

9017 Orchard Road, Willow Springs, Illinois 60480

$1,025,000
|
For Sale
|
|
| Status: | New |
| Sqft: | 2,788 |
| Cost/Sqft: | $368 |
| Beds: | 4 |
| Baths: | 5 |
| Year Built: | 2002 |
| Property Taxes: | $13,668 |
| Lot Size: | 0,68 |
Description
Come see this wonderful and spacious 4-bedroom, 2.1-bath single-family home. This brick home is nestled in a perfect spot at the high point of the street, and the landscaping at the home is lovely. Vaulted ceiling in the family room with a wood-burning fireplace. The home's layout was very well thought out, and all the space throughout the home flows very nicely. The kitchen has an abundance of cabinet space with many pull-out drawers; the island in the kitchen is perfect. This is a true gourmet's kitchen. The office on the main level can be used as a bedroom if someone prefers, and the living room can easily be converted to a dining room if one would like. 4 very nice-sized bedrooms on the second floor, and the grand bedroom has a large walk-in closet and a spacious bathroom. The basement space is ready for you to finish off and make it your own style, and it also has a 2nd fireplace in the basement with a rough-in for a bathroom. All the appliances are Wolf brand and very nice. The deck in the rear will allow you to entertain guests, and there is plenty of yard space. Come through and check out this lovely home, as this is the 1st time on the market. Homes in this area sell quickly, so do your research. This is in the District 107 schools in Pleasantdale, and District 204 for High school LT High School. Must see! Have your pre-approvals ready!
Property Specifics
| Single Family | |
| — | |
| — | |
| 2002 | |
| — | |
| — | |
| No | |
| 0.68 |
| Cook | |
| — | |
| — / Not Applicable | |
| — | |
| — | |
| — | |
| 12773988 | |
| 23061020330000 |
Nearby Schools
| NAME: | DISTRICT: | DISTANCE: | |
|---|---|---|---|
|
Grade School
Pleasantdale Elementary School |
107 | — | |
|
Middle School
Pleasantdale Middle School |
107 | Not in DB | |
|
High School
Lyons Twp High School |
204 | Not in DB | |
Room Specifics
Total Bedrooms: 4
Bedrooms Above Ground: 4
Bedrooms Below Ground: 0
Dimensions: —
Floor Type: —
Dimensions: —
Floor Type: —
Dimensions: —
Floor Type: —
Full Bathrooms: 5
Bathroom Amenities: —
Bathroom in Basement: 0
Rooms: —
Basement Description: —
Other Specifics
| 3 | |
| — | |
| — | |
| — | |
| — | |
| 203x208x61x286 | |
| — | |
| — | |
| — | |
| — | |
| Not in DB | |
| — | |
| — | |
| — | |
| — |
Contact Agent
Nearby Similar Homes


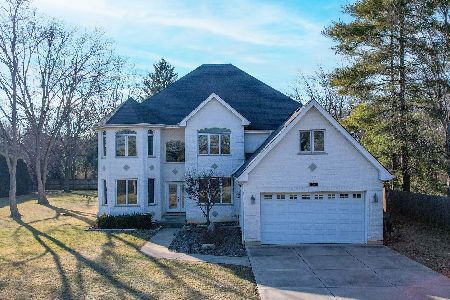
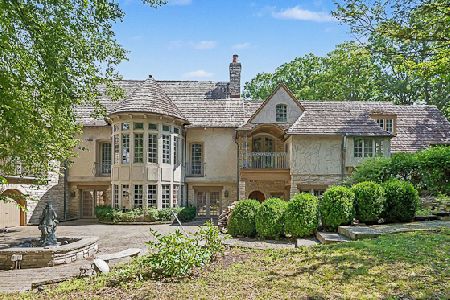
Nearby Sold Comparables


Contact Agent
Listing Provided By
Capital Investment Realty Group Inc
