

9030 Elm Avenue, Burr Ridge, Illinois 60527


$1,250,000
|
For Sale
|
|
| Status: | Active |
| Sqft: | 0 |
| Cost/Sqft: | — |
| Beds: | 5 |
| Baths: | 3 |
| Year Built: | 2008 |
| Property Taxes: | $17,166 |
| Lot Size: | 0,86 |
Description
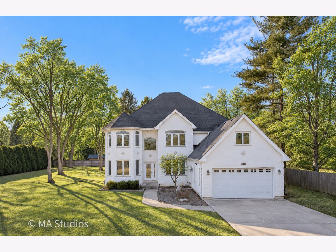
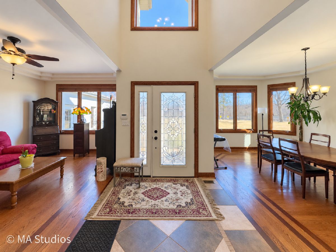
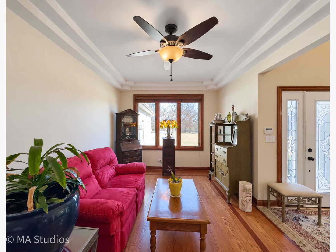
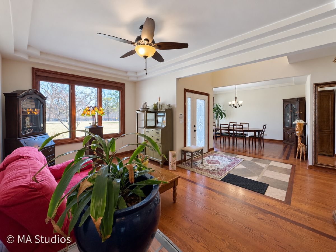
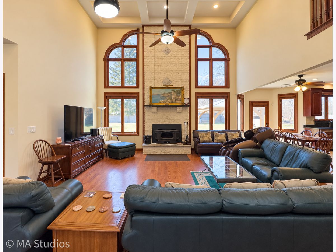
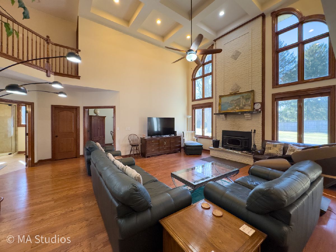
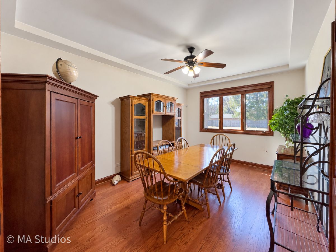
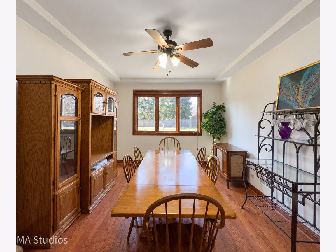
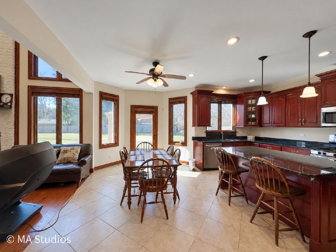
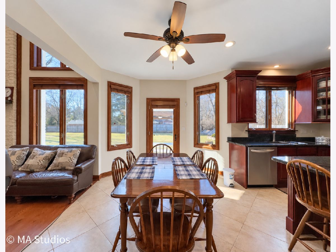
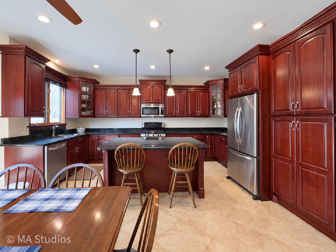
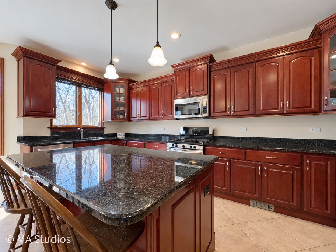
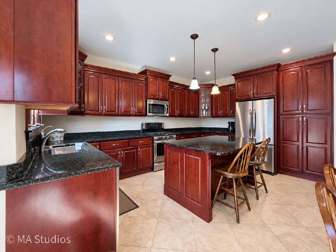
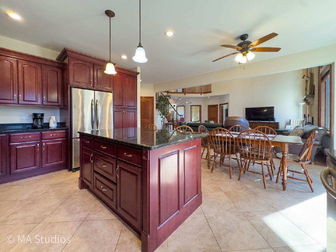
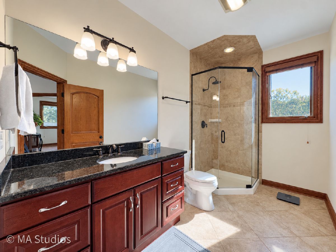
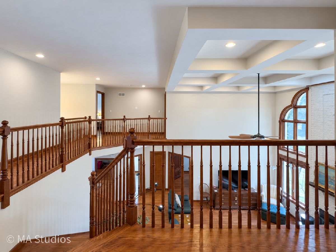
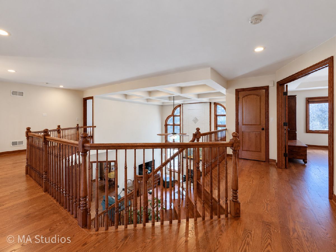
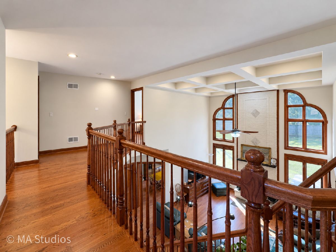
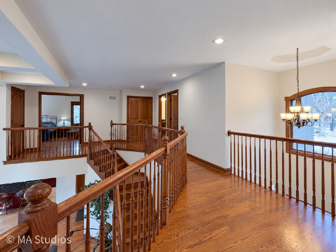
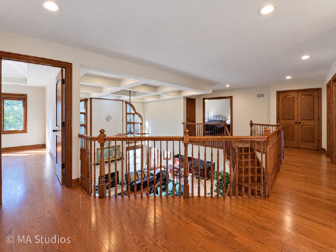
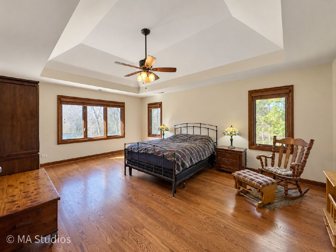
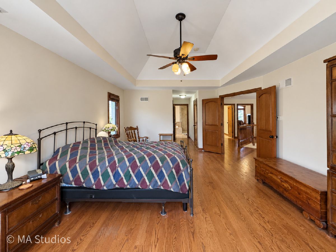
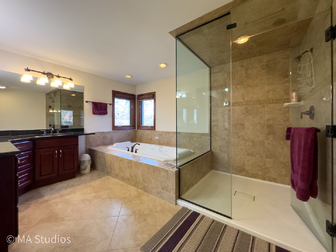
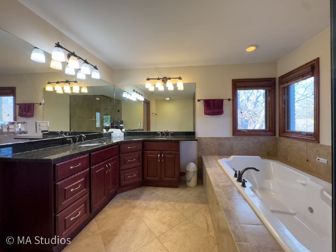
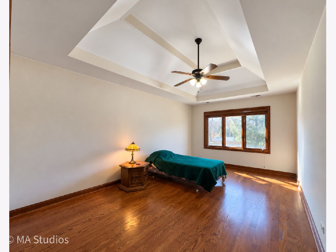
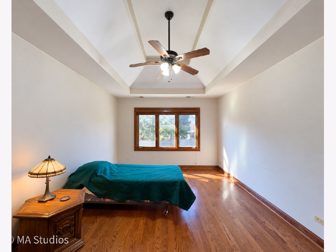
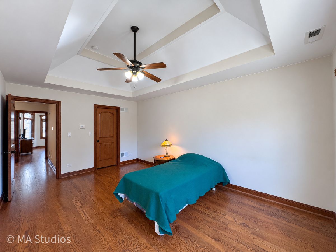
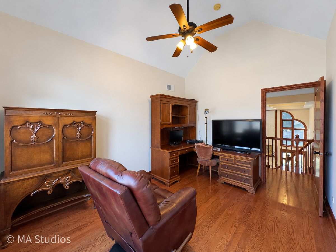
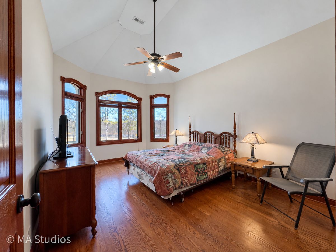
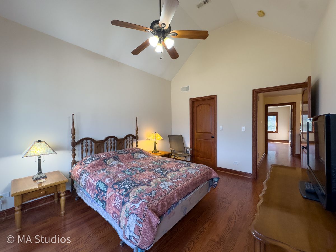
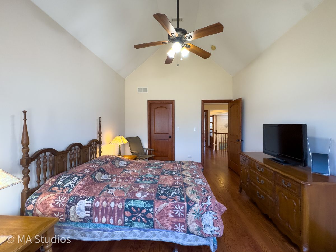
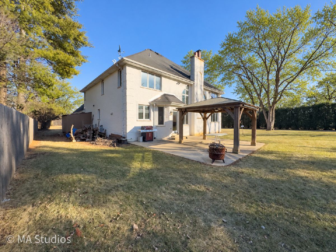
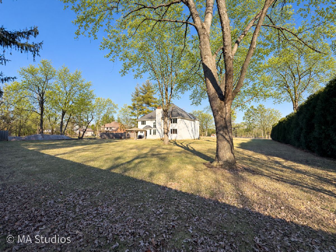
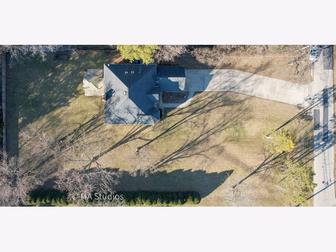
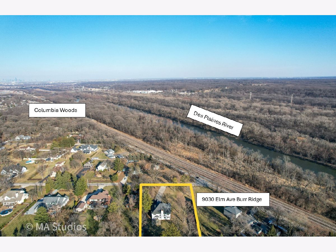
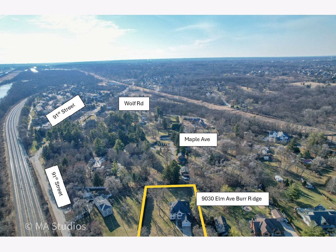
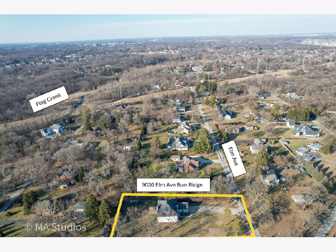
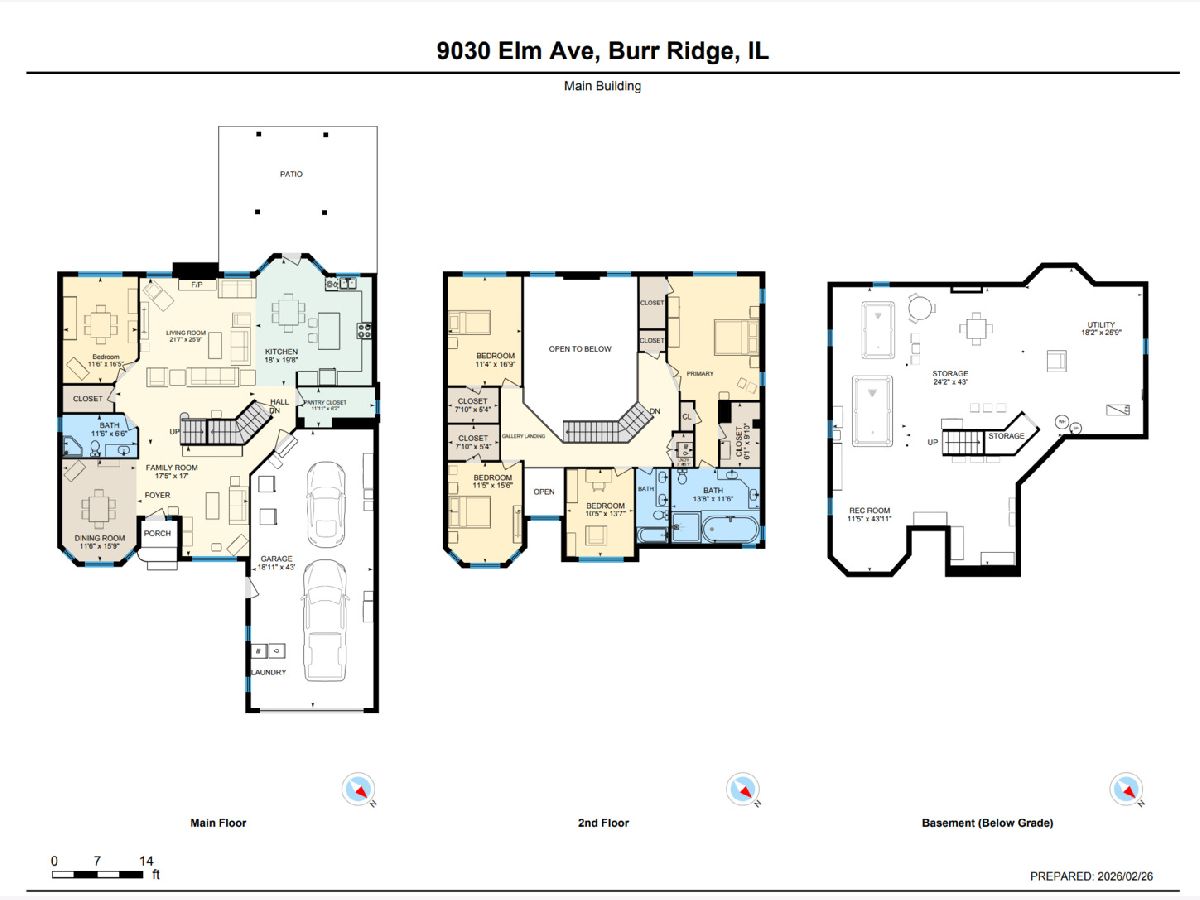
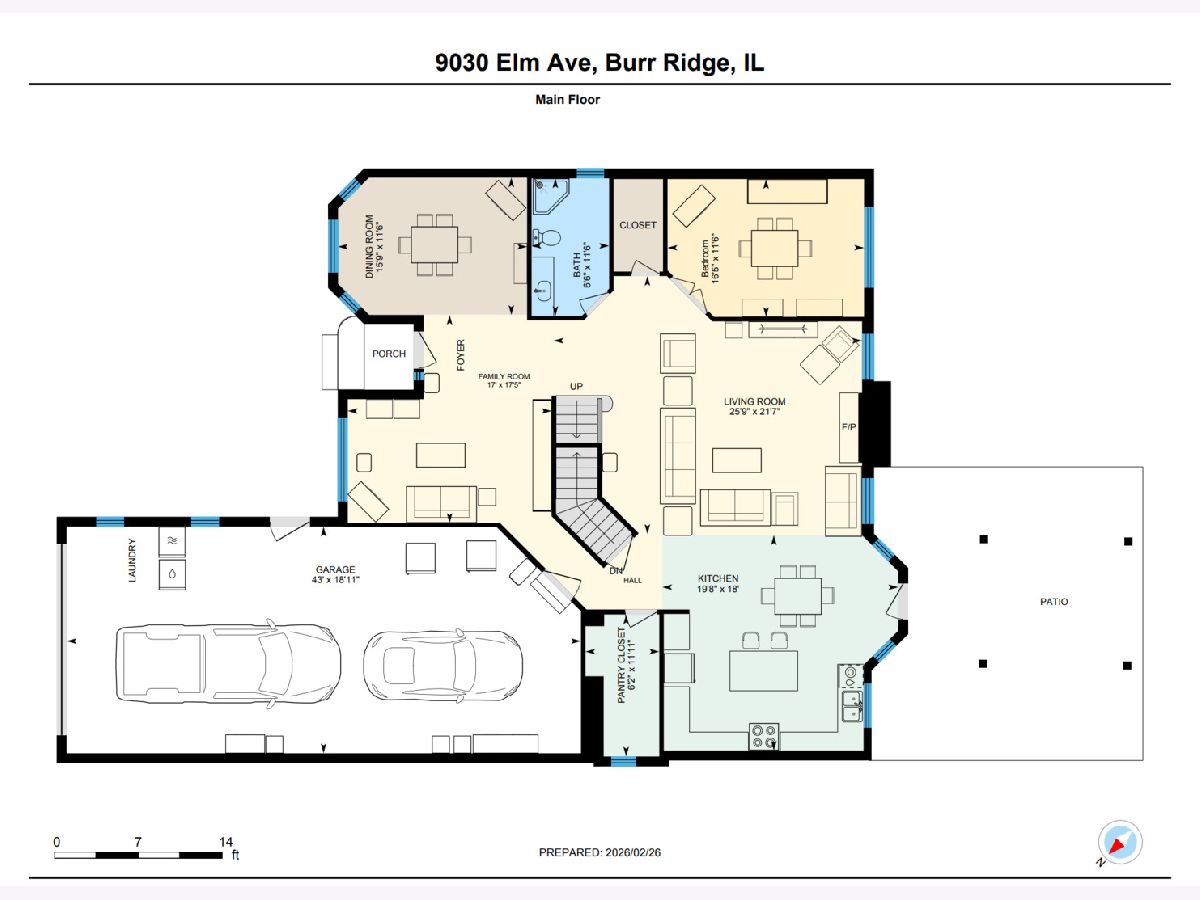
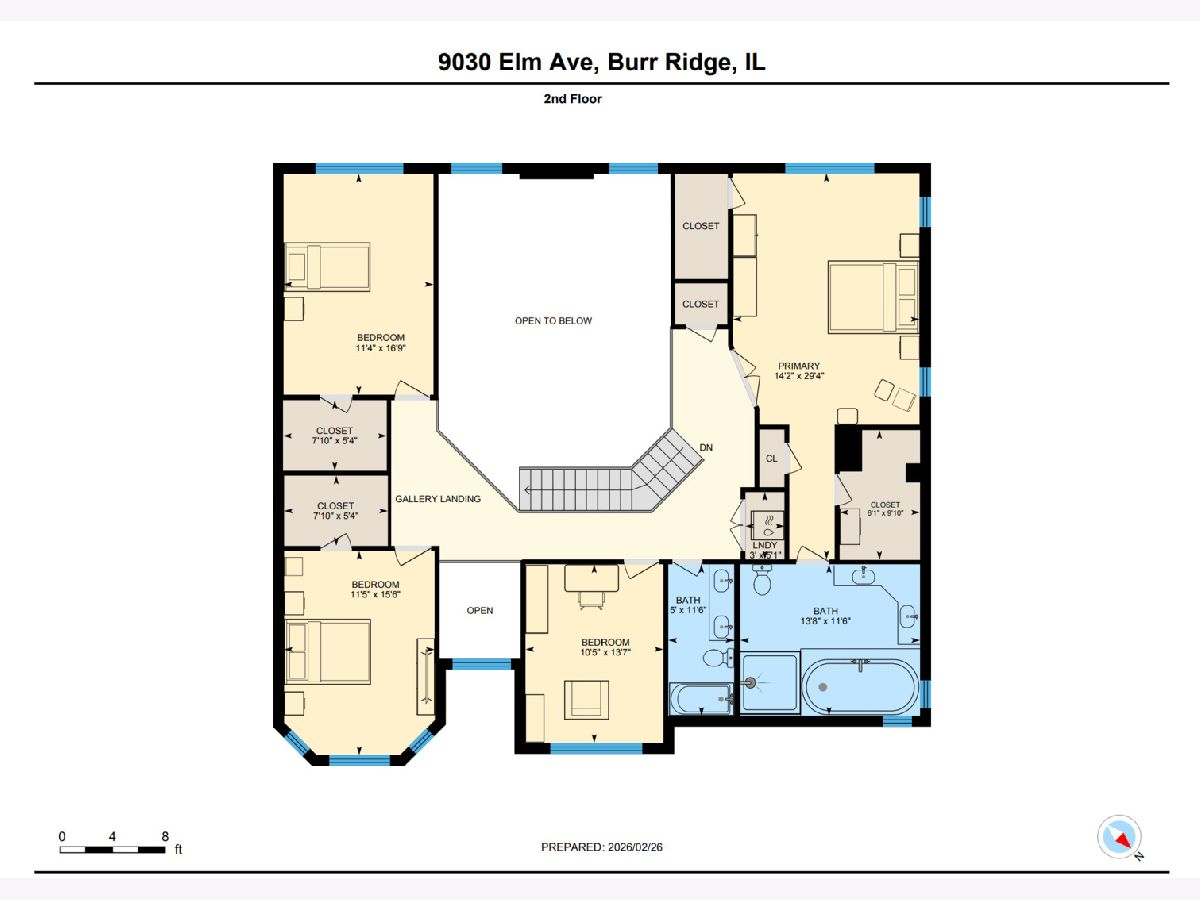
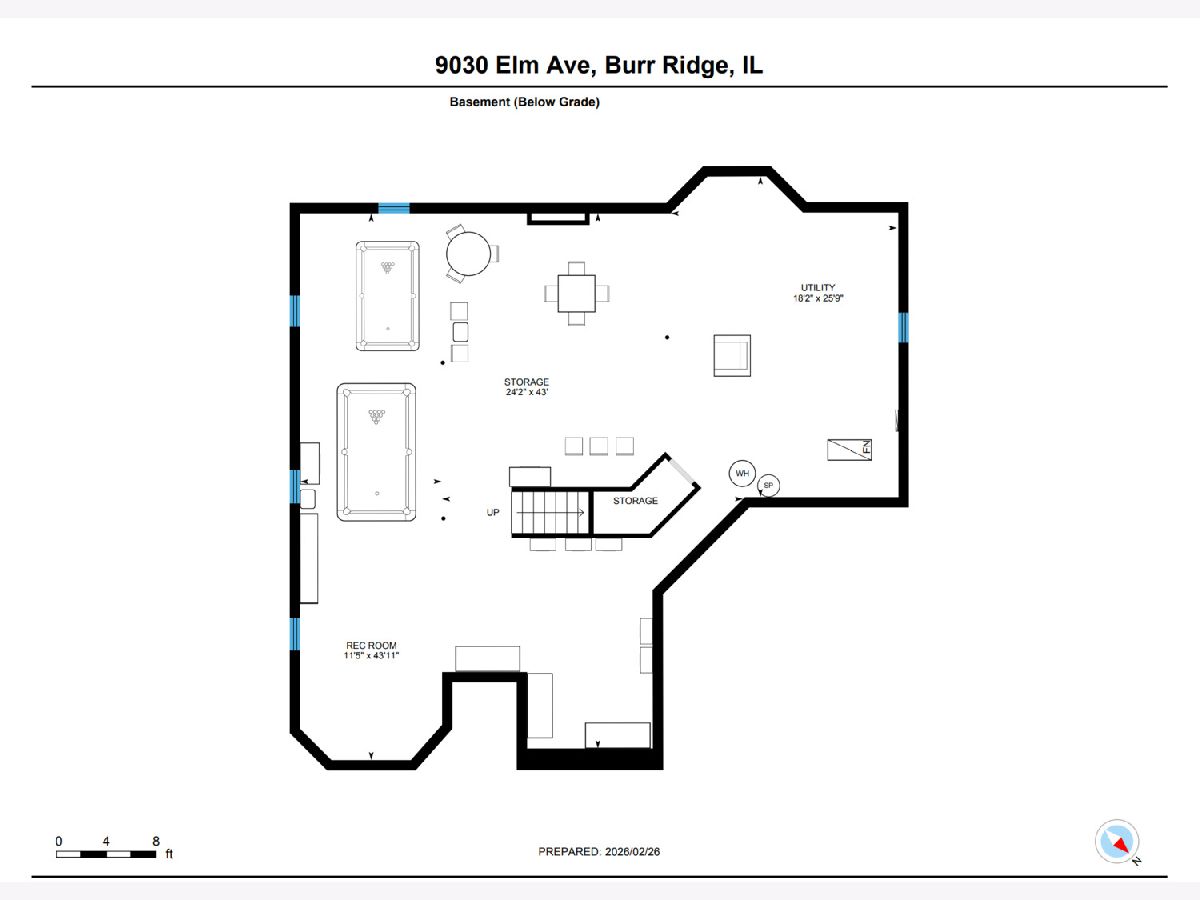
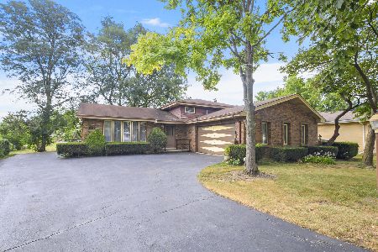
Set on an oversized lot in unincorporated Burr Ridge, this five-bedroom, three-bath home stands out for its dramatic ceilings, open gallery landing, and radiant heating throughout. The living room ceiling rises to approximately 18 feet, with ceilings over 10 feet in the kitchen and vaulted ceilings in the bedrooms. Upstairs, an open gallery overlooks the main living areas and connects the upper-level bedrooms. Hydronic radiant floor heating with copper tubing extends throughout the home, including the basement, garage, and attic space above the garage. That heated upper-level space offers potential for an artist's studio or other flexible use. The four-car garage also features a heated floor and utility sink. The kitchen includes granite countertops, stainless steel appliances, and generous ceiling height. A main-level bedroom can serve as a guest room or home office. The primary suite features a heated Jacuzzi tub and separate steam shower. Hardwood floors, copper plumbing, and a second-floor laundry closet add to the home's everyday convenience. The basement has approximately eight-foot ceilings, offering room to create additional living or recreation space. A 3D virtual tour lets buyers explore the home remotely.
Property Specifics
| Single Family | |
| — | |
| — | |
| 2008 | |
| Unfinished, Full | |
| Brick | |
| Asphalt | |
| — | |
| No | |
| 0.86 |
| Cook | |
| — | |
| 0 / Not Applicable | |
| None | |
| Lake Michigan, Public | |
| Septic Tank | |
| Central Air | |
| Gas, Steam, Sep Heating Systems - 2+, Indv Controls, Zoned, Radiant Floor | |
| 12791356 | |
| 23062000810000 |
Nearby Schools
| NAME: | DISTRICT: | DISTANCE: | |
|---|---|---|---|
|
Grade School
Pleasantdale Elementary School |
107 | — | |
|
Middle School
Pleasantdale Middle School |
107 | Not in DB | |
|
High School
Lyons Twp High School |
204 | Not in DB | |
Room Specifics
Total Bedrooms: 5
Bedrooms Above Ground: 5
Bedrooms Below Ground: 0
Dimensions: 14X29
Floor Type: Hardwood
Dimensions: 11X17
Floor Type: Hardwood
Dimensions: 10X14
Floor Type: Hardwood
Dimensions: 11X16
Floor Type: Hardwood
Full Bathrooms: 3
Bathroom Amenities: Steam Shower, Double Sink, Soaking Tub
Bathroom in Basement: 0
Dimensions: 12X16
Floor Type: Hardwood
Dimensions: 18X20
Floor Type: Ceramic Tile
Features: Eating Area-Breakfast Bar, Eating Area-Table Space, Island, Pantry-Closet
Dimensions: 5X3
Floor Type: Hardwood
Dimensions: 21X26
Floor Type: Hardwood
Dimensions: 17X17
Floor Type: Hardwood
Rooms: Bedroom 5
Name: Bedroom 5
Dimensions: 12X16
Floor Type: Hardwood
Other Specifics
| 4 | |
| Concrete Perimeter | |
| Concrete, Garage Door Opener, Heated Garage, Garage, Garage Owned, Attached, Driveway, Owned | |
| Upper Level, Laundry Closet | |
| Hardwood | |
| Patio | |
| — | |
| — | |
| 143X264 | |
| Unfinished | |
| Full | |
| Cathedral Ceiling(s), 1st Floor Bedroom, 1st Floor Full Bath, Walk-In Closet(s), High Ceilings, Open Floorplan, Granite Counters | |
| Range, Microwave, Dishwasher, Refrigerator, Washer, Dryer, Stainless Steel Appliance(s) | |
| Not in DB | |
| — | |
| — | |
| Wood Burning |
Contact Agent
Nearby Similar Homes
Nearby Sold Comparables



Contact Agent
Listing Provided By
arhome realty
