

9017 Wildrose Lane, Marengo, Illinois 60152


$399,900
|
For Sale
|
|
| Status: | Active |
| Sqft: | 3,044 |
| Cost/Sqft: | $131 |
| Beds: | 3 |
| Baths: | 4 |
| Year Built: | 2002 |
| Property Taxes: | $7,239 |
| Days On Market: | 12 |
| Lot Size: | 0,00 |
Description
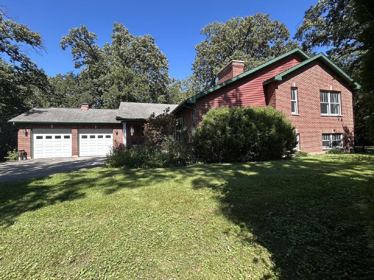
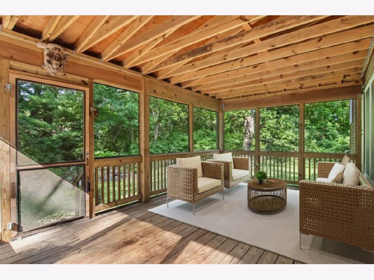
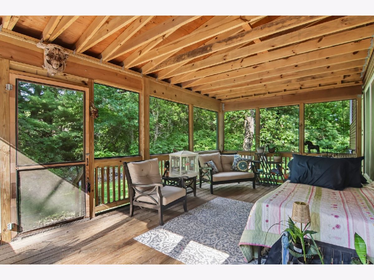
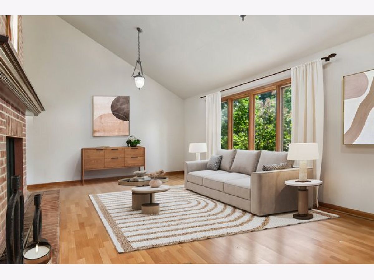
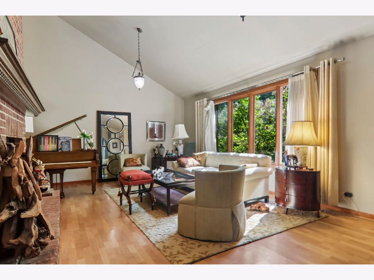
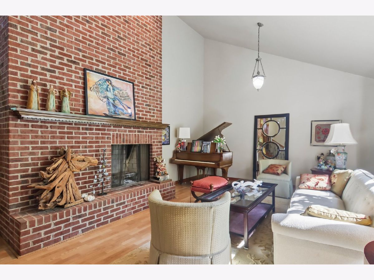
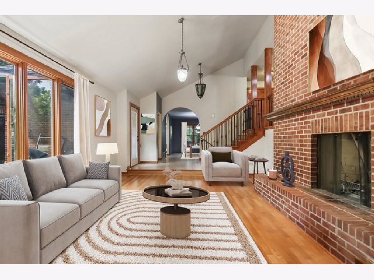
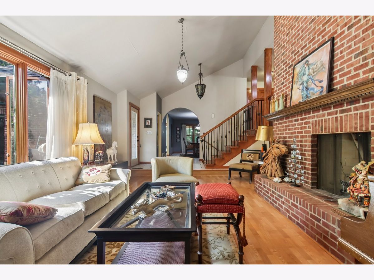
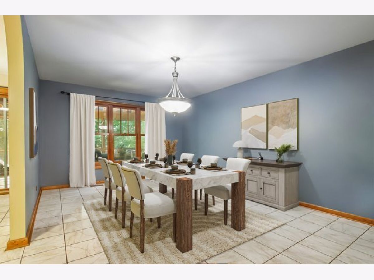
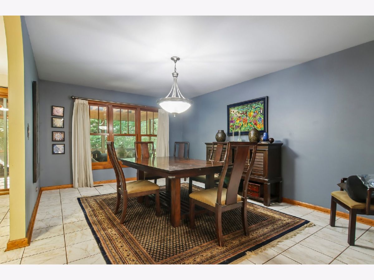
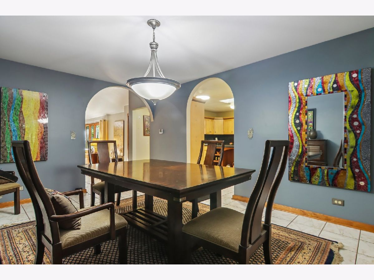
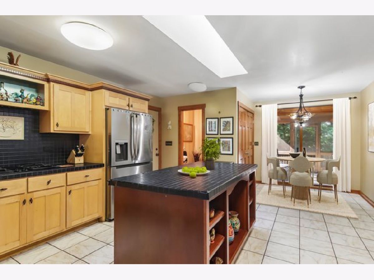
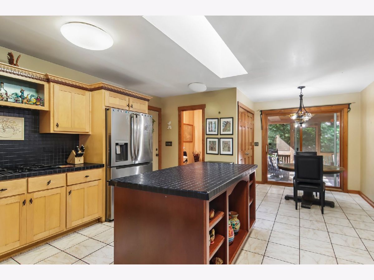
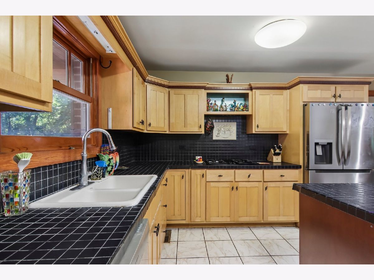
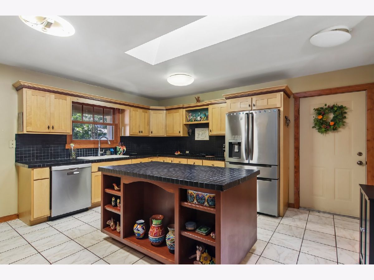
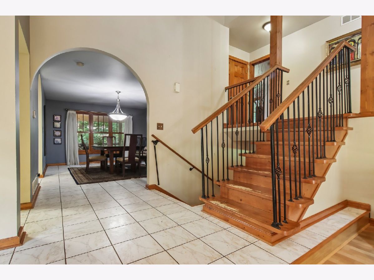
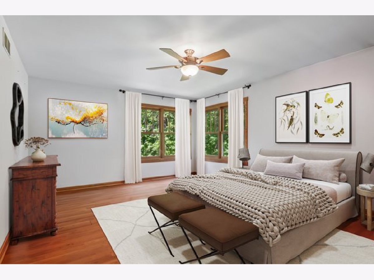
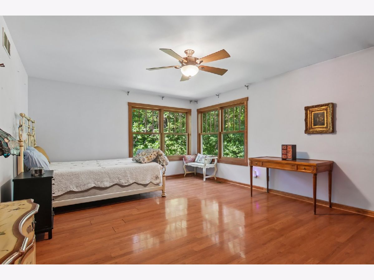
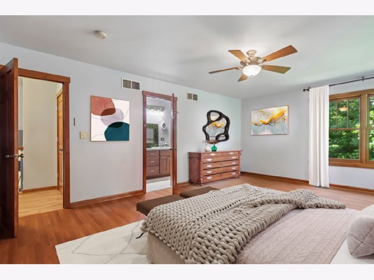
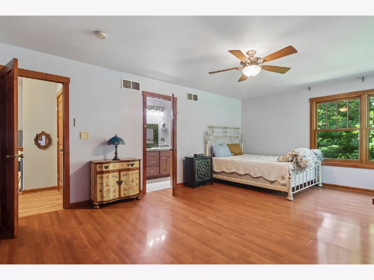
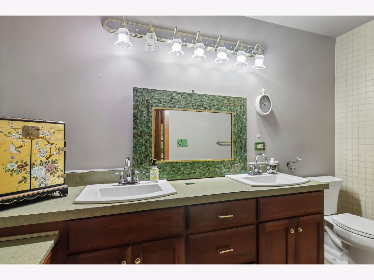
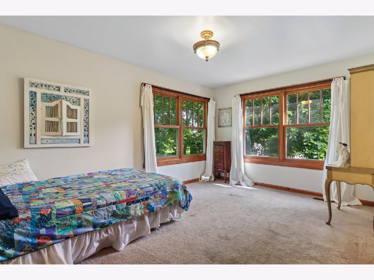
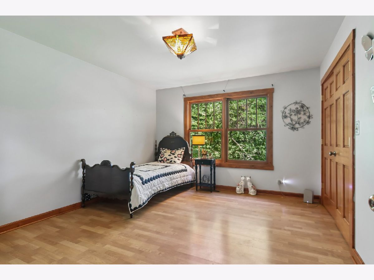
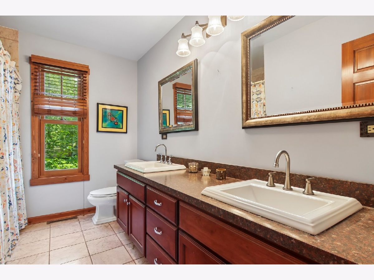
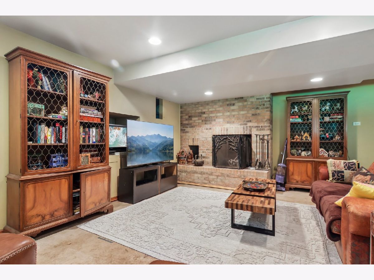
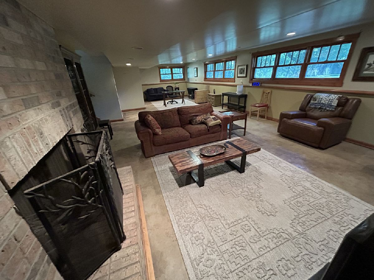
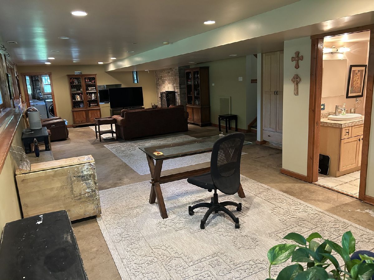
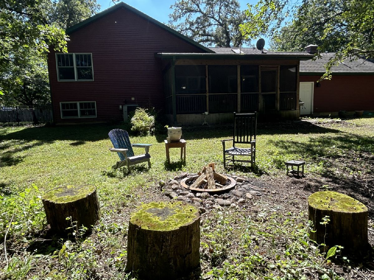
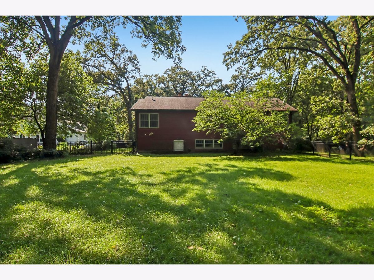
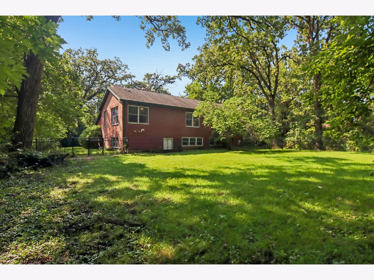
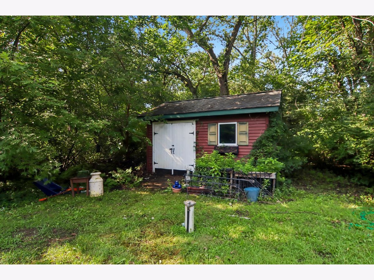
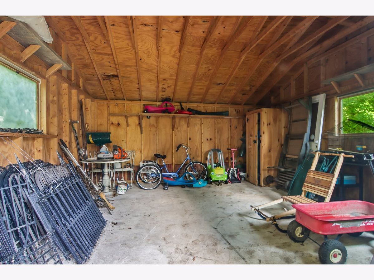
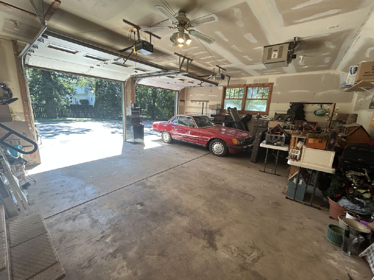
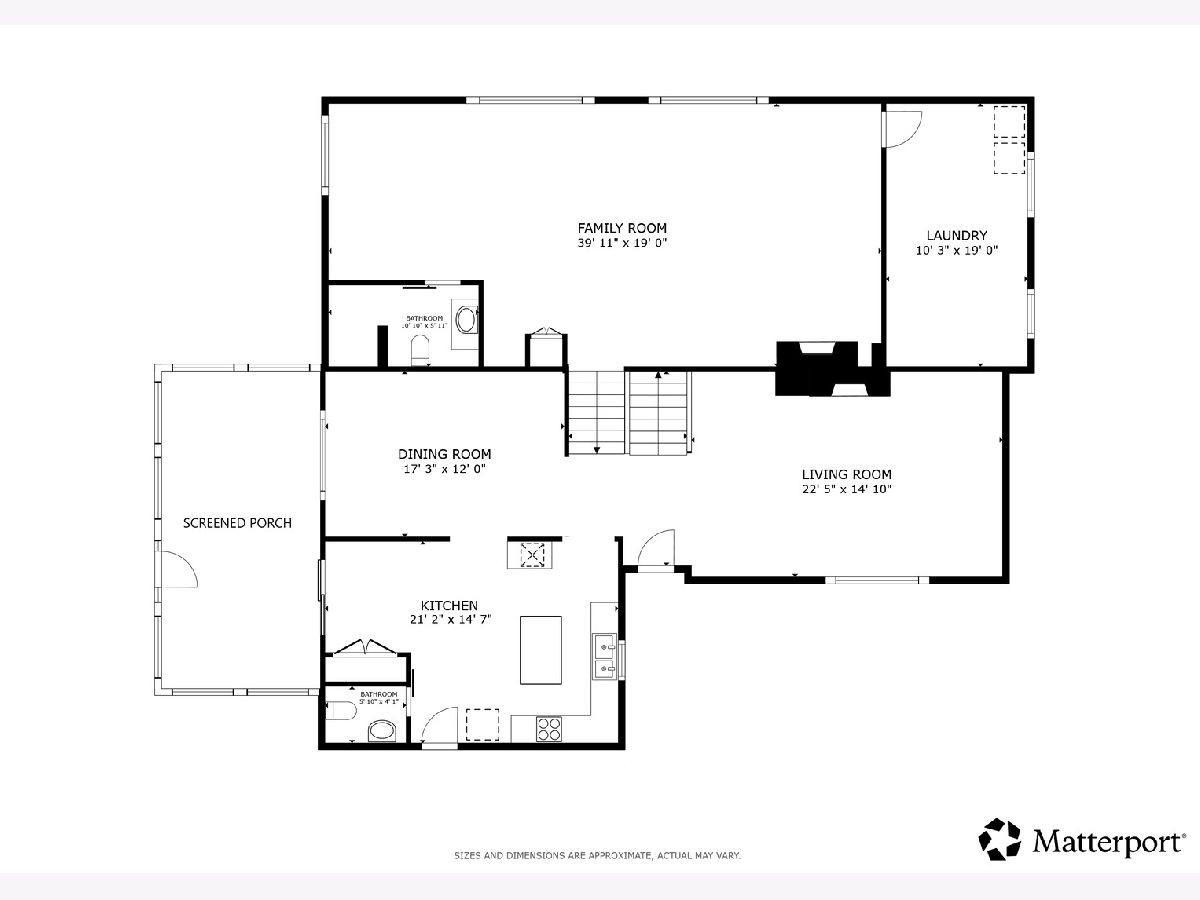
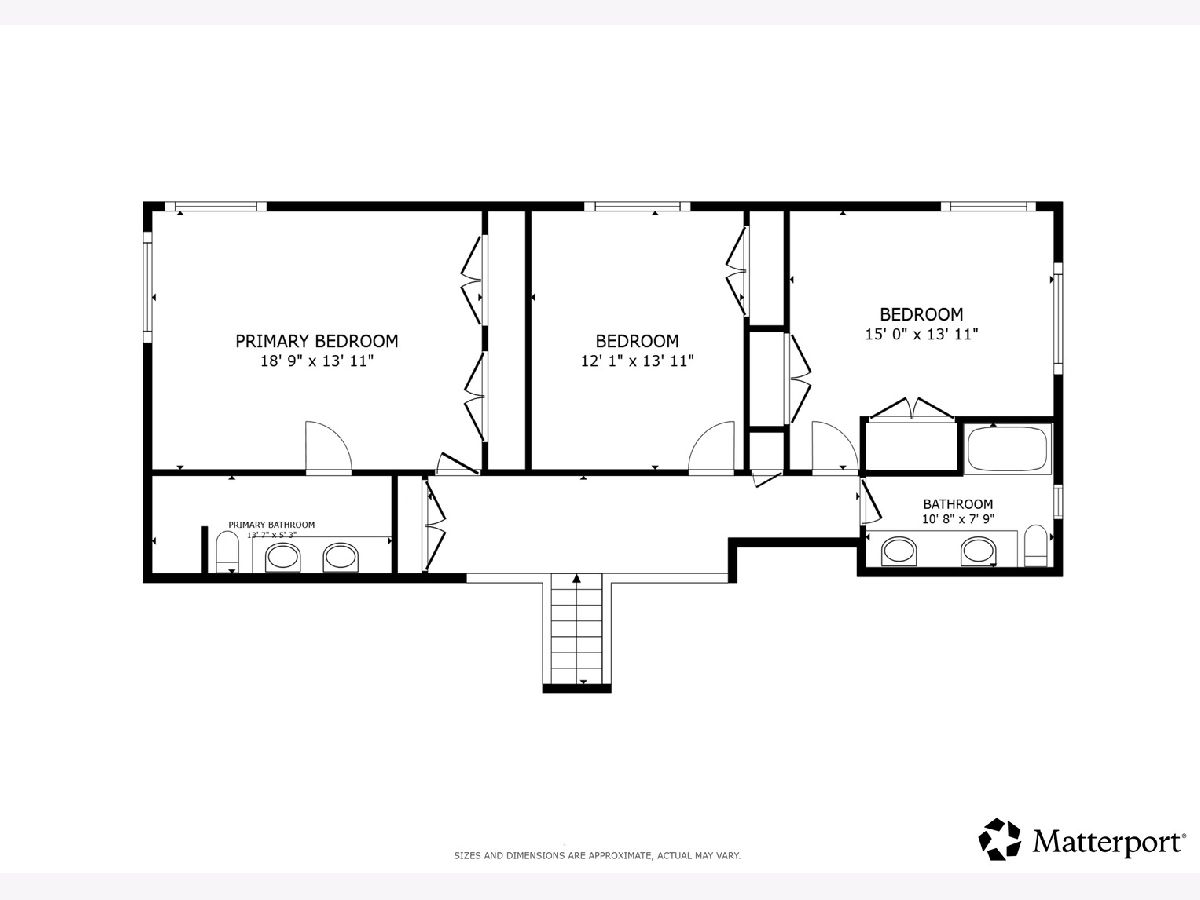
PRICED TO SELL! An exceptional value for this secluded 1.4 acre wooded retreat tucked away in Hidden Farms Estates, offering privacy, generous living space, and features rarely found together at this price point. Mature trees surround the oversized fenced backyard, creating a peaceful natural setting with a fire pit, grilling area, and plenty of room to enjoy the outdoors. A large screened-in porch, added in 2019, extends the living space and provides the perfect place to take in the surroundings. Inside, the light-filled living room makes an immediate impression with vaulted ceilings and a dramatic floor-to-ceiling brick wood-burning fireplace with gas starter. The spacious kitchen offers a large island, pantry, abundant cabinetry and table space next to a separate dining room. Upstairs, all three bedrooms offer double closets, including a generous primary suite with private en suite and dual vanity. Two additional bedrooms share a hall bath with dual vanity and soaking tub. The finished lower level adds even more flexible living space with a family room, second brick fireplace and dry bar, plus a convenient full bath and large laundry room with utility sink. Storage is plentiful throughout, including a large shed on a concrete slab and an oversized heated 2-car attached garage with exceptional space for vehicles, hobbies, tools and more. This property offers an outstanding opportunity for buyers seeking more room inside and out.
Property Specifics
| Single Family | |
| — | |
| — | |
| 2002 | |
| Unfinished, Exterior Entry, Full | |
| Vinyl Siding, Brick | |
| — | |
| — | |
| No | |
| — |
| — | |
| Hidden Farms Estates | |
| 40 / Annual | |
| Other | |
| Well | |
| Septic Tank | |
| Central Air | |
| Propane | |
| 12795973 | |
| 1616327010 |
Nearby Schools
| NAME: | DISTRICT: | DISTANCE: | |
|---|---|---|---|
|
Grade School
Riley Comm Cons School |
18 | — | |
|
Middle School
Riley Comm Cons School |
18 | Not in DB | |
|
High School
Marengo High School |
154 | Not in DB | |
Property History
| DATE: | EVENT: | PRICE: | SOURCE: |
|---|---|---|---|
| 30 Jun, 2011 | Sold | $293,000 | MRED MLS |
| 1 Mar, 2011 | Under contract | $320,000 | MRED MLS |
| — | Last price change | $335,000 | MRED MLS |
| 19 Oct, 2010 | Listed for sale | $335,000 | MRED MLS |
| 5 Nov, 2026 | Under contract | $399,900 | MRED MLS |
| 28 Oct, 2026 | Listed for sale | $399,900 | MRED MLS |
Some photos of this home have been virtually staged.
Room Specifics
Total Bedrooms: 3
Bedrooms Above Ground: 3
Bedrooms Below Ground: 0
Dimensions: 19X14
Floor Type: Wood Laminate
Dimensions: 12X14
Floor Type: Wood Laminate
Dimensions: 15X14
Floor Type: Carpet
Full Bathrooms: 4
Bathroom Amenities: Double Sink
Bathroom in Basement: 1
Dimensions: 17X12
Floor Type: Ceramic Tile
Dimensions: 21X15
Floor Type: Ceramic Tile
Features: Eating Area-Table Space, Island, Pantry-Closet, Custom Cabinetry, Pantry
Dimensions: 10X19
Floor Type: Slate
Dimensions: 22X15
Floor Type: Wood Laminate
Dimensions: 40X19
Floor Type: Other
Rooms: No additional rooms
Other Specifics
| 2 | |
| — | |
| Asphalt, Garage Door Opener, Heated Garage, Garage Owned, Attached, Garage | |
| Electric Dryer Hookup, In Unit, Sink | |
| Laminate, Carpet | |
| Screened | |
| Fenced | |
| Shed(s) | |
| Fire Pit | |
| — | |
| 59242 | |
| — | |
| Full | |
| Dry Bar, Separate Dining Room | |
| Microwave, Dishwasher, Refrigerator, Washer, Dryer, Cooktop, Oven, Water Softener Owned | |
| Not in DB | |
| Street Paved | |
| — | |
| Wood Burning, Gas Starter |
Tax History
| Year | Property Taxes |
|---|---|
| 2011 | $6,594 |
| 2026 | $7,239 |
Contact Agent
Nearby Similar Homes
Nearby Sold Comparables

Contact Agent
Listing Provided By
Redfin Corporation
