

9017 Wildrose Lane, Marengo, Illinois 60152
Subdivision > Hidden Farms Estates
Sorry, we are updating photos, please update this page in 15 minutes
$293,000
|
Sold
|
|
| Status: | Closed |
| Sqft: | 3,044 |
| Cost/Sqft: | $105 |
| Beds: | 3 |
| Baths: | 4 |
| Year Built: | 2002 |
| Property Taxes: | $6,594 |
| Days On Market: | 5865 |
| Lot Size: | 1,37 |
Description
Well maintained one owner home in a small country subdivision of custom homes. Sunken Living Room with floor to ceiling wood burning fireplace. Custom cabinets in kitchen with a 4 x 6 island. Huge Family Room with 2nd wood burning fireplace. This home has the perfect layout for entertaining. Many upgrades throughout. Convenants & Restrictions apply.
Property Specifics
| Single Family | |
| — | |
| Tri-Level | |
| 2002 | |
| English | |
| Aluminum/Vinyl/Steel Siding, Brick | |
| — | |
| — | |
| No | |
| 1.37 |
| Mc Henry | |
| Hidden Farms Estates | |
| 180 / Annual | |
| Insurance, Exterior Maintenance, Lawn Care, None | |
| Private Well | |
| Septic-Private | |
| Central Air | |
| Propane | |
| 07660339 | |
| 1616327010 |
Nearby Schools
| NAME: | DISTRICT: | DISTANCE: | |
|---|---|---|---|
|
Grade School
Riley Comm Cons School |
18 | — | |
|
Middle School
Riley Comm Cons School |
18 | Not in DB | |
|
High School
Marengo High School |
154 | Not in DB | |
Property History
| DATE: | EVENT: | PRICE: | SOURCE: |
|---|---|---|---|
| 30 Jun, 2011 | Sold | $293,000 | MRED MLS |
| 1 Mar, 2011 | Under contract | $320,000 | MRED MLS |
| — | Last price change | $335,000 | MRED MLS |
| 19 Oct, 2010 | Listed for sale | $335,000 | MRED MLS |
| 5 Nov, 2026 | Under contract | $399,900 | MRED MLS |
| 28 Oct, 2026 | Listed for sale | $399,900 | MRED MLS |
Sorry, we are updating photos, please update this page in 15 minutes
Room Specifics
All Bedroom Info:
Total Bedrooms: 3
Bedrooms Above Ground: 3
Bedrooms Below Ground: 0
Total Bedrooms: 3
Bedrooms Above Ground: 3
Bedrooms Below Ground: 0
Second Bedroom Info:
Dimensions: —
Location: —Dimensions: —
Floor Type: Carpet
Third Bedroom Info:
Dimensions: —
Location: —Dimensions: —
Floor Type: Wood Laminate
Bathroom Info:
Full Bathrooms: 4
Partial Bathrooms: 1Full Bathrooms: 4
Bathroom Amenities: Double Sink
Bathroom in Basement: 1
Dining Room Info:
Dimensions: —
Location: —Dimensions: —
Floor Type: Ceramic Tile
Kitchen Info:
Dimensions: —
Location: —Dimensions: —
Floor Type: Ceramic Tile
Features: Eating Area-Table Space, Island, Pantry-Closet
Living Room Info:
Dimensions: —
Location: —Dimensions: —
Floor Type: Wood Laminate
Family Room Info:
Dimensions: —
Location: —Dimensions: —
Floor Type: Wood Laminate
Additional Rooms Info:
Rooms: Eating Area
Basement: EnglishRooms: Eating Area
Other Specifics
| 2 | |
| — | |
| Garage | |
| — | |
| — | |
| — | |
| Patio | |
| Common Grounds, Cul-De-Sac, Wooded | |
| 150 * 397 | |
| Full,Unfinished | |
| Full | |
| Vaulted/Cathedral Ceilings, Skylight(s), Bar-Dry | |
| Range, Microwave, Refrigerator, Washer, Dryer, Indoor Grill | |
| Not in DB | |
| — | |
| — | |
| Wood Burning Stove, Attached Fireplace Doors/Screen, Gas Starter |
Tax History
| Year | Property Taxes |
|---|---|
| 2011 | $6,594 |
| 2026 | $7,239 |
Contact Agent
Nearby Similar Homes
9017 Wildrose Lane, Marengo, Illinois 60152
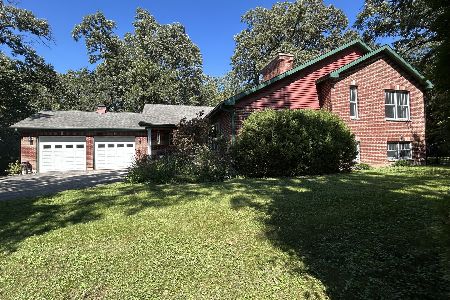
For Sale
$399,900
3 beds / 3.1 baths / 3,044 ft2
Single Family / Built: 2002
12
Nearby Sold Comparables
Marengo, Illinois 60152

Sold
$379,900
3 beds / 2.1 baths / 3,000 ft2
Single Family / Built: 2001
7242
8915 Wildrose Lane, Marengo, Illinois 60152
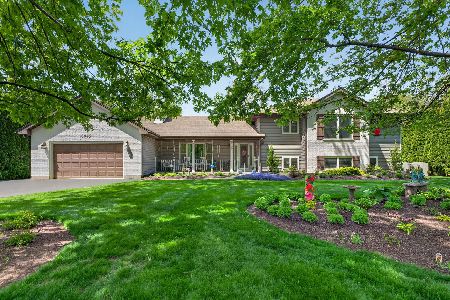
Sold
$525,000
5 beds / 3.1 baths / 3,419 ft2
Single Family / Built: 1998
183
9005 Wildrose Lane, Marengo, Illinois 60152
Sold
$173,000
4 beds / 3.1 baths / 0 ft2
Single Family / Built: 2007
6250
23707 Grange Road, Marengo, Illinois 60152
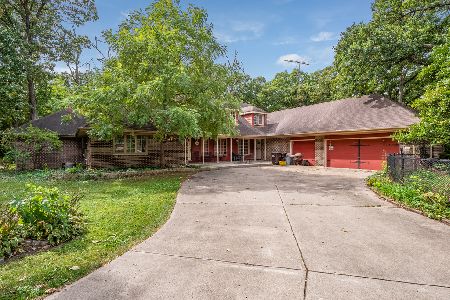
Sold
$275,000
4 beds / 3.2 baths / 2,788 ft2
Single Family / Built: 1973
1873
8909 Wildrose Ln, Marengo, Illinois 60152
Sold
$429,900
3 beds / 2.1 baths / 2,500 ft2
Single Family / Built: 2006
7389
8909 Wildrose Lane, Marengo, Illinois 60152
Sold
$315,000
3 beds / 2.1 baths / 2,500 ft2
Single Family / Built: 2006
4203
Contact Agent
Listing Provided By
Berg Properties
