

9029 Lincolnwood Drive, Evanston, Illinois 60203


$599,000
|
For Sale
|
|
| Status: | Active |
| Sqft: | 3,306 |
| Cost/Sqft: | $181 |
| Beds: | 3 |
| Baths: | 4 |
| Year Built: | 1983 |
| Property Taxes: | $8,333 |
| Lot Size: | 0,00 |
Description
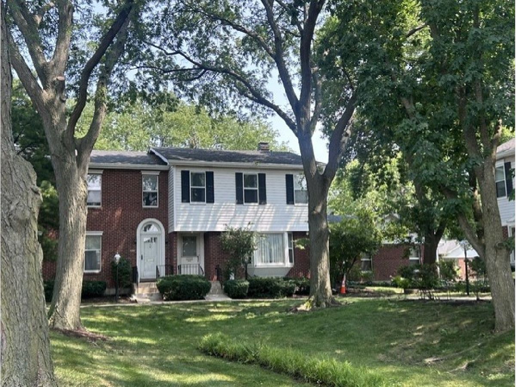
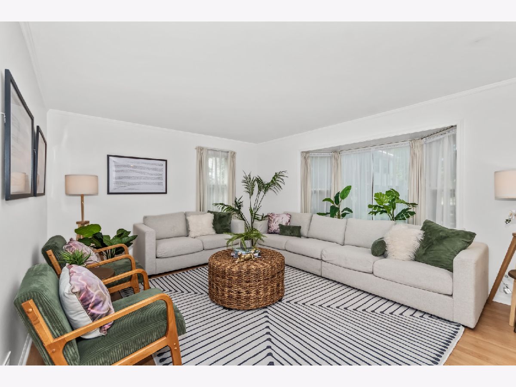
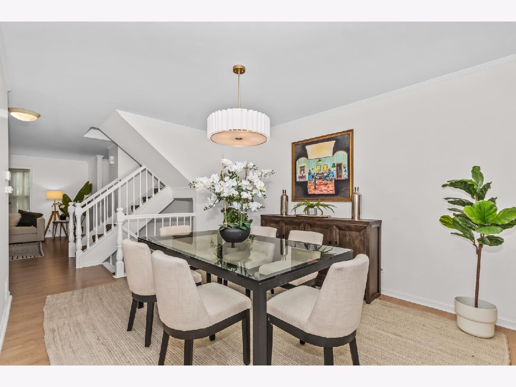
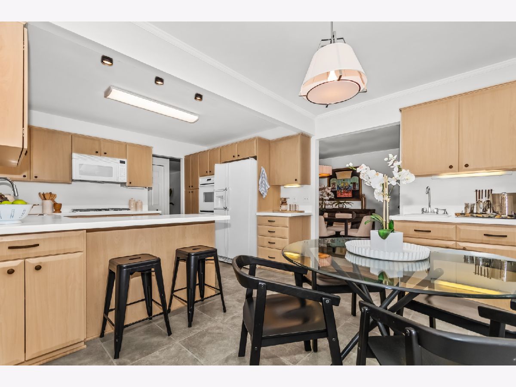
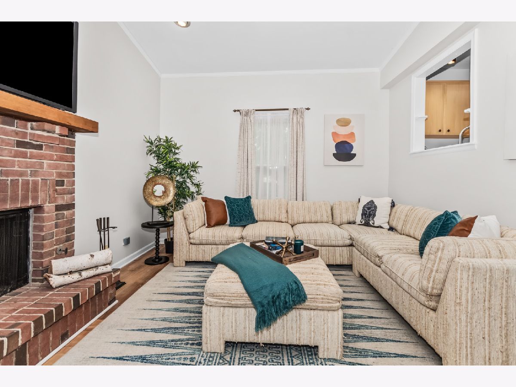
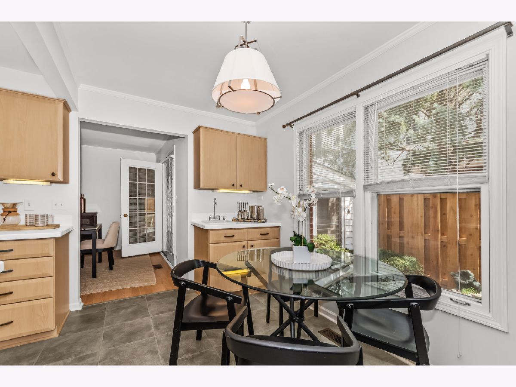
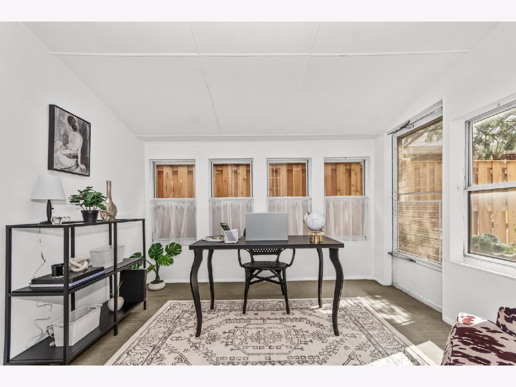
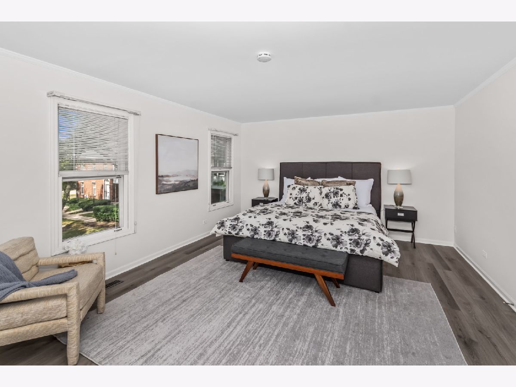
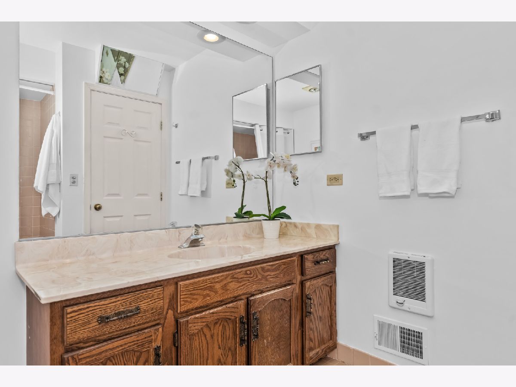
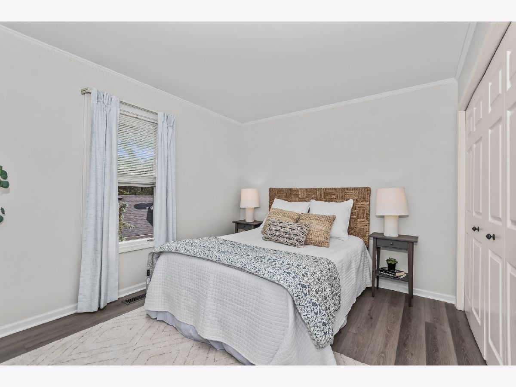
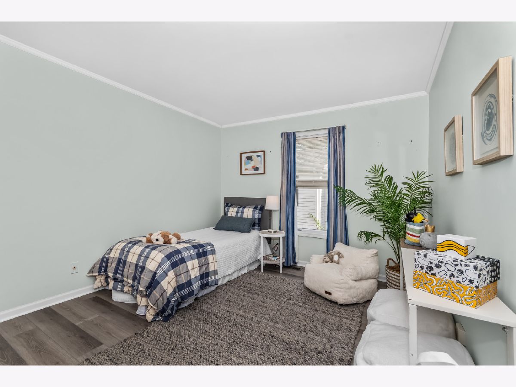
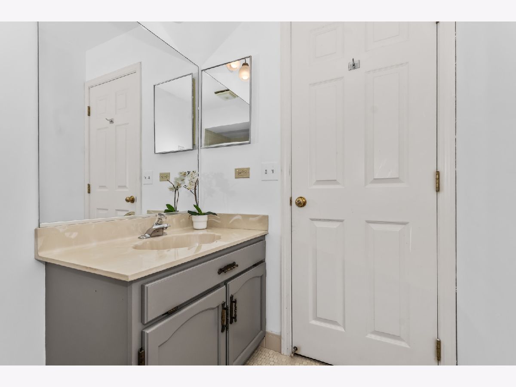
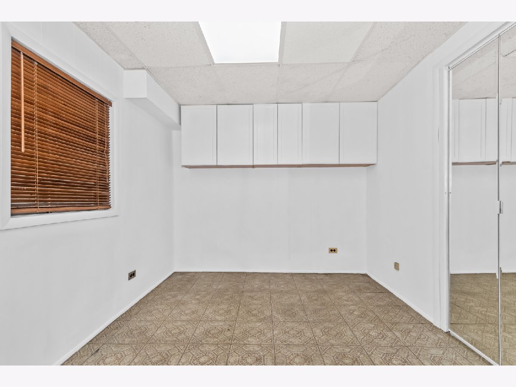
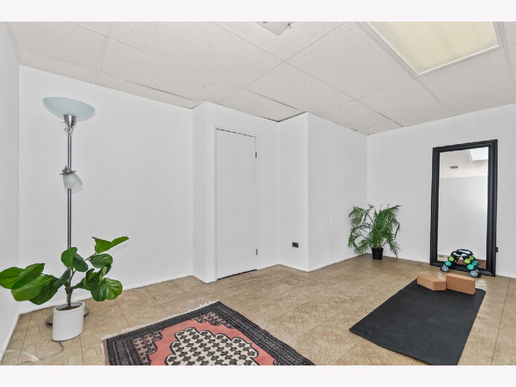
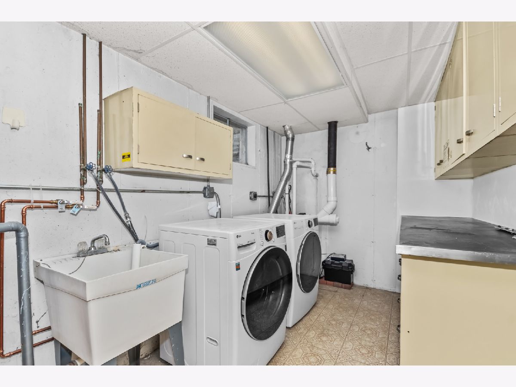
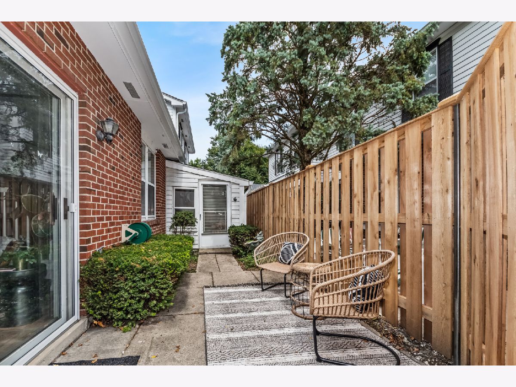
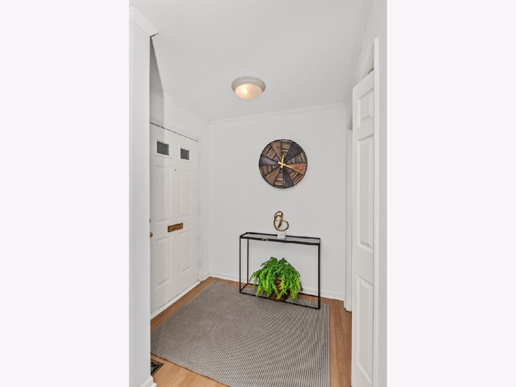
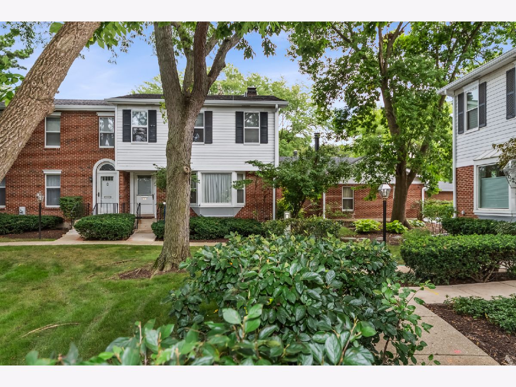
Prepare to be impressed by the incredible amount of space in this lovely four-bedroom, fee-simple townhome! The welcoming foyer offers a convenient coat closet before opening to a sunny and inviting living space, highlighted by a charming window ledge that adds architectural character. The light-filled eat-in kitchen features a double oven, gas cooktop, pantry, peninsula with additional storage and seating, plus a bonus wet bar sink and plenty of room for breakfast table. From the kitchen, enjoy views into the comfortable family room, complete with a gas fireplace and sliding glass doors leading to a private patio-perfect for gardening and outdoor enjoyment. A versatile bonus room off the dining area provides the ideal space for a home office or hobby room. The second floor offers three oversized bedrooms, two nicely sized bathrooms, and a convenient linen closet. The finished lower level adds exceptional flexibility with three additional finished rooms and a full bathroom-an excellent option for working from home, guests, recreation, or multigenerational living. An attached two car garage is another valuable feature that is increasingly hard to find. Move-in ready and available for a quick closing, this spacious townhome offers room to live, work, and enjoy. You will want to see this one!
Property Specifics
| Condos/Townhomes | |
| 3 | |
| — | |
| 1983 | |
| — | |
| — | |
| No | |
| — |
| Cook | |
| — | |
| 580 / Monthly | |
| — | |
| — | |
| — | |
| 12717261 | |
| 10144110680000 |
Nearby Schools
| NAME: | DISTRICT: | DISTANCE: | |
|---|---|---|---|
|
High School
Evanston Twp High School |
202 | Not in DB | |
Room Specifics
Total Bedrooms: 4
Bedrooms Above Ground: 3
Bedrooms Below Ground: 1
Dimensions: —
Floor Type: —
Dimensions: —
Floor Type: —
Dimensions: —
Floor Type: —
Full Bathrooms: 4
Bathroom Amenities: —
Bathroom in Basement: 1
Rooms: —
Basement Description: —
Other Specifics
| 2 | |
| — | |
| — | |
| — | |
| — | |
| 57.55X47.50 | |
| — | |
| — | |
| — | |
| — | |
| Not in DB | |
| — | |
| — | |
| — | |
| — |
Contact Agent
Nearby Similar Homes
Nearby Sold Comparables


Contact Agent
Listing Provided By
Jameson Sotheby's International Realty
