

904 Campbell Court, Batavia, Illinois 60510


$459,900
|
For Sale
|
|
| Status: | Contingent |
| Sqft: | 1,917 |
| Cost/Sqft: | $240 |
| Beds: | 4 |
| Baths: | 3 |
| Year Built: | 1986 |
| Property Taxes: | $8,287 |
| Days On Market: | 10 |
| Lot Size: | 0,00 |
Description
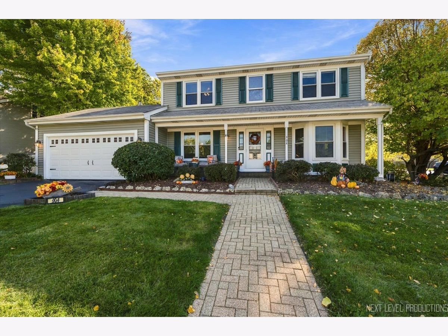
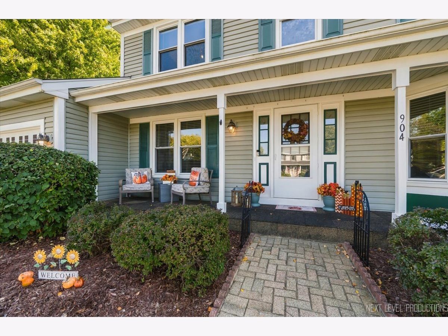
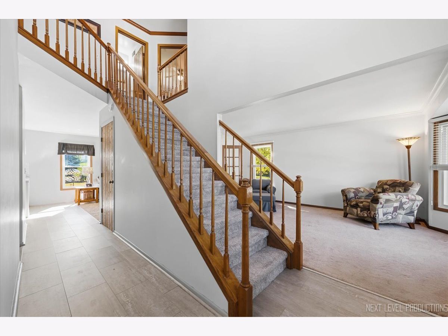
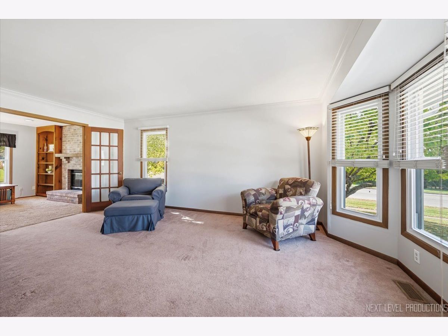
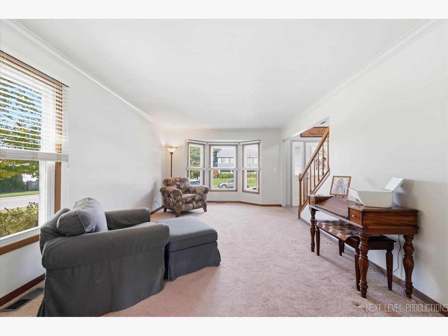
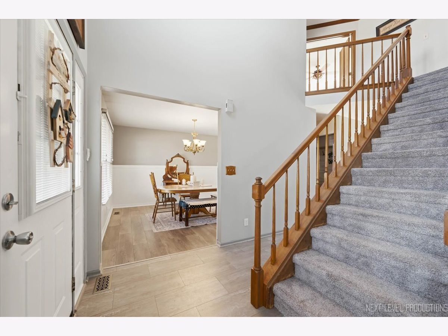
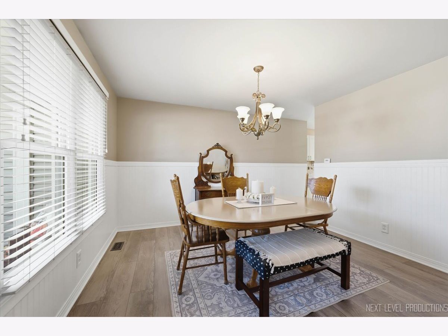
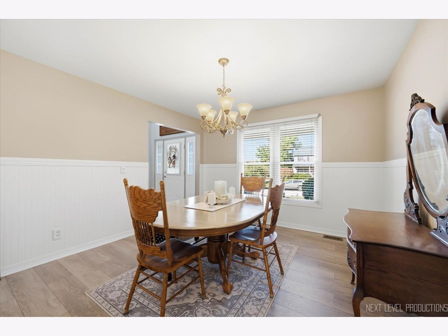
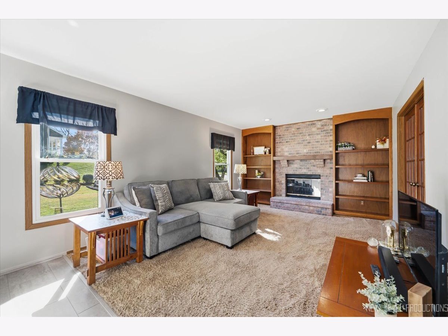
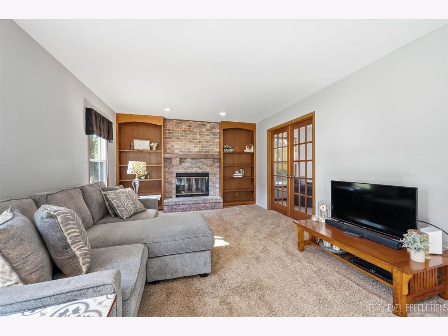
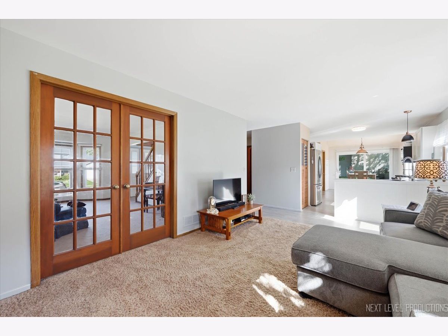
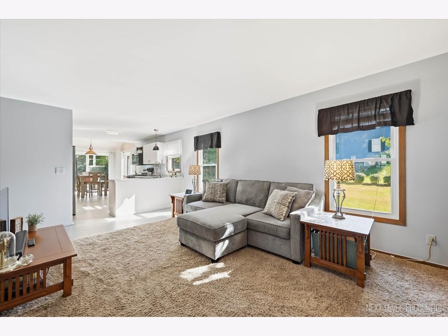
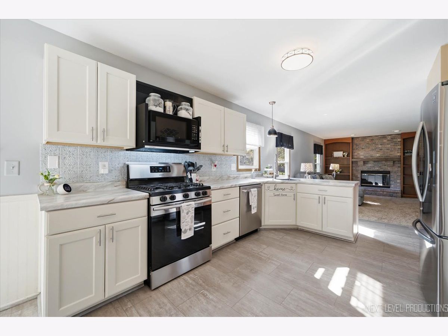
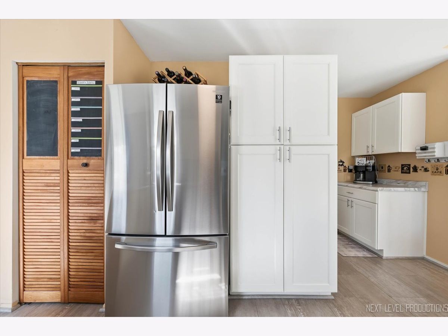
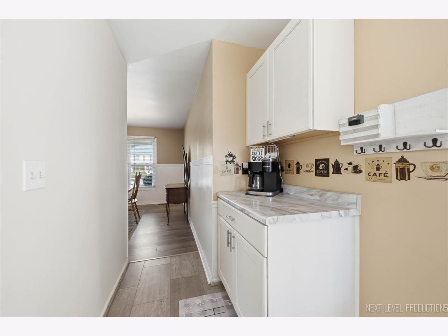
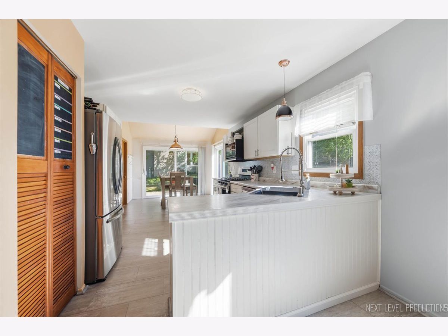
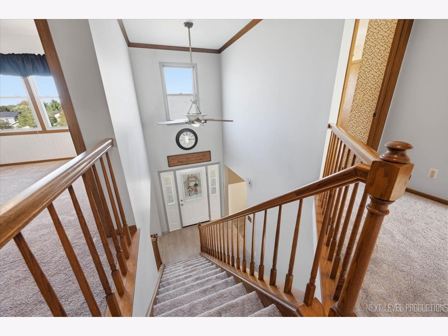
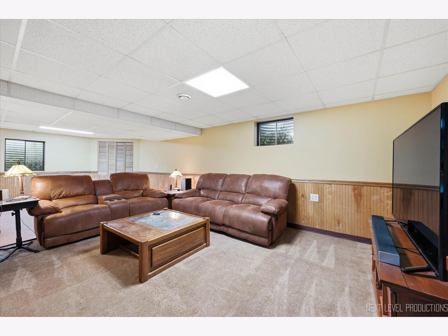
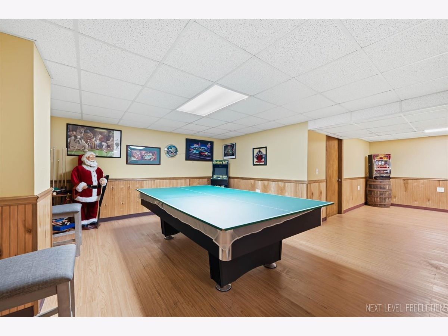
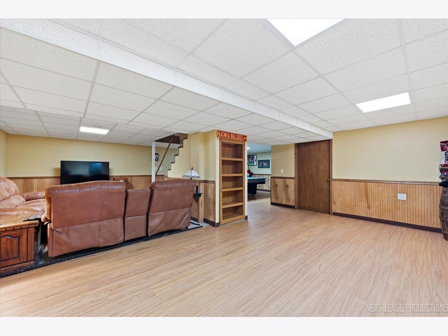
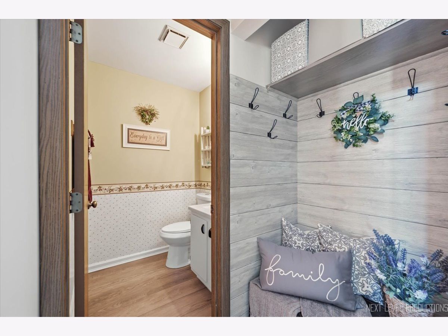
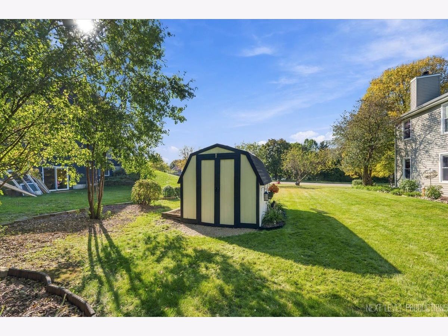
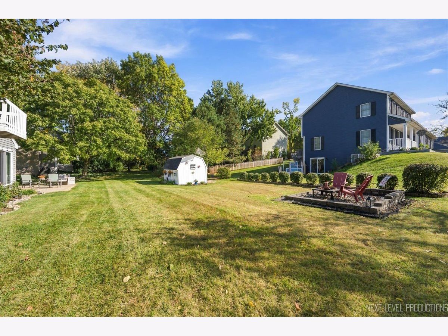
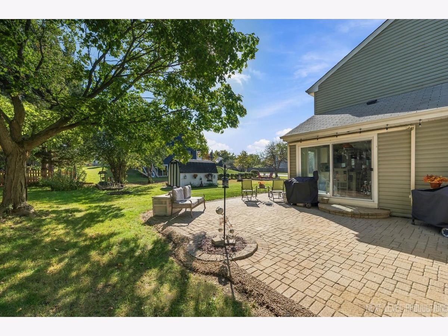
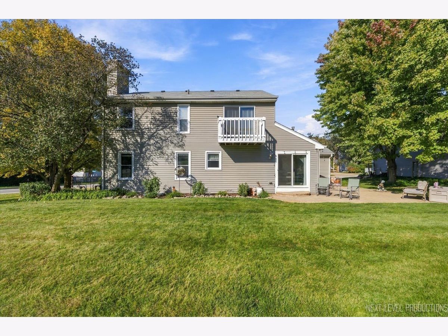
Welcome home to Windmill cove and this beautifully maintained property featuring an inviting front porch and a wonderful blend of comfort, style, and functionality! The open floor plan offers a formal living room and dining room, perfect for entertaining and everyday living. The updated kitchen boasts newer appliances and flows seamlessly into the main living space. The family room offers a wood burning brick fireplace. Newer luxury vinyl flooring on the main level adds a fresh, modern touch. Upstairs, you'll find four spacious bedrooms and updated bathrooms. The finished basement provides valuable additional living space, ideal for a recreation room, home office or workout area. Enjoy added peace of mind with a new HVAC system (2026), along with newer carpeting and fresh paint. Outside, the lovely corner lot showcases professional landscaping and great curb appeal. With thoughtful updates throughout and plenty of space to spread out, this inviting home is ready for its next owner to enjoy! Great location! Close to I-88, shopping, schools and dining!
Property Specifics
| Single Family | |
| — | |
| — | |
| 1986 | |
| Finished, Crawl Space, Partial | |
| Vinyl Siding | |
| Asphalt | |
| — | |
| No | |
| — |
| Kane | |
| Windmill Cove | |
| — / Not Applicable | |
| None | |
| Public | |
| Public Sewer | |
| Central Air | |
| Natural Gas, Forced Air | |
| 12753997 | |
| 1223452050 |
Property History
| DATE: | EVENT: | PRICE: | SOURCE: |
|---|---|---|---|
| 17 Oct, 2026 | Under contract | $459,900 | MRED MLS |
| 15 Oct, 2026 | Listed for sale | $459,900 | MRED MLS |
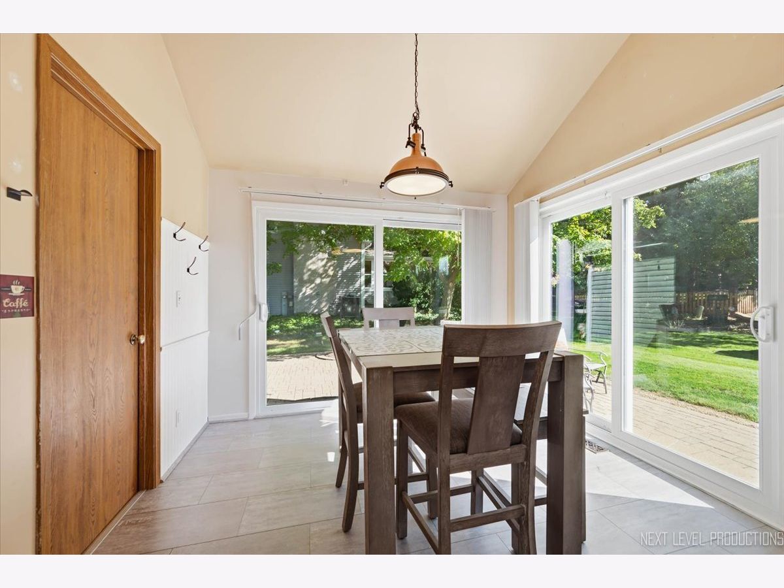
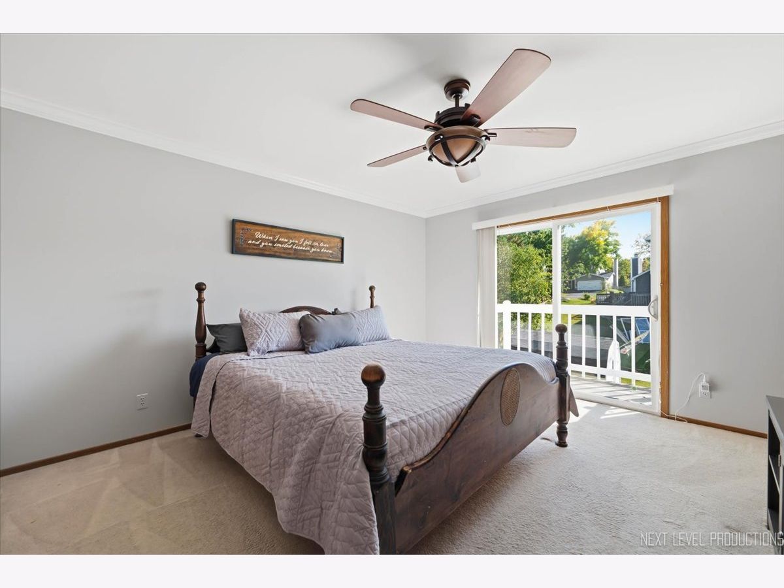
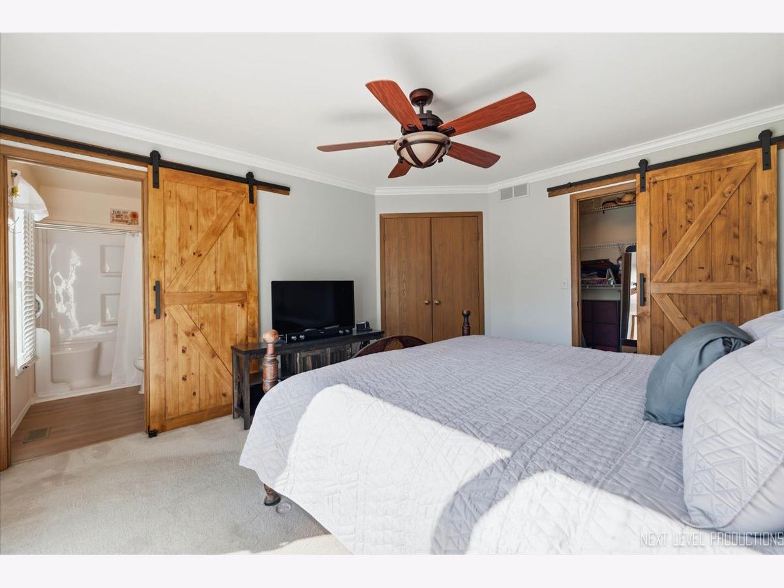
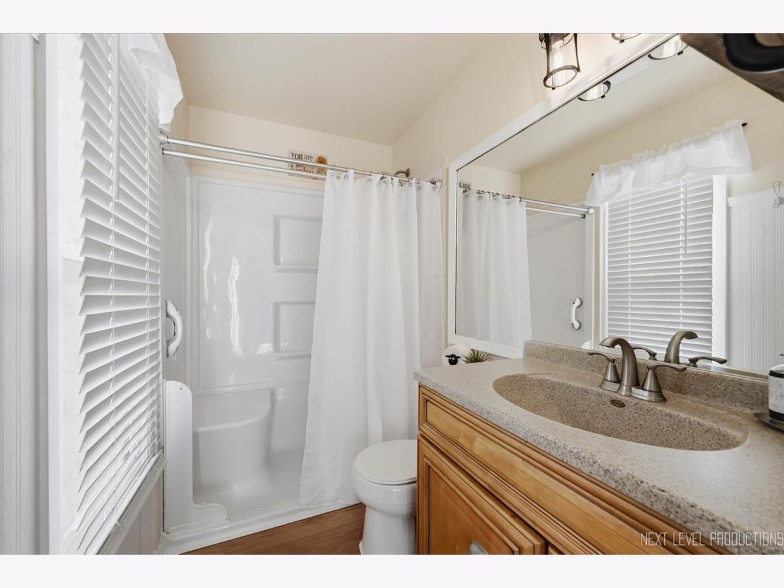
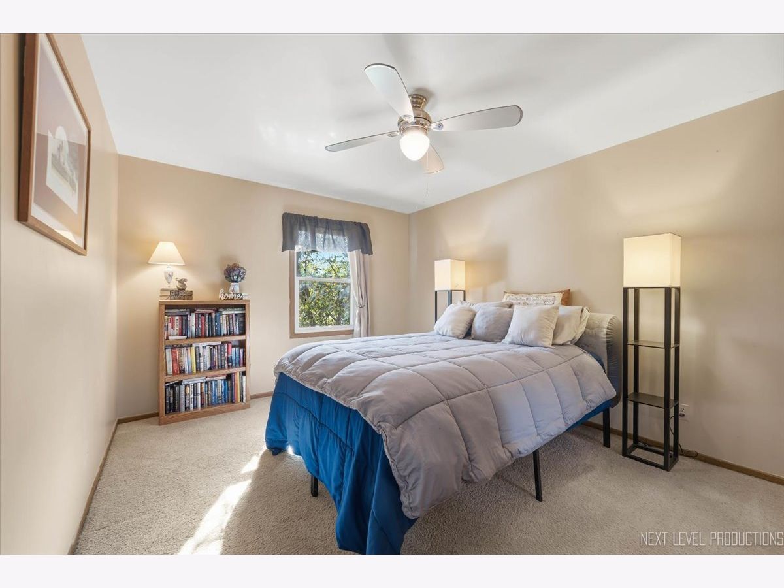
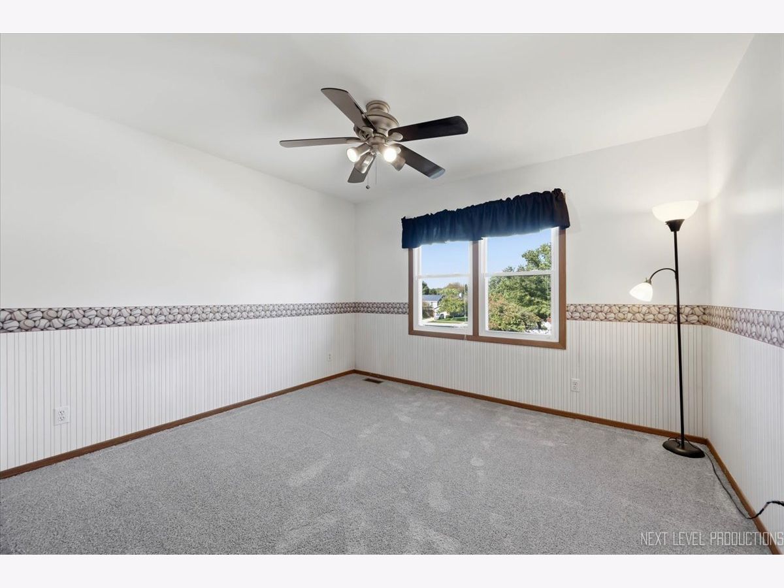
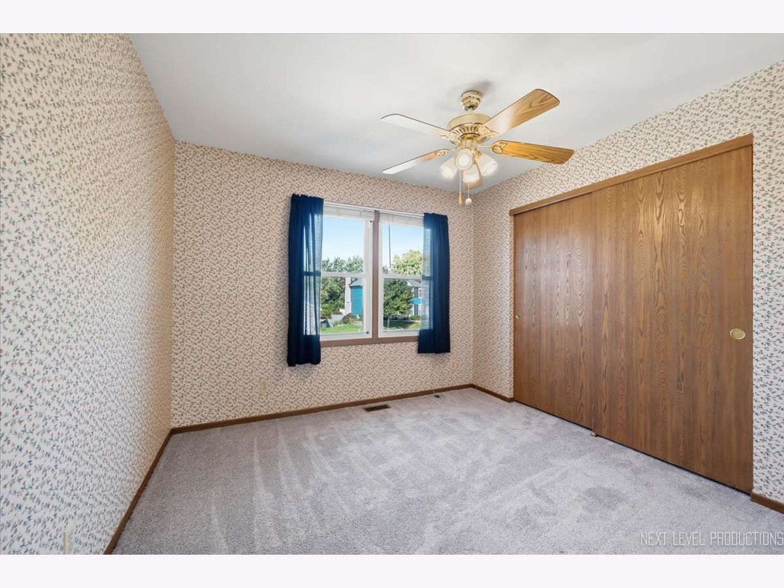
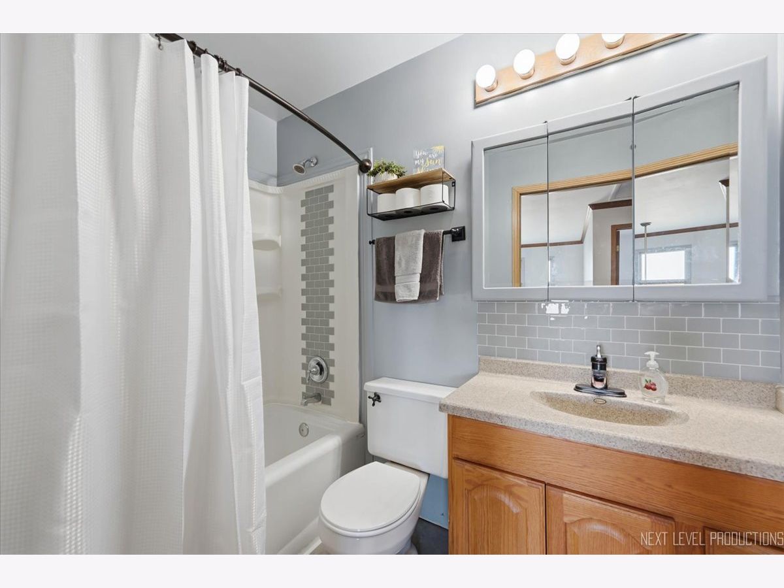
Room Specifics
Total Bedrooms: 4
Bedrooms Above Ground: 4
Bedrooms Below Ground: 0
Dimensions: 14X13
Floor Type: Carpet
Dimensions: 13X11
Floor Type: Carpet
Dimensions: 12X11
Floor Type: Carpet
Dimensions: 11X10
Floor Type: Carpet
Full Bathrooms: 3
Bathroom Amenities: —
Bathroom in Basement: 0
Dimensions: 12X12
Floor Type: Luxury Vinyl
Dimensions: 20X11
Floor Type: Luxury Vinyl
Features: Pantry-Butler
Dimensions: 6X8
Floor Type: —
Dimensions: 17X12
Floor Type: Carpet
Dimensions: 19X12
Floor Type: Carpet
Rooms: Recreation Room, Game Room, Exercise Room
Name: Recreation Room
Dimensions: 12X20
Floor Type: Carpet
Name: Game Room
Dimensions: 12X12
Floor Type: Carpet
Name: Exercise Room
Dimensions: 11X16
Floor Type: Luxury Vinyl
Other Specifics
| 2 | |
| Concrete Perimeter | |
| Asphalt, Garage Door Opener, Garage Owned, Attached, Garage | |
| Main Level | |
| — | |
| Patio | |
| — | |
| Corner Lot | |
| 95 X 120 | |
| — | |
| Full | |
| Vaulted Ceiling(s) | |
| Range, Microwave, Dishwasher, Refrigerator, Washer, Dryer | |
| Not in DB | |
| Curbs, Sidewalks, Street Lights, Street Paved | |
| — | |
| Wood Burning, Gas Log |
Tax History
| Year | Property Taxes |
|---|---|
| 2026 | $8,287 |
Contact Agent
Nearby Similar Homes
Nearby Sold Comparables

Contact Agent
Listing Provided By
@properties Christie's International Real Estate
