

1114 Lexington Lane, Batavia, Illinois 60510


$450,000
|
For Sale
|
|
| Status: | Contingent |
| Sqft: | 1,790 |
| Cost/Sqft: | $251 |
| Beds: | 4 |
| Baths: | 3 |
| Year Built: | 1972 |
| Property Taxes: | $9,287 |
| Days On Market: | 27 |
| Lot Size: | 0,00 |
Description
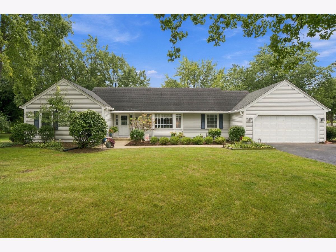
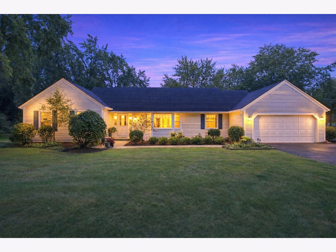
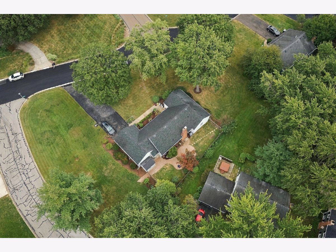
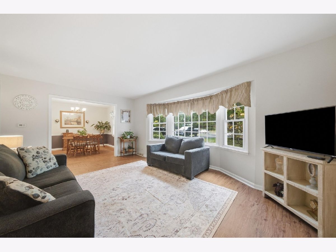
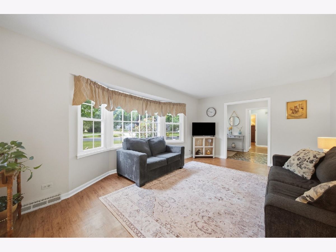
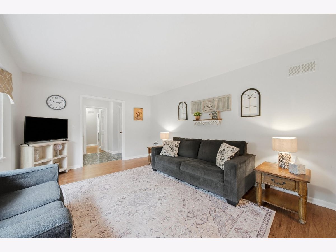
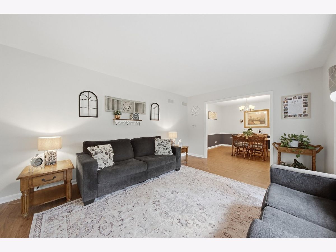
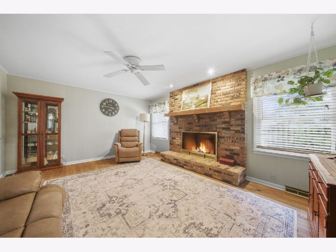
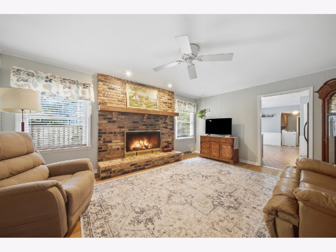
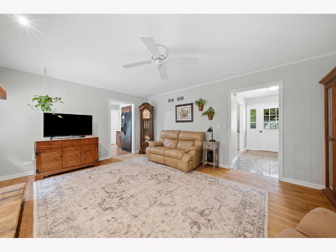
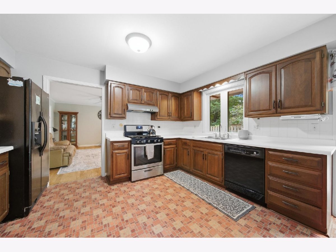
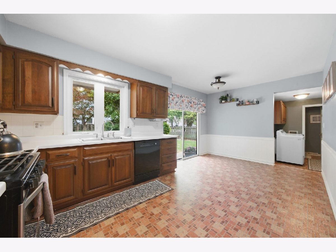
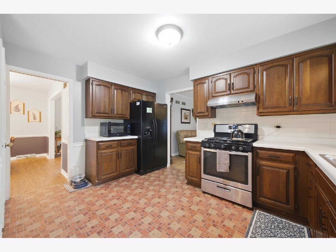
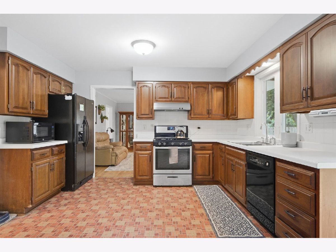
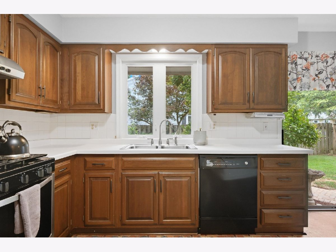
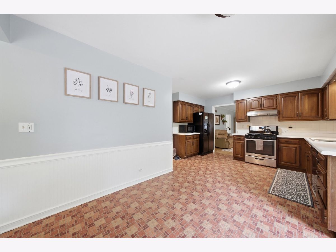
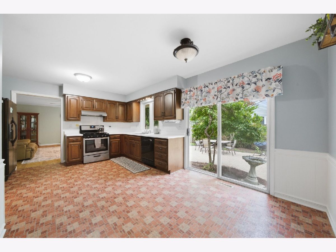
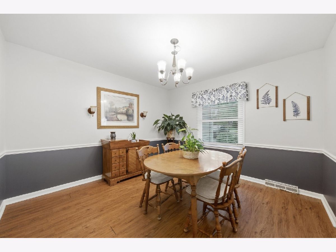
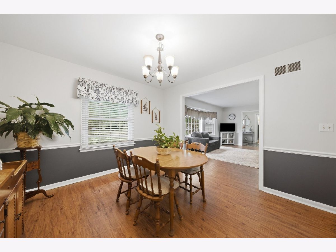
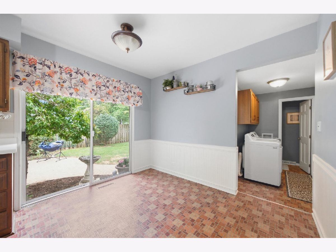
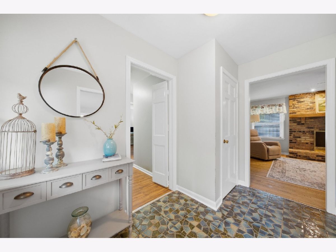
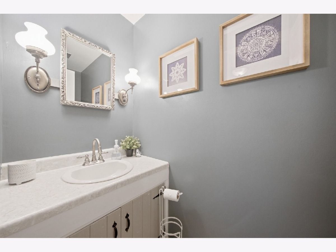
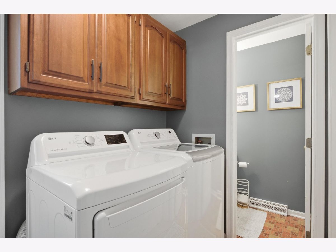
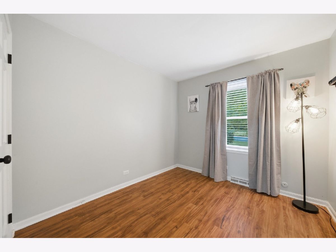
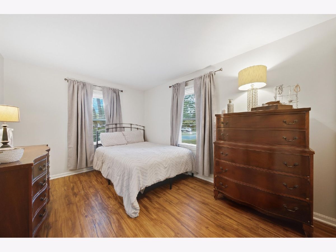
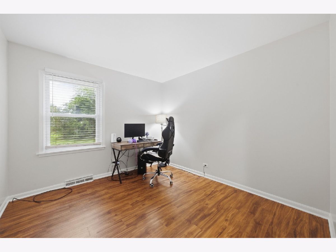
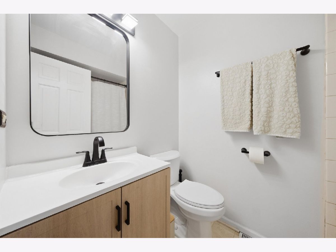
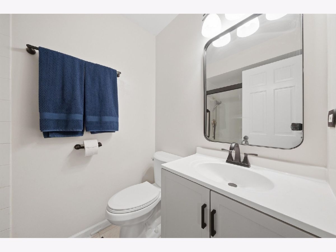
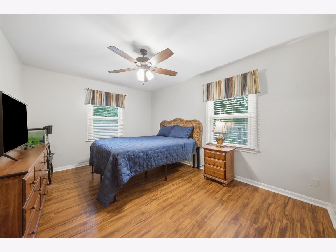
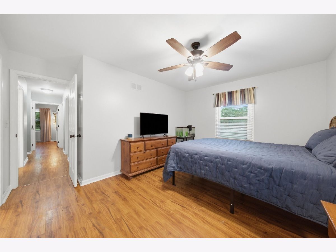
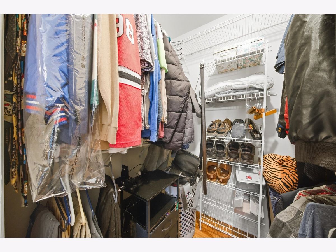
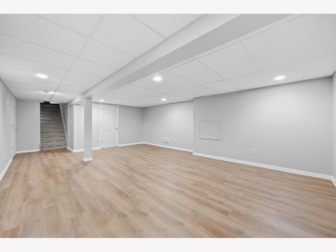
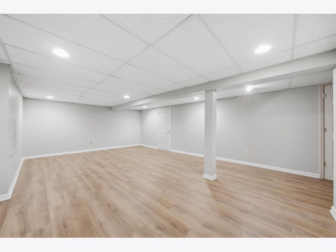
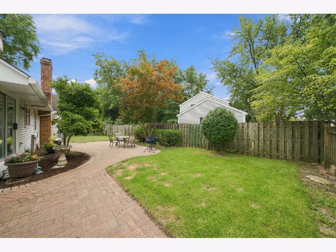
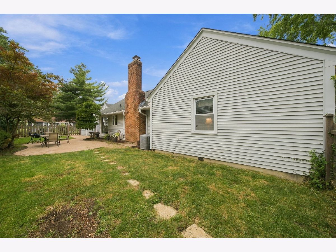
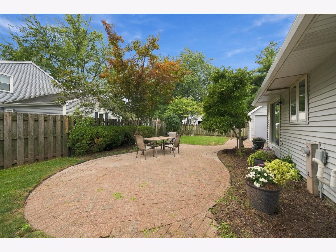
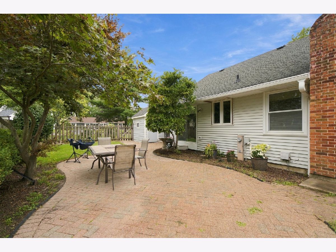
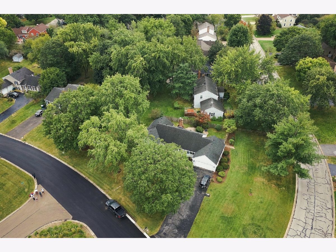
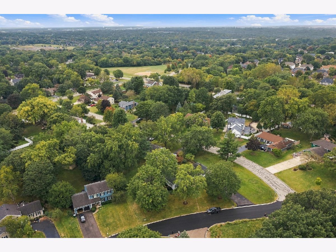
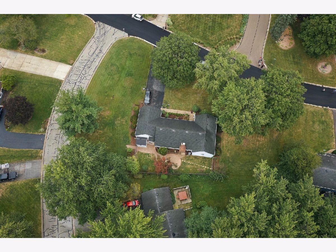
Sprawling TRUE RANCH in the heart of one of Batavia's most desired neighborhoods. With 4 bedrooms and 2 1/2 baths, this home has amazing functionality. Great potential for RELATED LIVING. Formal dining room and living room create perfect spaces for entertaining. The large kitchen is the heart of this home with eating area large enough to accommodate a full sized dining set and beautiful views to the back yard. Main level laundry! Generously sized bedrooms and master suite. Finished basement with massive recreation room, storage room and two crawl spaces. Situated on almost 1/2 acre, outside there is a comfortable front porch, mature trees, rear patio and large fenced yard. This home has it all and has the feeling and energy of a life-time home. Located close to schools, shopping, fitness centers and all the best that Batavia has to offer.
Property Specifics
| Single Family | |
| — | |
| — | |
| 1972 | |
| Finished, Crawl Space, Partial | |
| Vinyl Siding | |
| — | |
| — | |
| No | |
| — |
| Kane | |
| — | |
| — / Not Applicable | |
| None | |
| Public | |
| Public Sewer | |
| Central Air | |
| Natural Gas, Forced Air | |
| 12770801 | |
| 1226227001 |
Property History
| DATE: | EVENT: | PRICE: | SOURCE: |
|---|---|---|---|
| 7 Oct, 2026 | Under contract | $450,000 | MRED MLS |
| 28 Sep, 2026 | Listed for sale | $450,000 | MRED MLS |
Room Specifics
Total Bedrooms: 4
Bedrooms Above Ground: 4
Bedrooms Below Ground: 0
Dimensions: 14X13
Floor Type: —
Dimensions: 13X11
Floor Type: —
Dimensions: 11X10
Floor Type: —
Dimensions: 10X9
Floor Type: —
Full Bathrooms: 3
Bathroom Amenities: —
Bathroom in Basement: 0
Dimensions: 12X11
Floor Type: —
Dimensions: 18X10
Floor Type: —
Dimensions: 8X7
Floor Type: —
Dimensions: 17X12
Floor Type: —
Dimensions: 18X13
Floor Type: —
Rooms: Recreation Room, Storage
Name: Recreation Room
Dimensions: 23X17
Floor Type: —
Name: Storage
Dimensions: 36X8
Floor Type: —
Other Specifics
| 2 | |
| — | |
| Attached, Garage | |
| — | |
| — | |
| — | |
| — | |
| — | |
| 167x176x76x179 | |
| — | |
| Full | |
| — | |
| — | |
| Not in DB | |
| — | |
| — | |
| — |
Tax History
| Year | Property Taxes |
|---|---|
| 2026 | $9,287 |
Contact Agent
Nearby Similar Homes

Nearby Sold Comparables


Contact Agent
Listing Provided By
Keller Williams Preferred Realty
