

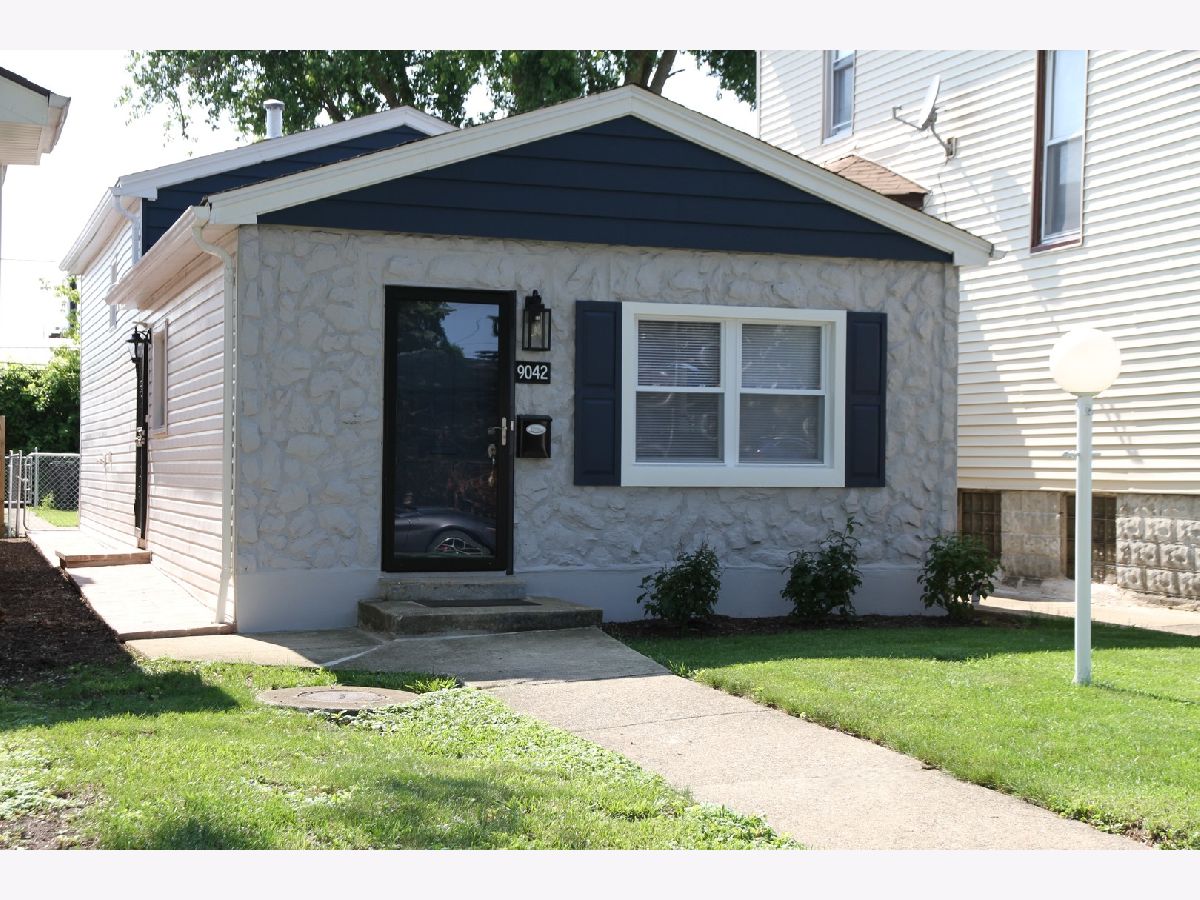
9042 Emerald Avenue, Auburn Gresham, Chicago, Illinois 60620


$265,000
|
For Sale
|
|
| Status: | Active |
| Sqft: | 1,300 |
| Cost/Sqft: | $204 |
| Beds: | 3 |
| Baths: | 2 |
| Year Built: | 1971 |
| Property Taxes: | $694 |
| Lot Size: | 0,00 |
Description
Welcome to this beautifully done split-level home with 3 bedrooms and 1.5 baths. This well designed home offers contemporary feel with open concept with upstairs bedrooms and lower level extra space. Very bright and inviting with lots of natural light and tons of light fixtures. The leaving area has an ample space for dining and full living room, with family room on the lower level. Home has extensive moldings thorough out with 42 inch shaker kitchen cabinets, quartz counters and stainless steel appliances. It is located in a great neighborhood. There is nothing to do but move in and enjoy this exceptional home.
Property Specifics
| Single Family | |
| — | |
| — | |
| 1971 | |
| Finished, Partial | |
| Vinyl Siding, Stone | |
| — | |
| — | |
| No | |
| — |
| Cook | |
| — | |
| — / Not Applicable | |
| None | |
| Public | |
| Public Sewer | |
| Central Air | |
| Gas, Forced Air | |
| 12789690 | |
| 25041240260000 |


Room Specifics
All Bedroom Info:
Total Bedrooms: 3
Bedrooms Above Ground: 3
Bedrooms Below Ground: 0
Total Bedrooms: 3
Bedrooms Above Ground: 3
Bedrooms Below Ground: 0
Master Bedroom Info:
Dimensions: 14X9
Location: —Dimensions: 14X9
Floor Type: —
Second Bedroom Info:
Dimensions: 11X9
Location: —Dimensions: 11X9
Floor Type: —
Third Bedroom Info:
Dimensions: 10X9
Location: —Dimensions: 10X9
Floor Type: —
Bathroom Info:
Full Bathrooms: 2
Partial Bathrooms: 1Full Bathrooms: 2
Bathroom Amenities: —
Bathroom in Basement: 1
Dining Room Info:
Dimensions: 10X9
Location: Main LevelDimensions: 10X9
Floor Type: —
Kitchen Info:
Dimensions: 12X10
Location: Main LevelDimensions: 12X10
Floor Type: —
Laundry Room Info:
Dimensions: 7X6
Location: LowerDimensions: 7X6
Floor Type: —
Living Room Info:
Dimensions: 17X12
Location: Main LevelDimensions: 17X12
Floor Type: —
Family Room Info:
Dimensions: 21X13
Location: LowerDimensions: 21X13
Floor Type: —
Additional Rooms Info:
Rooms: No additional rooms
Basement: Finished, PartialRooms: No additional rooms
Other Specifics
| — | |
| — | |
| — | |
| — | |
| — | |
| — | |
| — | |
| — | |
| 25x125 | |
| — | |
| None | |
| — | |
| — | |
| Not in DB | |
| — | |
| — | |
| — |
Contact Agent
Nearby Similar Homes
9132 Emerald Avenue, Chicago, Illinois 60620
For Sale
$150,000
3 beds / 1.1 baths / 1,056 ft2
Single Family / Built: 1959
17
Chicago, Illinois 60620
For Sale
$235,000
4 beds / 2.0 baths / 1,238 ft2
Single Family / Built: 1959
18
9136 Union Avenue, Chicago, Illinois 60620
For Sale
$299,000
3 beds / 2.0 baths / 0 ft2
Single Family / Built: 1957
4
9016 Lowe Avenue, Chicago, Illinois 60620
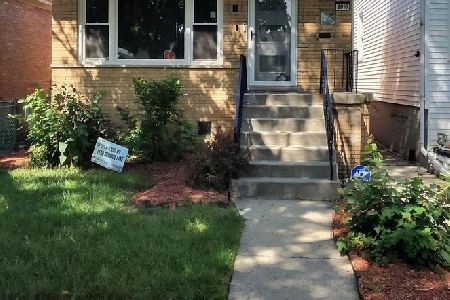
For Sale
$333,000
3 beds / 2.1 baths / 2,400 ft2
Single Family / Built: 1964
67
8950 Lowe Avenue, Chicago, Illinois 60620
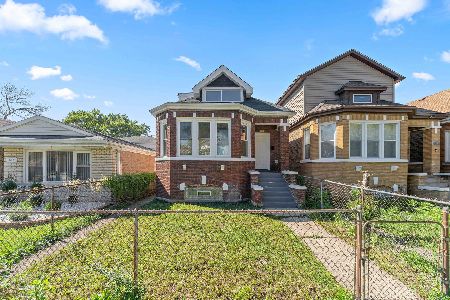
For Sale
$279,000
3 beds / 2.0 baths / 1,700 ft2
Single Family / Built: 1927
20
9155 Union Avenue, Chicago, Illinois 60620
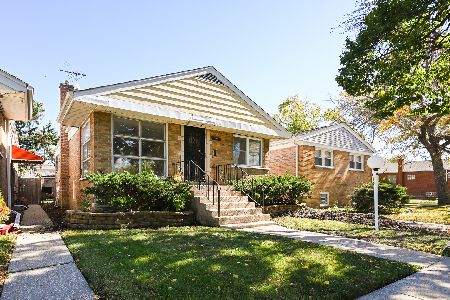
For Sale
$299,900
3 beds / 2.0 baths / 2,062 ft2
Single Family / Built: 1958
7
Nearby Sold Comparables
9044 Emerald Avenue, Chicago, Illinois 60620

Sold
$129,999
3 beds / 1.0 baths / 1,085 ft2
Single Family / Built: 1965
1890
9044 Emerald Avenue, Chicago, Illinois 60620

Sold
$235,000
3 beds / 2.0 baths / 1,085 ft2
Single Family / Built: 1965
1520
9036 Emerald Avenue, Chicago, Illinois 60621

Sold
$135,000
4 beds / 1.1 baths / 0 ft2
Single Family / Built: 1970
981
9036 Emerald Avenue, Chicago, Illinois 60621

Sold
$66,900
4 beds / 1.1 baths / 0 ft2
Single Family / Built: 1970
6835
9034 Emerald Avenue, Chicago, Illinois 60620
Sold
$45,000
3 beds / 1.0 baths / 1,087 ft2
Single Family / Built: 1965
4478
9034 Emerald Avenue, Chicago, Illinois 60620

Sold
$249,900
3 beds / 1.1 baths / 1,087 ft2
Single Family / Built: 1965
1596
Contact Agent
Listing Provided By
Chicagoland Brokers, Inc.
