

9155 Union Avenue, Washington Heights, Chicago, Illinois 60620


$299,900
|
For Sale
|
|
| Status: | Active |
| Sqft: | 2,062 |
| Cost/Sqft: | $145 |
| Beds: | 3 |
| Baths: | 2 |
| Year Built: | 1958 |
| Property Taxes: | $3,134 |
| Days On Market: | 7 |
| Lot Size: | 0,25 |
Description
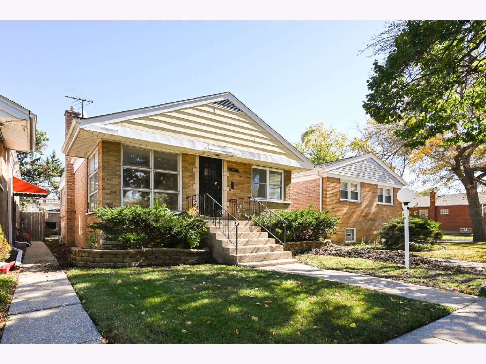
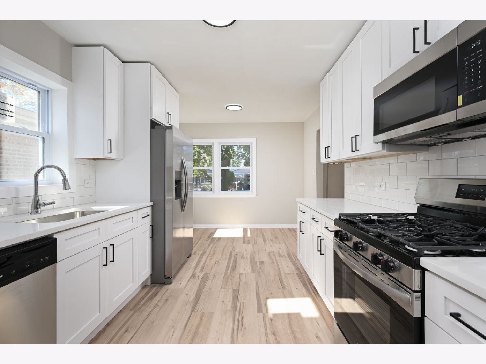
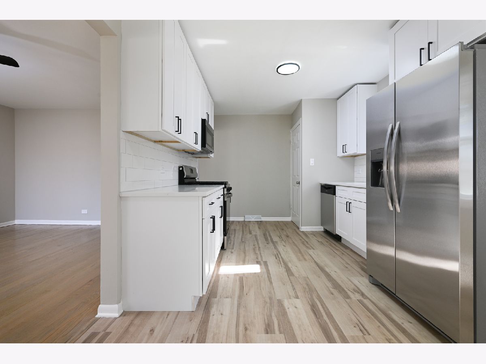
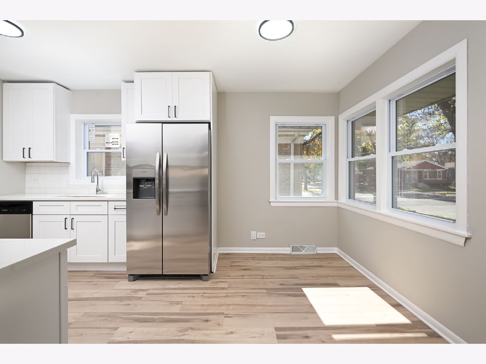
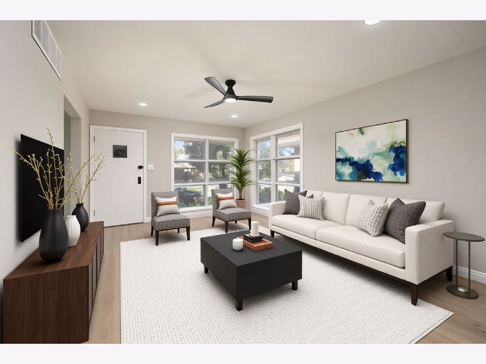
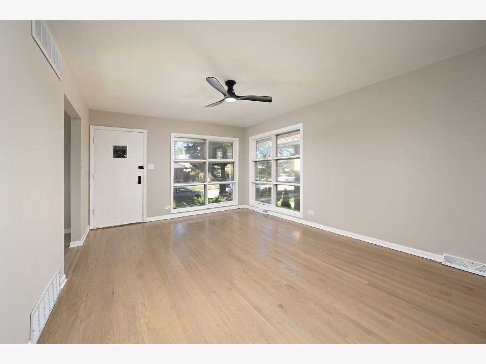
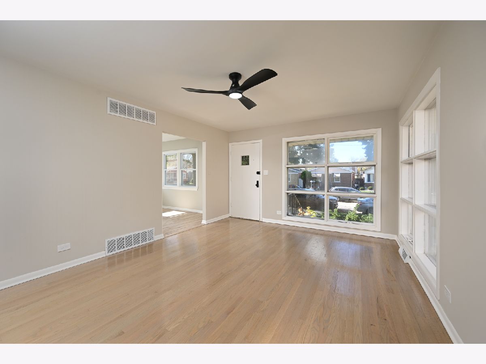
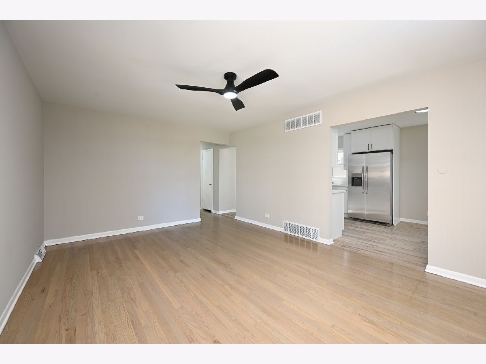
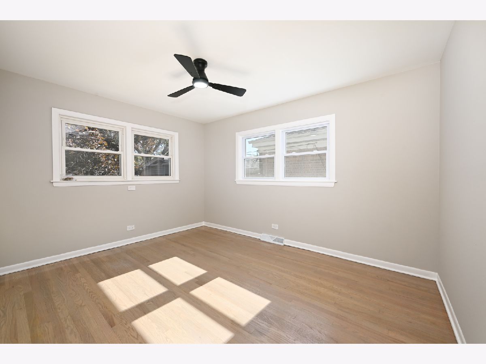
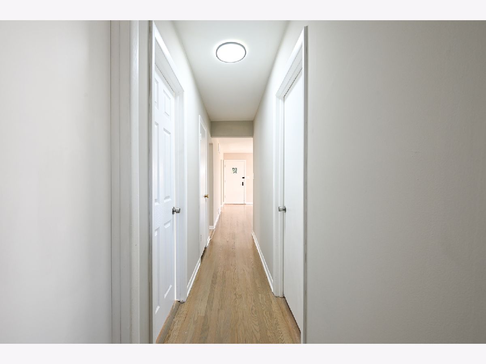
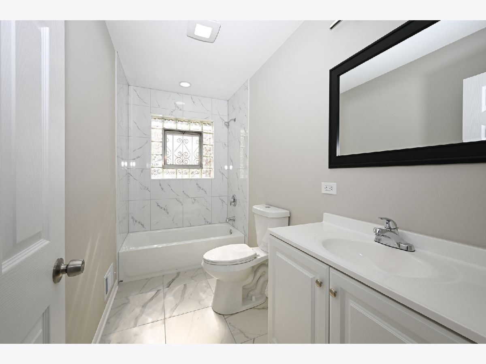
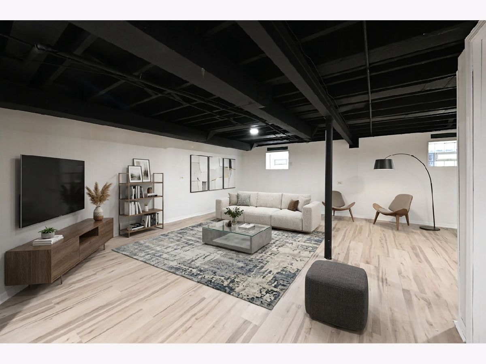
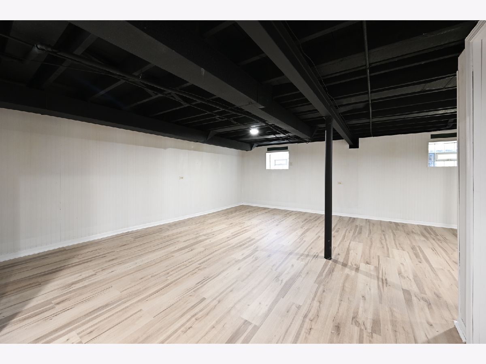
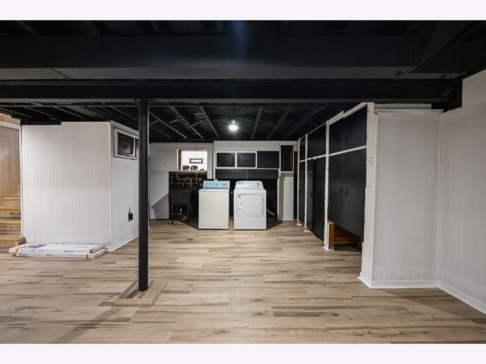
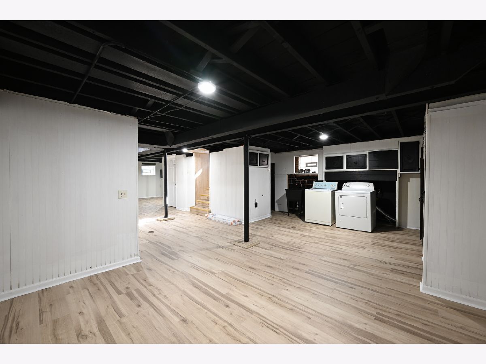
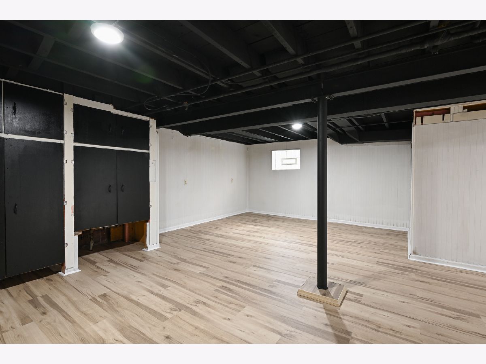
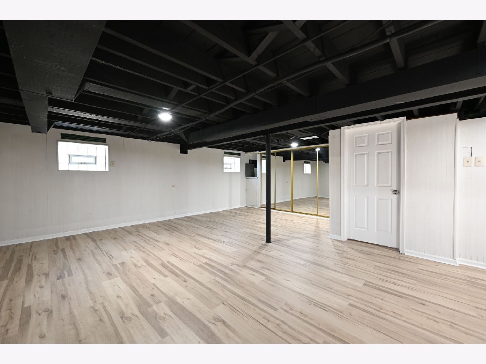
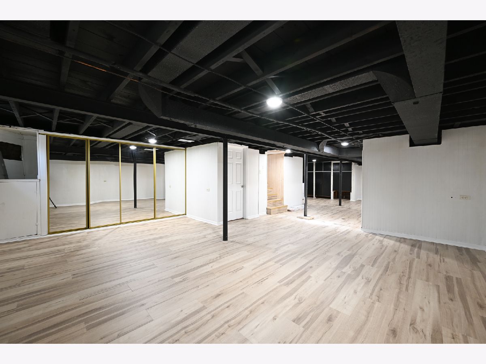
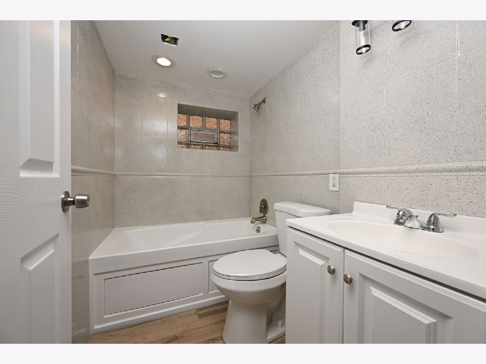
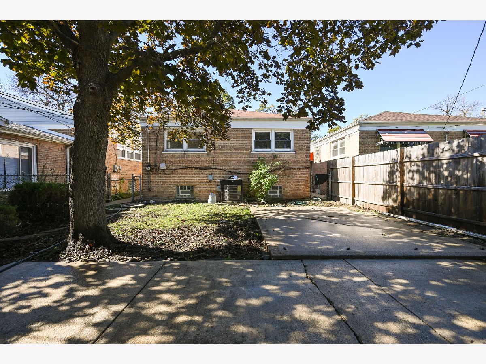
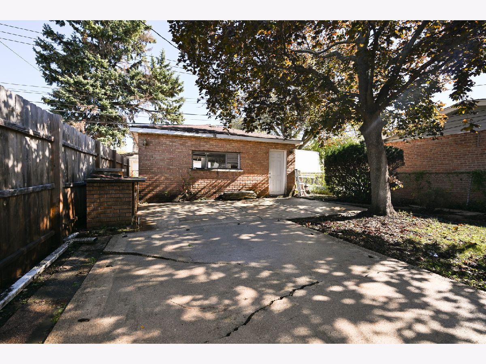
**SPACE, STYLE & COMFORT - THIS HOME HAS IT ALL!** Welcome to this beautiful, spacious, and light-filled home offering 3 bedrooms, 2 full bathrooms, a 2-car garage, and a FULL FINISHED BASEMENT! From the moment you step inside, you'll appreciate the inviting atmosphere, abundance of natural light, and generous living spaces designed for both everyday comfort and entertaining. The thoughtfully designed layout provides plenty of room to relax, gather, and make lasting memories. The full finished basement adds an incredible amount of additional living space, perfect for a family room, entertainment area, home office, workout space, or whatever fits your lifestyle! Whether you're hosting guests or enjoying a quiet evening at home, this property offers the flexibility and space you've been looking for. Complete with a 2-car garage and room to grow, this home truly checks the boxes! **SPACIOUS, BRIGHT, AND FULL OF POSSIBILITIES - DON'T MISS YOUR CHANCE TO MAKE IT YOURS!** Schedule your private showing today!
Property Specifics
| Single Family | |
| — | |
| Ranch | |
| 1958 | |
| 2026 | |
| Finished, Full | |
| 1,000 (1,000 finished) | |
| Brick | |
| Asphalt | |
| — | |
| No | |
| 0.25 |
| Cook | |
| — | |
| — / Not Applicable | |
| None | |
| Public | |
| Public Sewer | |
| Central Air | |
| Gas | |
| 12789604 | |
| 25043020710000 |
Property History
| DATE: | EVENT: | PRICE: | SOURCE: |
|---|---|---|---|
| 20 Oct, 2026 | Listed for sale | $299,900 | MRED MLS |
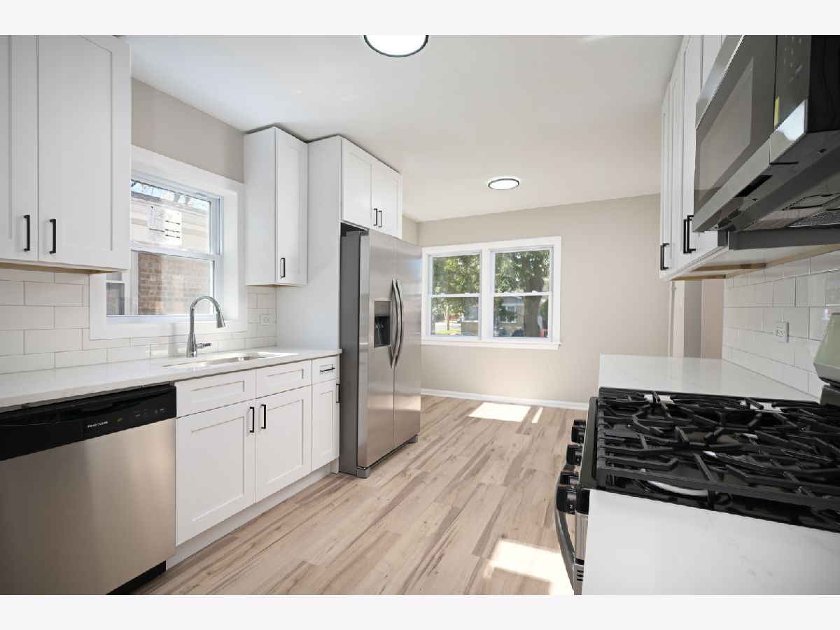
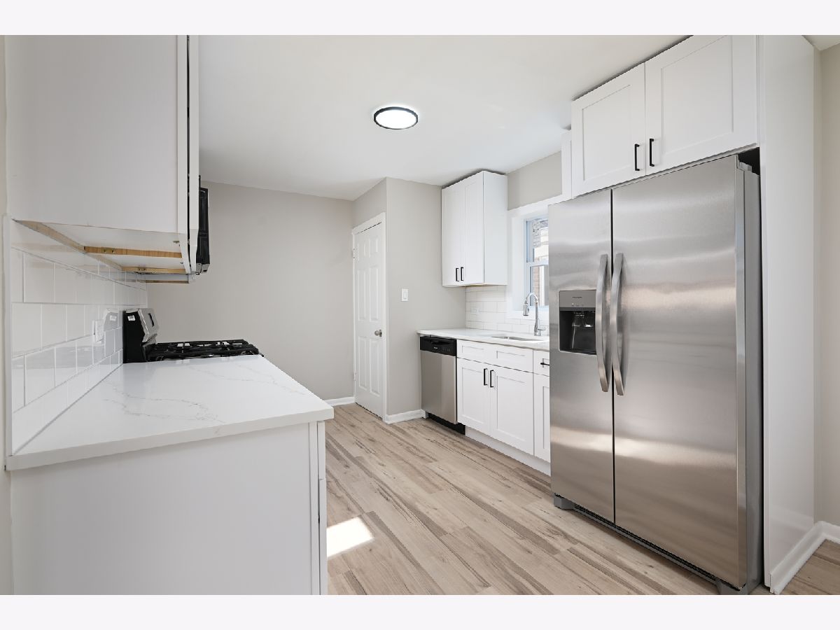
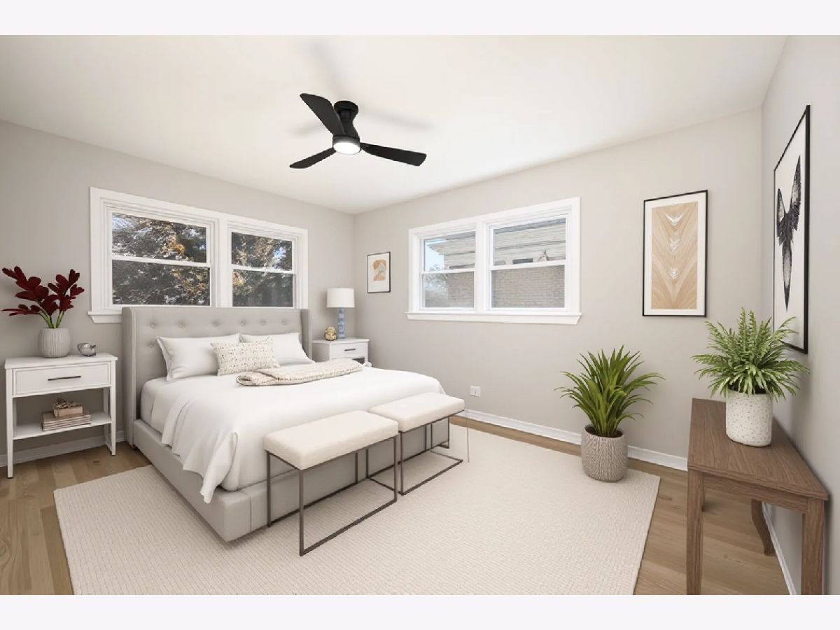
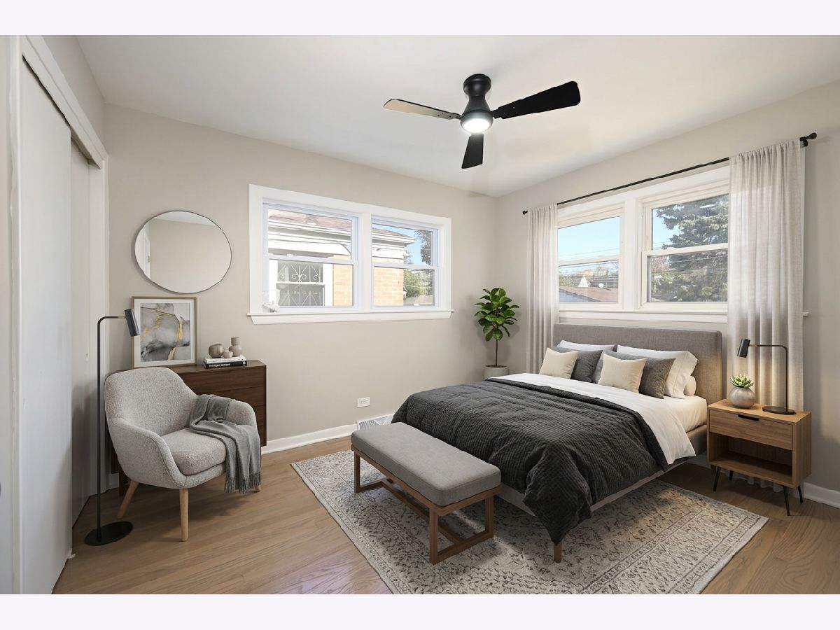
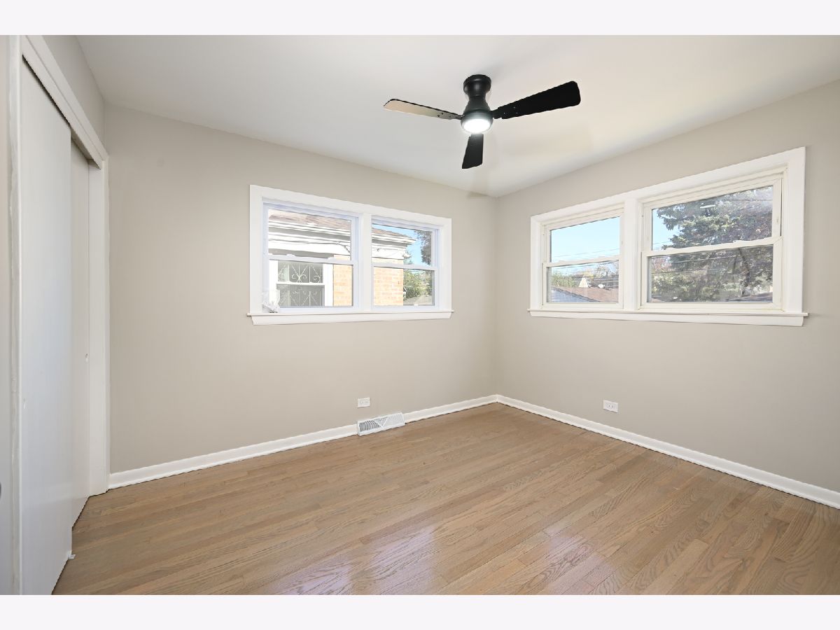
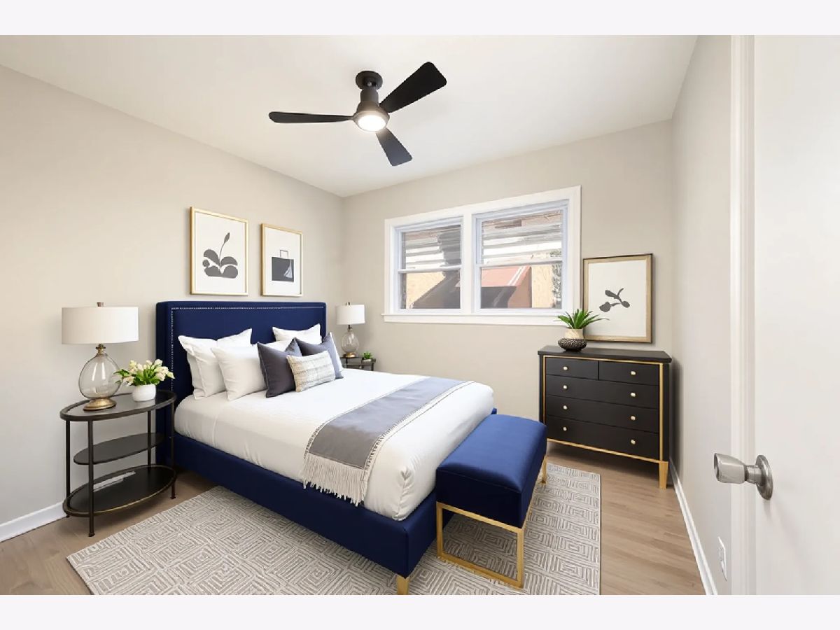
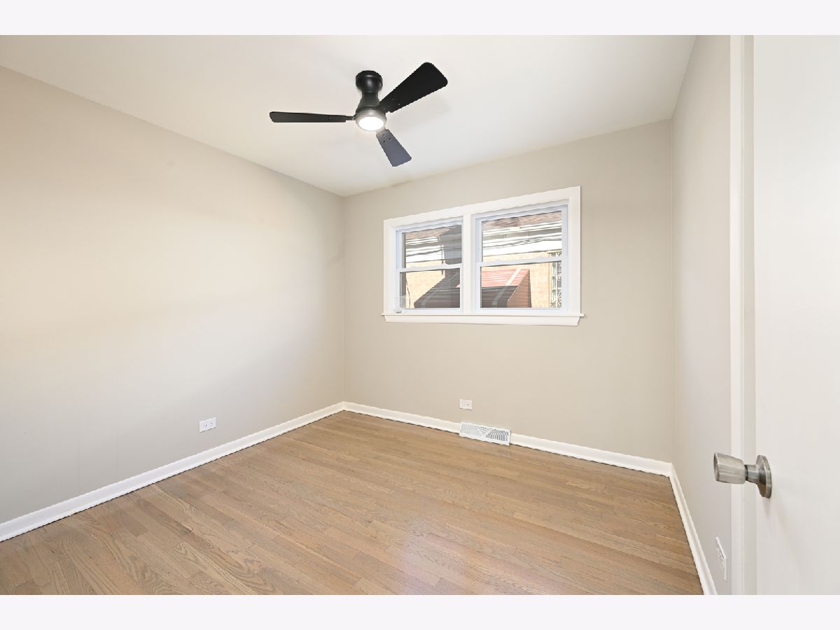
Some photos of this home have been virtually staged.
Room Specifics
Total Bedrooms: 3
Bedrooms Above Ground: 3
Bedrooms Below Ground: 0
Dimensions: 15X10
Floor Type: Wood Laminate
Dimensions: 12X10
Floor Type: —
Dimensions: 12X10
Floor Type: —
Full Bathrooms: 2
Bathroom Amenities: —
Bathroom in Basement: 1
Dimensions: COMBO
Floor Type: Wood Laminate
Dimensions: 9X19
Floor Type: Wood Laminate
Dimensions: 8X8
Floor Type: Wood Laminate
Dimensions: 19X14
Floor Type: Wood Laminate
Dimensions: 14X18
Floor Type: Wood Laminate
Rooms: No additional rooms
Other Specifics
| 2 | |
| — | |
| Garage Door Opener, Garage Owned, Detached, Unassigned, Off Street, Garage | |
| Gas Dryer Hookup, Electric Dryer Hookup | |
| Laminate | |
| — | |
| — | |
| — | |
| 0.25 | |
| — | |
| — | |
| — | |
| — | |
| Not in DB | |
| — | |
| — | |
| — |
Tax History
| Year | Property Taxes |
|---|---|
| 2026 | $3,134 |
Contact Agent
Nearby Similar Homes
Nearby Sold Comparables



Contact Agent
Listing Provided By
HomeSmart Connect LLC
