

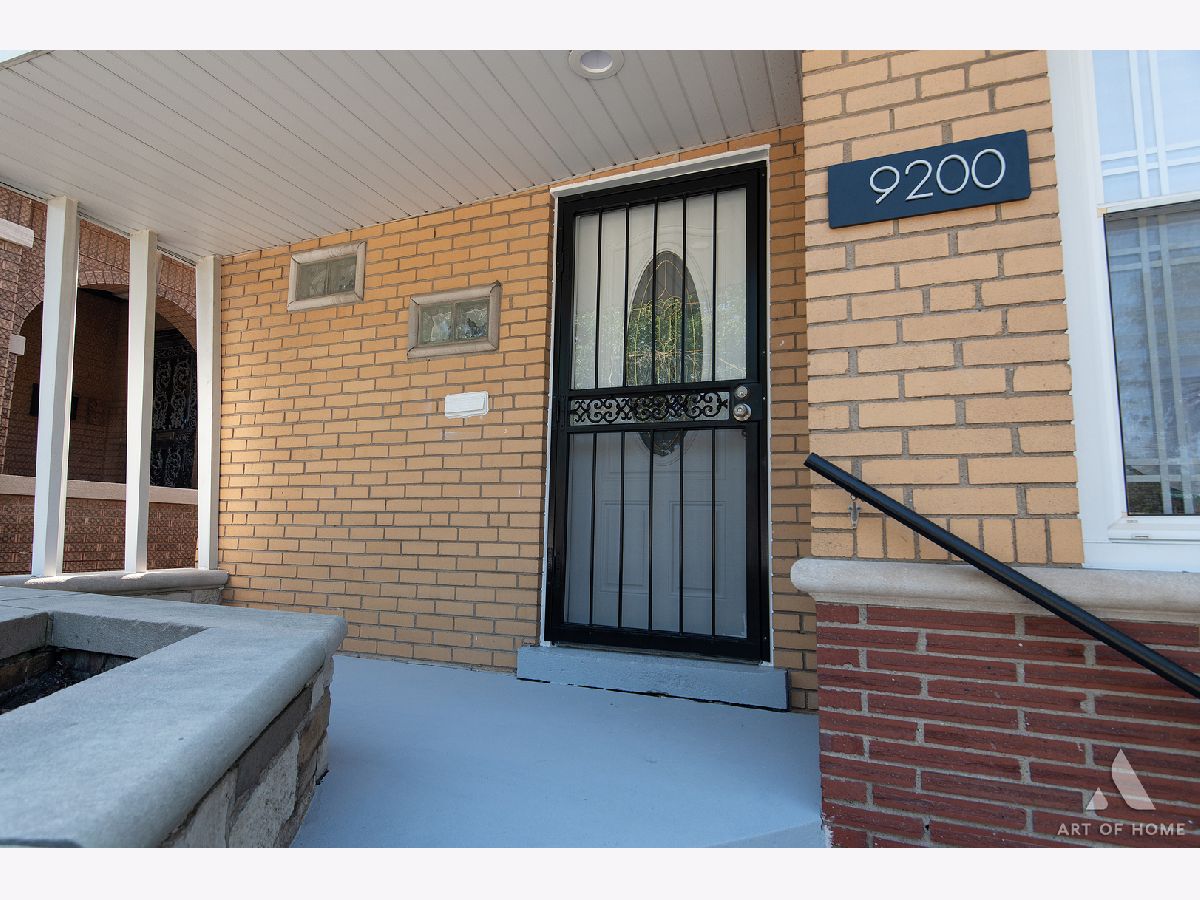
9200 Racine Street, Washington Heights, Chicago, Illinois 60620


$324,900
|
For Sale
|
|
| Status: | Contingent |
| Sqft: | 1,375 |
| Cost/Sqft: | $236 |
| Beds: | 3 |
| Baths: | 3 |
| Year Built: | 1953 |
| Property Taxes: | $2,020 |
| Days On Market: | 57 |
| Lot Size: | 0,00 |
Description
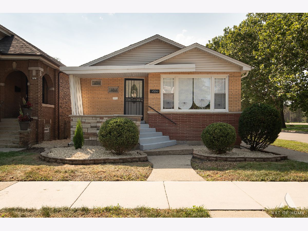
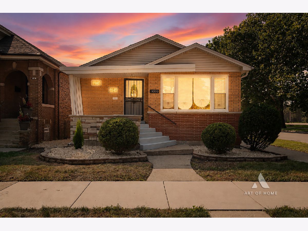
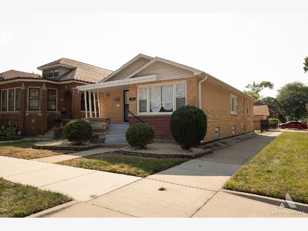
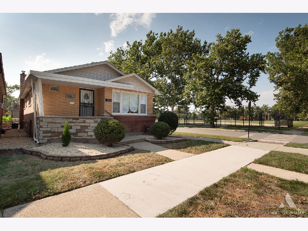
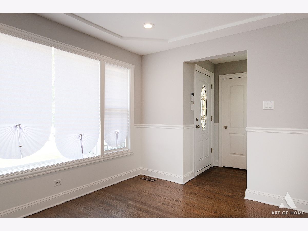
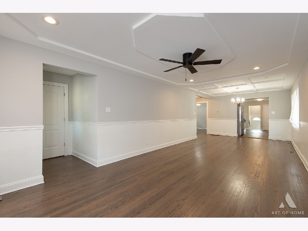
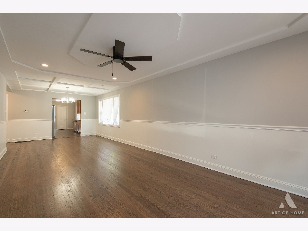
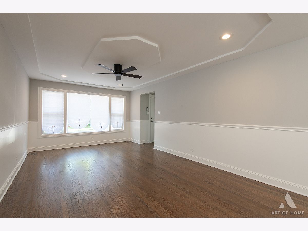
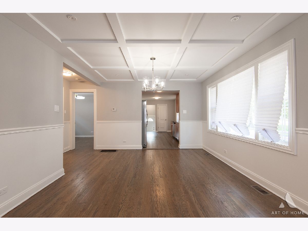
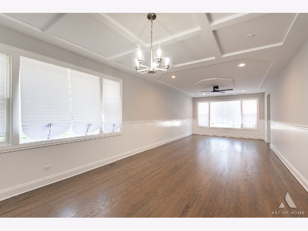
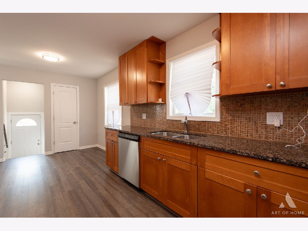
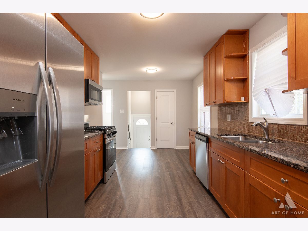
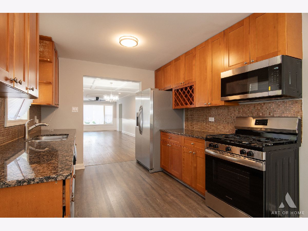
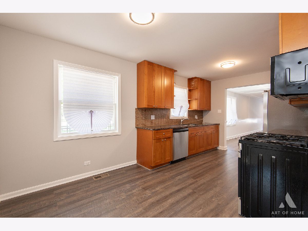
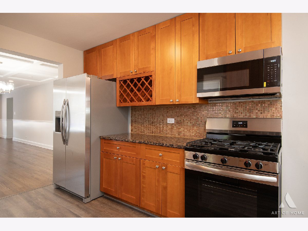
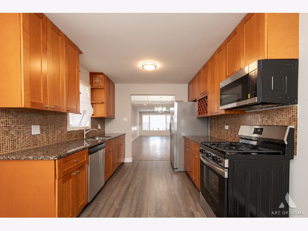
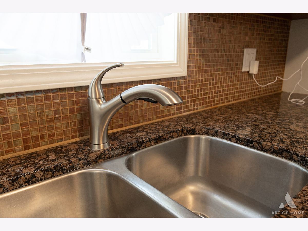
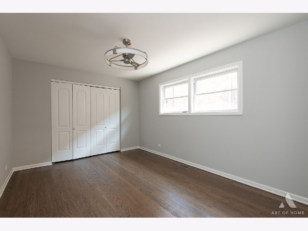
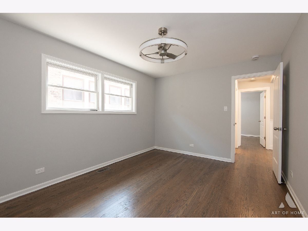
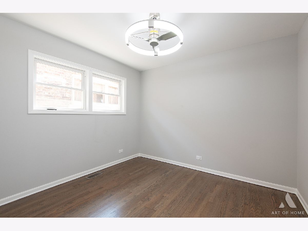
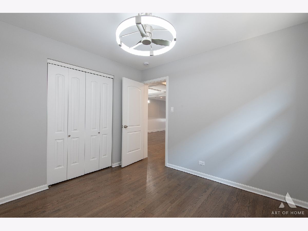
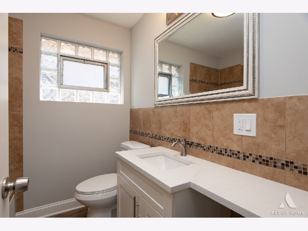
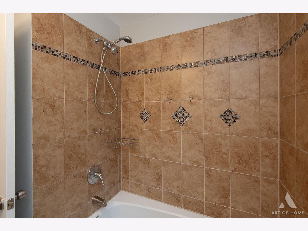
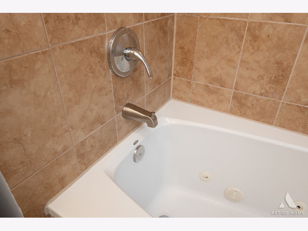
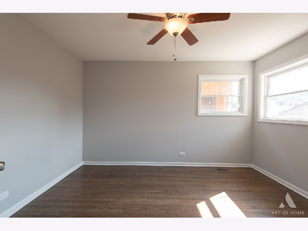
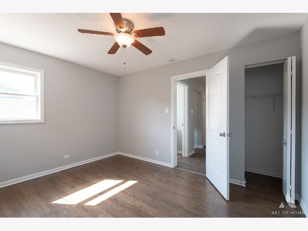
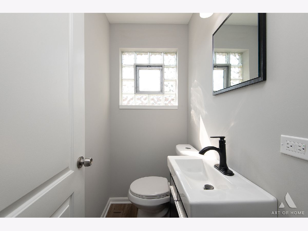
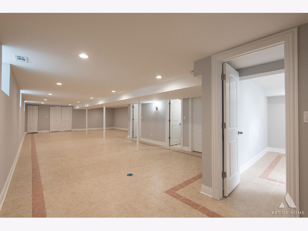
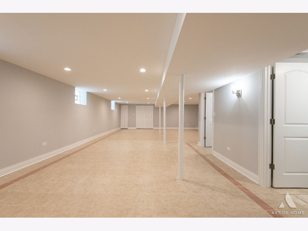
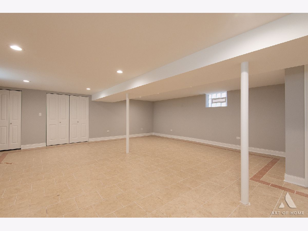
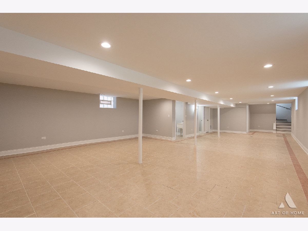
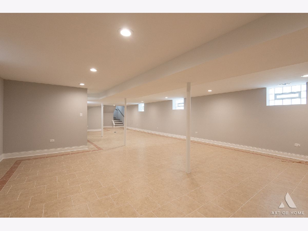
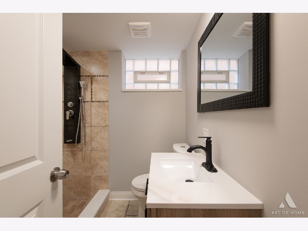
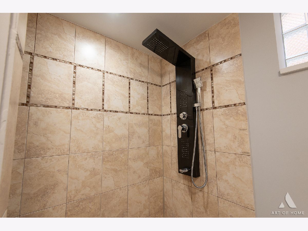
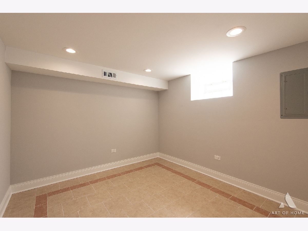
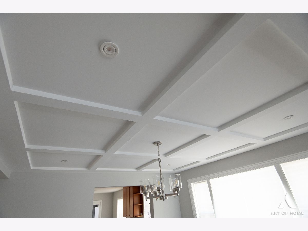
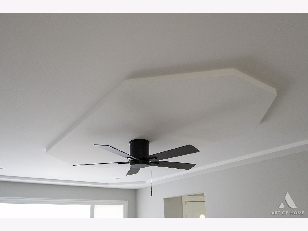
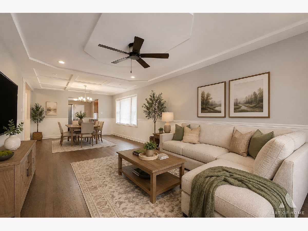
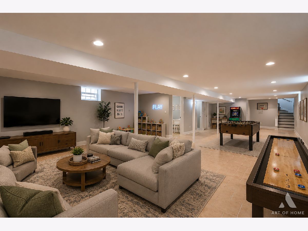
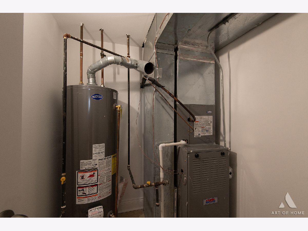
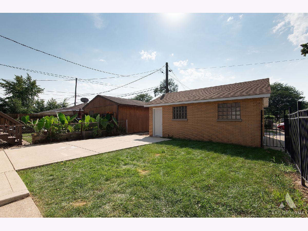
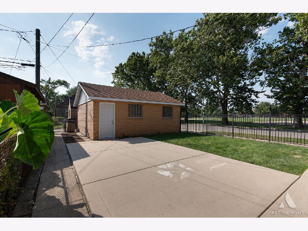
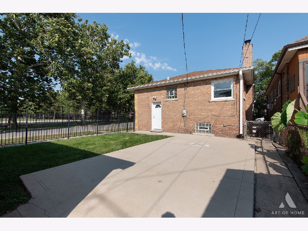
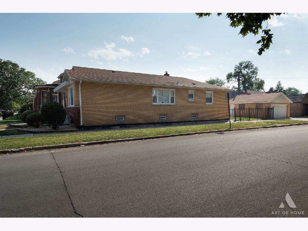
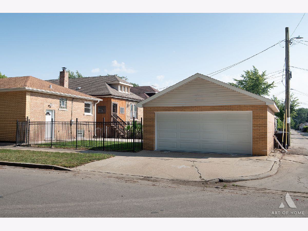
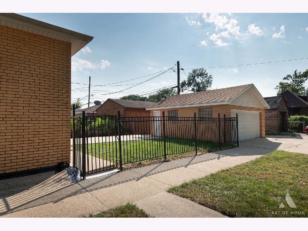
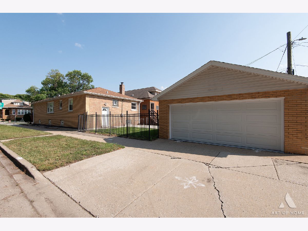
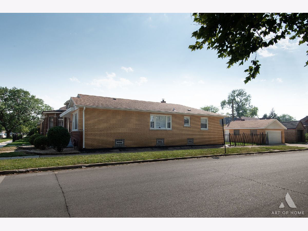
GORGEOUS REHABBED EXTRA LARGE BRICK RAISED RANCH WITH EVERYTHING NEW OR NEWER!!! NEW OR NEWER ROOF, WINDOWS, FURNACE, HT WTR HTR, STUNNING KITCHEN W/GRANITE COUNTER, BEAUTIFUL CABINETS & STAINLESS STEEL APPL, REFINISHED H/W FLOORS, SPACIOUS LIVING ROOM, BEAUTIFULL BATHS W/CERAMIC TILE & MODERN VANITIES, HUGE FAMILY ROOM IN THE BASEMENT, SECURITY SYSTEM, 2 CAR GARAGE, NEWER FURNACE AND A/C & MORE! COME MAKE THIS HOUSE YOUR HOME
Property Specifics
| Single Family | |
| — | |
| Ranch | |
| 1953 | |
| 2026 | |
| Finished, Full | |
| Brick | |
| Asphalt | |
| — | |
| No | |
| — |
| Cook | |
| — | |
| 0 / Not Applicable | |
| None | |
| Lake Michigan | |
| Public Sewer | |
| Central Air | |
| Natural Gas, Forced Air | |
| 12747771 | |
| 25053150180000 |
Property History
| DATE: | EVENT: | PRICE: | SOURCE: |
|---|---|---|---|
| 12 Oct, 2011 | Sold | $155,000 | MRED MLS |
| 8 Aug, 2011 | Under contract | $169,900 | MRED MLS |
| 2 Aug, 2011 | Listed for sale | $169,900 | MRED MLS |
| 30 Sep, 2026 | Under contract | $324,900 | MRED MLS |
| 3 Sep, 2026 | Listed for sale | $324,900 | MRED MLS |
Room Specifics
All Bedroom Info:
Total Bedrooms: 4
Bedrooms Above Ground: 3
Bedrooms Below Ground: 1
Total Bedrooms: 4
Bedrooms Above Ground: 3
Bedrooms Below Ground: 1
Master Bedroom Info:
Dimensions: 16X11
Location: Main LevelDimensions: 16X11
Floor Type: Hardwood
Second Bedroom Info:
Dimensions: 11X11
Location: Main LevelDimensions: 11X11
Floor Type: Hardwood
Third Bedroom Info:
Dimensions: 13X11
Location: Main LevelDimensions: 13X11
Floor Type: Hardwood
Fourth Bedroom Info:
Dimensions: 11X11
Location: BasementDimensions: 11X11
Floor Type: Ceramic Tile
Bathroom Info:
Full Bathrooms: 3
Partial Bathrooms: 1Full Bathrooms: 3
Bathroom Amenities: —
Bathroom in Basement: 1
Dining Room Info:
Dimensions: 13X12
Location: Main LevelDimensions: 13X12
Floor Type: Hardwood
Kitchen Info:
Dimensions: 18X11
Location: Main LevelDimensions: 18X11
Floor Type: Vinyl
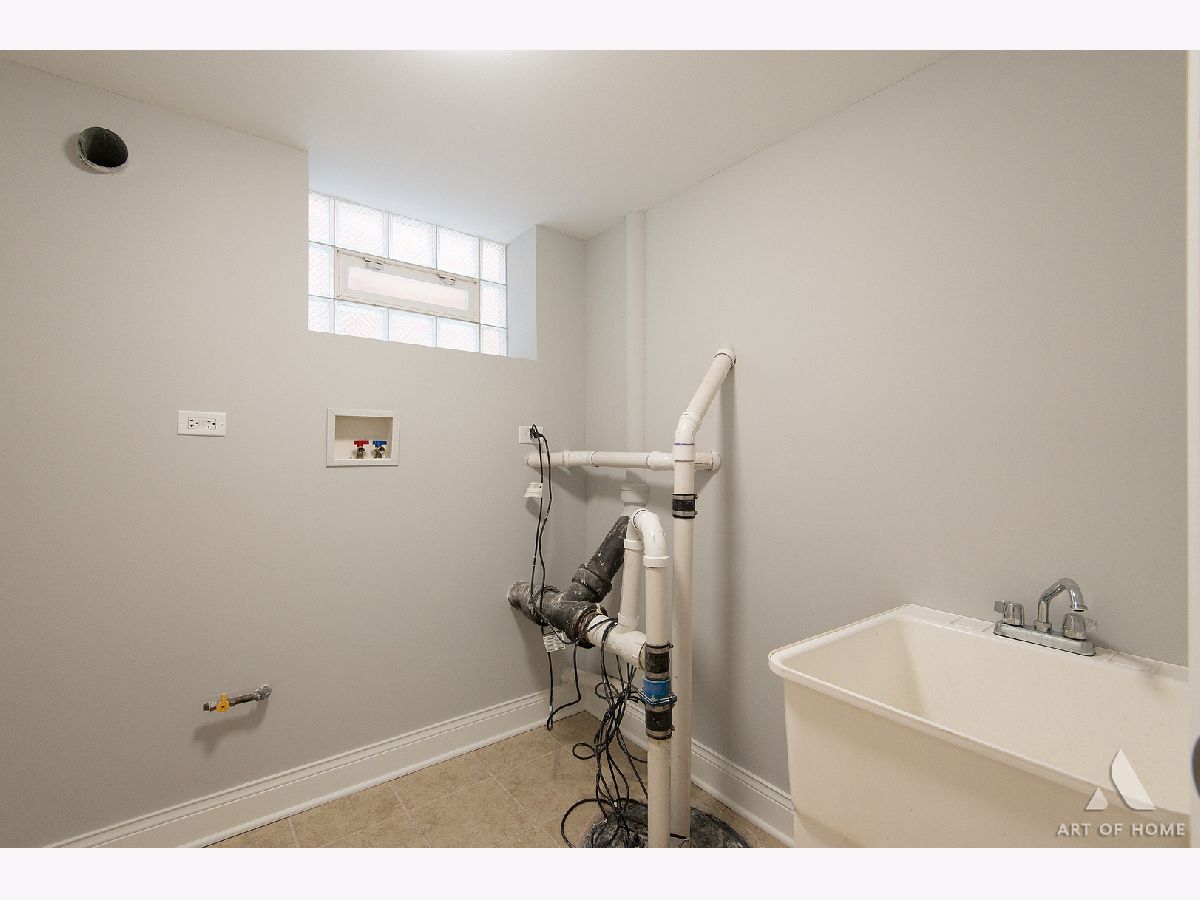
Laundry Room Info:
Dimensions: 7X7
Location: BasementDimensions: 7X7
Floor Type: Ceramic Tile
Living Room Info:
Dimensions: 20X13
Location: Main LevelDimensions: 20X13
Floor Type: Hardwood
Family Room Info:
Dimensions: 45X18
Location: BasementDimensions: 45X18
Floor Type: Ceramic Tile
Additional Rooms Info:
Rooms: No additional rooms
Basement: Finished, FullRooms: No additional rooms
Other Specifics
| 2 | |
| Concrete Perimeter | |
| Concrete, Garage Owned, Detached, Garage | |
| — | |
| Hardwood | |
| — | |
| — | |
| — | |
| 25X125 | |
| — | |
| None | |
| 1st Floor Bedroom, 1st Floor Full Bath | |
| Range, Microwave, Dishwasher, Refrigerator, Stainless Steel Appliance(s) | |
| Not in DB | |
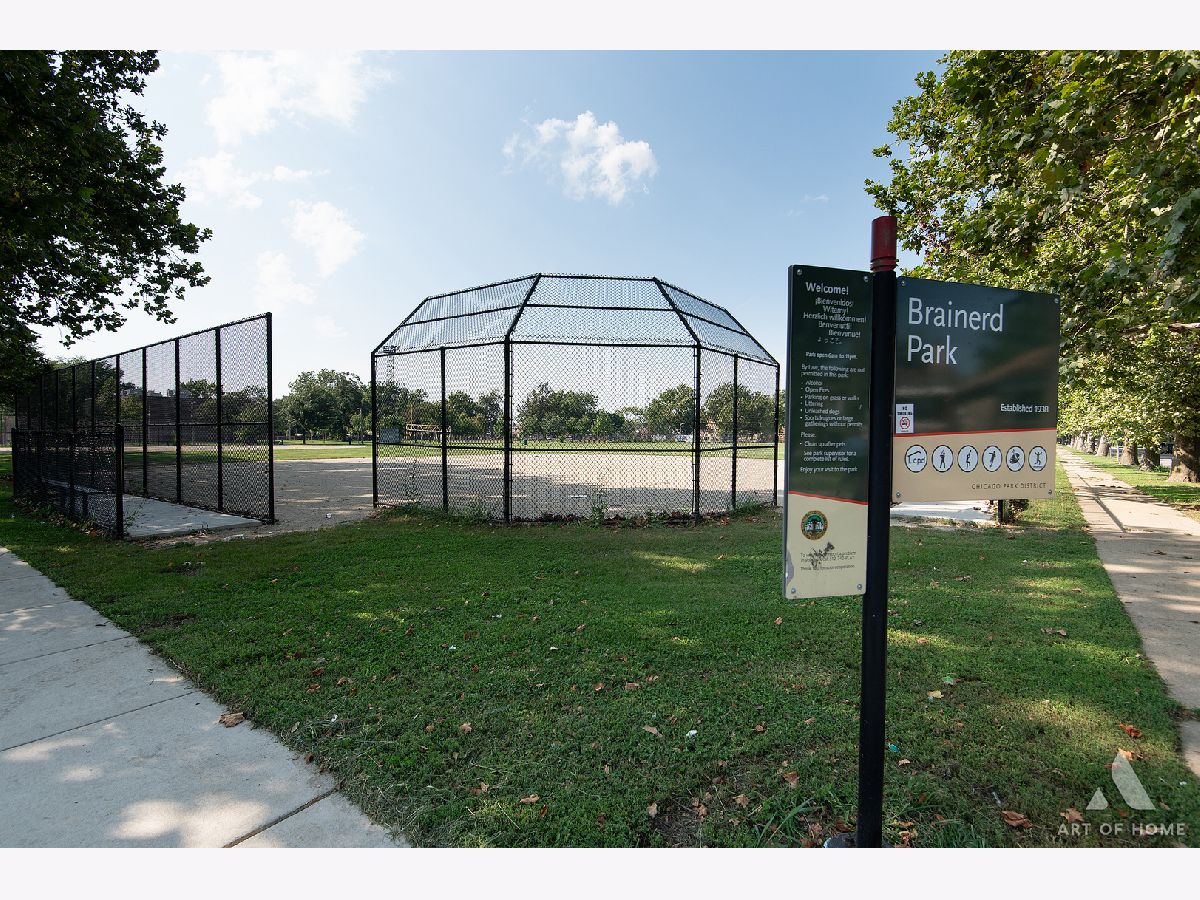
| Park, Curbs, Sidewalks, Street Lights, Street Paved | |
| — | |
| — |
Tax History
| Year | Property Taxes |
|---|---|
| 2011 | $1,521 |
| 2026 | $2,020 |
Contact Agent
Nearby Similar Homes
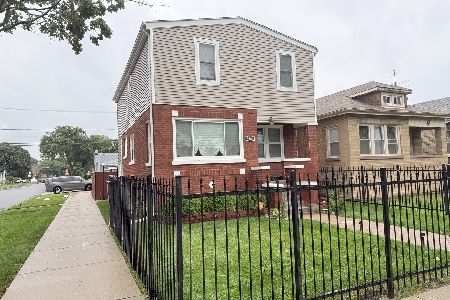
9101 Racine Avenue, Chicago, Illinois 60620
For Sale
$349,999
4 beds / 3.0 baths / 1,734 ft2
Single Family / Built: 1925
81
9320 Racine Avenue, Chicago, Illinois 60620

For Sale
$375,000
5 beds / 3.0 baths / 0 ft2
Single Family / Built: 1921
520
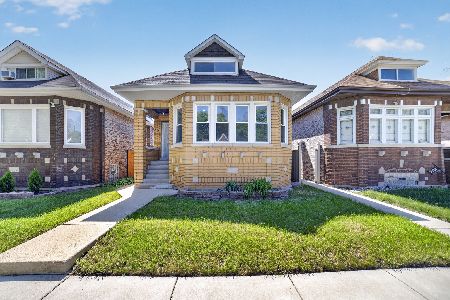
9112 Aberdeen Street, Chicago, Illinois 60620
For Sale
$334,900
4 beds / 3.0 baths / 3,720 ft2
Single Family / Built: 1929
6
1101 93rd Street, Chicago, Illinois 60620
For Sale
$190,000
2 beds / 2.1 baths / 840 ft2
Single Family / Built: 1949
22
1048 92nd Place, Chicago, Illinois 60620
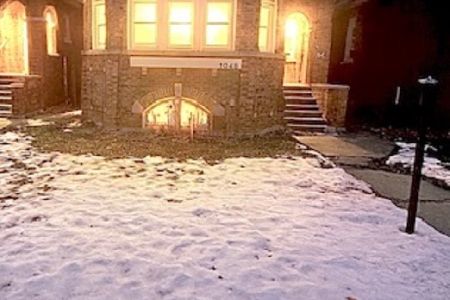
For Sale
$385,000
4 beds / 3.0 baths / 1,924 ft2
Single Family / Built: 1929
325
9044 Throop Street, Chicago, Illinois 60620
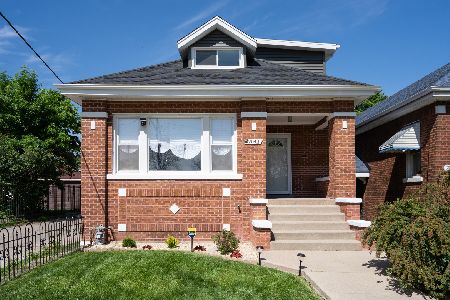
For Sale
$409,900
5 beds / 3.0 baths / 2,800 ft2
Single Family / Built: 1925
153
Nearby Sold Comparables
9200 Racine Street, Chicago, Illinois 60620

Sold
$169,900
3 beds / 2.1 baths / 1,400 ft2
Single Family / Built: 1953
5568
9206 Racine Avenue, Chicago, Illinois 60620
Sold
$189,900
4 beds / 3.0 baths / 2,140 ft2
Single Family / Built: 1926
5197
9206 Racine Avenue, Chicago, Illinois 60620
Sold
$185,000
4 beds / 3.0 baths / 2,140 ft2
Single Family / Built: 1926
3537
9201 Racine Avenue, Chicago, Illinois 60620
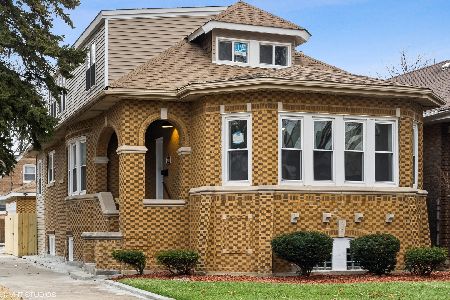
Sold
$385,900
4 beds / 3.0 baths / 3,600 ft2
Single Family / Built: 1931
1159
9203 Racine Avenue, Chicago, Illinois 60620
Sold
$139,900
4 beds / 2.0 baths / 1,921 ft2
Single Family / Built: 1932
5154

Contact Agent
Listing Provided By
At Home Realty Group, Inc.
