

905 Chelsea Court, Aurora, Illinois 60504


$469,500
|
For Sale
|
|
| Status: | Contingent |
| Sqft: | 2,242 |
| Cost/Sqft: | $209 |
| Beds: | 5 |
| Baths: | 4 |
| Year Built: | 1994 |
| Property Taxes: | $9,687 |
| Days On Market: | 49 |
| Lot Size: | 0,14 |
Description
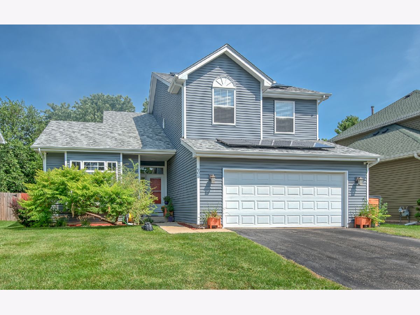
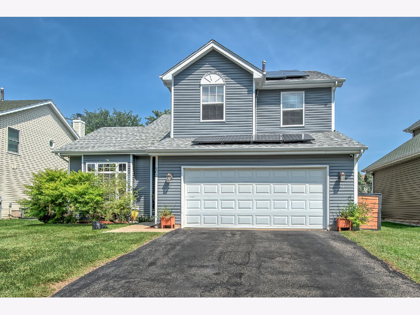
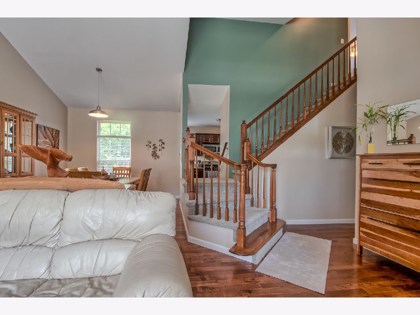
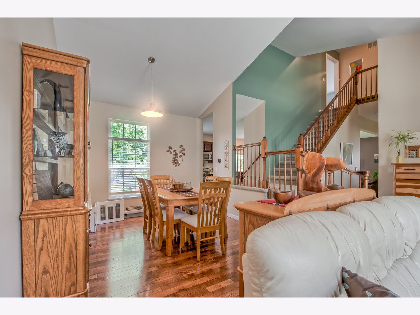
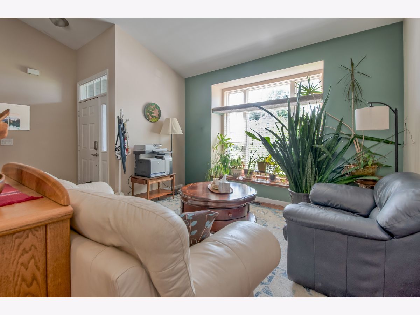
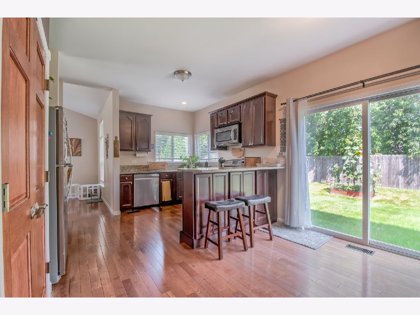
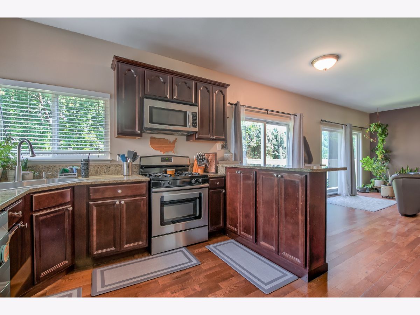
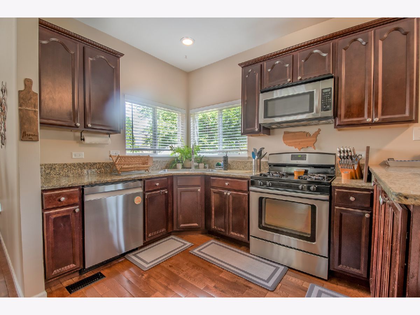
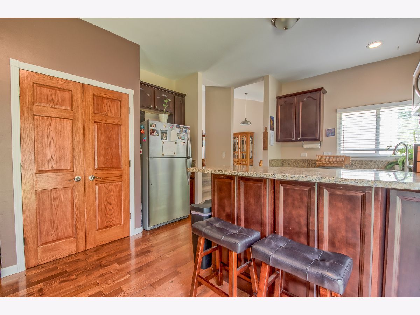
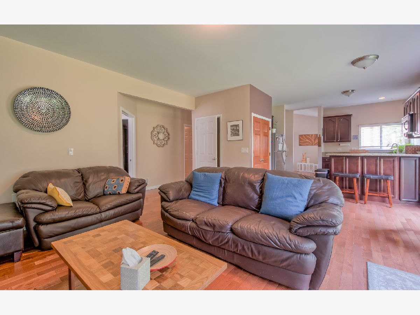
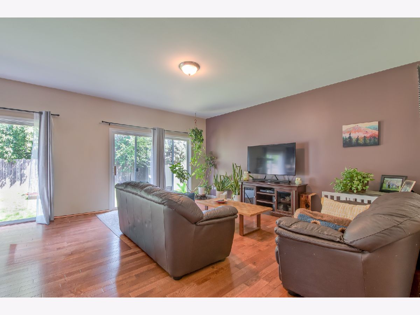
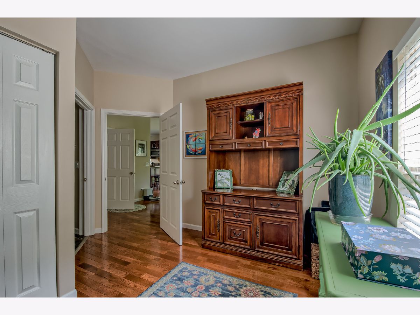
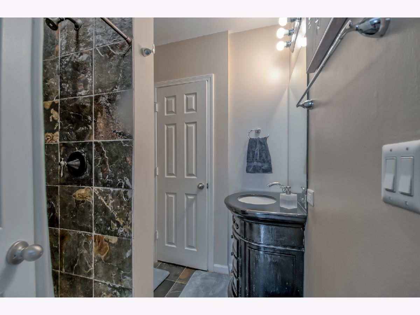
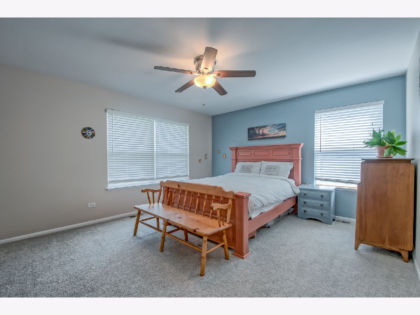
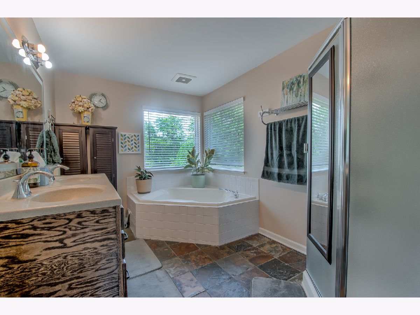
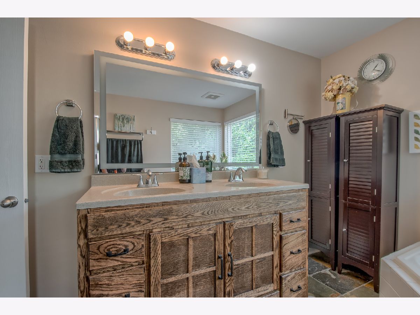
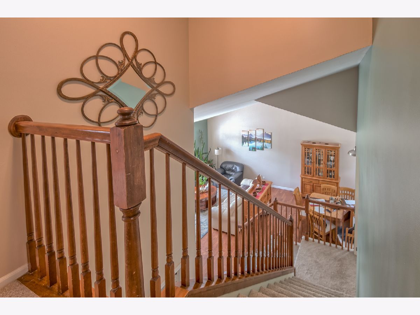
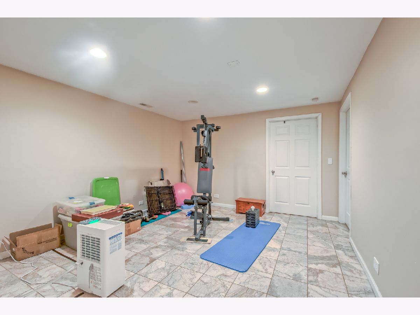
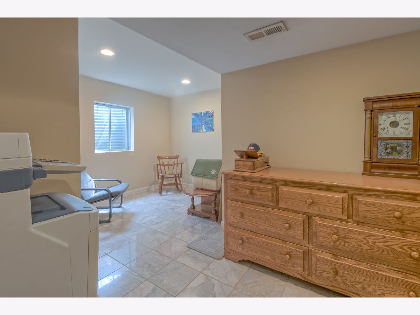
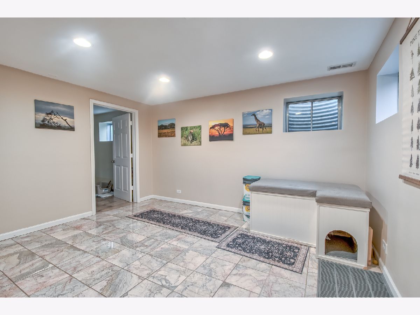
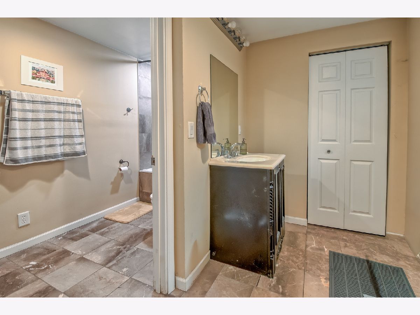
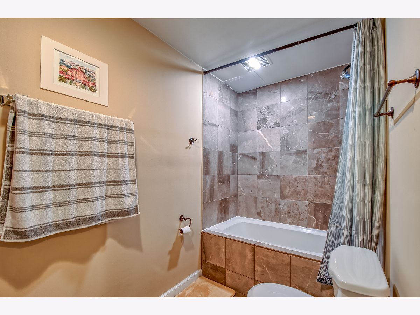
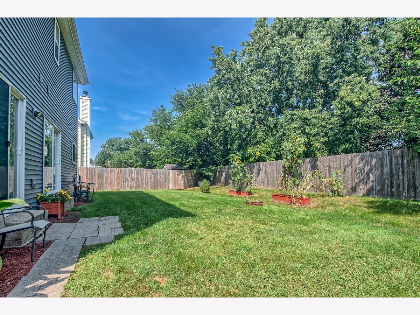
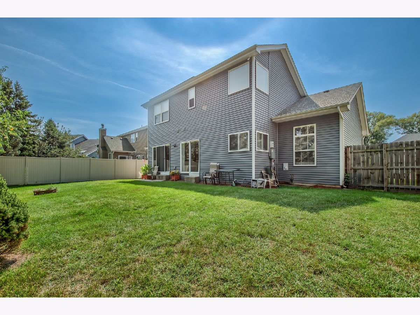
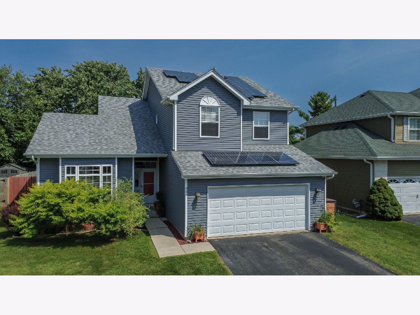
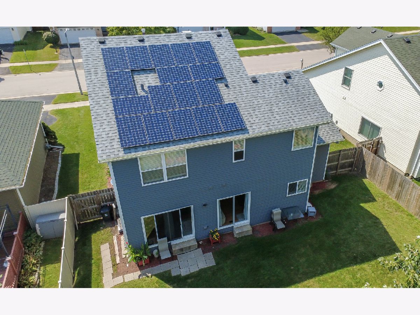
Welcome to this beautifully maintained 5+1bedroom home in the highly soughtafter Georgetown subdivision, perfectly positioned on a quiet, lowtraffic court and within walking distance of all District 204 schools. With a fenced backyard, vaulted ceilings, smarthome upgrades, and a fully finished basement, this home offers exceptional comfort, space, and modern convenience. The main level features bright, open living and dining areas with impressive, vaulted ceilings that create an inviting sense of space. The kitchen includes a custom, professionally built pantry with lighted shelving-an ideal blend of style and functionality. Upstairs, the spacious primary suite offers a walkin closet and updated finishes, complemented by brandnew carpet installed in 2024 throughout the second floor. The fully finished basement expands your living options with a large recreation room, an additional bedroom, a full bathroom, a dedicated laundry room, and a separate storage room with builtin shelving. It's a perfect setup for guests, hobbies, or extended living. Major mechanical updates provide peace of mind, including a new furnace and water heater (2026), new roof and siding (2022), and new attic insulation (2019). Solar panels installed in 2024 offer predictable monthly energy costs, and the transferable lease provides longterm savings for the next owner. Additional upgrades include LVP flooring in a bedroom (2023), a new dishwasher (2025), and a custom master bathroom vanity with a lighted mirror (2025). The garage features storage cabinets and shelving installed in 2020. Outside, enjoy a fully fenced backyard ideal for pets and play, along with a convenient garbage bin enclosure on the side of the home for clean, organized exterior storage. The location is unbeatable-close to parks, dining, shopping, and commuter routes, all within a toprated school district. This moveinready home combines thoughtful updates, modern amenities, and an exceptional location. A true Aurora gem.
Property Specifics
| Single Family | |
| — | |
| — | |
| 1994 | |
| Finished, Full | |
| Aluminum Siding | |
| — | |
| — | |
| No | |
| 0.14 |
| — | |
| Georgetown | |
| 0 / Not Applicable | |
| None | |
| Lake Michigan | |
| Public Sewer | |
| Central Air | |
| Natural Gas, Forced Air | |
| 12750374 | |
| 0731202009 |
Nearby Schools
| NAME: | DISTRICT: | DISTANCE: | |
|---|---|---|---|
|
Grade School
Georgetown Elementary School |
204 | — | |
|
Middle School
Fischer Middle School |
204 | Not in DB | |
|
High School
Waubonsie Valley High School |
204 | Not in DB | |
Property History
| DATE: | EVENT: | PRICE: | SOURCE: |
|---|---|---|---|
| 27 Jun, 2007 | Sold | $225,000 | MRED MLS |
| 7 Jun, 2007 | Under contract | $225,900 | MRED MLS |
| — | Last price change | $232,900 | MRED MLS |
| 5 Apr, 2007 | Listed for sale | $239,900 | MRED MLS |
| 16 Apr, 2013 | Sold | $186,000 | MRED MLS |
| 14 Mar, 2013 | Under contract | $199,900 | MRED MLS |
| 13 Feb, 2013 | Listed for sale | $199,900 | MRED MLS |
| 3 Jul, 2019 | Sold | $275,000 | MRED MLS |
| 4 Jun, 2019 | Under contract | $275,000 | MRED MLS |
| 4 Jun, 2019 | Listed for sale | $275,000 | MRED MLS |
| 16 Sep, 2026 | Under contract | $469,500 | MRED MLS |
| 3 Sep, 2026 | Listed for sale | $469,500 | MRED MLS |
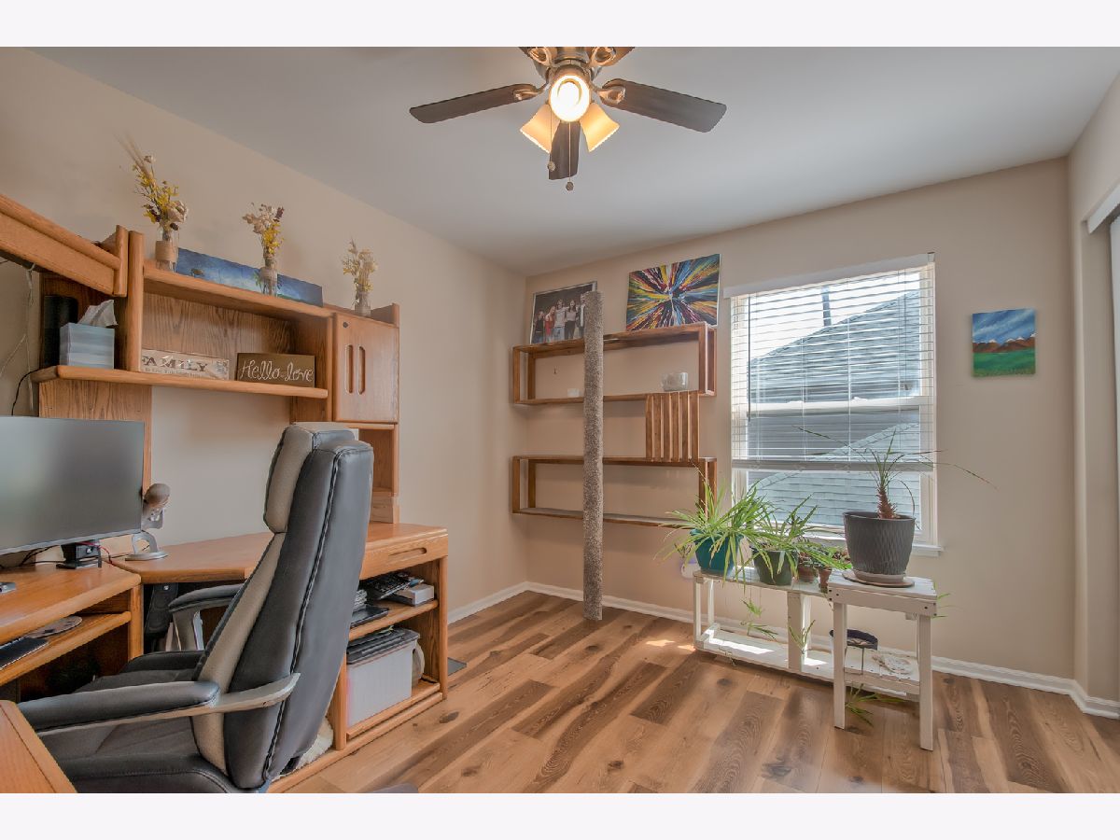
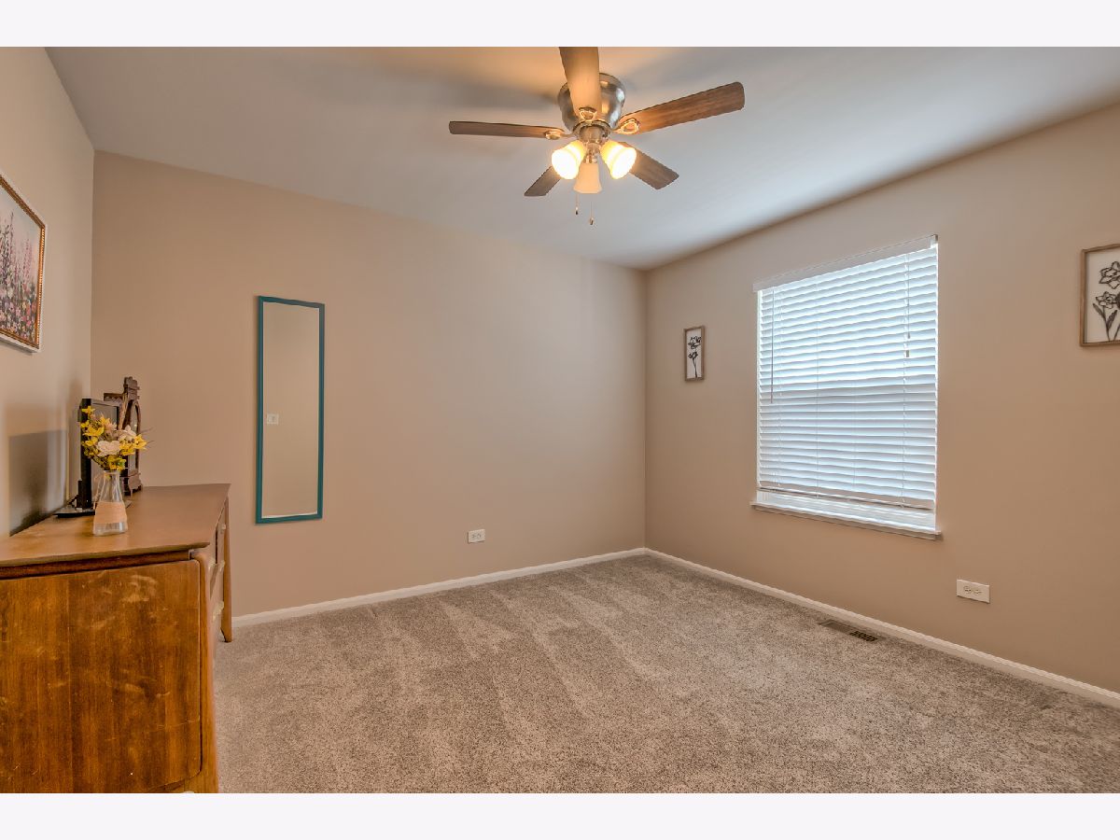
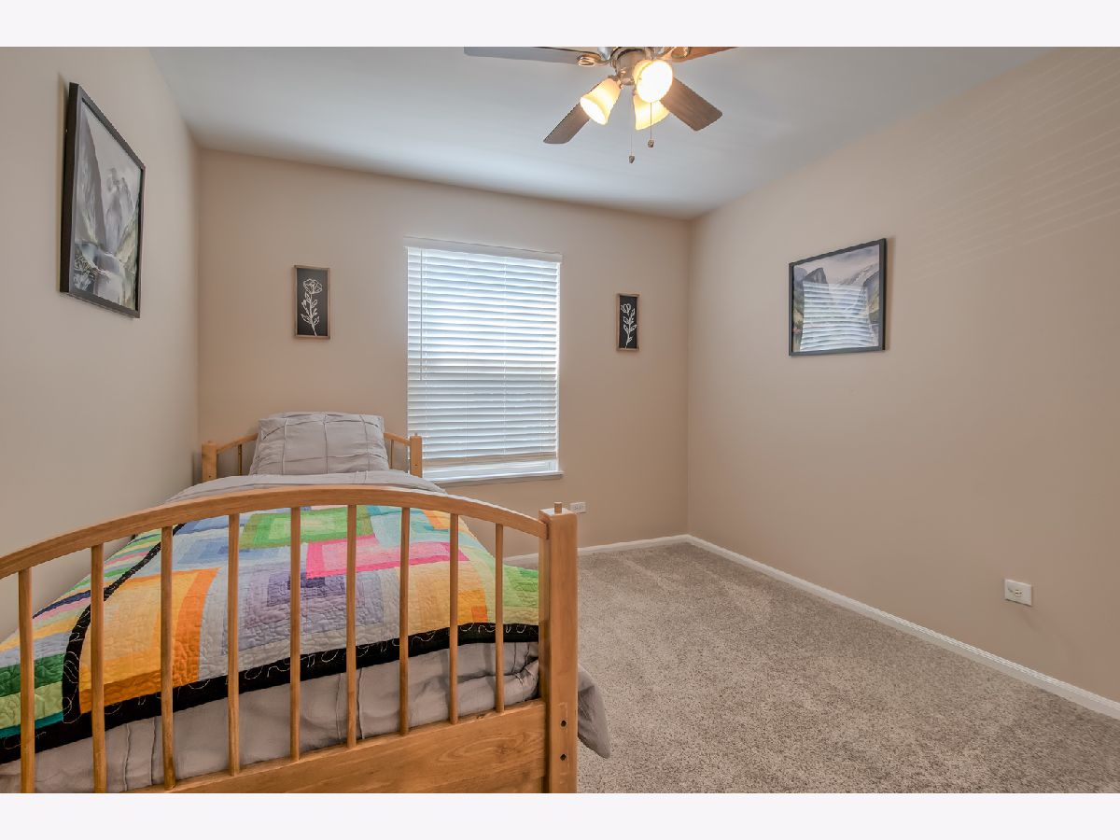
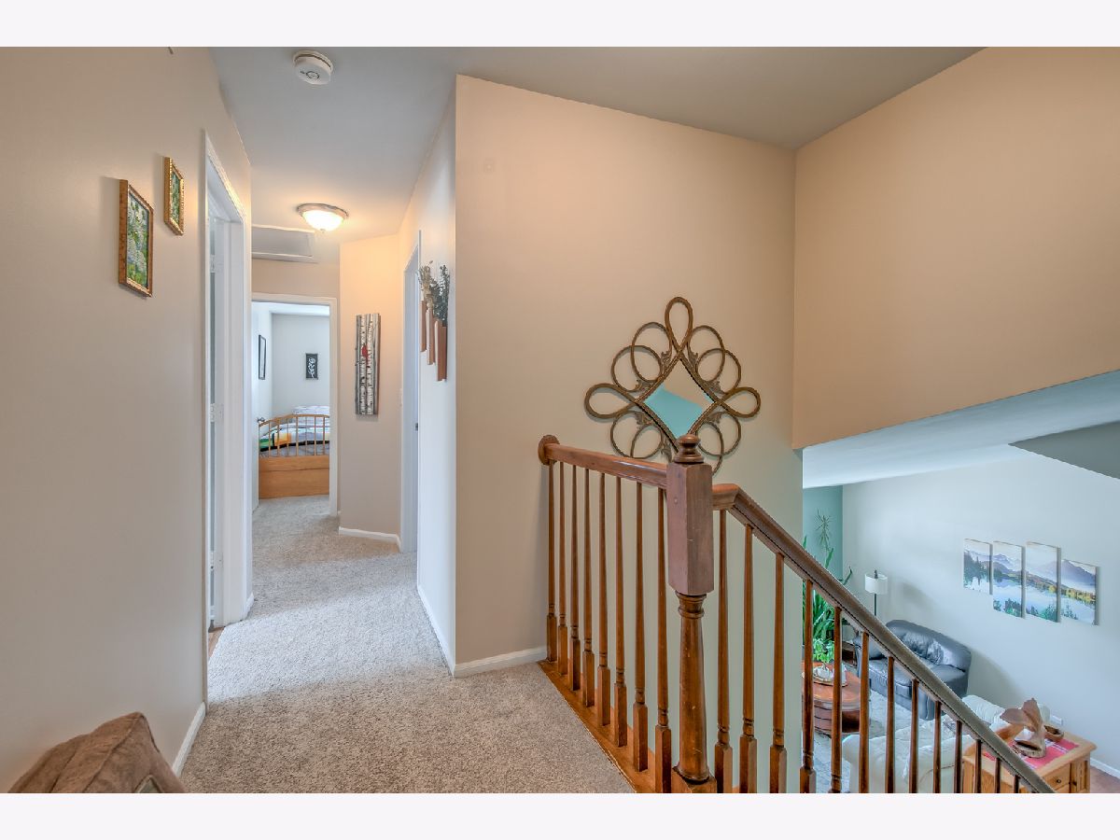
Room Specifics
Total Bedrooms: 6
Bedrooms Above Ground: 5
Bedrooms Below Ground: 1
Dimensions: 16X13
Floor Type: —
Dimensions: 12X10
Floor Type: —
Dimensions: 12X11
Floor Type: —
Dimensions: 11X10
Floor Type: —
Full Bathrooms: 4
Bathroom Amenities: —
Bathroom in Basement: 1
Dimensions: 13X11
Floor Type: —
Dimensions: 18X13
Floor Type: —
Dimensions: 13X12
Floor Type: —
Dimensions: 17X12
Floor Type: —
Rooms: Bedroom 5, Bedroom 6
Name: Bedroom 5
Dimensions: 10X11
Floor Type: —
Name: Bedroom 6
Dimensions: 9X10
Floor Type: —
Other Specifics
| 2 | |
| Concrete Perimeter | |
| Garage Owned, Attached, Garage | |
| — | |
| — | |
| — | |
| — | |
| — | |
| 58X110 | |
| — | |
| Full | |
| — | |
| Range, Dishwasher, Refrigerator, High End Refrigerator | |
| Not in DB | |
| — | |
| — | |
| — |
Tax History
| Year | Property Taxes |
|---|---|
| 2007 | $5,653 |
| 2013 | $6,728 |
| 2019 | $6,668 |
| 2026 | $9,687 |
Contact Agent
Nearby Similar Homes




Nearby Sold Comparables

Contact Agent
Listing Provided By
Sell Smart Realty Group Inc.
