

980 Oakland Lane, Aurora, Illinois 60504


$340,000
|
For Sale
|
|
| Status: | Contingent |
| Sqft: | 1,656 |
| Cost/Sqft: | $205 |
| Beds: | 3 |
| Baths: | 3 |
| Year Built: | 1986 |
| Property Taxes: | $7,540 |
| Days On Market: | 9 |
| Lot Size: | 0,20 |
Description
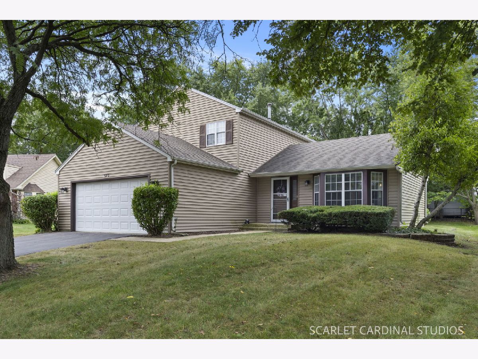
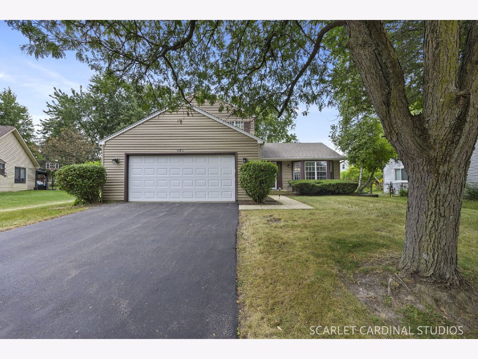
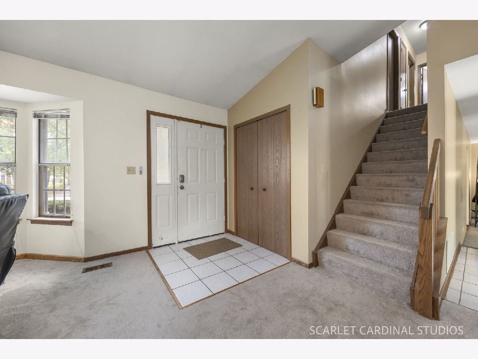
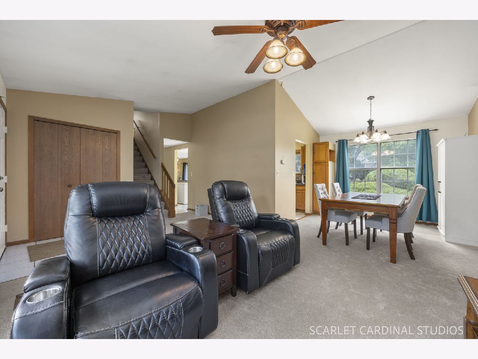
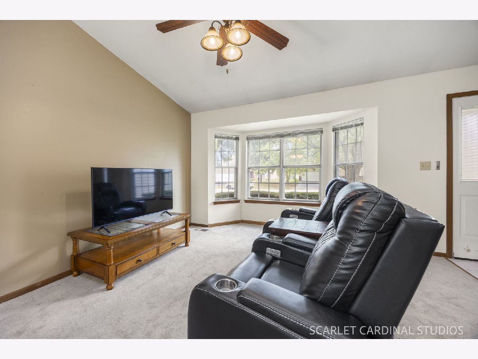
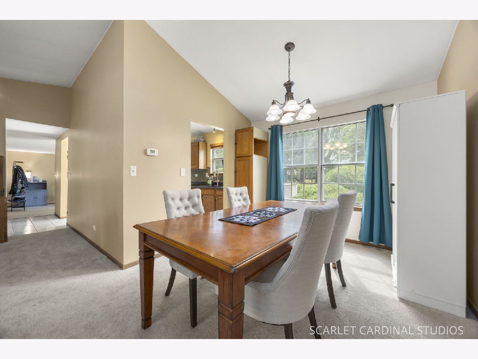
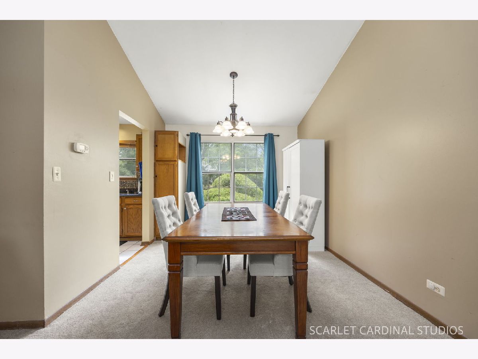
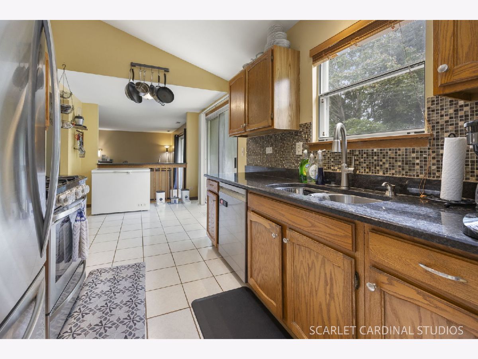
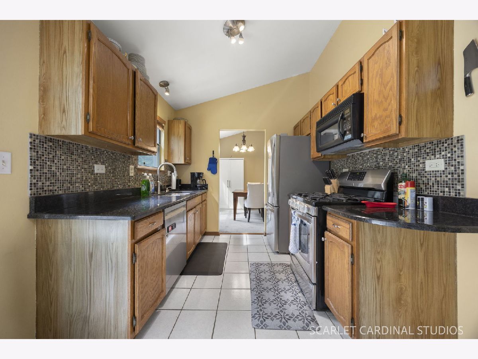
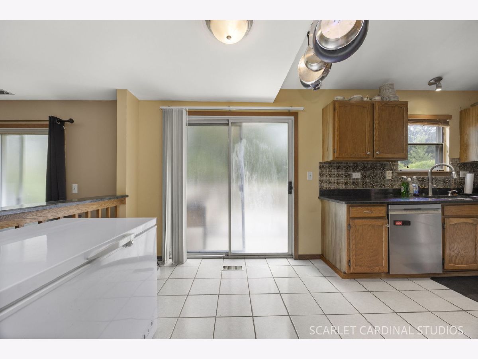
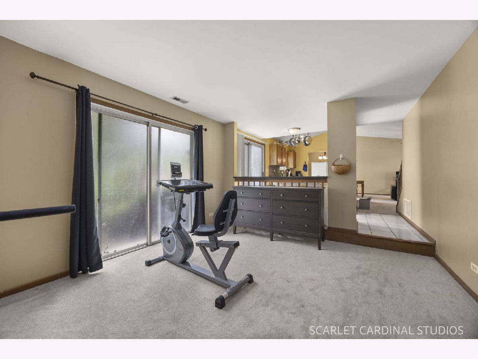
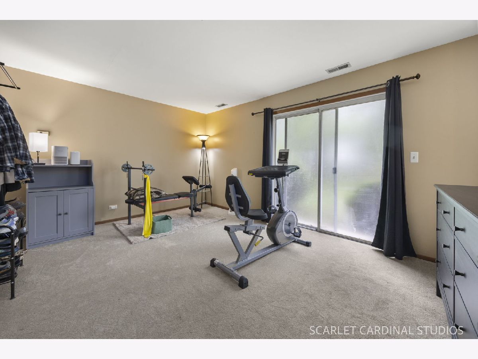
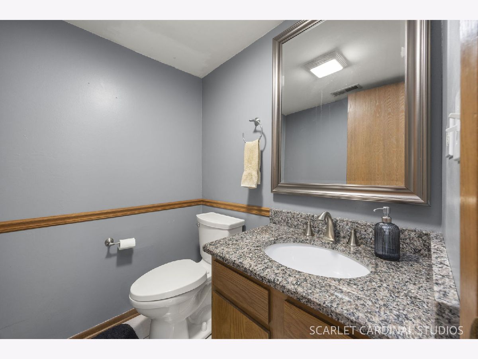
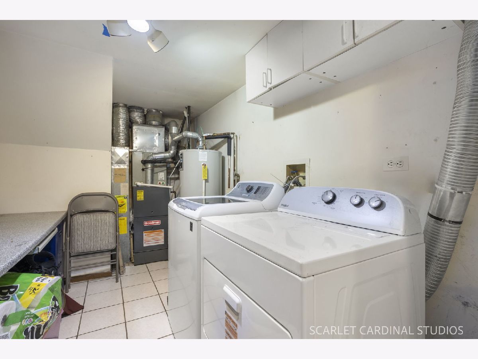
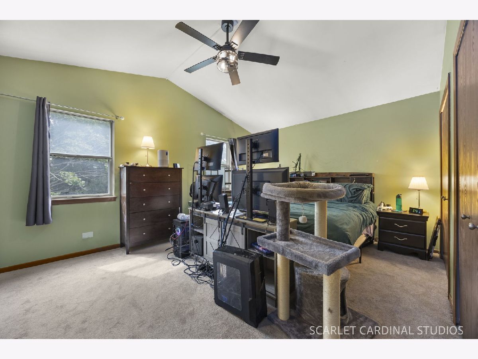
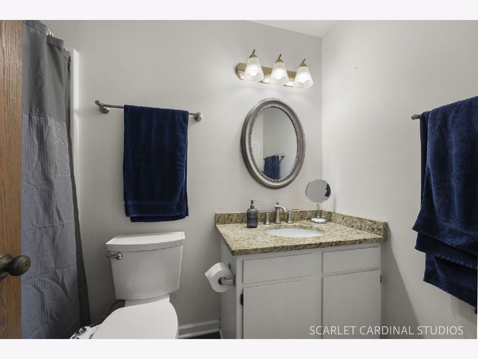
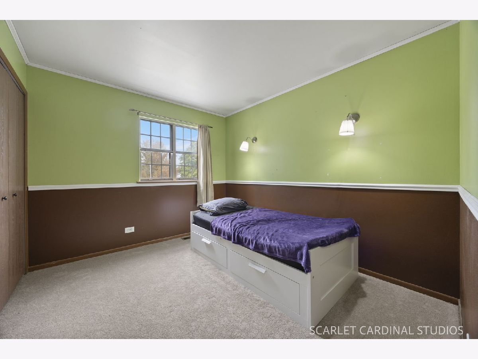
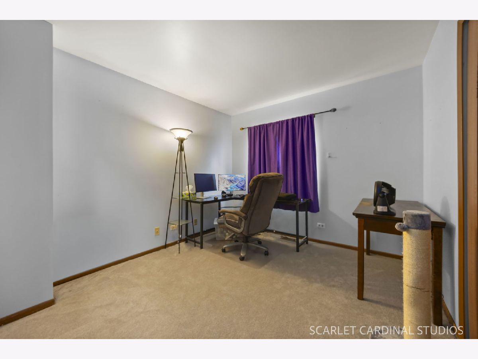
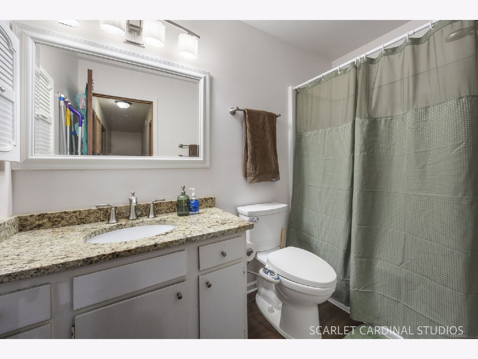
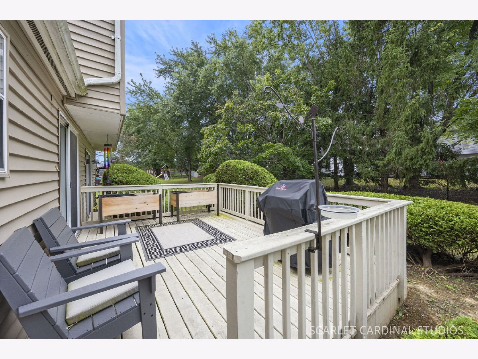
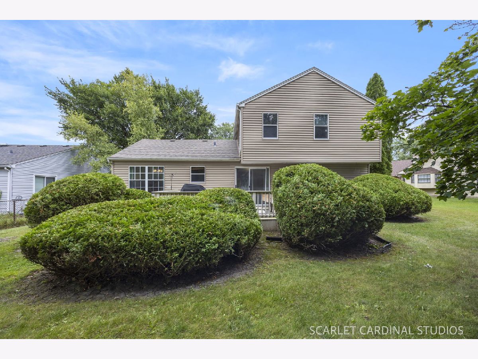
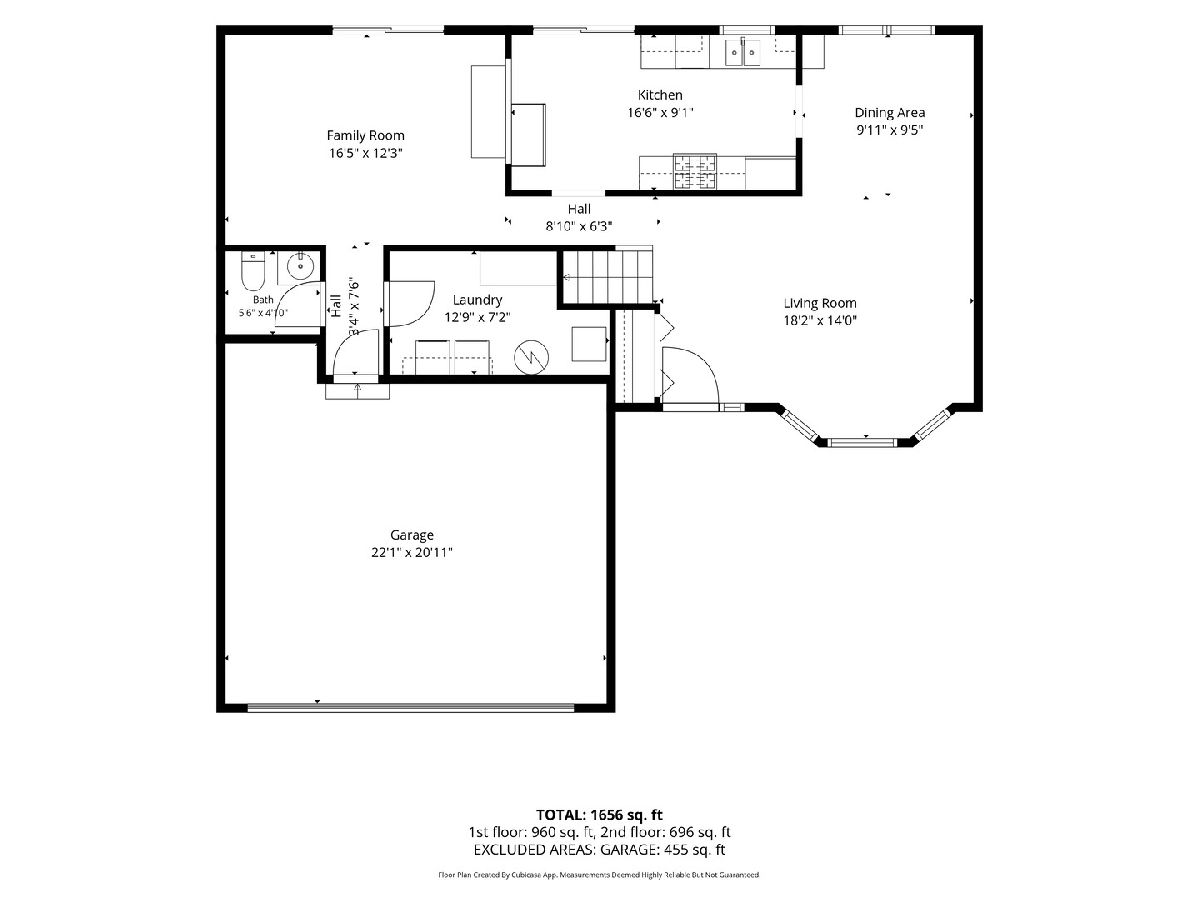
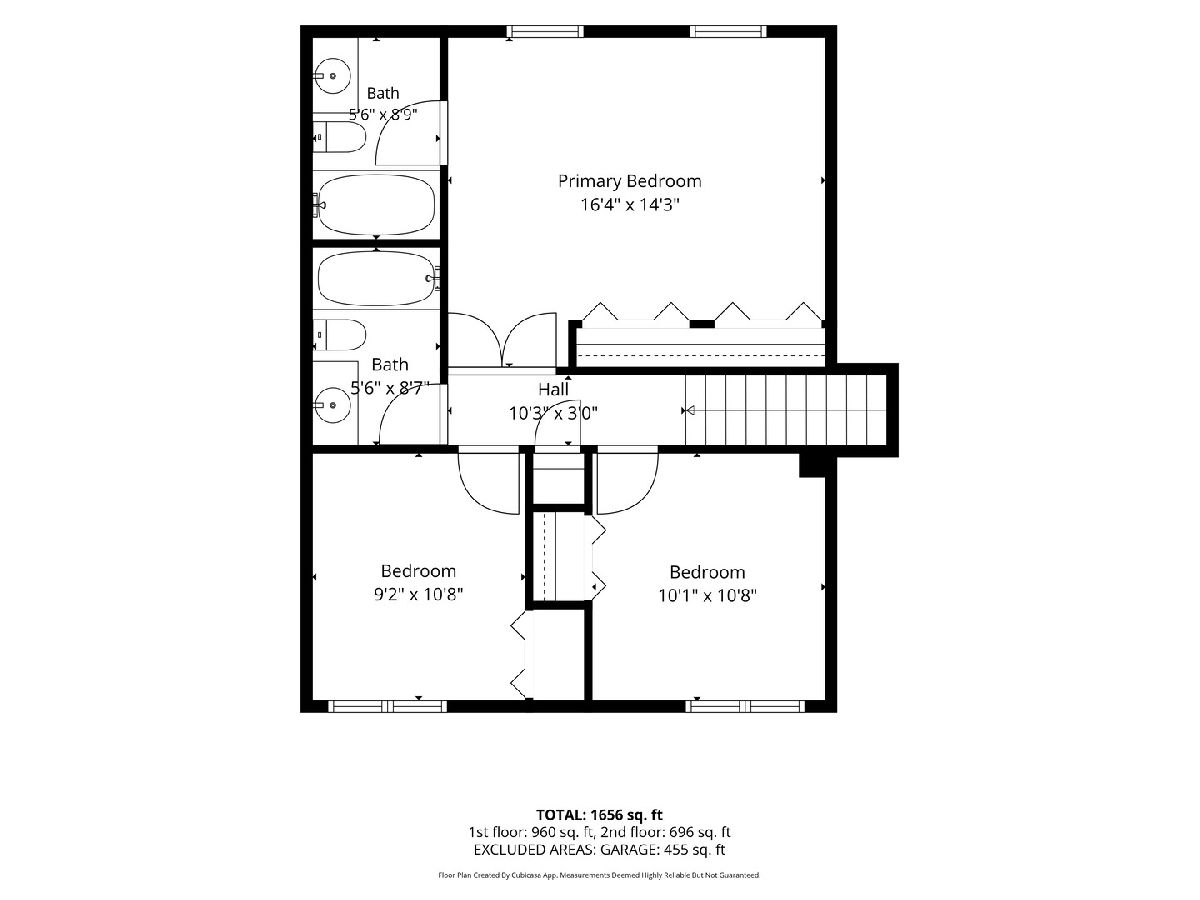
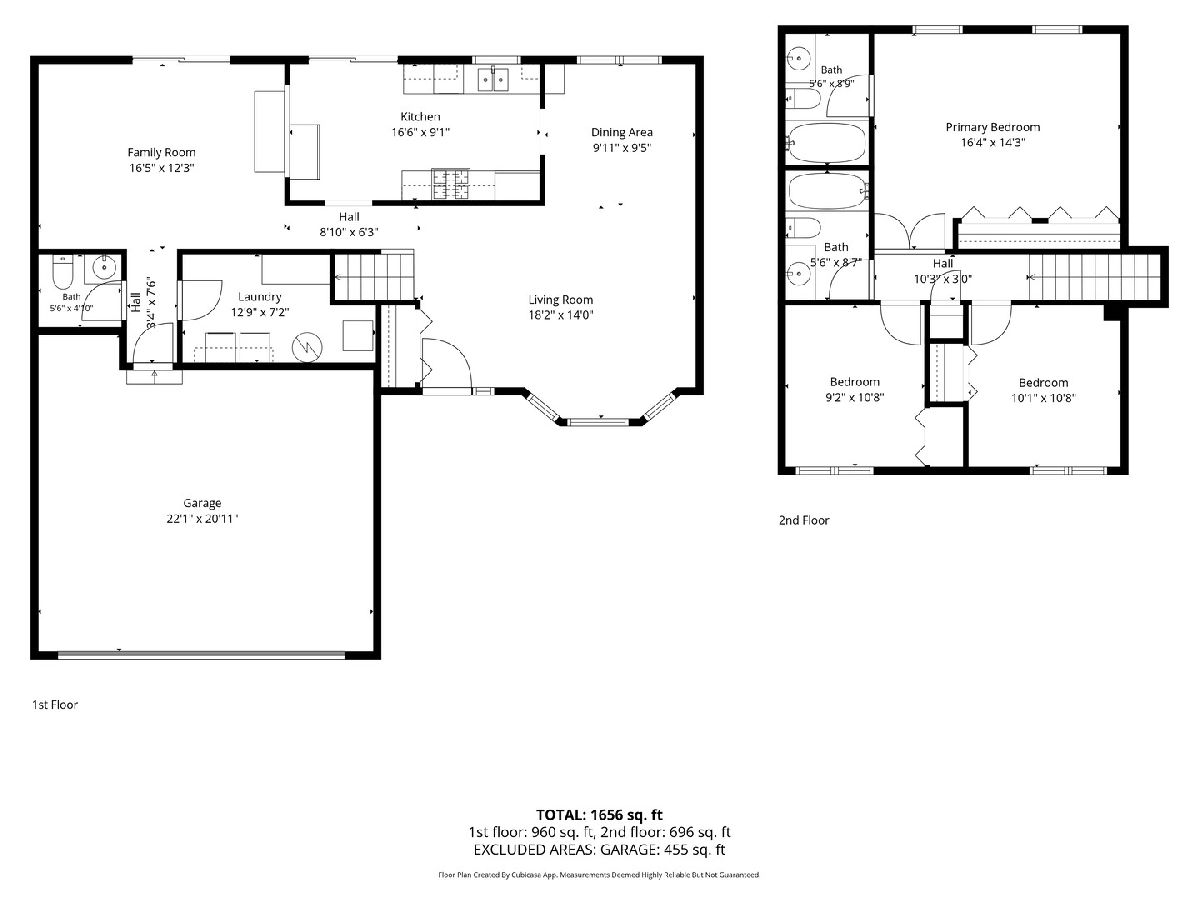
Multiple offers received. Highest and best due 9/21 at 5:00 pm. This is the 3 bedroom, 2.5 bath home you've been waiting for within 204! This is an amazing location close to schools, shopping, and restaurants! It sits on a street with no thru traffic, so it's got a really relaxed feel while still being incredibly close to everything you actually need. Inside, the layout gives you plenty of space to spread out with separate living and family rooms. Brand new carpet was just installed throughout the house! The kitchen features granite countertops, undermounted stainless sink, plenty of cabinet storage, stainless steel Kenmore refrigerator, gas stove, and Bosch dishwasher. Right off the kitchen is a dedicated eat-in area that looks right out over the backyard. The back deck is accessible through the patio doors-perfect for grilling or just hanging out. There is a second sliding door from the family room also! You also have a great formal dining room connected to the living room making it an awesome space to entertain. The living room and dining room have cathedral ceilings and great natural light from all windows on each side. The 1st-floor laundry is right off the garage entry. There's also a half bathroom on the main level. Upstairs, the primary suite feels extra airy thanks to the vaulted ceilings and includes its own private full bath with granite covered vanities. The primary bedroom has two closets for plenty of storage. There is also a second full bathroom for the other bedrooms to share. All bedrooms have brand new carpet upstairs! One of the best parts about living here is the location. You're right in the heart of the District 204 area, with the elementary and middle school walking distance in your neighborhood and the park just a quick walk away. The high school is also walkable and less than a mile away. When you want to head out, Route 59 where you'll find many new restaurants at Block 59 and Fox Valley Mall is right around the corner. The furnace was just replaced as well, so more added value for you as the new owner! You will love this location! Schedule your showing today!
Property Specifics
| Single Family | |
| — | |
| — | |
| 1986 | |
| — | |
| — | |
| No | |
| 0.2 |
| — | |
| Georgetown | |
| 0 / Not Applicable | |
| — | |
| — | |
| — | |
| 12757068 | |
| 0732101005 |
Nearby Schools
| NAME: | DISTRICT: | DISTANCE: | |
|---|---|---|---|
|
Grade School
Georgetown Elementary School |
204 | — | |
|
Middle School
Fischer Middle School |
204 | Not in DB | |
|
High School
Waubonsie Valley High School |
204 | Not in DB | |
Property History
| DATE: | EVENT: | PRICE: | SOURCE: |
|---|---|---|---|
| 10 Jun, 2016 | Sold | $195,500 | MRED MLS |
| 9 Apr, 2016 | Under contract | $197,000 | MRED MLS |
| — | Last price change | $200,000 | MRED MLS |
| 31 Mar, 2016 | Listed for sale | $200,000 | MRED MLS |
| 21 Sep, 2026 | Under contract | $340,000 | MRED MLS |
| 16 Sep, 2026 | Listed for sale | $340,000 | MRED MLS |
Room Specifics
Total Bedrooms: 3
Bedrooms Above Ground: 3
Bedrooms Below Ground: 0
Dimensions: —
Floor Type: —
Dimensions: —
Floor Type: —
Full Bathrooms: 3
Bathroom Amenities: —
Bathroom in Basement: 0
Rooms: —
Basement Description: —
Other Specifics
| 2 | |
| — | |
| — | |
| — | |
| — | |
| 110X65X113X80 | |
| Unfinished | |
| — | |
| — | |
| — | |
| Not in DB | |
| — | |
| — | |
| — | |
| — |
Tax History
| Year | Property Taxes |
|---|---|
| 2016 | $4,908 |
| 2026 | $7,540 |
Contact Agent
Nearby Similar Homes
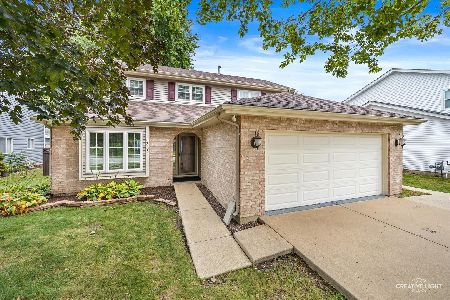
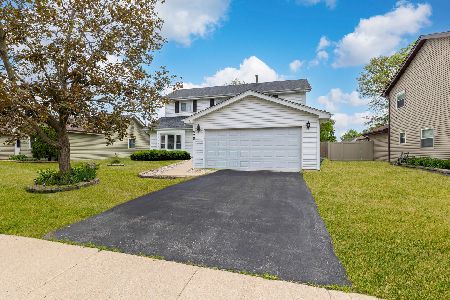
Nearby Sold Comparables

Contact Agent
Listing Provided By
Compass
