

905 Euclid Street, Princeton, Illinois 61356


$189,500
|
For Sale
|
|
| Status: | Contingent |
| Sqft: | 1,526 |
| Cost/Sqft: | $124 |
| Beds: | 3 |
| Baths: | 1 |
| Year Built: | — |
| Property Taxes: | $2,193 |
| Days On Market: | 41 |
| Lot Size: | 0,00 |
Description
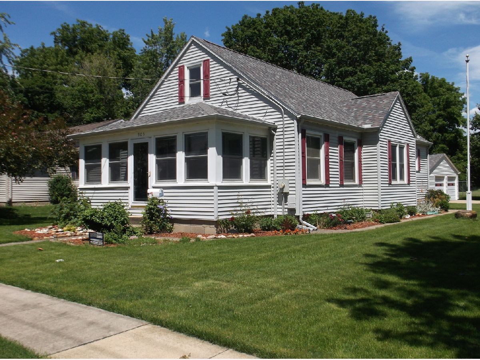
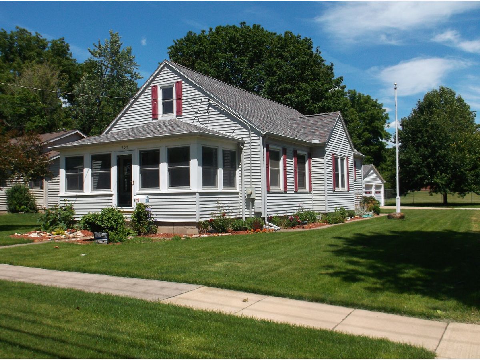
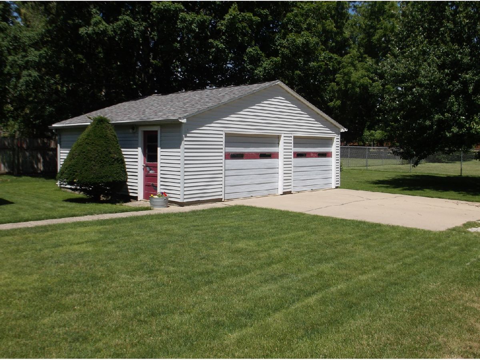
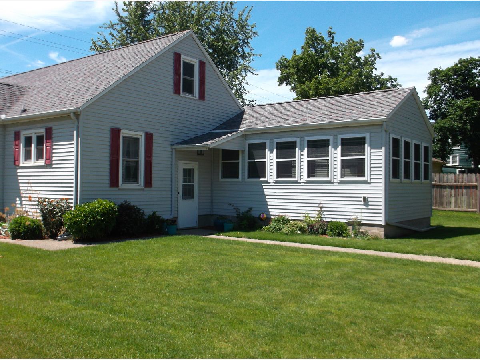
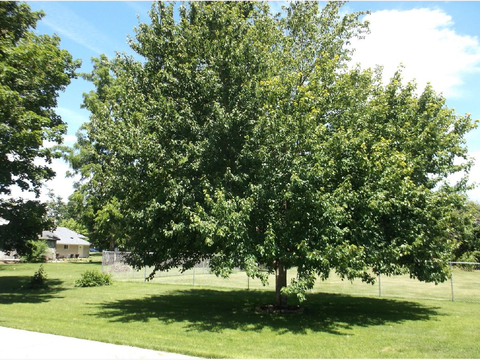
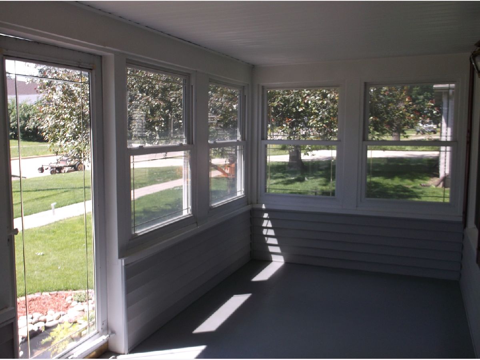
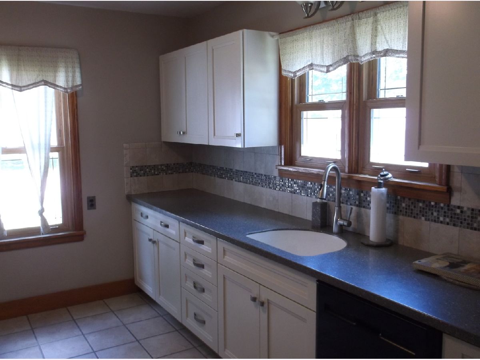
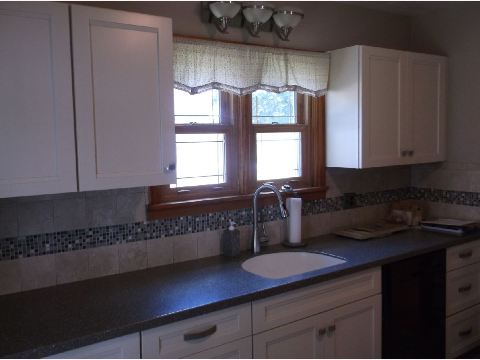
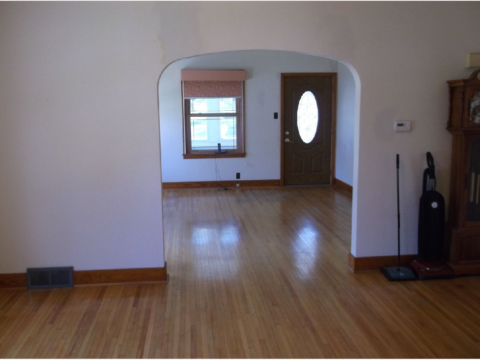
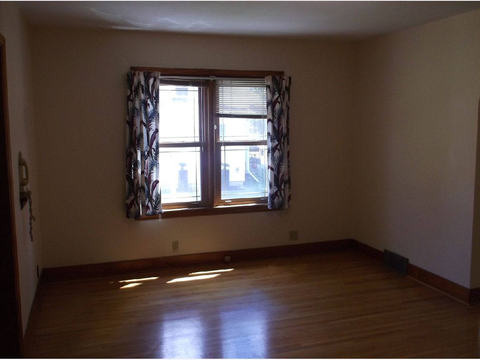
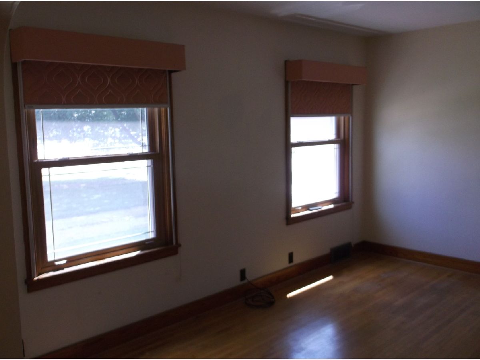
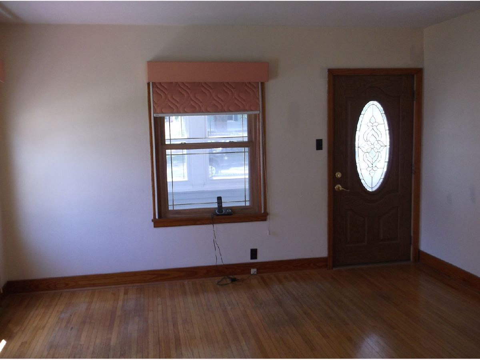
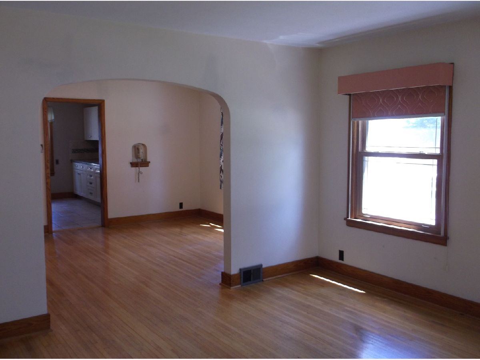
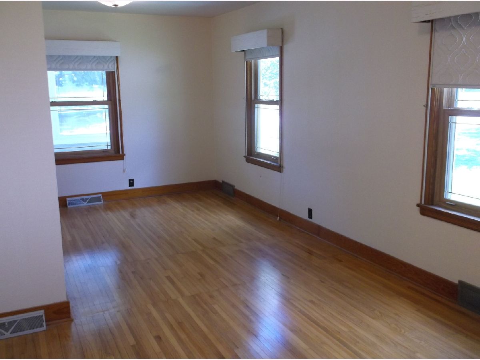
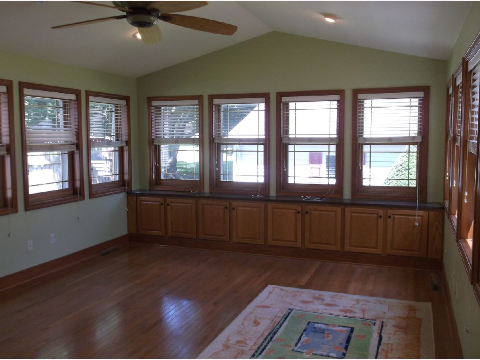
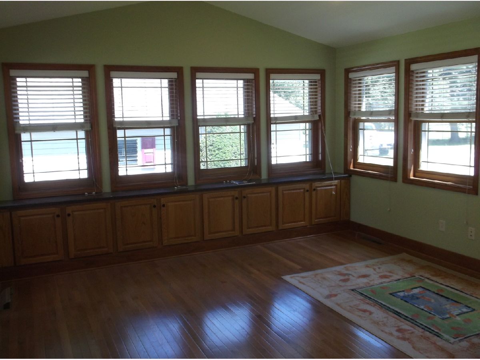
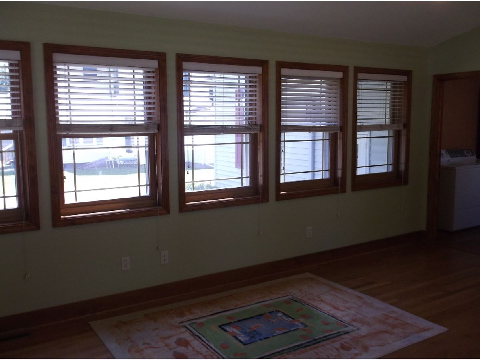
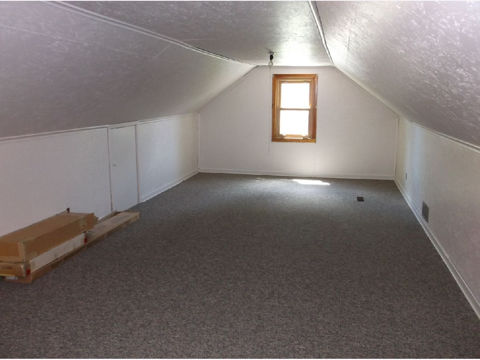
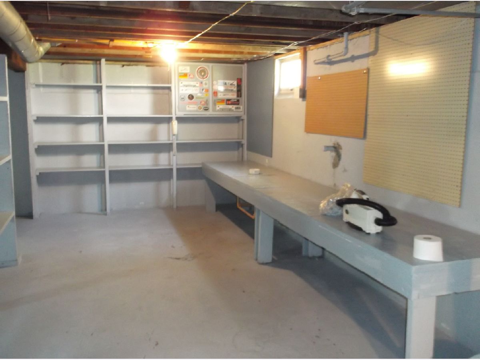
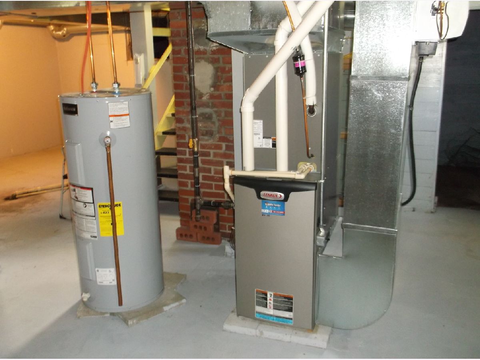
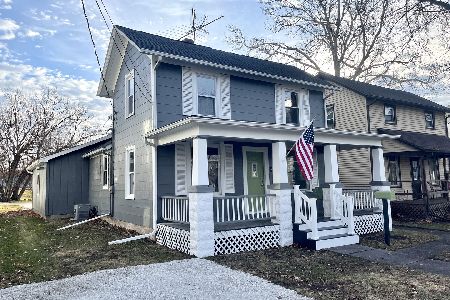
This home has the 3 "C"s, Cute, clean and comfortable ! Come take a look at a very well maintained story and a half home that has more living space than at first glance. A open floor plan includes a great room 14 by 19 with hardwood floors, vaulted ceilings, oak cabinetry and plenty of windows for natural light. Speaking of hardwood floors, this home has the original narrow oak flooring in all the main level rooms excluding the kitchen, which has durable tile floors. The kitchen has been redone with Kraft Maid cabinetry, soft close drawers and doors, solid surface countertops, tiled back splash, updated appliances. The main level has a great feel with arched openings to adjoining rooms. A enclosed front porch looks out to the West. Currently a washer and dryer are in the third bedroom. This could be easily relocated if you need 3 bedrooms. A functional basement has plenty of storage. The Furnace/ air conditioning and hotwater heater are approximately 5 years old. The home has updated thermal windows, vinyl siding and aluminum soffit. The nicest maple tree sits in the back yard. Come take a look at one of the best kept homes in Princeton. Please note the flag pole will be removed prior to closing and is not included in the sale.
Property Specifics
| Single Family | |
| — | |
| — | |
| — | |
| — | |
| — | |
| No | |
| — |
| Bureau | |
| — | |
| — / Not Applicable | |
| — | |
| — | |
| — | |
| 12678718 | |
| 1609402003 |
Nearby Schools
| NAME: | DISTRICT: | DISTANCE: | |
|---|---|---|---|
|
High School
Princeton High School |
500 | Not in DB | |
Property History
| DATE: | EVENT: | PRICE: | SOURCE: |
|---|---|---|---|
| 6 Jul, 2026 | Under contract | $189,500 | MRED MLS |
| 15 Jun, 2026 | Listed for sale | $189,500 | MRED MLS |
Room Specifics
Total Bedrooms: 3
Bedrooms Above Ground: 3
Bedrooms Below Ground: 0
Dimensions: —
Floor Type: —
Dimensions: —
Floor Type: —
Full Bathrooms: 1
Bathroom Amenities: —
Bathroom in Basement: 1
Rooms: —
Basement Description: —
Other Specifics
| 2 | |
| — | |
| — | |
| — | |
| — | |
| 60x150 | |
| — | |
| — | |
| — | |
| — | |
| Not in DB | |
| — | |
| — | |
| — | |
| — |
Tax History
| Year | Property Taxes |
|---|---|
| 2026 | $2,193 |
Contact Agent
Nearby Similar Homes
Nearby Sold Comparables

Contact Agent
Listing Provided By
Harvest Realty and Development
