

420 Church Street, Princeton, Illinois 61356


$84,000
|
For Sale
|
|
| Status: | Active |
| Sqft: | 1,248 |
| Cost/Sqft: | $67 |
| Beds: | 3 |
| Baths: | 2 |
| Year Built: | 1891 |
| Property Taxes: | $2,651 |
| Days On Market: | 323 |
| Lot Size: | 0,13 |
Description
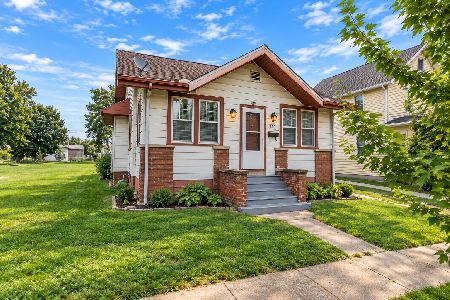
Welcome to this 3 bedroom, 1.5 bath two-story that knows it's a work in progress-but in the best way. The room sizes? Generous. The layout? Solid. The potential? Off the charts. In February, 2026, this home just received eight brand-new windows with a lifetime warranty, so you can go ahead and enjoy the view without worrying about drafts, repairs, or regrets. That's future-you saying thank you already. The kitchen is currently... let's call it "creatively makeshift." It functions, it tries its best, and most importantly-it has plenty of space to become the amazing kitchen you're dreaming of once you're ready to roll up your sleeves (or call a contractor). You'll also love the main floor laundry-because hauling baskets up and down stairs is a hard no-and a detached two-car garage ready to protect your vehicles, tools, toys, or secret snack stash. If you're looking for a home with good bones, big rooms, and the chance to add your own style (without paying for someone else's questionable design choices), this one might just be your perfect match.
Property Specifics
| Single Family | |
| — | |
| — | |
| 1891 | |
| Unfinished, Full | |
| Vinyl Siding | |
| Asphalt | |
| — | |
| No | |
| 0.13 |
| Bureau | |
| — | |
| 0 / Not Applicable | |
| None | |
| Public | |
| Public Sewer | |
| Central Air | |
| Natural Gas, Forced Air | |
| 12507854 | |
| 1609385012 |
Property History
| DATE: | EVENT: | PRICE: | SOURCE: |
|---|---|---|---|
| 19 Nov, 2021 | Sold | $89,000 | MRED MLS |
| 25 Sep, 2021 | Under contract | $89,900 | MRED MLS |
| 7 Sep, 2021 | Listed for sale | $89,900 | MRED MLS |
| — | Last price change | $97,000 | MRED MLS |
| 19 Dec, 2025 | Listed for sale | $97,000 | MRED MLS |


Room Specifics
Total Bedrooms: 3
Bedrooms Above Ground: 3
Bedrooms Below Ground: 0
Dimensions: 13X15
Floor Type: —
Dimensions: 15X9
Floor Type: —
Dimensions: 11X10
Floor Type: —
Full Bathrooms: 2
Bathroom Amenities: —
Bathroom in Basement: 0
Dimensions: 13X15
Floor Type: —
Features: Eating Area-Table Space
Dimensions: 15X12
Floor Type: —
Rooms: Utility Room-1st Floor
Name: Utility Room-1st Floor
Dimensions: 9X6
Floor Type: —
Other Specifics
| 2 | |
| — | |
| Detached, Garage | |
| — | |
| — | |
| — | |
| — | |
| — | |
| 43 X 130 | |
| — | |
| None | |
| — | |
| Range, Refrigerator, Washer, Dryer | |
| Not in DB | |
| — | |
| — | |
| — |
Tax History
| Year | Property Taxes |
|---|---|
| 2021 | $1,944 |
| — | $2,651 |
Contact Agent
Nearby Similar Homes

Nearby Sold Comparables



Contact Agent
Listing Provided By
Landmark Realty of Illinois LLC
