

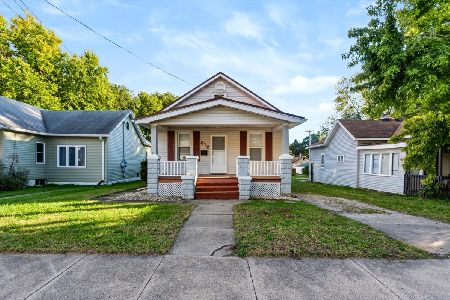
905 Lee Street, Bloomington, Illinois 61701


$112,900
|
For Sale
|
|
| Status: | New |
| Sqft: | 2,760 |
| Cost/Sqft: | $41 |
| Beds: | 5 |
| Baths: | 1 |
| Year Built: | 1890 |
| Property Taxes: | $2,230 |
| Lot Size: | 0,00 |
Description
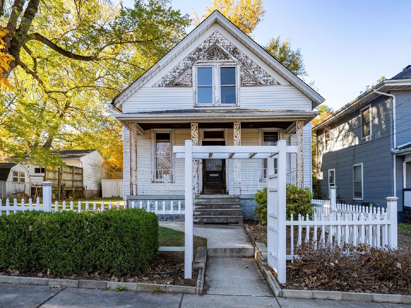
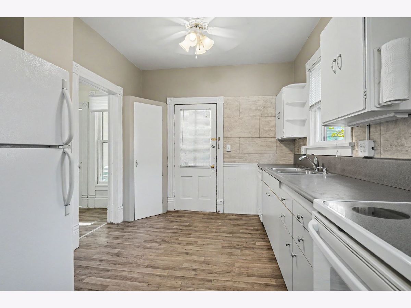
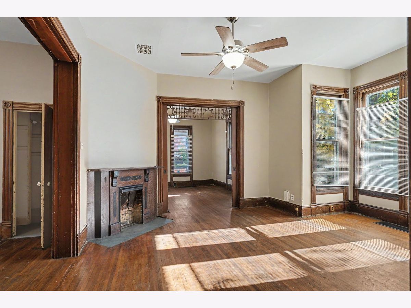
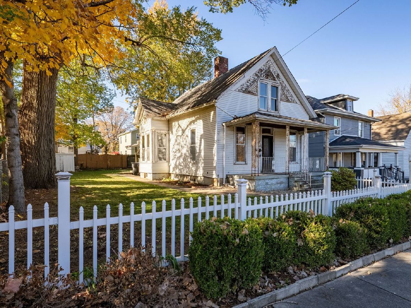
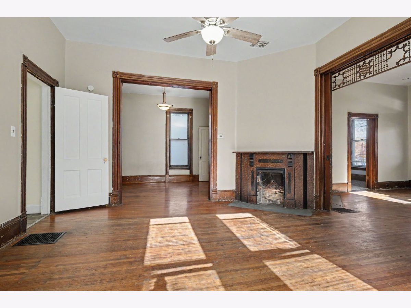
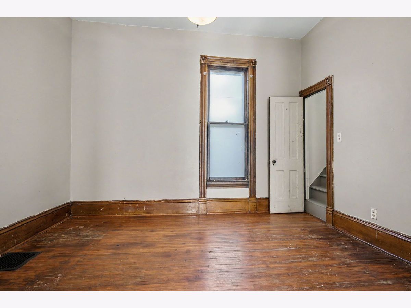
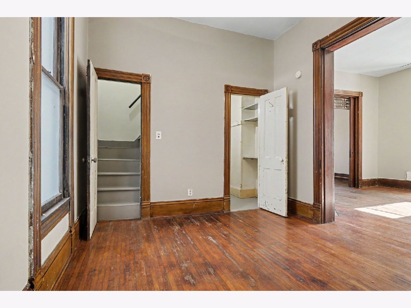
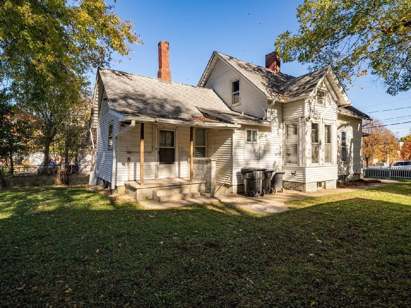
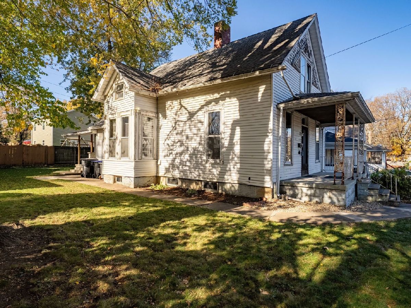
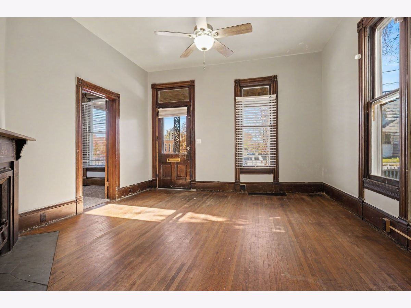
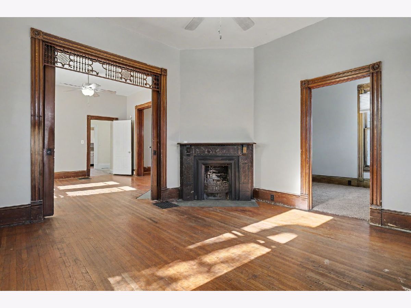
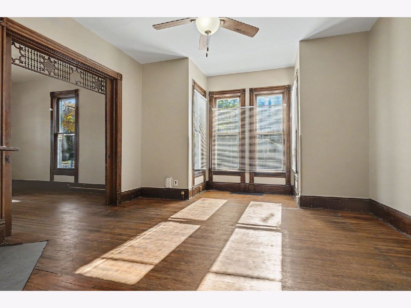
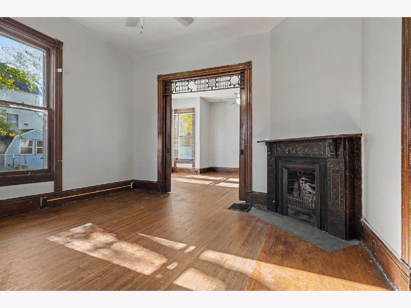
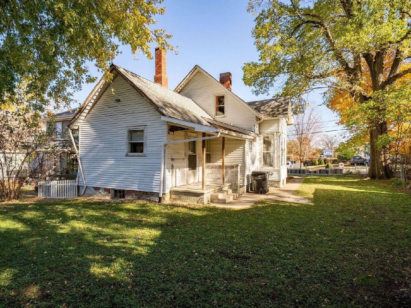
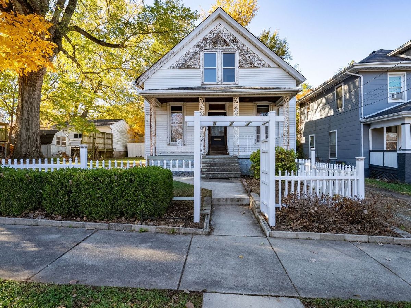
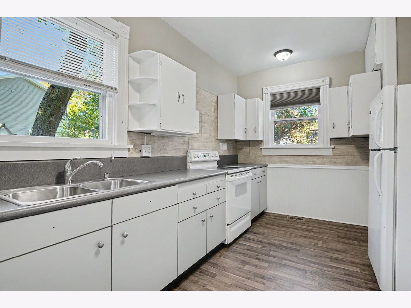
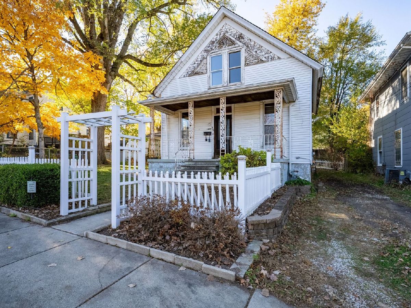
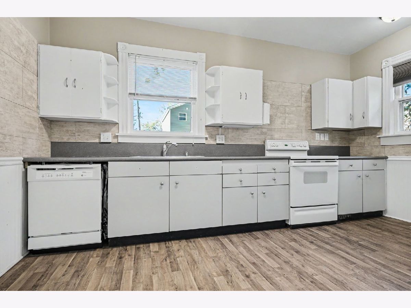
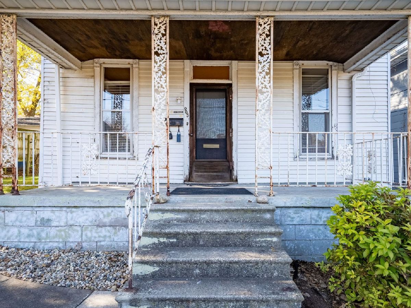
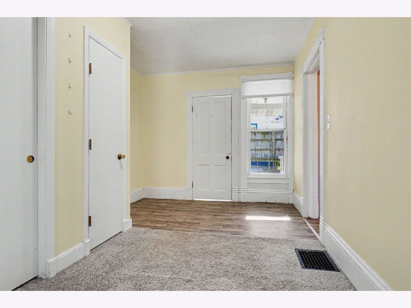
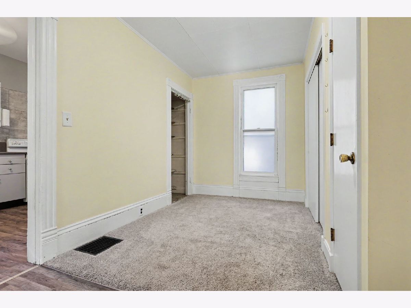
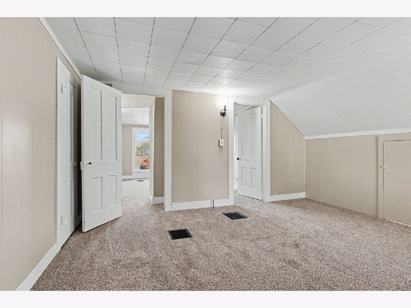
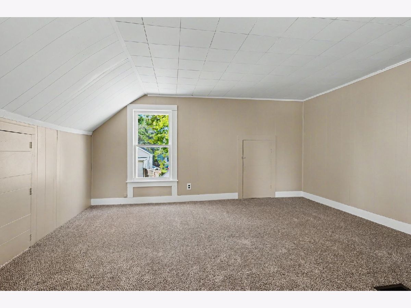
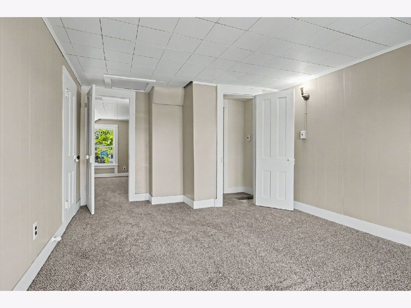
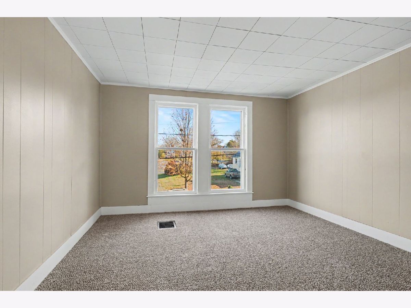
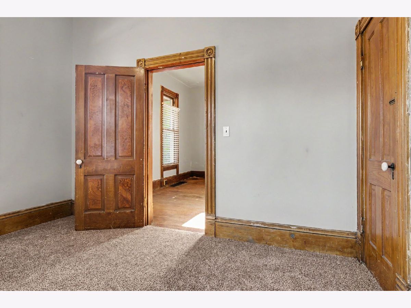
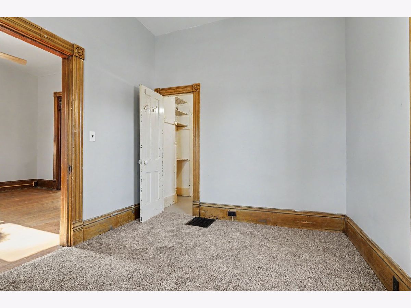
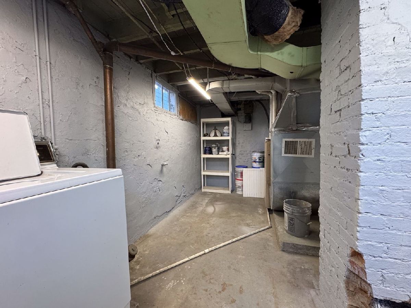
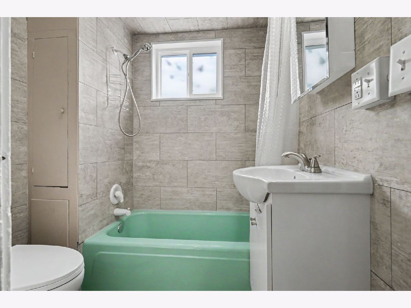
Charming Turn of the Century Home, enjoy the character of this 1 1/2-Story Home with Character & Updates! This spacious 1 1/2-story home is sold AS-IS and offers a wonderful blend of original character and key updates. The remodeled kitchen and bathroom, along with updated electrical, offer significant improvements, and beautiful hardwood floors run throughout most of the main level. Soaring 10-foot ceilings and charming pocket doors add to the home's character. The main floor features a welcoming living room, family room with fireplace, office, bedroom, full bathroom, dining room with 2nd fireplace with slate surround and detail galore, and a convenient eat-in kitchen. Upstairs, you'll find two additional bedrooms with fresh paint and new carpet. Outside, enjoy a completely fenced backyard and two covered porches-perfect for relaxing or entertaining. Additional updates include a 2023 water heater and a newer roof. The age of the furnace and AC unit is unknown. With its spacious layout, classic details, and numerous updates, this home offers plenty of potential for its next owner.
Property Specifics
| Single Family | |
| — | |
| — | |
| 1890 | |
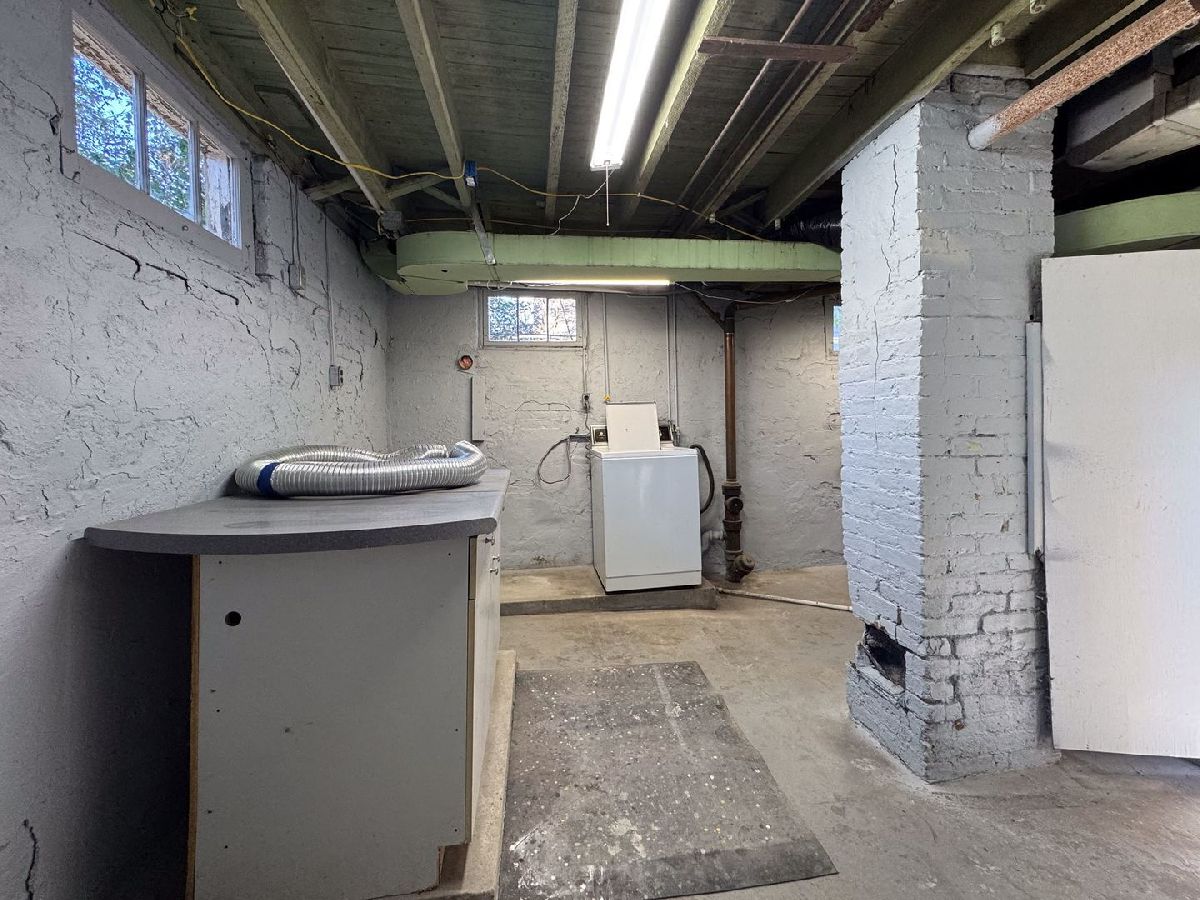
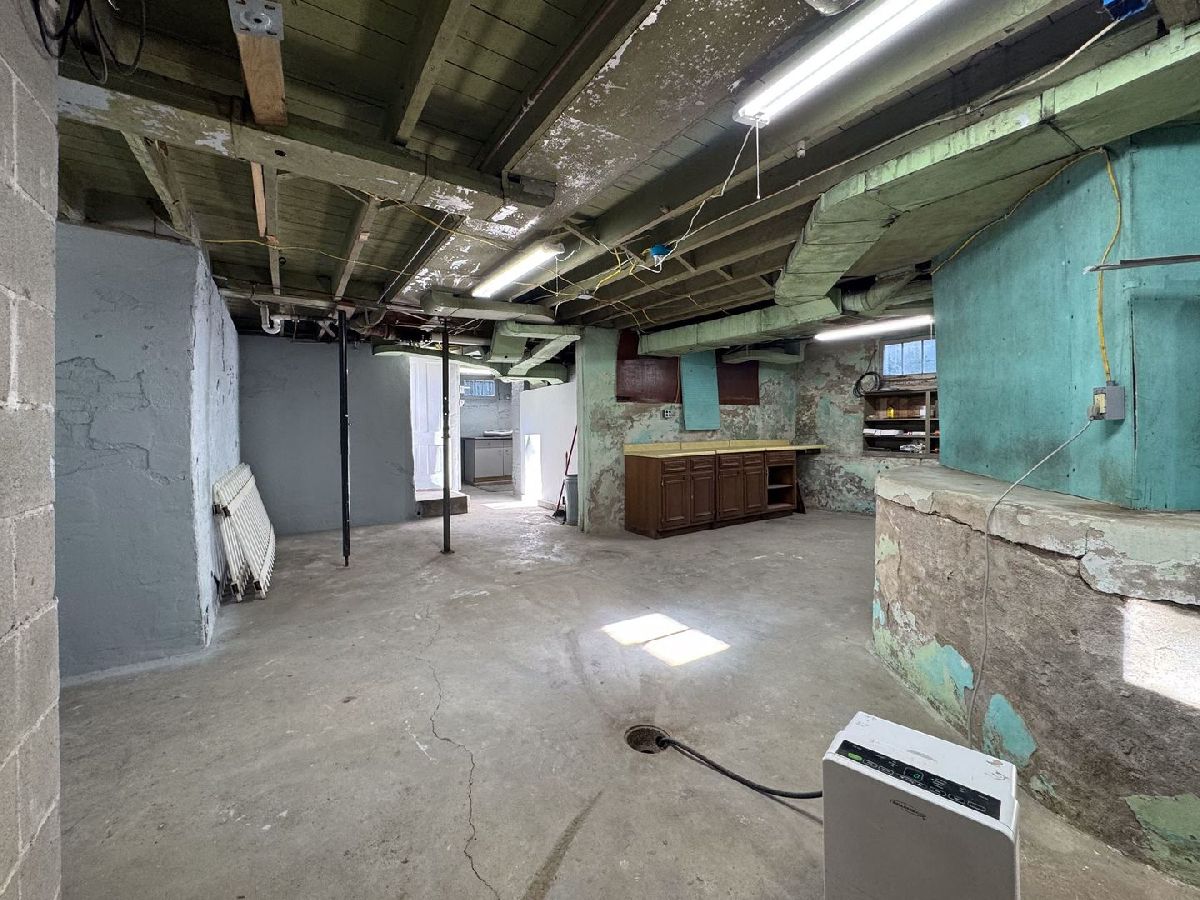
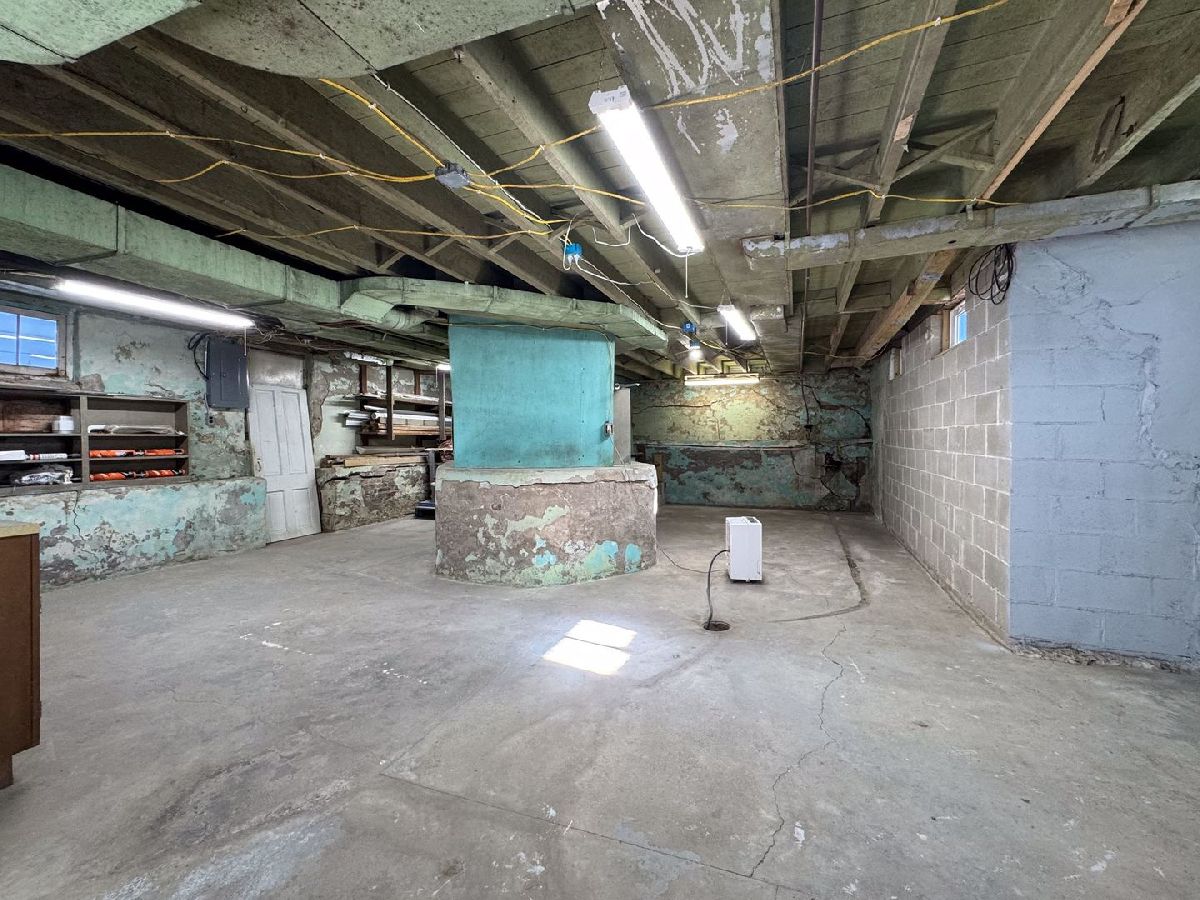
| Unfinished, Full | |
| 1,240 | |
| Aluminum Siding | |
| Asphalt | |
| — | |
| No | |
| — |
| — | |
| — | |
| — / Not Applicable | |
| None | |
| Public | |
| Public Sewer | |
| Central Air | |
| Gas | |
| 12787536 | |
| 2109110009 |
Nearby Schools
| NAME: | DISTRICT: | DISTANCE: | |
|---|---|---|---|
|
Grade School
Irving Elementary |
87 | — | |
|
Middle School
Bloomington Jr High School |
87 | Not in DB | |
|
High School
Bloomington High School |
87 | Not in DB | |
Room Specifics
Total Bedrooms: 5
Bedrooms Above Ground: 5
Bedrooms Below Ground: 0
Dimensions: 10X10
Floor Type: Hardwood
Dimensions: 10X12
Floor Type: Carpet
Dimensions: 14X14
Floor Type: Carpet
Dimensions: 14X13
Floor Type: —
Full Bathrooms: 1
Bathroom Amenities: —
Bathroom in Basement: 0
Dimensions: 15X17
Floor Type: Hardwood
Dimensions: 10X15
Floor Type: Hardwood
Features: Eating Area-Breakfast Bar, Country Kitchen
Dimensions: 7X5
Floor Type: —
Dimensions: 14X14
Floor Type: Hardwood
Dimensions: 12X14
Floor Type: —
Rooms: Bonus Room, Bedroom 5, Other Room
Name: Bonus Room
Dimensions: 13X11
Floor Type: —
Name: Bedroom 5
Dimensions: 10X12
Floor Type: Carpet
Name: Other Room
Dimensions: 10X11
Floor Type: —
Other Specifics
| — | |
| Block | |
| — | |
| — | |
| — | |
| Porch | |
| — | |
| Mature Trees | |
| 58 x 99 | |
| — | |
| None | |
| — | |
| Range, Refrigerator, Disposal | |
| Not in DB | |
| Sidewalks, Street Lights | |
| — | |
| Wood Burning |
Contact Agent
Nearby Similar Homes

Nearby Sold Comparables

Contact Agent
Listing Provided By
RE/MAX Choice
