

9051 Mansfield Drive, Tinley Park, Illinois 60487


$320,000
|
For Sale
|
|
| Status: | Contingent |
| Sqft: | 1,695 |
| Cost/Sqft: | $189 |
| Beds: | 3 |
| Baths: | 4 |
| Year Built: | 1998 |
| Property Taxes: | $3,469 |
| Days On Market: | 8 |
| Lot Size: | 0,00 |
Description
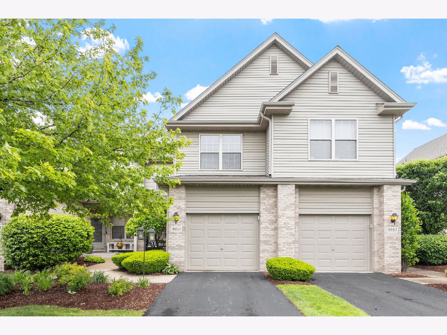
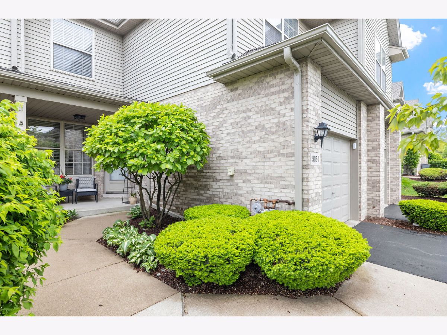
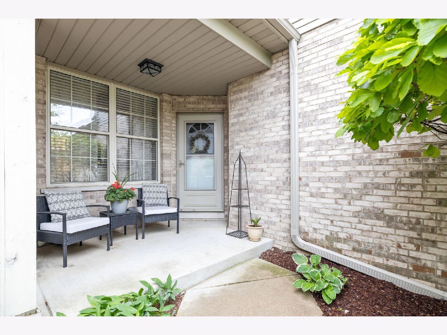
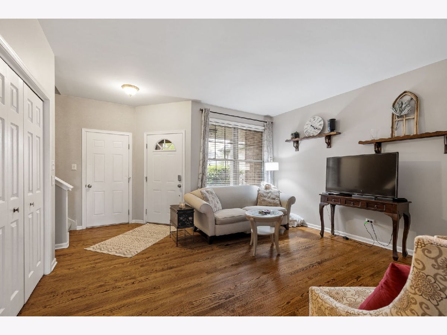
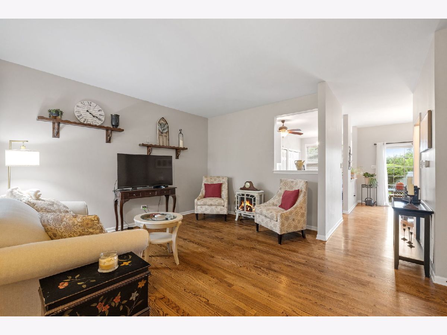
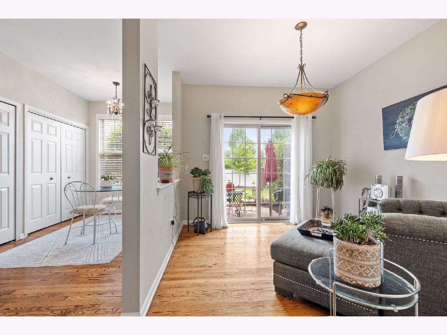
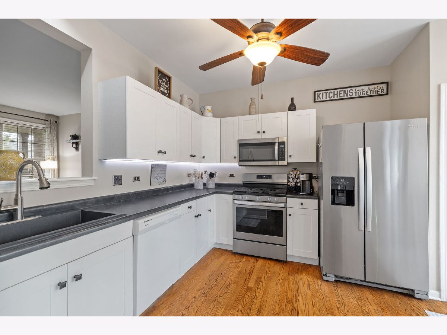
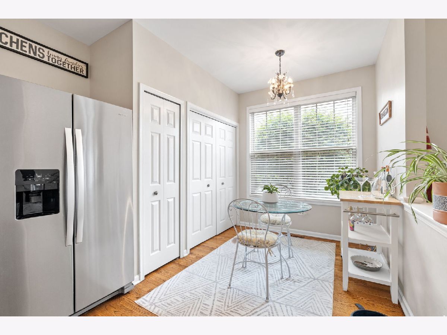
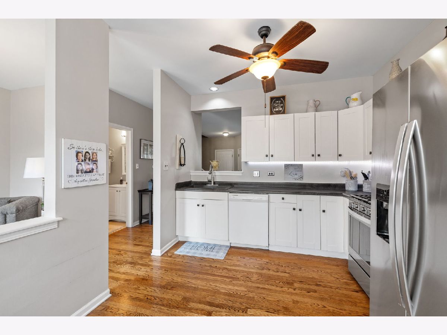
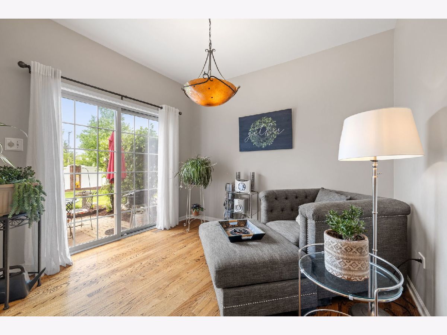
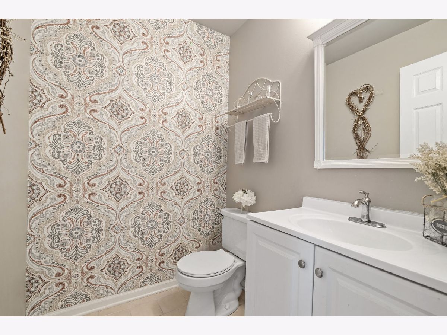
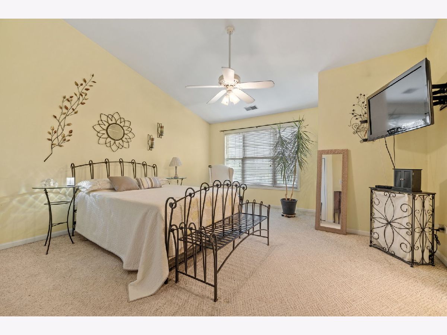
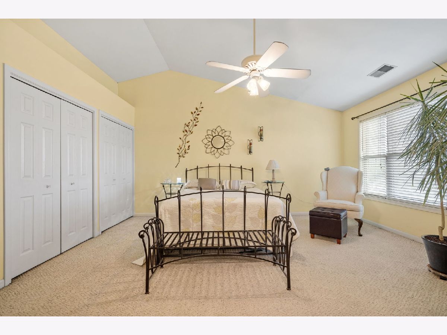
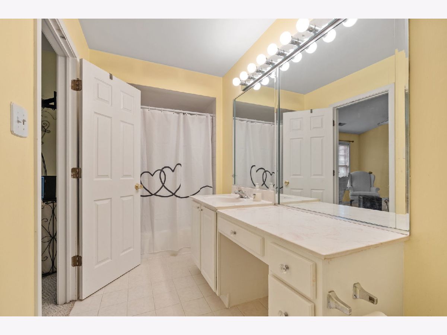
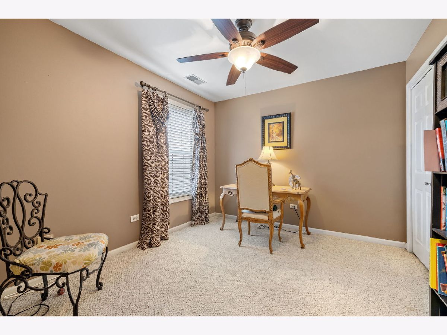
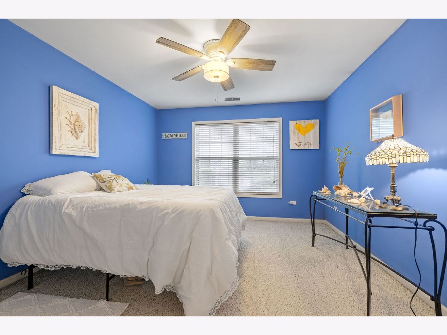
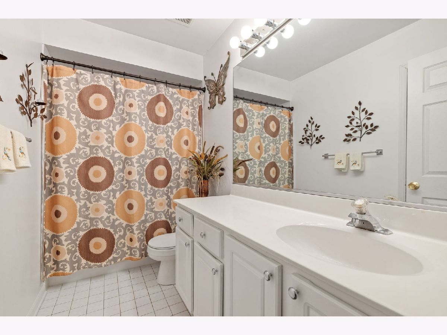
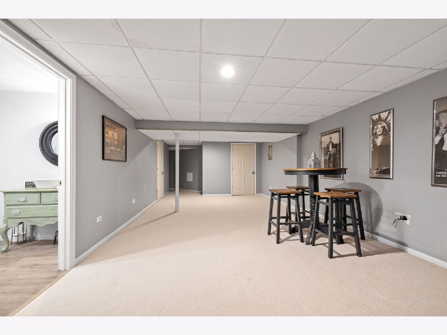
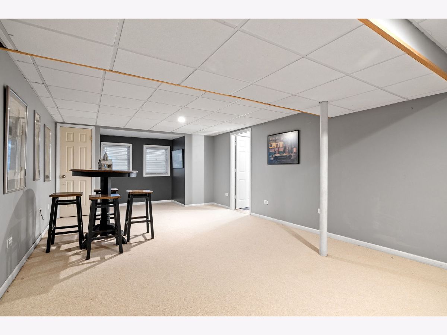
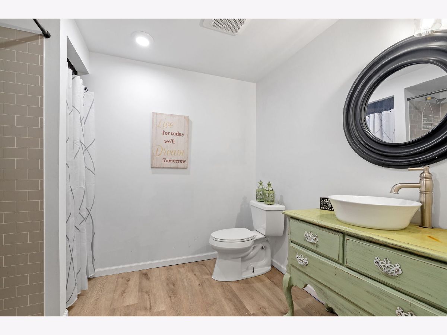
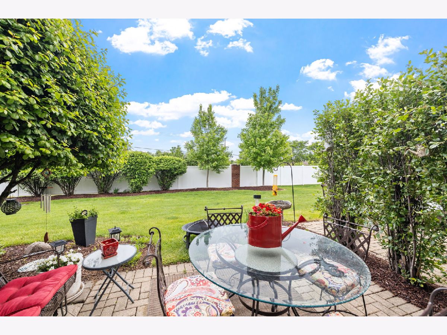
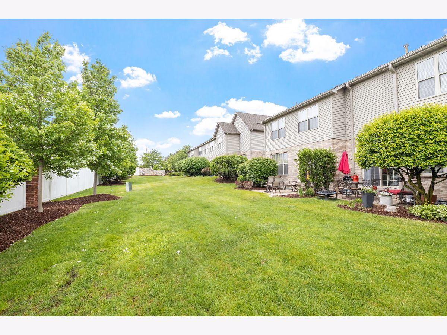
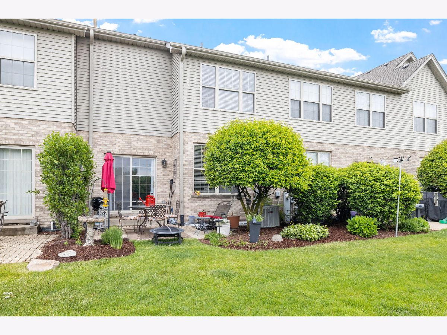
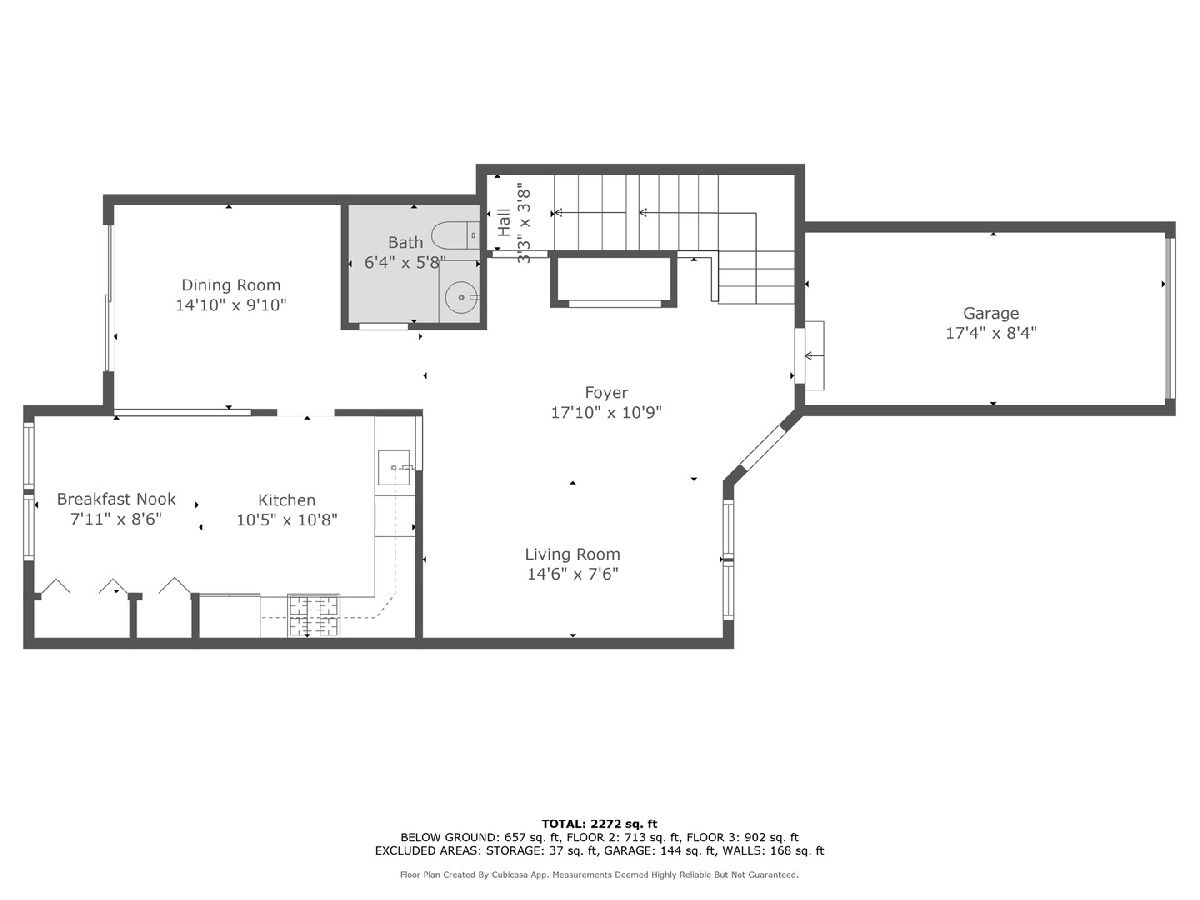
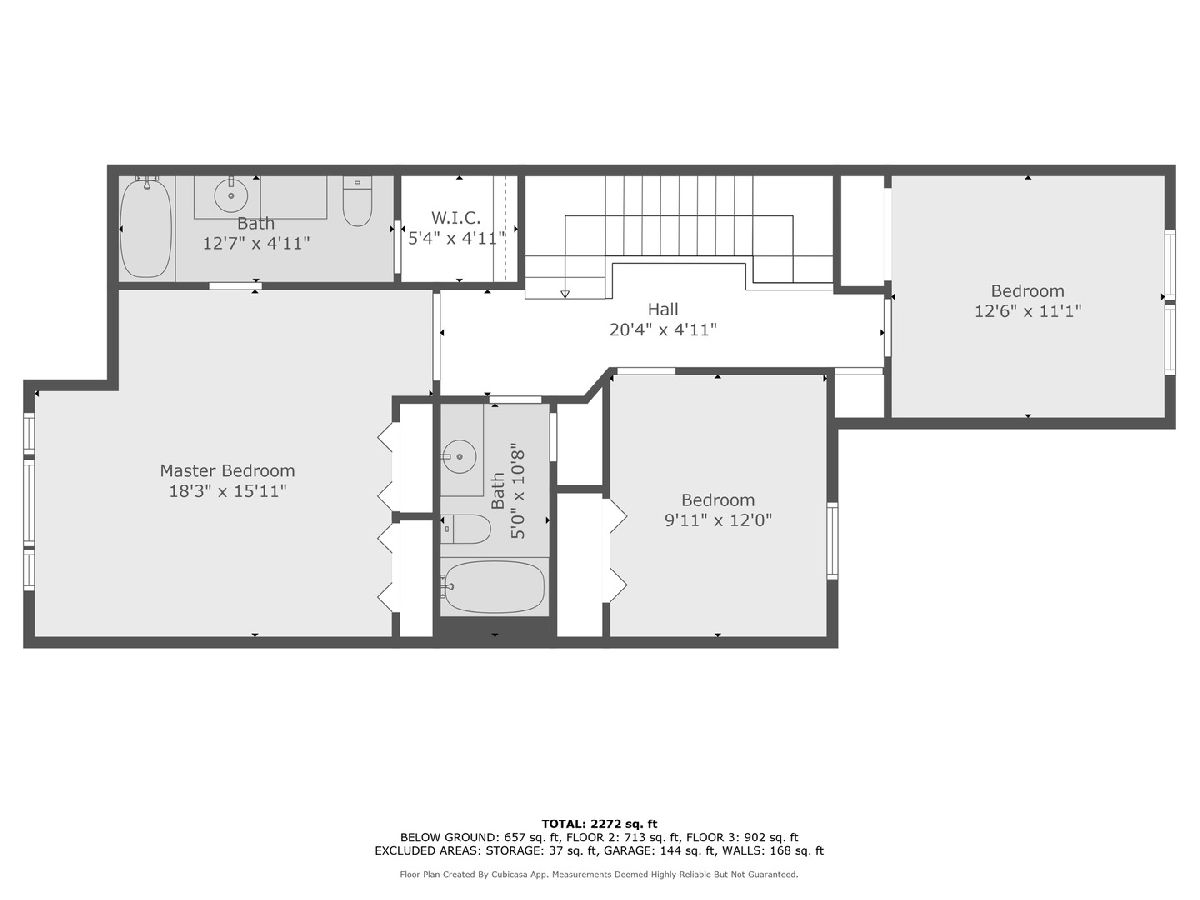
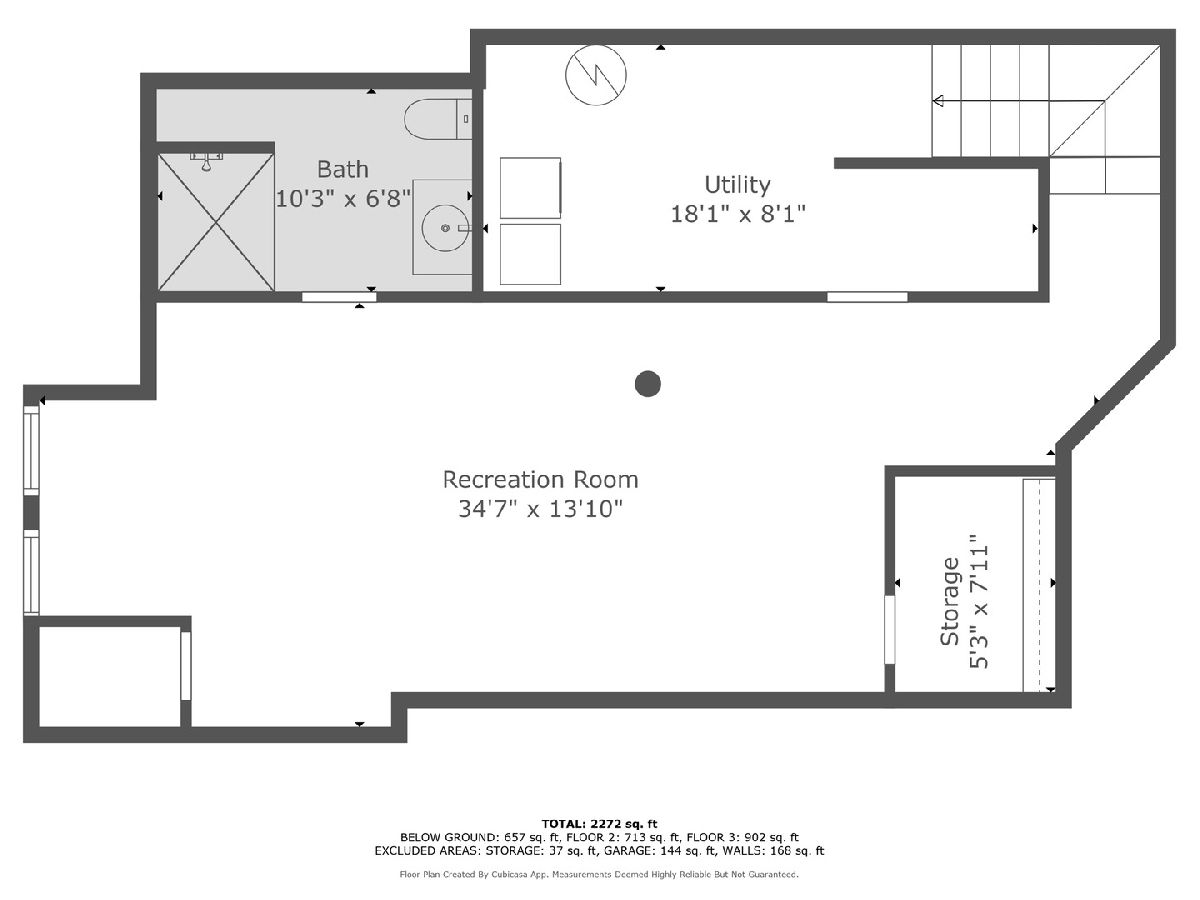
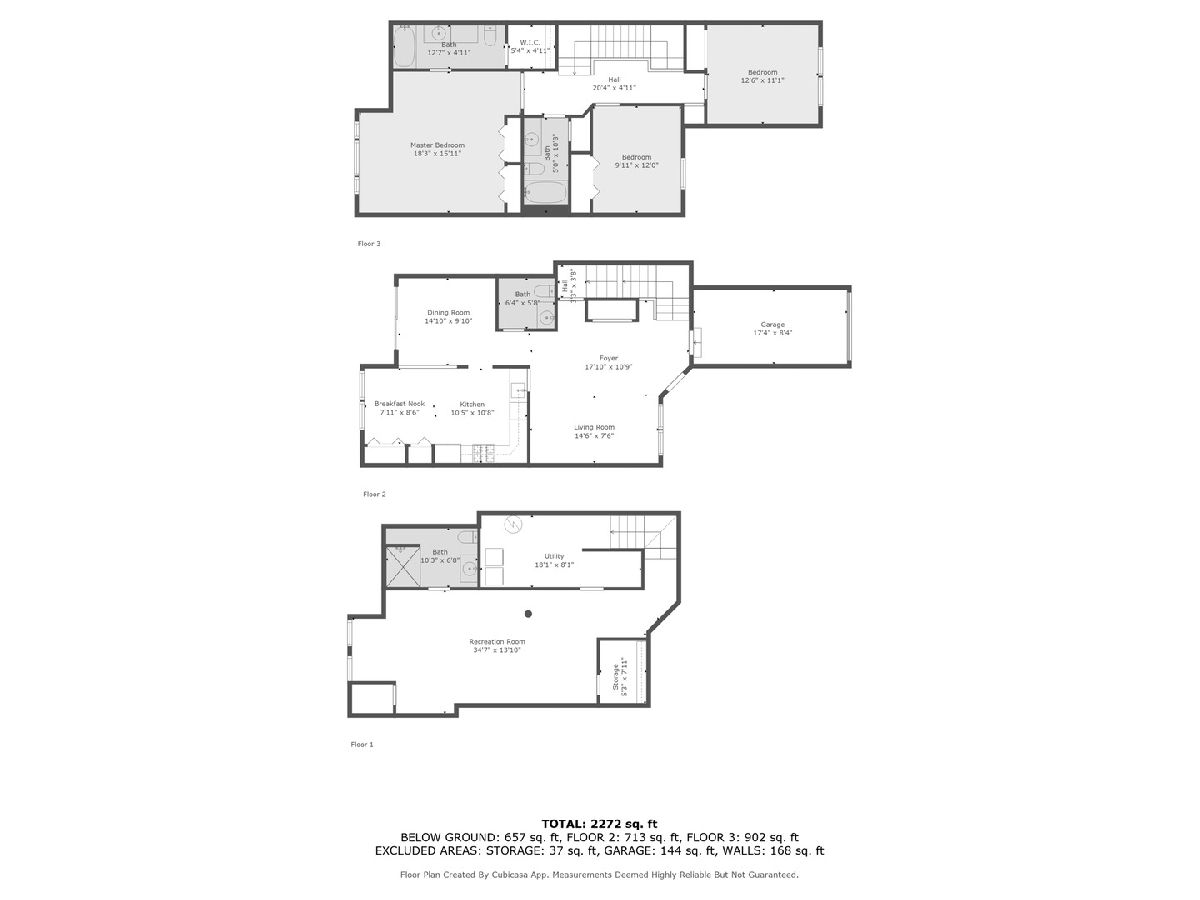
Beautifully cared for and move-in ready, 9051 Mansfield Drive offers spacious living, stylish updates, and an unbeatable Tinley Park location close to shopping, restaurants, parks, schools, Metra, and expressways. This inviting 3-bedroom, 3.5-bath townhome blends everyday comfort with thoughtful improvements throughout. The updated kitchen (2019) features soft-close cabinetry, under-cabinet lighting, granite single-bowl sink, stainless steel appliances (2020), and generous storage-including two pantries. Hardwood floors run through the main living area, where large windows fill the home with natural light and create a warm, welcoming atmosphere. A flexible dining space offers options for entertaining, a sitting area, or a work-from-home setup. Upstairs, the spacious primary suite includes a private en suite bath, along with two additional well-sized bedrooms. The finished basement expands your living space with a full updated bath and endless versatility-ideal for a recreation room, home office, fitness area, or guest suite. Step outside to enjoy the private paver patio, perfect for relaxing or entertaining with low-maintenance ease. Major updates include a new roof, gutters, and soffits (2022), A/C (2019), insulated garage door, garage door opener (2019), high-efficiency dryer (2023), and brand-new washing machine (2026). The updated first-floor powder room (2024) and basement bath (2024) add fresh, modern touches. With generous space, quality updates, and a prime location, this home is truly turnkey and ready for its next chapter.
Property Specifics
| Condos/Townhomes | |
| 2 | |
| — | |
| 1998 | |
| — | |
| — | |
| No | |
| — |
| Cook | |
| Mansfield | |
| 265 / Monthly | |
| — | |
| — | |
| — | |
| 12646109 | |
| 27344150080000 |
Nearby Schools
| NAME: | DISTRICT: | DISTANCE: | |
|---|---|---|---|
|
Grade School
Christa Mcauliffe School |
140 | — | |
|
Middle School
Prairie View Middle School |
140 | Not in DB | |
|
High School
Victor J Andrew High School |
230 | Not in DB | |
Property History
| DATE: | EVENT: | PRICE: | SOURCE: |
|---|---|---|---|
| 26 May, 2026 | Under contract | $320,000 | MRED MLS |
| 21 May, 2026 | Listed for sale | $320,000 | MRED MLS |
Room Specifics
Total Bedrooms: 3
Bedrooms Above Ground: 3
Bedrooms Below Ground: 0
Dimensions: —
Floor Type: —
Dimensions: —
Floor Type: —
Full Bathrooms: 4
Bathroom Amenities: —
Bathroom in Basement: 1
Rooms: —
Basement Description: —
Other Specifics
| 1 | |
| — | |
| — | |
| — | |
| — | |
| 2925 | |
| — | |
| — | |
| — | |
| — | |
| Not in DB | |
| — | |
| — | |
| — | |
| — |
Tax History
| Year | Property Taxes |
|---|---|
| 2026 | $3,469 |
Contact Agent
Nearby Similar Homes
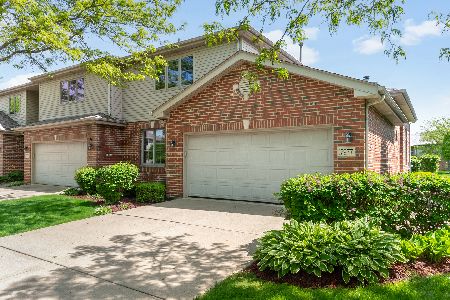
Nearby Sold Comparables


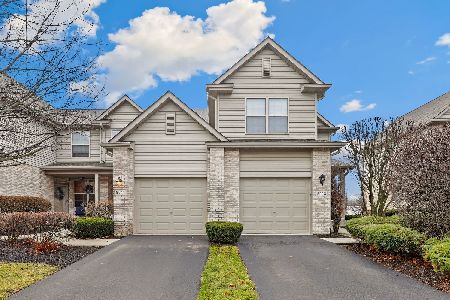
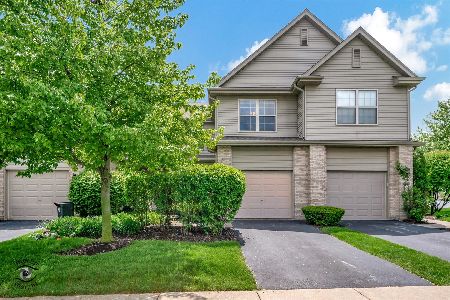
Contact Agent
Listing Provided By
@properties Christie's International Real Estate
