

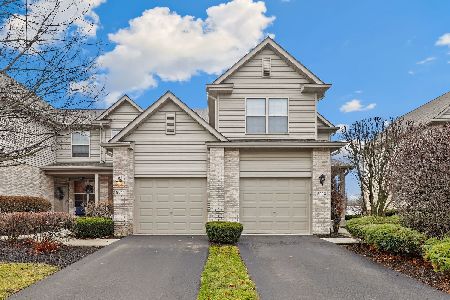
9049 Mansfield Drive, Tinley Park, Illinois 60487
Sorry, we are updating photos, please update this page in 15 minutes
$214,500
|
Sold
|
|
| Status: | Closed |
| Sqft: | 1,623 |
| Cost/Sqft: | $132 |
| Beds: | 3 |
| Baths: | 3 |
| Year Built: | 1999 |
| Property Taxes: | $6,112 |
| Days On Market: | 3137 |
| Lot Size: | 0,00 |
Description
Great townhouse in a convenient location in Tinley Park! Come see this three bedroom, two and a half bath home that has an easy living layout with an open concept and a lot of storage space. The kitchen has an eat-in area and a passthrough space to the family room. The family room and dining space are perfect for entertaining. The laundry room is located on the first floor, off the garage access. The master bedroom has a large walk-in closet with an en suite bath. There are two additional bedrooms on the second floor with a hall bath. The basement has great storage space and can easily be finished.
Property Specifics
| Condos/Townhomes | |
| 2 | |
| — | |
| 1999 | |
| Full | |
| Vinyl Siding, Brick | |
| — | |
| — | |
| No | |
| — |
| Cook | |
| — | |
| 165 / Monthly | |
| Insurance, Exterior Maintenance, Lawn Care, Snow Removal | |
| Public | |
| Public Sewer | |
| Central Air | |
| Natural Gas, Forced Air | |
| 09896475 | |
| 27344150090000 |
Nearby Schools
| NAME: | DISTRICT: | DISTANCE: | |
|---|---|---|---|
|
High School
Victor J Andrew High School |
230 | Not in DB | |
Property History
| DATE: | EVENT: | PRICE: | SOURCE: |
|---|---|---|---|
| 25 May, 2018 | Sold | $214,500 | MRED MLS |
| 12 Apr, 2018 | Under contract | $214,500 | MRED MLS |
| 26 Mar, 2018 | Listed for sale | $214,500 | MRED MLS |
| 10 Jul, 2025 | Sold | $325,000 | MRED MLS |
| 10 Jun, 2025 | Under contract | $309,999 | MRED MLS |
| 5 Jun, 2025 | Listed for sale | $309,999 | MRED MLS |
Sorry, we are updating photos, please update this page in 15 minutes
Room Specifics
All Bedroom Info:
Total Bedrooms: 3
Bedrooms Above Ground: 3
Bedrooms Below Ground: 0
Total Bedrooms: 3
Bedrooms Above Ground: 3
Bedrooms Below Ground: 0
Second Bedroom Info:
Dimensions: —
Location: —Dimensions: —
Floor Type: Carpet
Third Bedroom Info:
Dimensions: —
Location: —Dimensions: —
Floor Type: Carpet
Bathroom Info:
Full Bathrooms: 3
Partial Bathrooms: 1Full Bathrooms: 3
Bathroom Amenities: —
Bathroom in Basement: 0
Dining Room Info:
Dimensions: —
Location: —Dimensions: —
Floor Type: Carpet
Kitchen Info:
Dimensions: —
Location: —Dimensions: —
Floor Type: Hardwood
Features: Eating Area-Table Space
Laundry Room Info:
Dimensions: —
Location: —Dimensions: —
Floor Type: Ceramic Tile
Family Room Info:
Dimensions: —
Location: —Dimensions: —
Floor Type: Carpet
Additional Rooms Info:
Rooms: Walk In Closet
Basement: FullRooms: Walk In Closet
Other Specifics
| 1 | |
| — | |
| Garage | |
| — | |
| — | |
| — | |
| — | |
| — | |
| 23X135 | |
| — | |
| Full | |
| — | |
| Range, Microwave, Dishwasher, Refrigerator, Washer, Dryer, Disposal | |
| Not in DB | |
| — | |
| — | |
| — |
Tax History
| Year | Property Taxes |
|---|---|
| 2018 | $6,112 |
| 2025 | $7,496 |
Contact Agent
Nearby Similar Homes
9105 Newcastle Court, Tinley Park, Illinois 60487
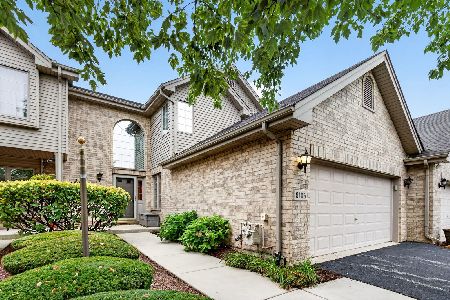
For Sale
$324,900
3 beds / 2.1 baths / 2,045 ft2
Condos/Townhomes / Built: 2004
82
9131 Newcastle Court, Tinley Park, Illinois 60487
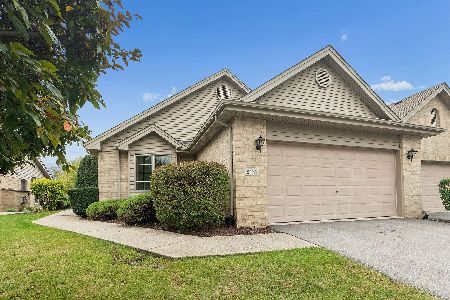
For Sale
$325,000
2 beds / 2.0 baths / 1,543 ft2
Condos/Townhomes / Built: 2001
39
8026 Bradley Drive, Tinley Park, Illinois 60487
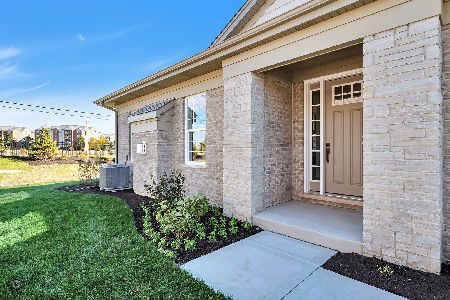
For Sale
$534,900
3 beds / 2.0 baths / 1,950 ft2
Condos/Townhomes / Built: 2025
25
Nearby Sold Comparables


Contact Agent
Listing Provided By
Re/Max Signature Homes
