

906 Lexington Street, Mchenry, Illinois 60050
Subdivision > Patriot Estates


$309,900
|
For Sale
|
|
| Status: | New |
| Sqft: | 1,376 |
| Cost/Sqft: | $225 |
| Beds: | 2 |
| Baths: | 2 |
| Year Built: | 2021 |
| Property Taxes: | $5,053 |
| Lot Size: | 0,00 |
Description
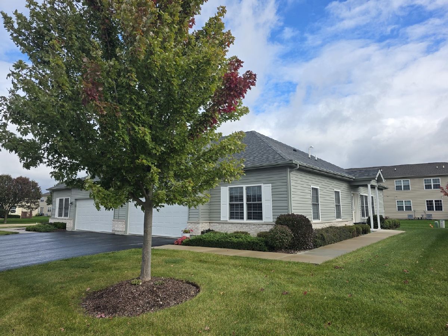
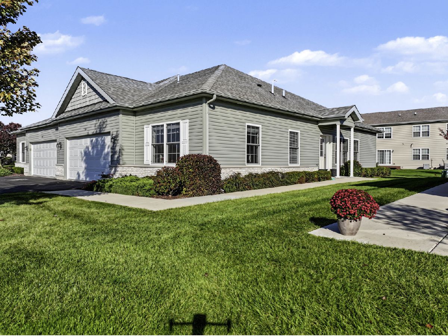
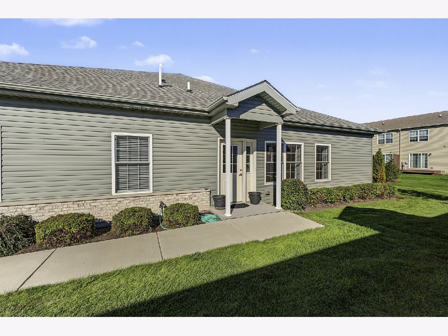
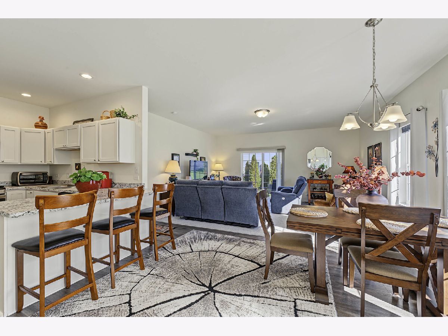
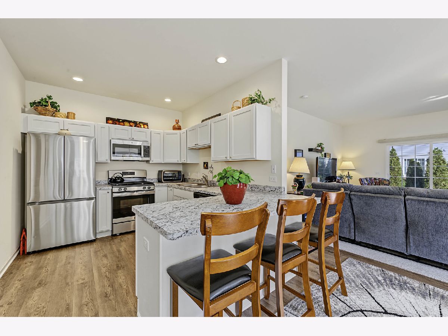
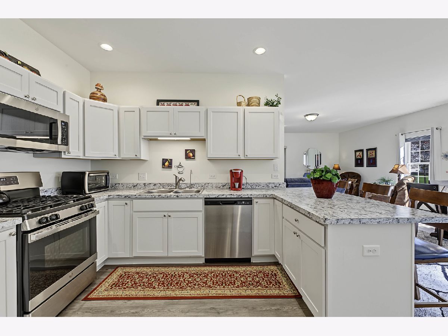
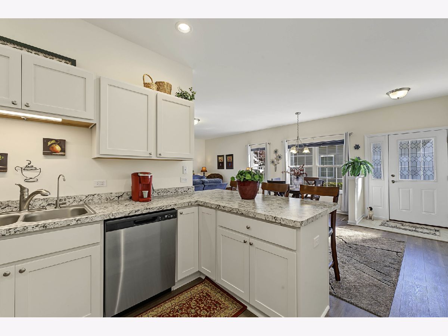
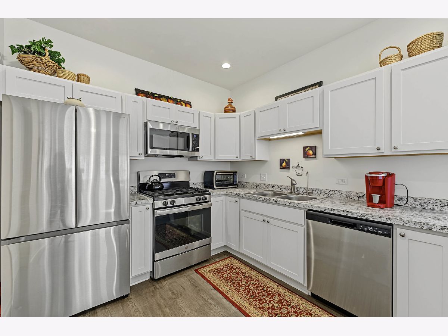
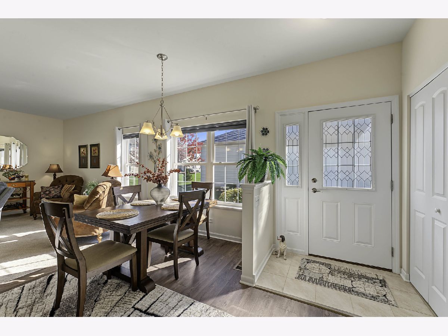
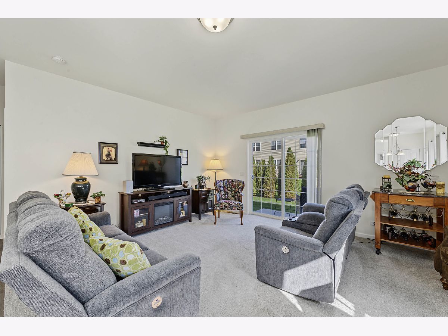
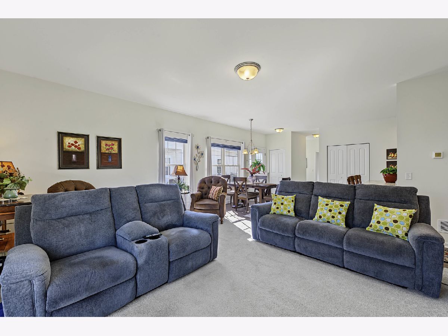
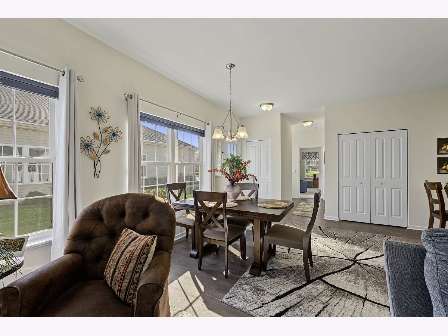
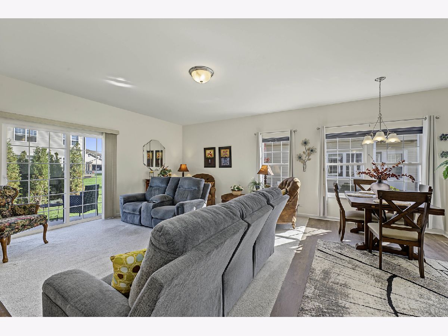
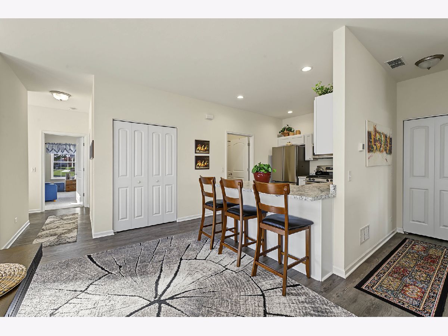
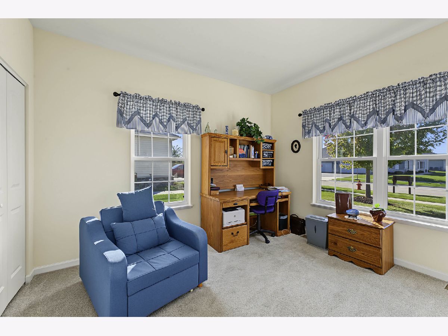
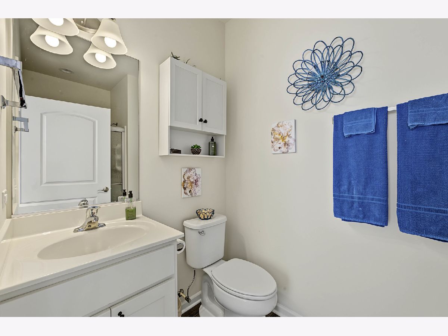
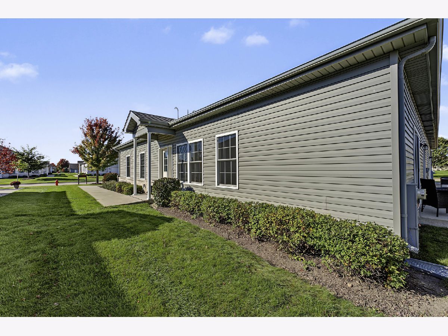
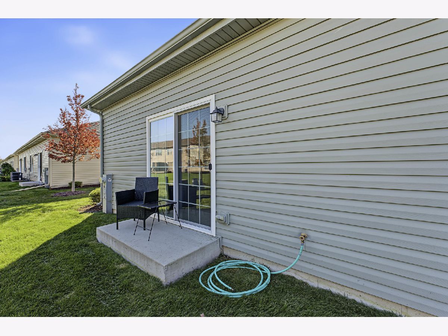
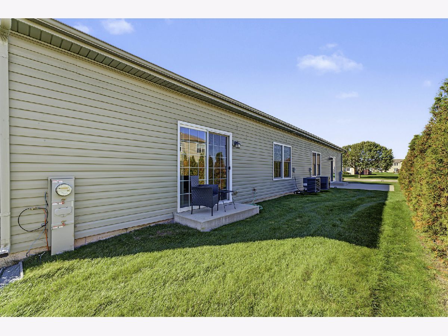
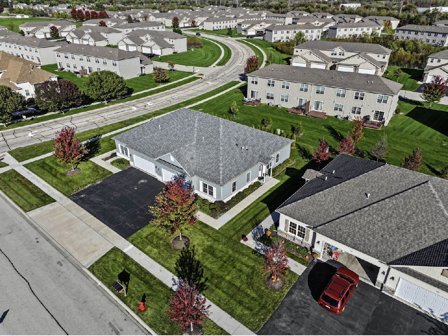
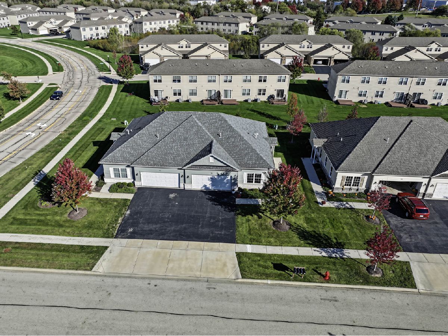
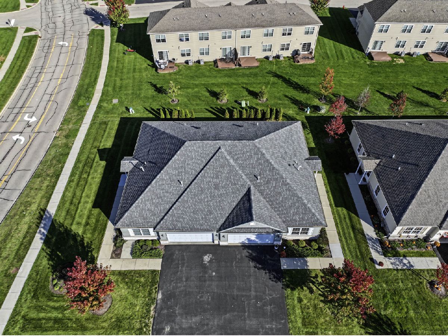
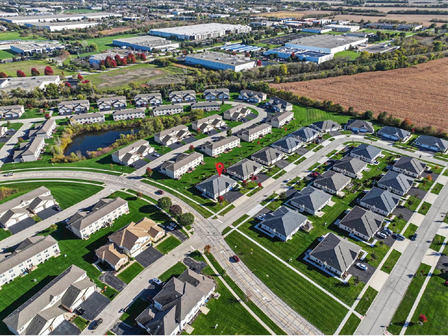
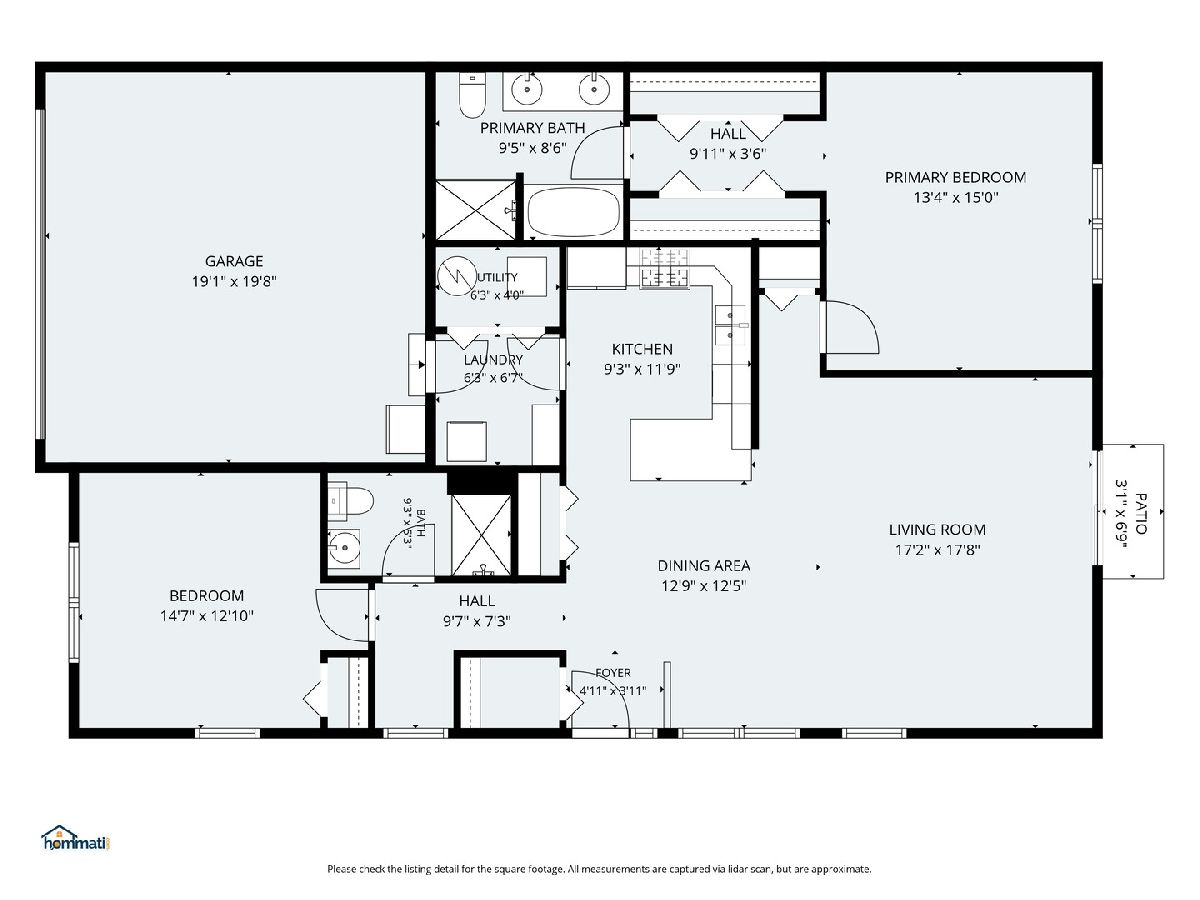
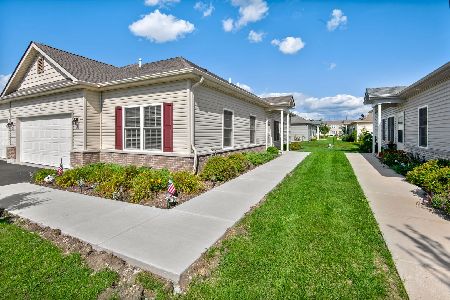
This was the builder's model at Patriot Estates 55+ maintenance free community. A 1/2 duplex with 2 bedrooms, 2 bathrooms, plus 2 car attached garage. The home has upgraded luxury vinyl plank flooring, and the kitchen with white cabinets comes with all appliances including a new refrigerator and new microwave. The floor plan is open and airy with lots of light. This is an extremely well cared for property, still 'like new' due to the seller's attention to detail. The seller has also added a water filtration and reverse osmosis system to the home. Enjoy maintenance free living in this 55+ active adult community! Enjoy life more... no more mowing & shoveling! Make your appointment to see it today!
Property Specifics
| Condos/Townhomes | |
| 1 | |
| — | |
| 2021 | |
| Crawl Space | |
| Vinyl Siding, Brick | |
| Asphalt | |
| CONCORD | |
| No | |
| — |
| — | |
| Patriot Estates | |
| 261 / Monthly | |
| Insurance, Exercise Facilities, Pool, Exterior Maintenance, Lawn Care, Snow Removal | |
| Public | |
| Public Sewer | |
| Central Air | |
| Gas, Forced Air | |
| 12787926 | |
| 1404480024 |
Room Specifics
All Bedroom Info:
Total Bedrooms: 2
Bedrooms Above Ground: 2
Bedrooms Below Ground: 0
Total Bedrooms: 2
Bedrooms Above Ground: 2
Bedrooms Below Ground: 0
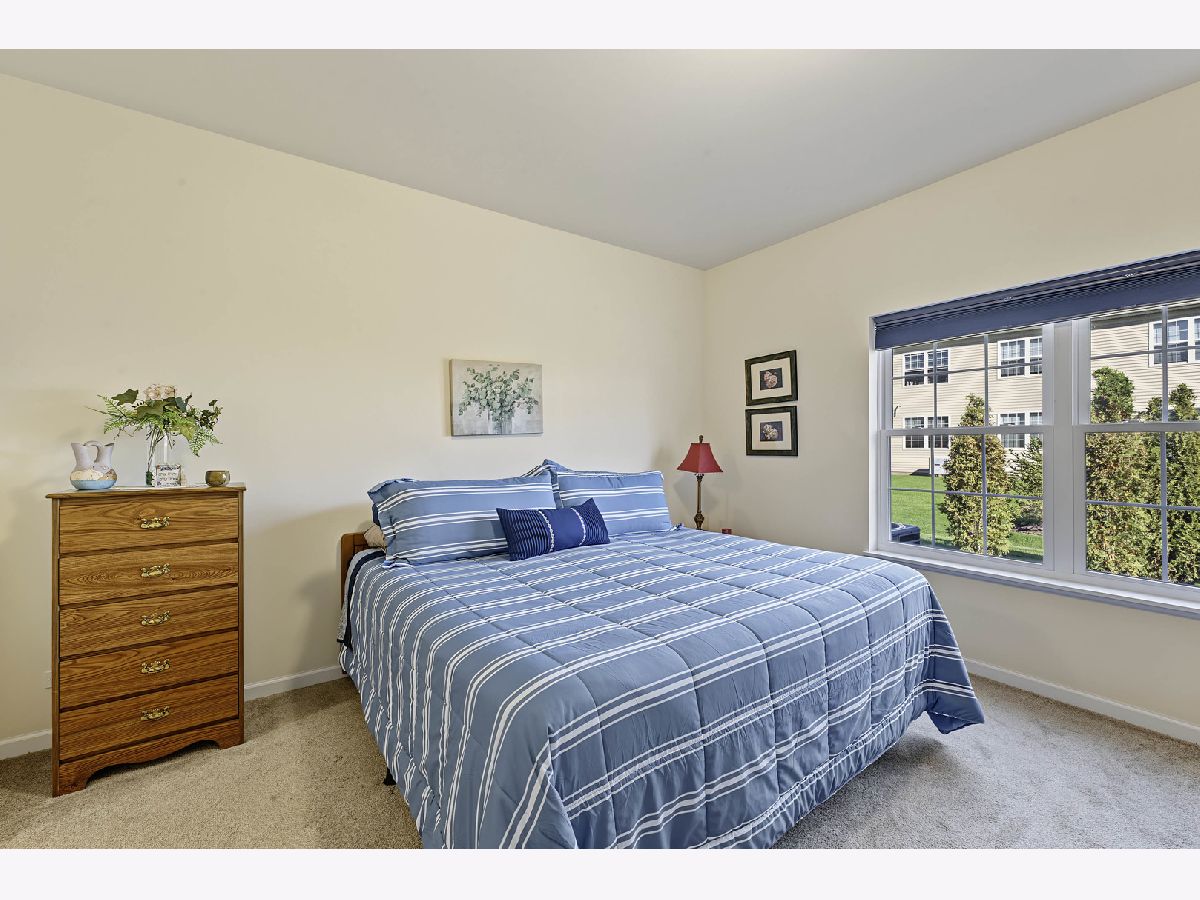
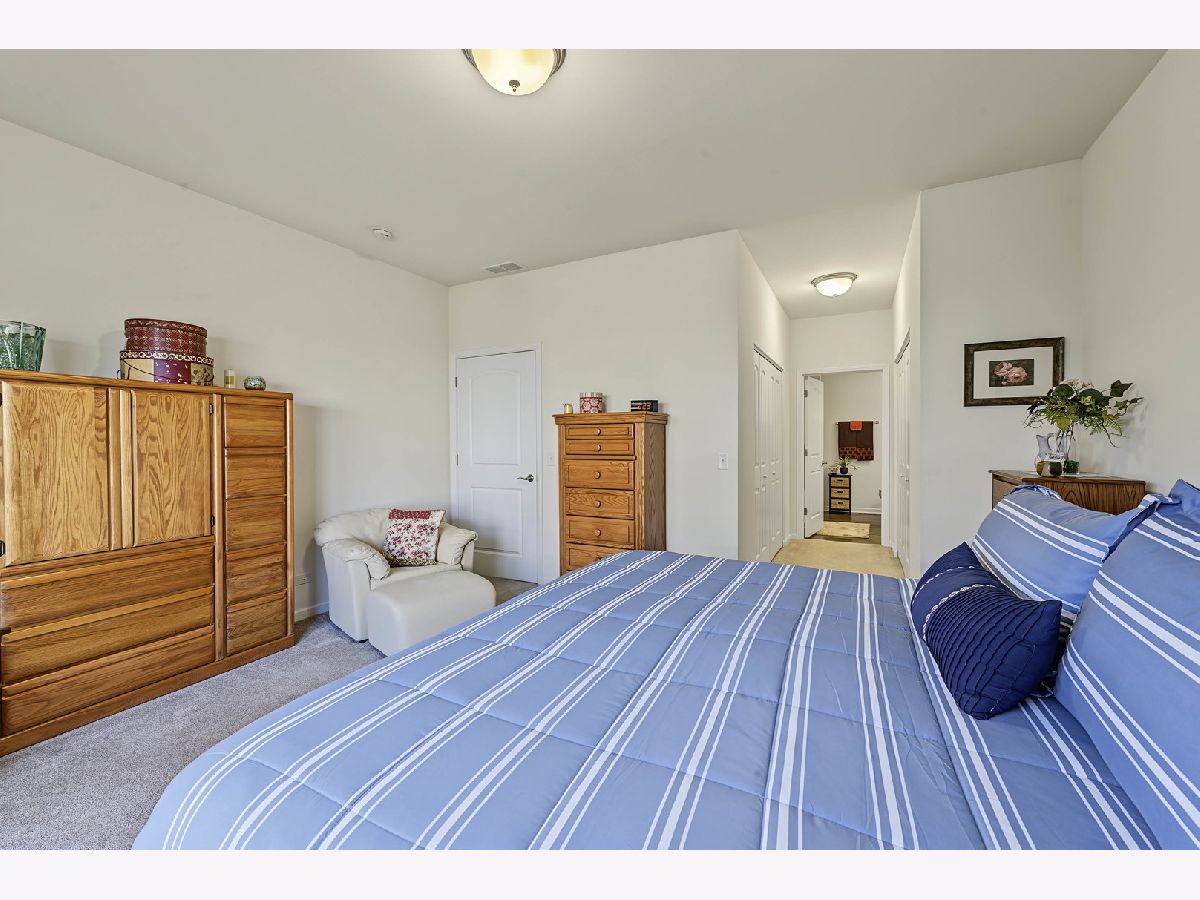
Master Bedroom Info:
Dimensions: 16X14
Location: —Dimensions: 16X14
Floor Type: Carpet
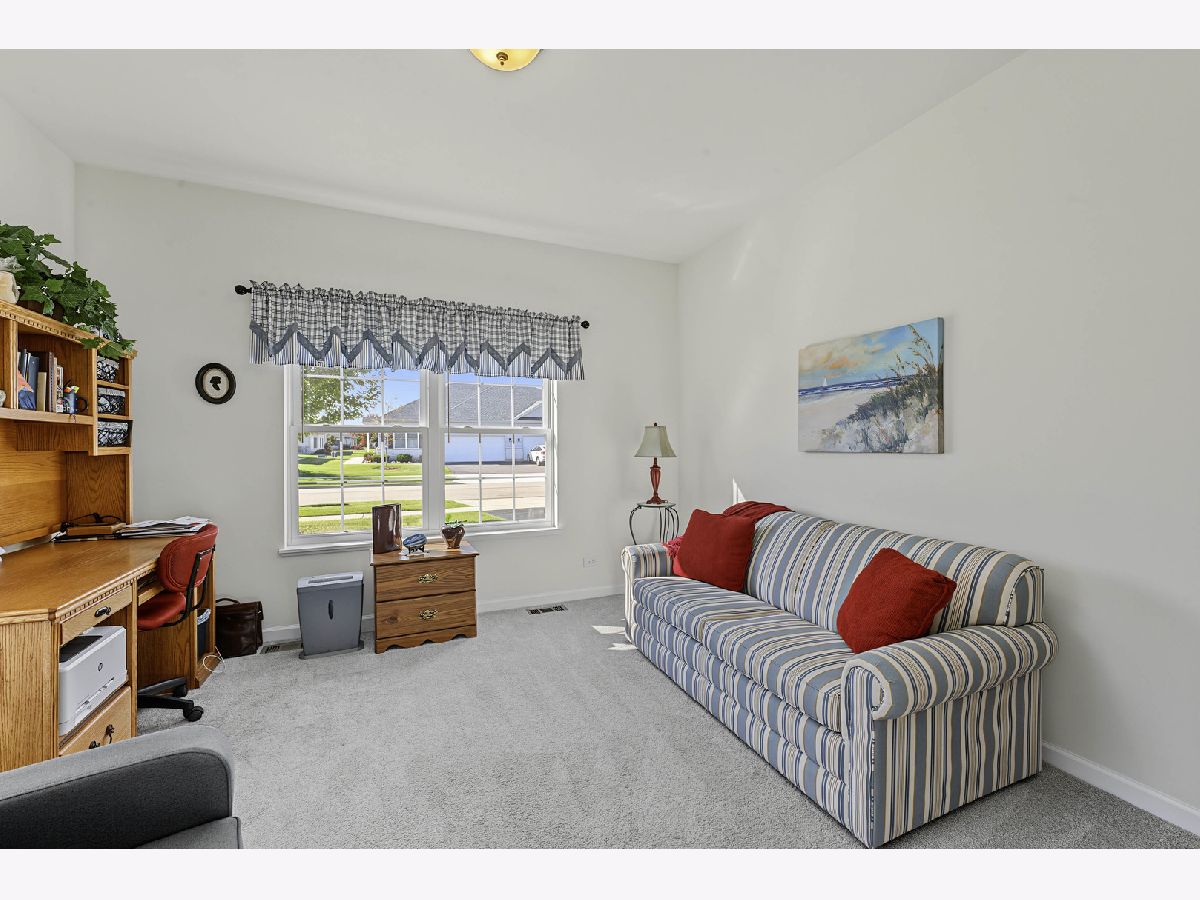
Second Bedroom Info:
Dimensions: 13X12
Location: —Dimensions: 13X12
Floor Type: Carpet
Bathroom Info:
Full Bathrooms: 2
Partial Bathrooms: 0Full Bathrooms: 2
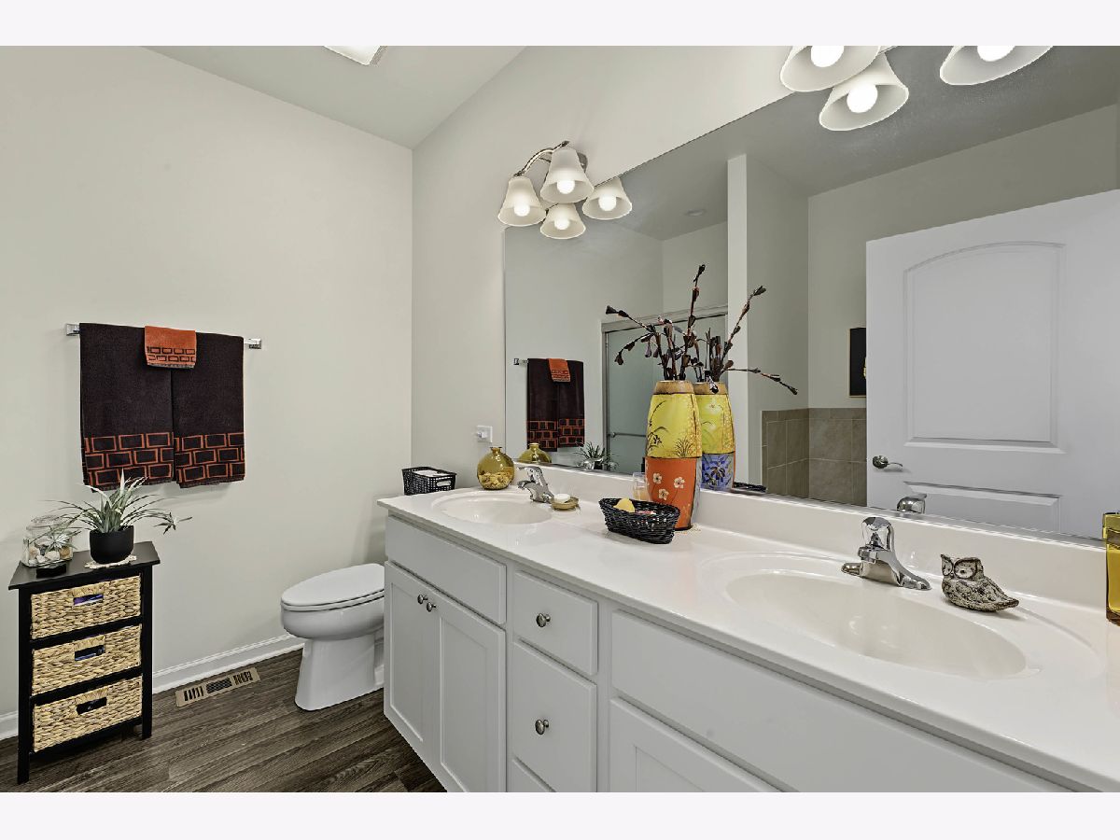
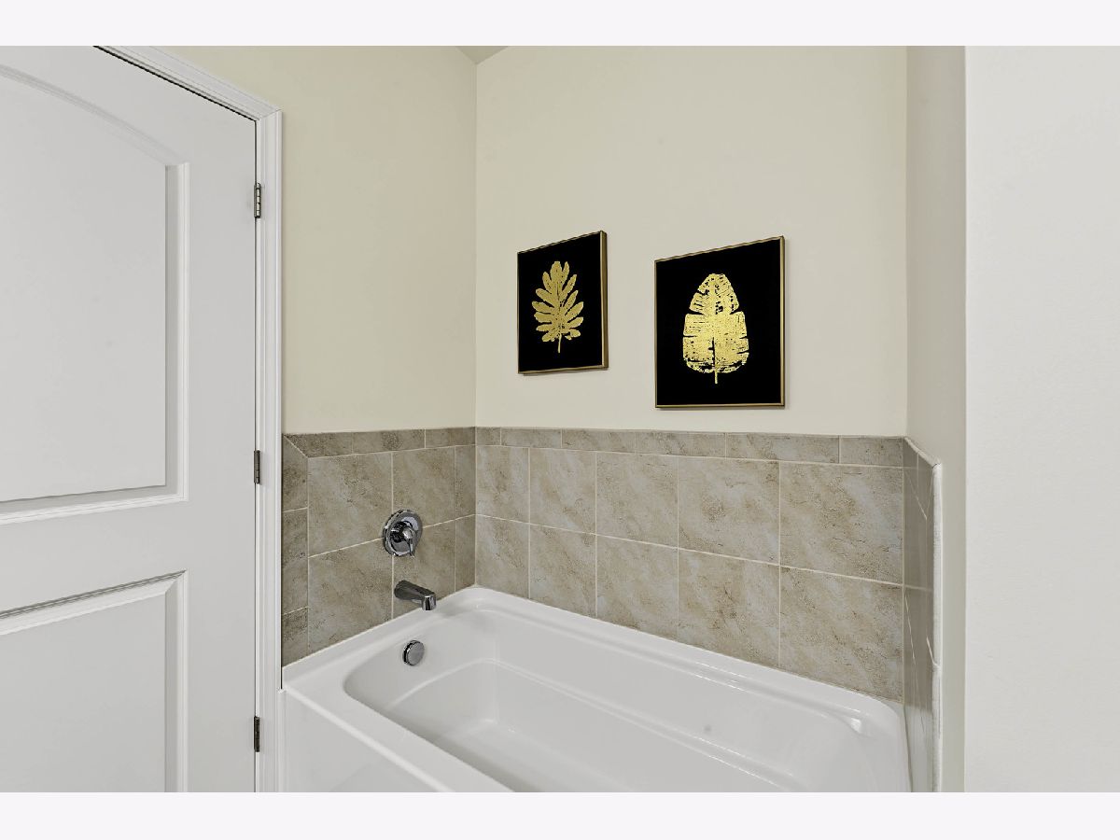
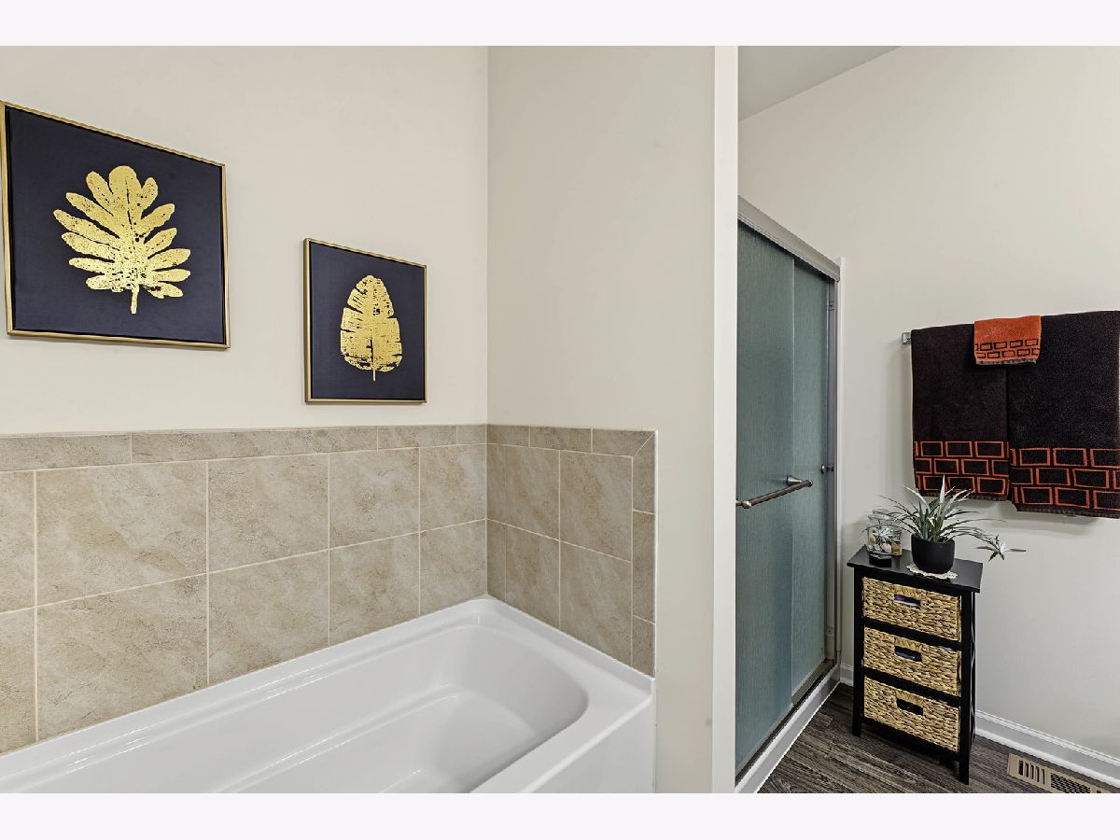
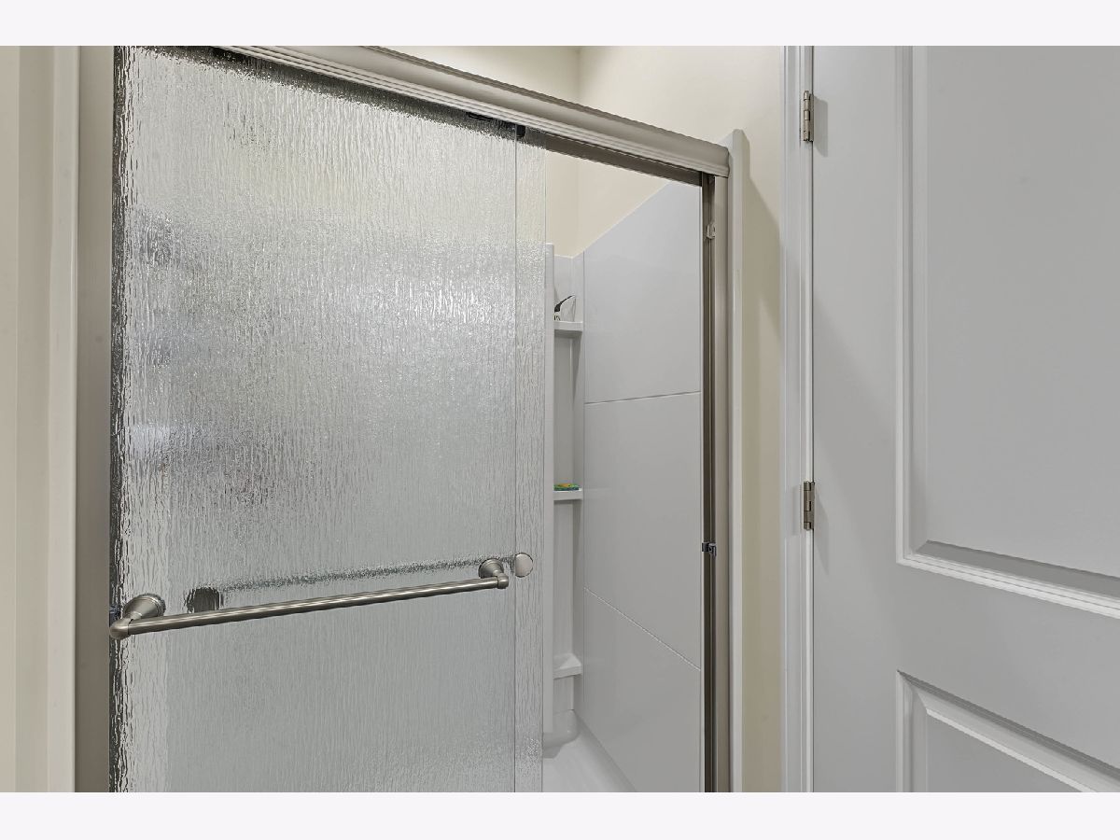
Bathroom Amenities: Separate Shower, Double Sink
Bathroom in Basement: 0
Dining Room Info:
Dimensions: 10X7
Location: —Dimensions: 10X7
Floor Type: Luxury Vinyl
Kitchen Info:
Dimensions: 12X10
Location: —Dimensions: 12X10
Floor Type: Luxury Vinyl
Features: Eating Area-Breakfast Bar
Laundry Room Info:
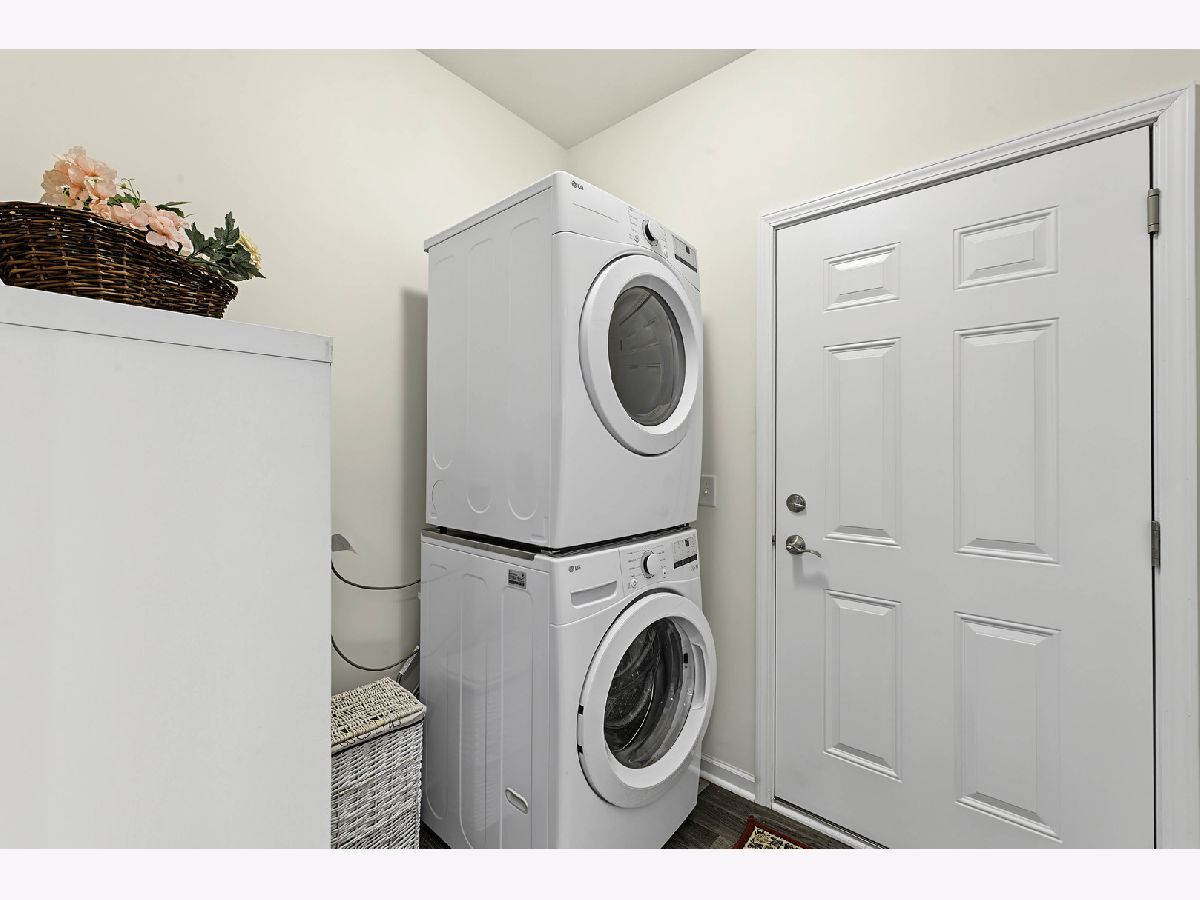
Dimensions: 11X8
Location: —Dimensions: 11X8
Floor Type: Luxury Vinyl
Living Room Info:
Dimensions: 17X12
Location: —Dimensions: 17X12
Floor Type: Carpet
Additional Rooms Info:
Rooms: No additional rooms
Basement: Crawl SpaceRooms: No additional rooms
Other Specifics
| 2 | |
| — | |
| Asphalt, Garage Door Opener, Garage Owned, Attached, Garage | |
| Main Level, In Unit | |
| — | |
| — | |
| Two or More Access Exits, Door Width 32 Inches or More | |
| — | |
| Common Grounds | |
| 5551 | |
| — | |
| Full, Double Sink, Tub & Separate Shwr | |
| 1st Floor Bedroom, 1st Floor Full Bath, Walk-In Closet(s), Open Floorplan | |
| Range, Microwave, Dishwasher, Refrigerator, Washer, Dryer, Disposal, Stainless Steel Appliance(s), Water Purifier | |
| Not in DB | |
| — | |
| — | |
| — |
Contact Agent
Nearby Similar Homes
912 Baltimore Street, Mchenry, Illinois 60050
For Sale
$305,000
2 beds / 2.0 baths / 1,376 ft2
Condos/Townhomes / Built: 2022
60
Nearby Sold Comparables
930 Lexington Street, Mchenry, Illinois 60050

Sold
$248,010
2 beds / 2.0 baths / 1,376 ft2
Condos/Townhomes / Built: 2023
1303
922 Lexington Street, Mchenry, Illinois 60050

Sold
$258,920
2 beds / 2.0 baths / 1,376 ft2
Condos/Townhomes / Built: 2021
1319
906 Lexington Street, Mchenry, Illinois 60050

Sold
$240,000
2 beds / 2.0 baths / 1,376 ft2
Condos/Townhomes / Built: 2021
1218
918 Lexington Street, Mchenry, Illinois 60050

Sold
$243,250
2 beds / 2.0 baths / 1,376 ft2
Condos/Townhomes / Built: 2022
1309
914 Lexington Street, Mchenry, Illinois 60050

Sold
$247,321
2 beds / 2.0 baths / 1,376 ft2
Condos/Townhomes / Built: 2021
1359
910 Lexington Street, Mchenry, Illinois 60050

Sold
$243,100
2 beds / 2.0 baths / 1,376 ft2
Condos/Townhomes / Built: 2021
1334
Contact Agent
Listing Provided By
MisterHomes Real Estate
