

912 Baltimore Street, Mchenry, Illinois 60050


$305,000
|
For Sale
|
|
| Status: | Contingent |
| Sqft: | 1,376 |
| Cost/Sqft: | $222 |
| Beds: | 2 |
| Baths: | 2 |
| Year Built: | 2022 |
| Property Taxes: | $4,446 |
| Days On Market: | 64 |
| Lot Size: | 0,00 |
Description
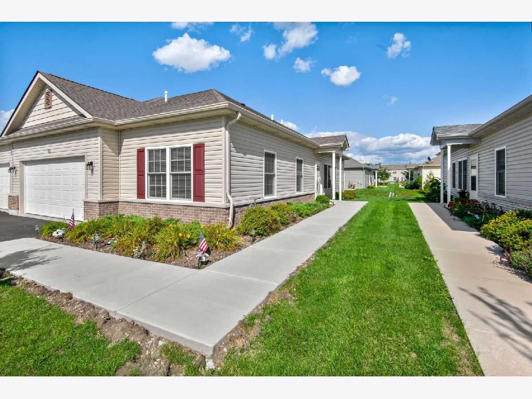
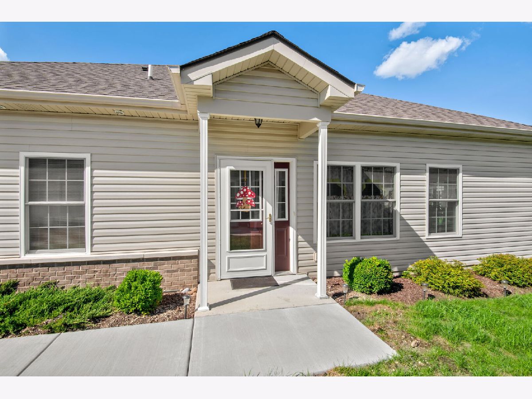
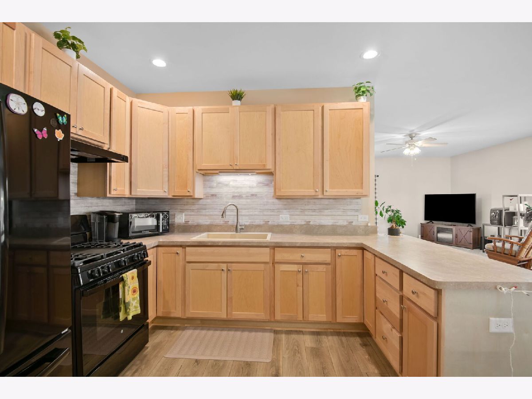
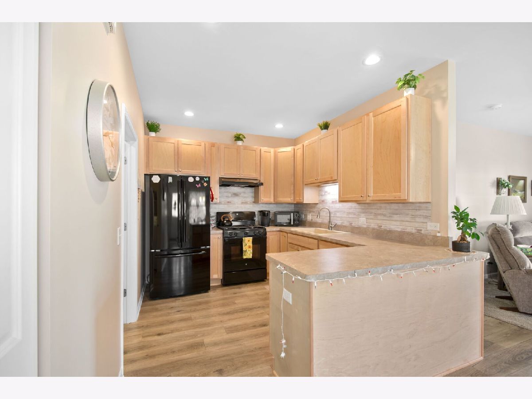
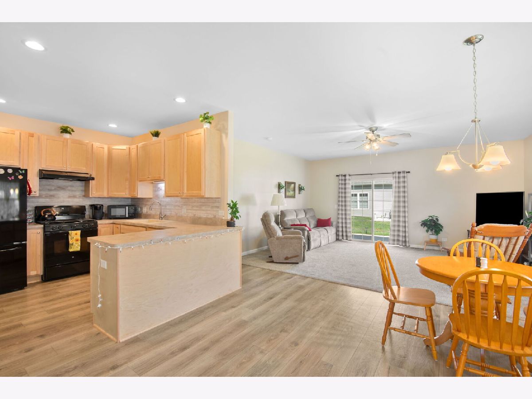
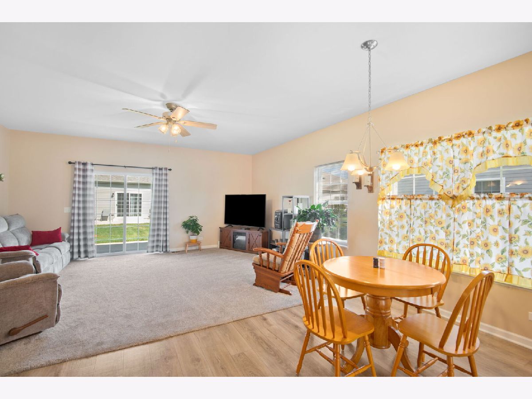
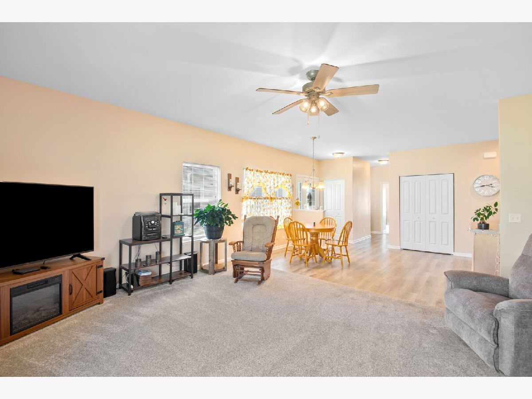
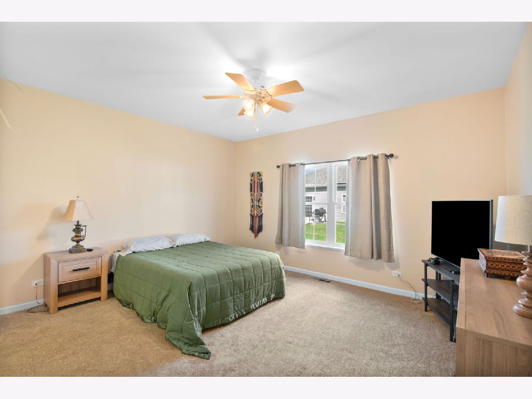
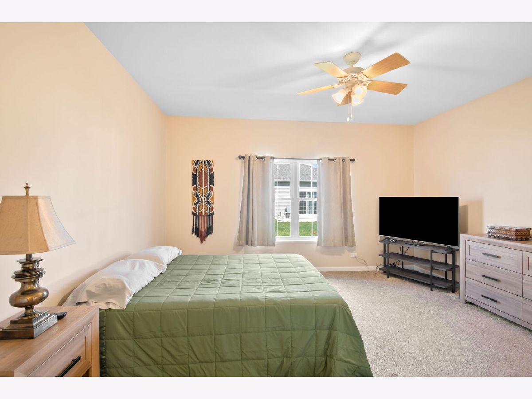
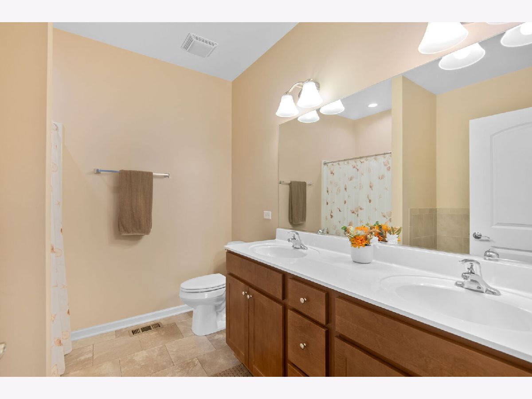
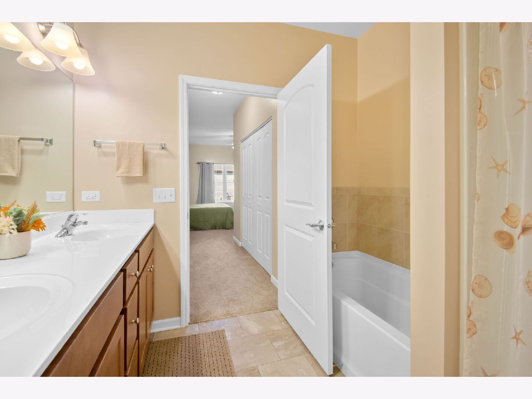
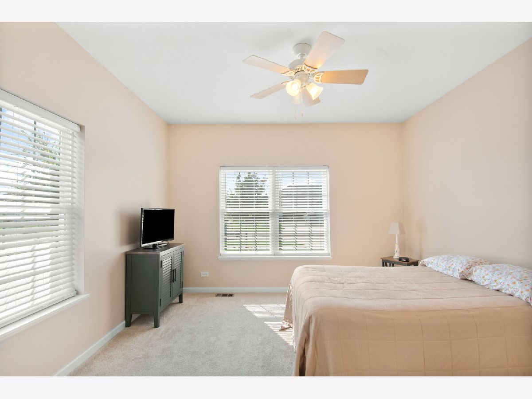
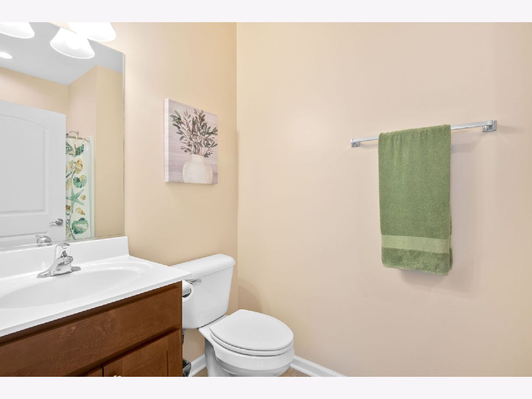
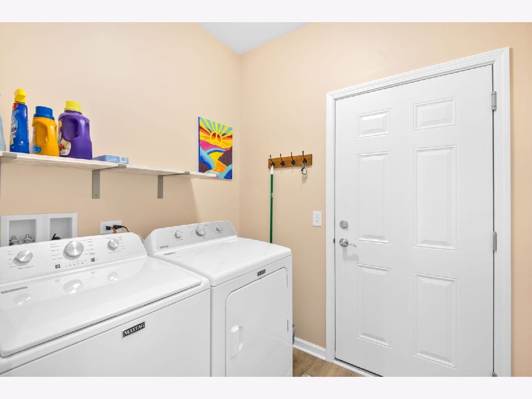
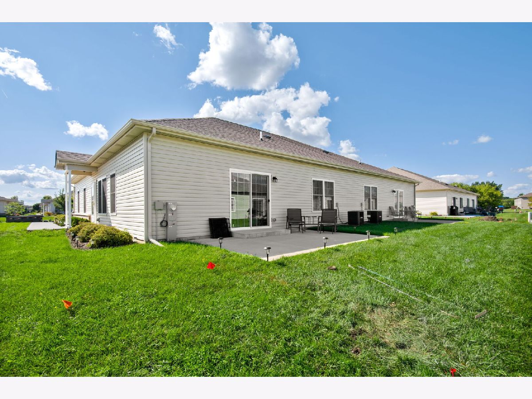
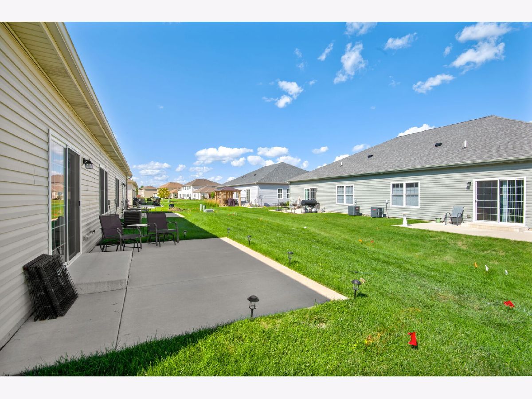
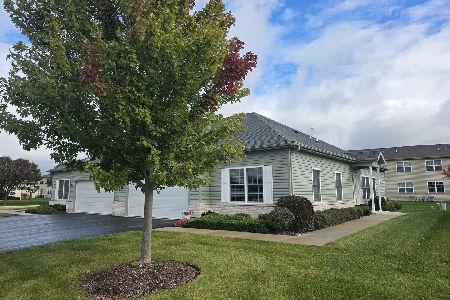
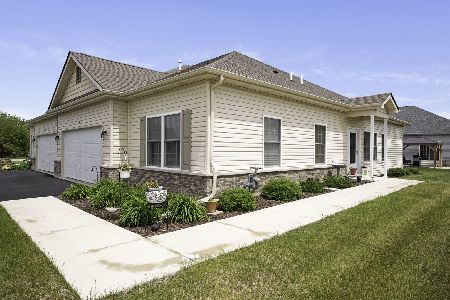
Easy, maintenance-free living in the Manors of Patriot Estates 55+ community! This beautifully maintained 2-bedroom, 2-bath ranch duplex features an inviting open floor plan with 9-foot ceilings, an abundance of natural light, and a neutral color palette. The upgraded kitchen offers 42" cabinets, soft-close cabinetry, a backsplash, and two convenient lazy Susans for added storage. The spacious primary suite features dual closets and a private bath with a dual vanity, walk-in shower, and relaxing soaker tub. Out back, you'll find a concrete patio, perfect for enjoying your morning coffee or relaxing outdoors. Enjoy the convenience of lawn care and snow removal, allowing you to spend more time enjoying the peaceful, active adult community and all it has to offer.
Property Specifics
| Condos/Townhomes | |
| 1 | |
| — | |
| 2022 | |
| Crawl Space | |
| Vinyl Siding, Brick | |
| Asphalt | |
| CONCORD | |
| No | |
| — |
| — | |
| Patriot Estates | |
| 261 / Monthly | |
| Insurance, Clubhouse, Exercise Facilities, Pool, Exterior Maintenance, Lawn Care, Snow Removal | |
| Public | |
| Public Sewer | |
| Central Air | |
| Natural Gas, Forced Air | |
| 12734423 | |
| 1404479019 |
Nearby Schools
| NAME: | DISTRICT: | DISTANCE: | |
|---|---|---|---|
|
Grade School
Riverwood Elementary School |
15 | — | |
|
Middle School
Parkland Middle School |
15 | Not in DB | |
|
High School
Mchenry Campus |
156 | Not in DB | |
Property History
| DATE: | EVENT: | PRICE: | SOURCE: |
|---|---|---|---|
| 31 Aug, 2022 | Sold | $231,740 | MRED MLS |
| 18 Feb, 2022 | Under contract | $231,740 | MRED MLS |
| 18 Feb, 2022 | Listed for sale | $231,740 | MRED MLS |
| 15 Oct, 2026 | Under contract | $305,000 | MRED MLS |
| — | Last price change | $310,000 | MRED MLS |
| 24 Aug, 2026 | Listed for sale | $310,000 | MRED MLS |
Room Specifics
Total Bedrooms: 2
Bedrooms Above Ground: 2
Bedrooms Below Ground: 0
Dimensions: 16X14
Floor Type: Carpet
Dimensions: 13X12
Floor Type: Carpet
Full Bathrooms: 2
Bathroom Amenities: —
Bathroom in Basement: 0
Dimensions: 10X7
Floor Type: Vinyl
Dimensions: 12X10
Floor Type: Vinyl
Features: Pantry-Closet
Dimensions: 11X8
Floor Type: Vinyl
Dimensions: 17X12
Floor Type: Carpet
Rooms: No additional rooms
Other Specifics
| 2 | |
| Concrete Perimeter | |
| Asphalt, Garage Door Opener, Garage Owned, Attached, Garage | |
| Main Level, In Unit | |
| Carpet | |
| Patio | |
| Two or More Access Exits, Door Width 32 Inches or More | |
| — | |
| Common Grounds | |
| 45X110 | |
| — | |
| Full, Double Sink, Tub & Separate Shwr | |
| 1st Floor Bedroom, 1st Floor Full Bath, High Ceilings, Open Floorplan | |
| Range, Range Hood, Water Softener Owned | |
| Not in DB | |
| — | |
| — | |
| — |
Tax History
| Year | Property Taxes |
|---|---|
| 2026 | $4,446 |
Contact Agent
Nearby Similar Homes
Nearby Sold Comparables


Contact Agent
Listing Provided By
Berkshire Hathaway HomeServices Starck Real Estate
