

906 Ramblewood Court, Savoy, Illinois 61874


$235,000
|
For Sale
|
|
| Status: | New |
| Sqft: | 1,844 |
| Cost/Sqft: | $127 |
| Beds: | 4 |
| Baths: | 3 |
| Year Built: | 1997 |
| Property Taxes: | $5,336 |
| Days On Market: | 3 |
| Lot Size: | 0,00 |
Description
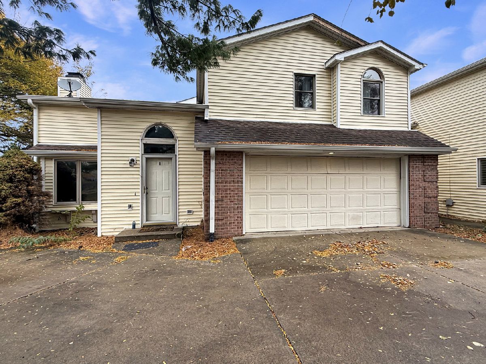
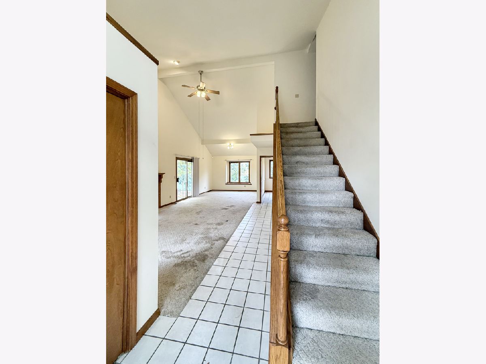
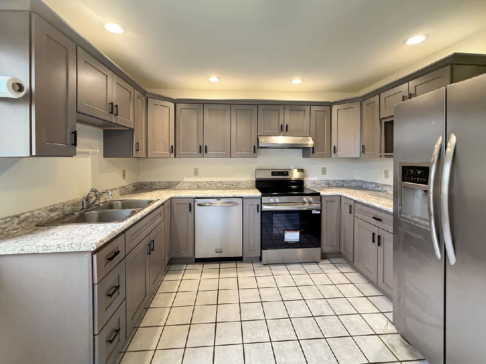
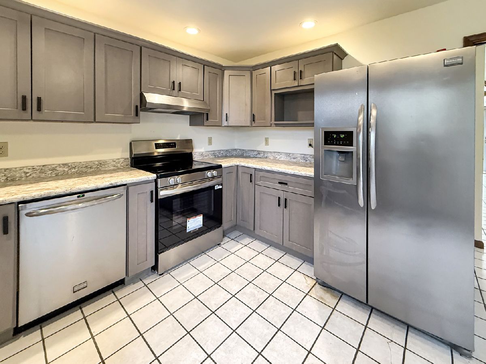
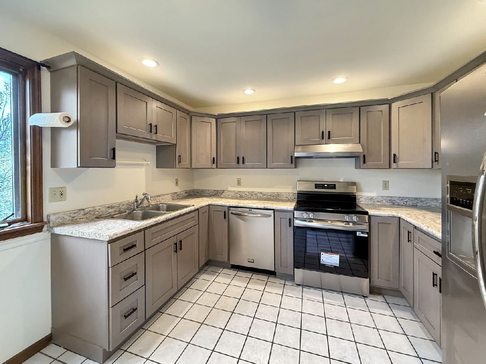
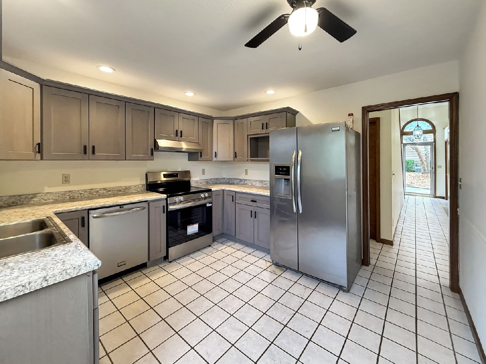
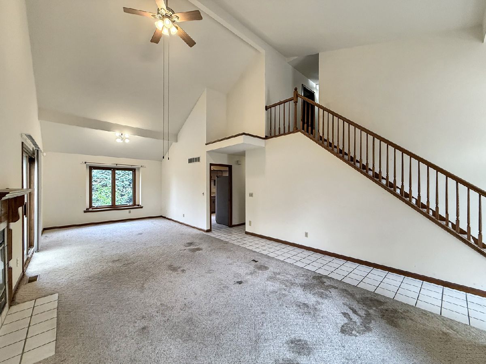
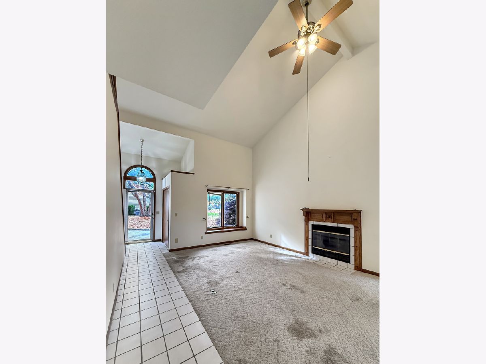
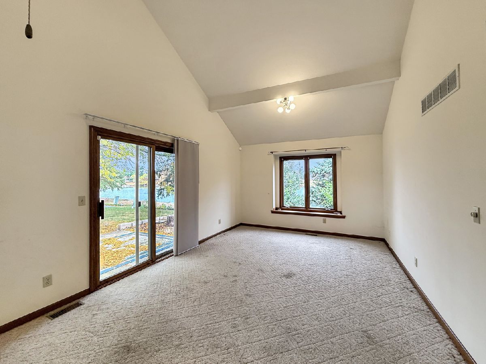
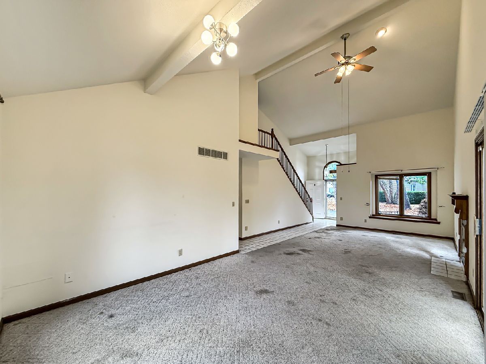
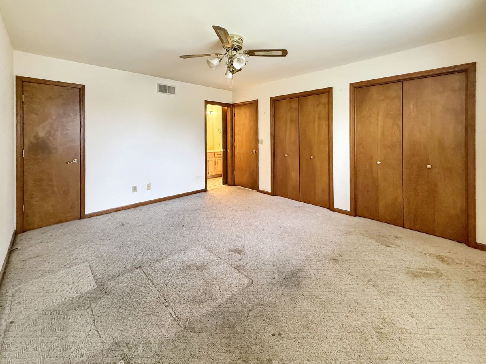
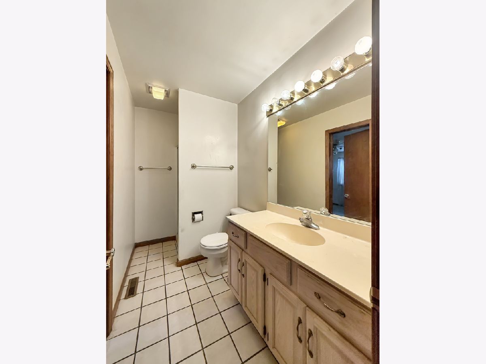
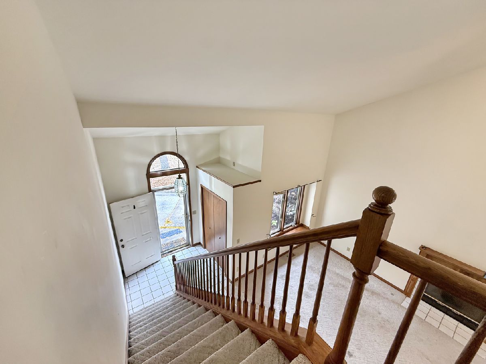
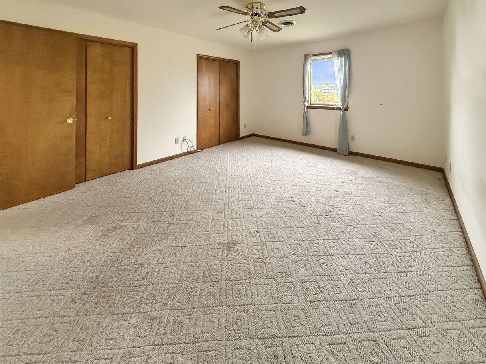
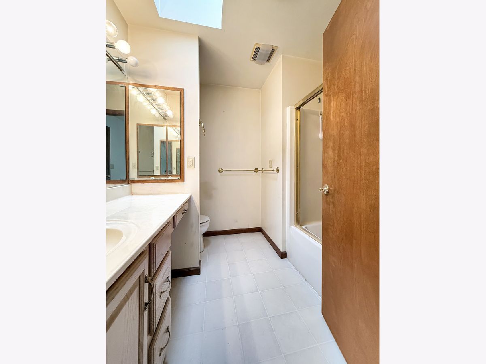
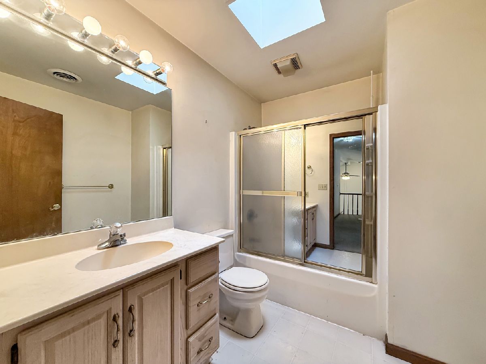
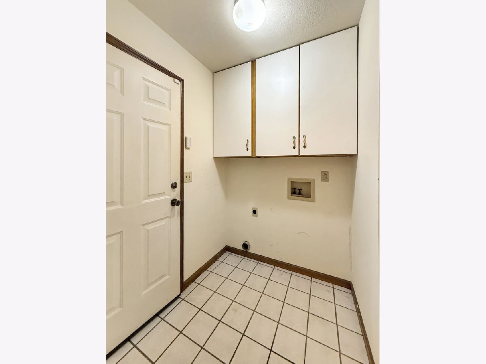
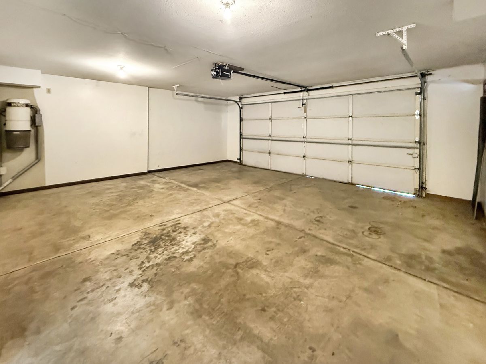
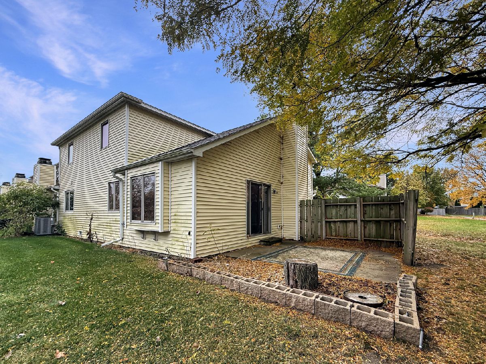
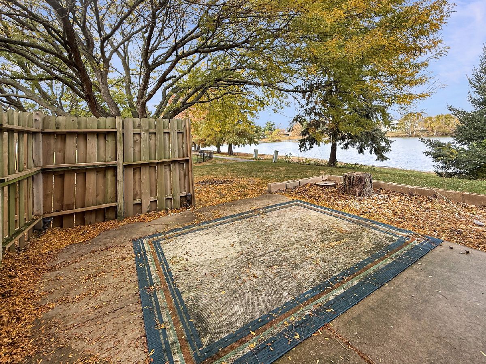
Enjoy comfortable, low-maintenance living in this spacious 4-bedroom condo in Savoy! The main level features an inviting living room with cathedral ceilings and a fireplace, creating an open feel with plenty of character. The updated kitchen offers a refreshed space for everyday living and entertaining. A first-floor laundry room, primary bedroom attached to the main-level full bath, and convenient access to the attached two-car garage add to the functionality of the main level. Upstairs, you'll find three additional bedrooms, including a spacious bedroom with a walk-in closet and private full bath, along with another full bathroom in the hallway. Enjoy peaceful views of the lake from this condo, offering a great combination of space, convenience, and a desirable setting in Savoy!
Property Specifics
| Condos/Townhomes | |
| 2 | |
| — | |
| 1997 | |
| Crawl Space | |
| Vinyl Siding, Brick Veneer | |
| Asphalt | |
| — | |
| Yes | |
| — |
| Champaign | |
| — | |
| 360 / Quarterly | |
| Exterior Maintenance, Lawn Care | |
| Public | |
| Public Sewer | |
| Central Air | |
| Gas, Forced Air | |
| 12808071 | |
| 032036176020 |
Nearby Schools
| NAME: | DISTRICT: | DISTANCE: | |
|---|---|---|---|
|
Grade School
Unit 4 Of Choice |
4 | — | |
|
Middle School
Unit 4 Of Choice |
4 | Not in DB | |
|
High School
Central High School |
4 | Not in DB | |
Property History
| DATE: | EVENT: | PRICE: | SOURCE: |
|---|---|---|---|
| 16 Nov, 2026 | Listed for sale | $235,000 | MRED MLS |

Room Specifics
Total Bedrooms: 4
Bedrooms Above Ground: 4
Bedrooms Below Ground: 0
Dimensions: 12X15
Floor Type: Carpet
Dimensions: 17X11
Floor Type: Carpet
Dimensions: 15X13
Floor Type: Carpet
Dimensions: 14X13
Floor Type: Carpet
Full Bathrooms: 3
Bathroom Amenities: —
Bathroom in Basement: 0
Dimensions: 12X12
Floor Type: Carpet
Dimensions: 12X11
Floor Type: Ceramic Tile
Features: Updated Kitchen
Dimensions: 6X5
Floor Type: Ceramic Tile
Dimensions: 14X18
Floor Type: Carpet
Rooms: No additional rooms
Other Specifics
| 2 | |
| — | |
| Concrete, Garage Owned, Attached, Garage | |
| — | |
| — | |
| Deck | |
| — | |
| Cul-De-Sac | |
| CONDO | |
| — | |
| Full | |
| — | |
| Range, Refrigerator, Disposal | |
| Not in DB | |
| — | |
| — | |
| Gas Log |
Tax History
| Year | Property Taxes |
|---|---|
| 2026 | $5,336 |
Contact Agent
Nearby Similar Homes
Nearby Sold Comparables


Contact Agent
Listing Provided By
TOWN & COUNTRY REALTY,LLP
