

907 Margate Terrace, Uptown, Chicago, Illinois 60640


$569,000
|
For Sale
|
|
| Status: | New |
| Sqft: | 1,495 |
| Cost/Sqft: | $381 |
| Beds: | 3 |
| Baths: | 2 |
| Year Built: | 1917 |
| Property Taxes: | $7,585 |
| Lot Size: | 0,00 |
Description
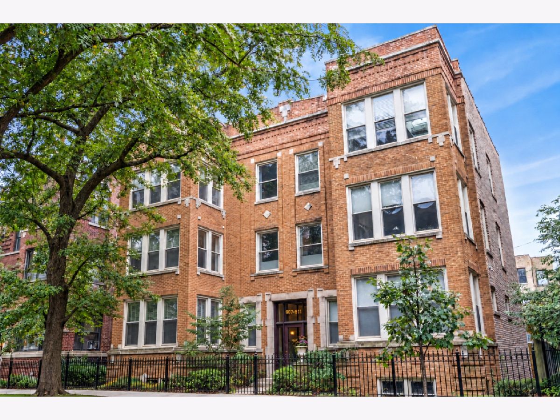
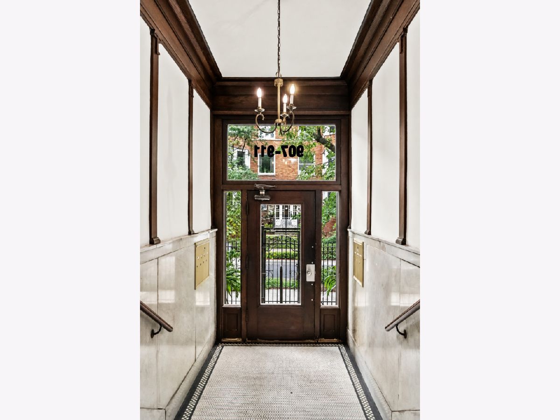
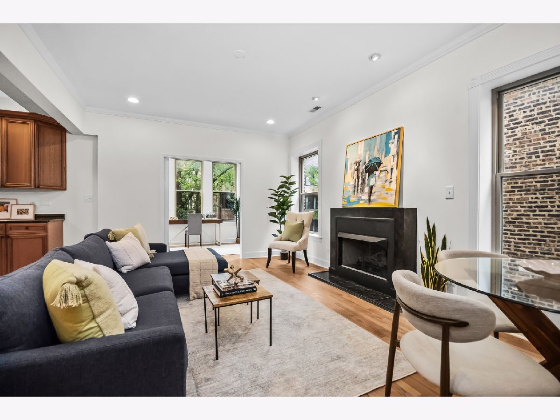
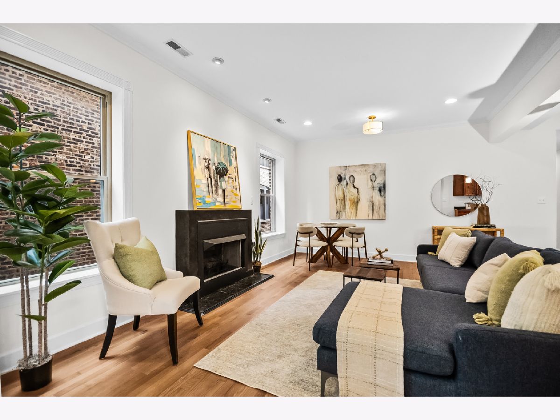
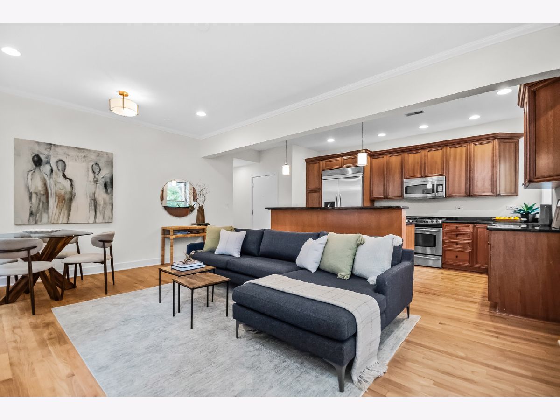
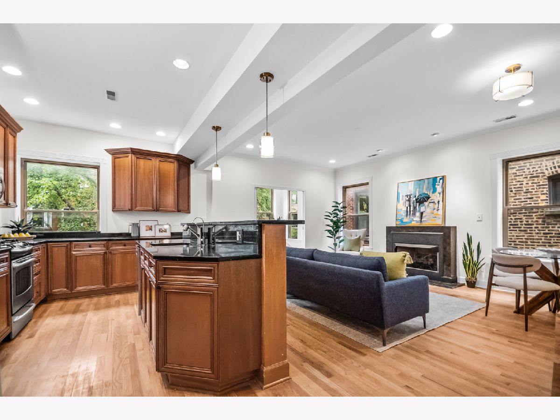
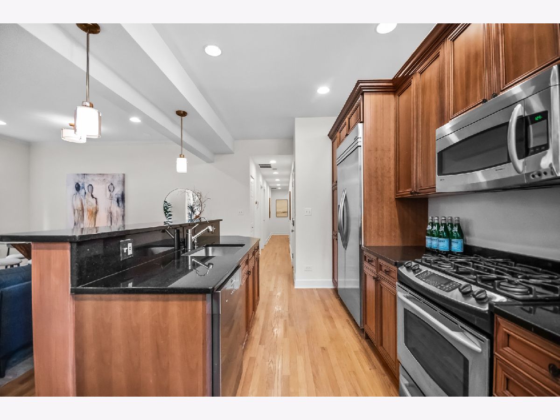
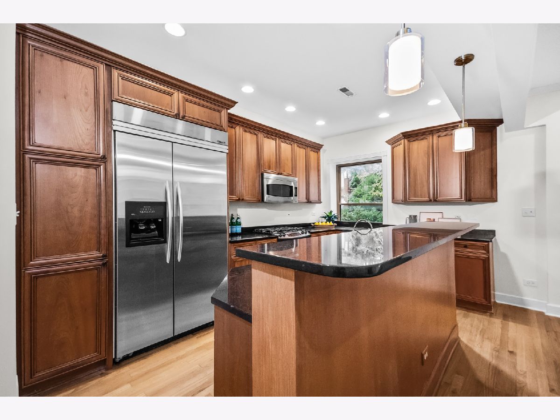
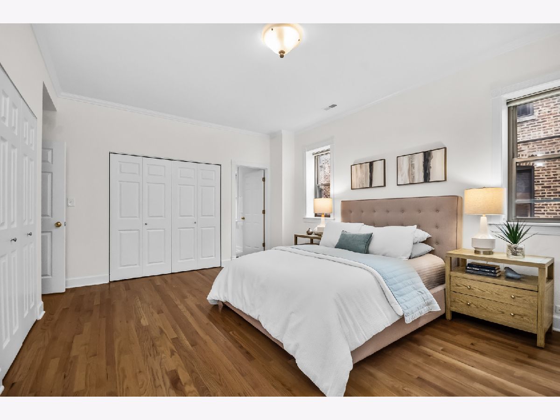
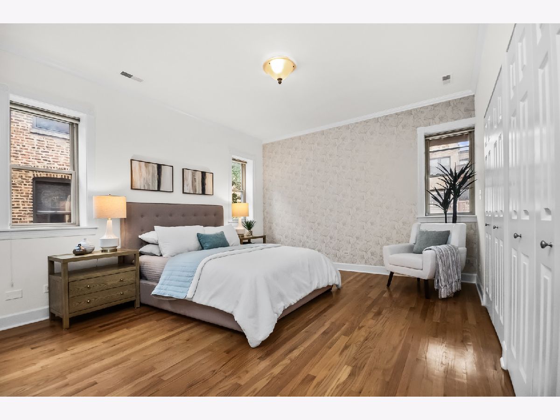
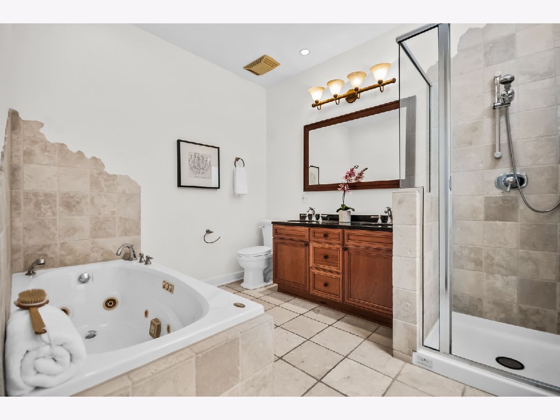
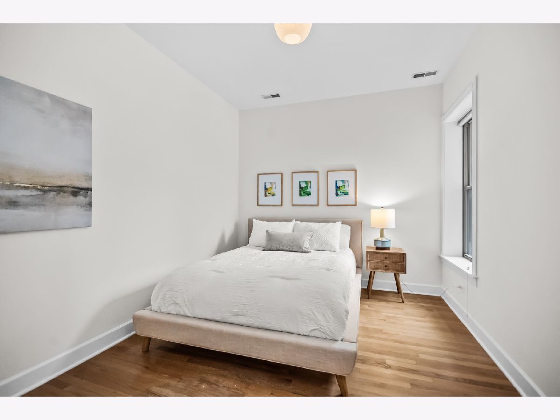
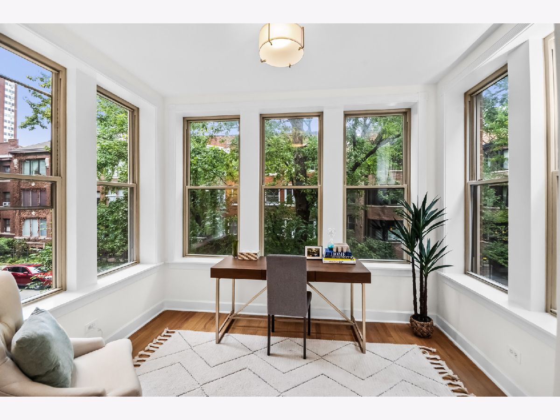
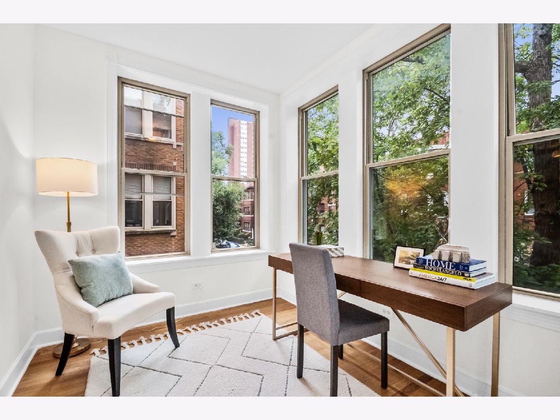
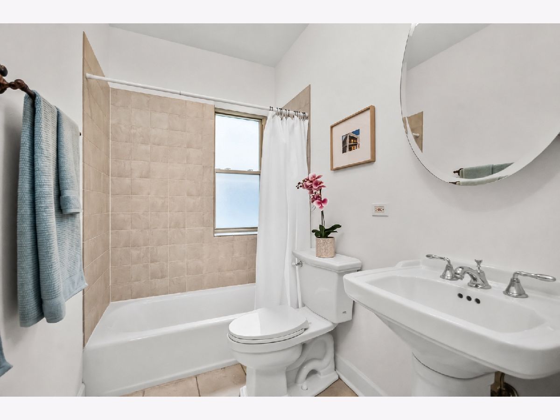
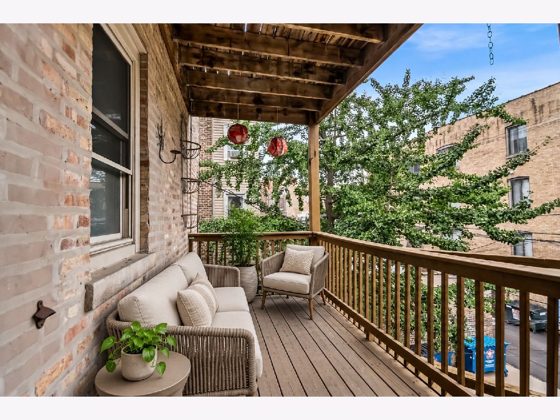
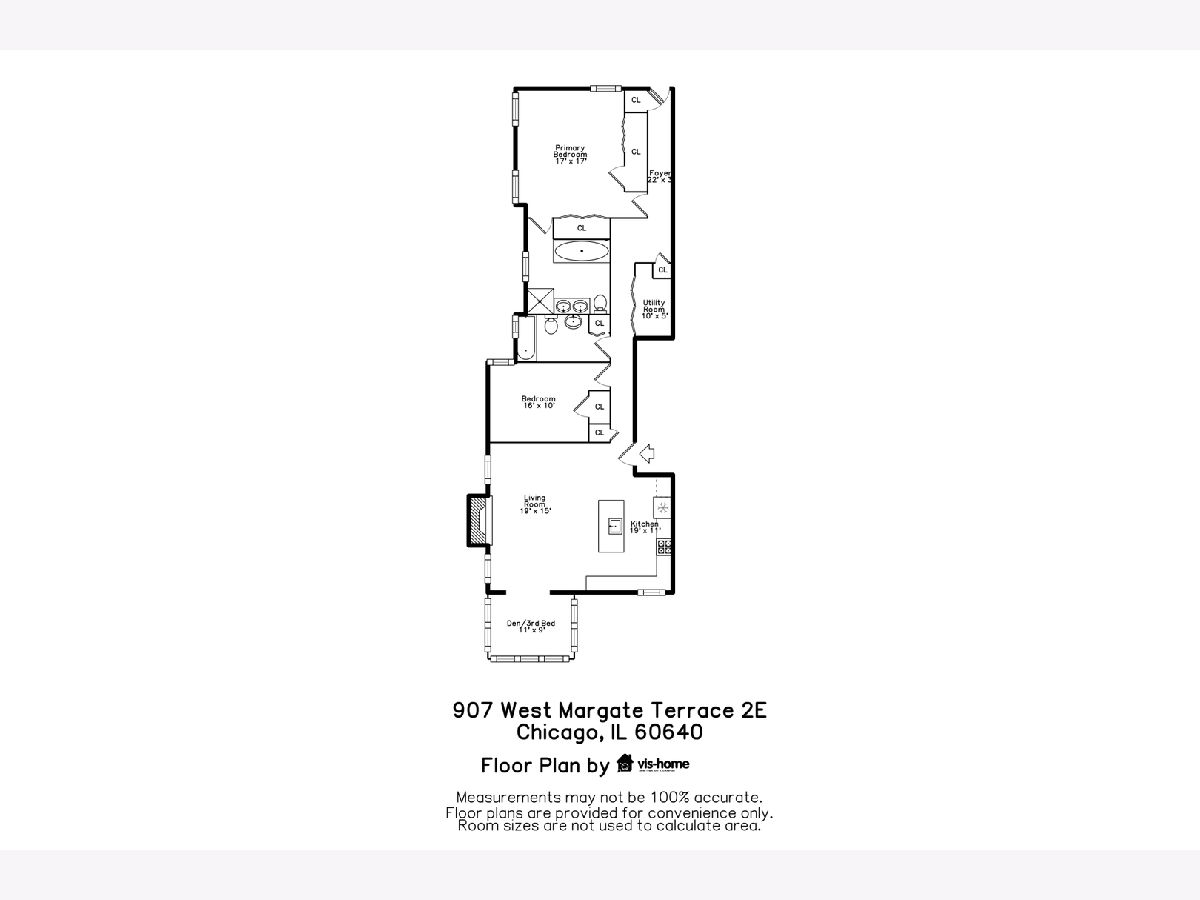
Vintage character and generous proportions come together in this beautifully maintained Margate Park condo. Freshly painted throughout, the home features hardwood floors, classic millwork, and a bright, open living and dining area anchored by a gas fireplace. The spacious kitchen offers stainless steel appliances, natural stone countertops, abundant cabinetry, a built-in pantry and island seating. The oversized primary suite includes two walls of organized closets and a private bath with a double vanity, jetted soaking tub and separate shower. A second full bath serves the additional bedroom and versatile flex room, which works equally well as a home office, den or third bedroom. In-unit laundry, central air, a private rear deck, additional storage and an assigned exterior parking space complete the package. All of this on a quiet, tree-lined street near Margate Park, the lakefront, CTA transportation and the shops and restaurants of the Argyle corridor.
Property Specifics
| Condos/Townhomes | |
| 3 | |
| — | |
| 1917 | |
| None | |
| Brick | |
| — | |
| — | |
| No | |
| — |
| Cook | |
| — | |
| 472 / Monthly | |
| Water, Insurance, Exterior Maintenance, Lawn Care, Scavenger, Snow Removal | |
| Lake Michigan | |
| Public Sewer | |
| Central Air | |
| Gas, Forced Air | |
| 12801124 | |
| 14084130491002 |
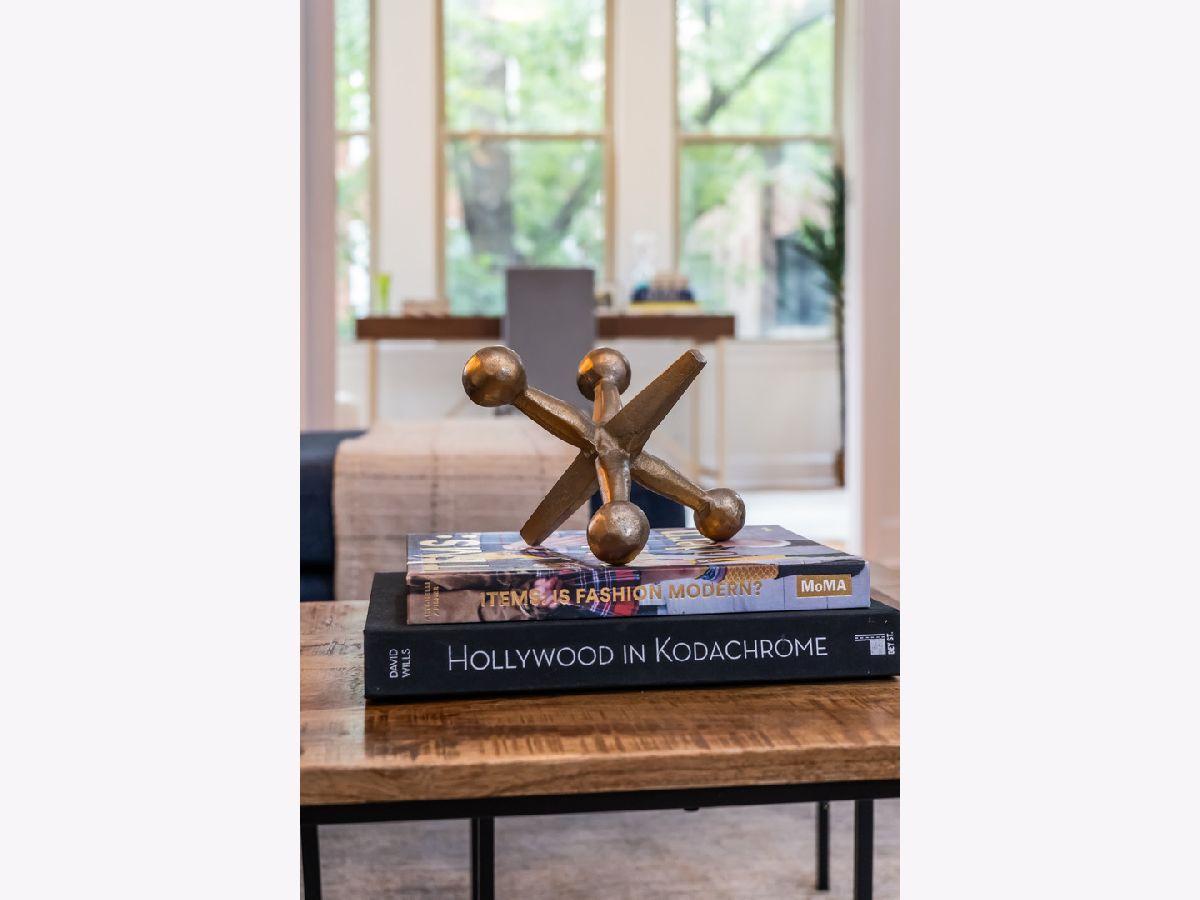
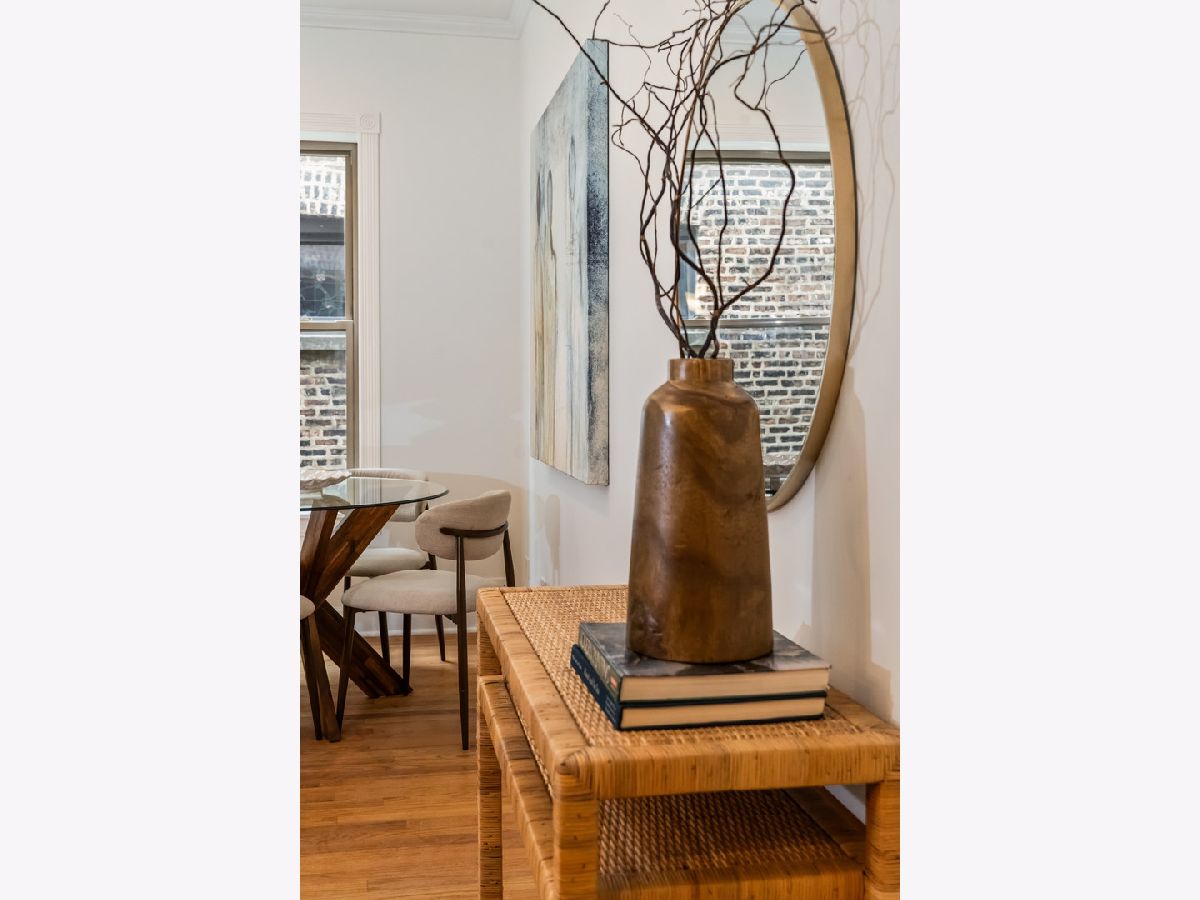
Some photos of this home have been virtually staged.
Room Specifics
Total Bedrooms: 3
Bedrooms Above Ground: 3
Bedrooms Below Ground: 0
Dimensions: 17X17
Floor Type: Hardwood
Dimensions: 16X10
Floor Type: Hardwood
Dimensions: 11X9
Floor Type: Hardwood
Full Bathrooms: 2
Bathroom Amenities: Whirlpool, Separate Shower, Double Sink
Bathroom in Basement: 0
Dimensions: COMBO
Floor Type: Hardwood
Dimensions: 19X11
Floor Type: Hardwood
Features: Eating Area-Breakfast Bar, Island
Dimensions: 19X15
Floor Type: Hardwood
Rooms: No additional rooms
Other Specifics
| — | |
| — | |
| Assigned, Off Alley, Owned | |
| In Unit | |
| Hardwood | |
| Deck | |
| — | |
| — | |
| COMMON | |
| — | |
| Full | |
| — | |
| Range, Microwave, Dishwasher, Washer, Dryer, Disposal, Stainless Steel Appliance(s) | |
| Not in DB | |
| — | |
| — | |
| Gas Log |
Contact Agent
Nearby Similar Homes
Nearby Sold Comparables


Contact Agent
Listing Provided By
ALLURE Real Estate
