

908 Chestnut Street, Pontiac, Illinois 61764


$159,900
|
For Sale
|
|
| Status: | Contingent |
| Sqft: | 1,658 |
| Cost/Sqft: | $96 |
| Beds: | 3 |
| Baths: | 2 |
| Year Built: | 1966 |
| Property Taxes: | $2,450 |
| Days On Market: | 16 |
| Lot Size: | 0,14 |
Description
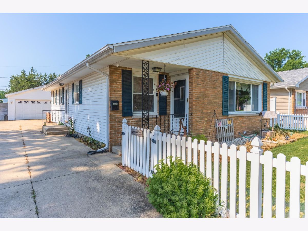
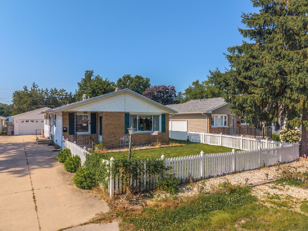
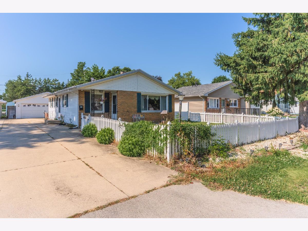
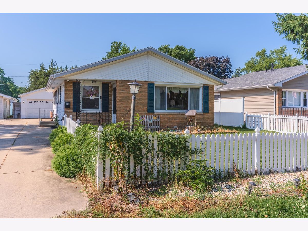
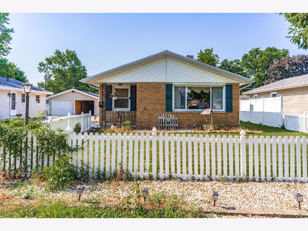
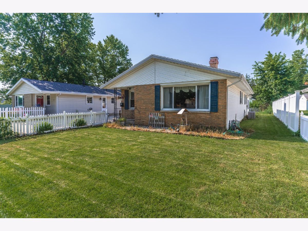
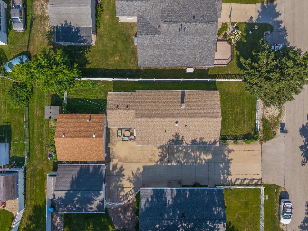
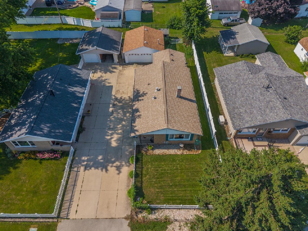
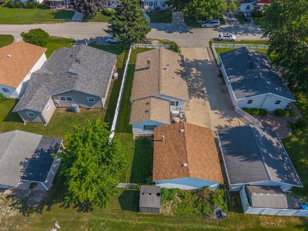
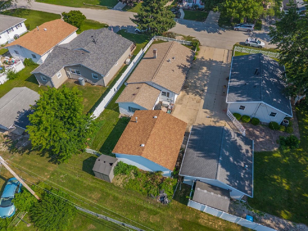
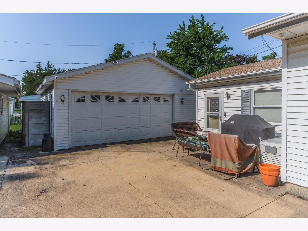
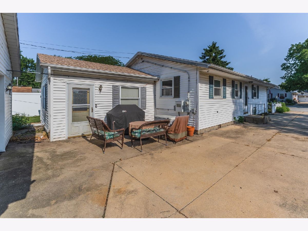
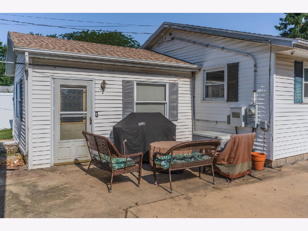
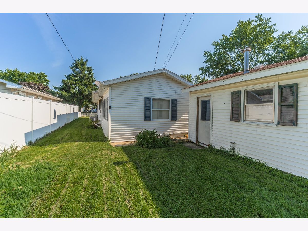
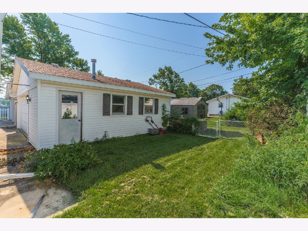
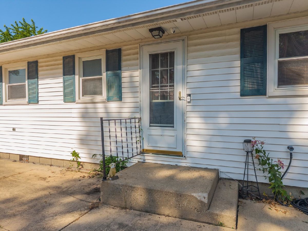
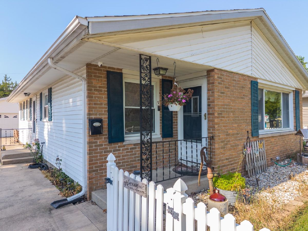
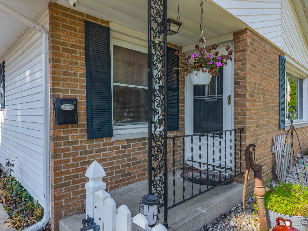
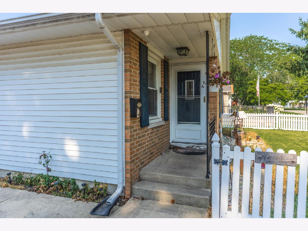
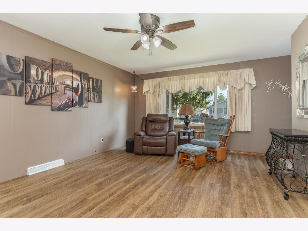
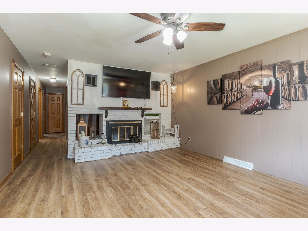
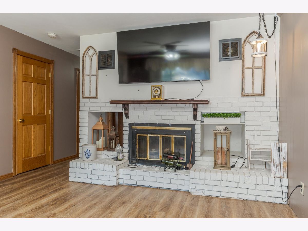
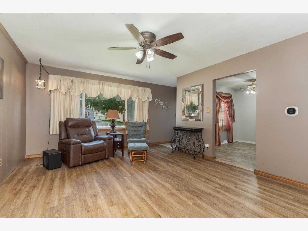
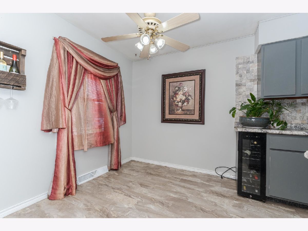
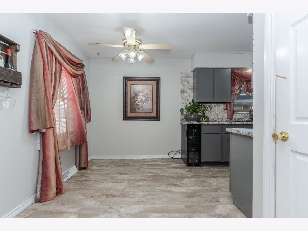
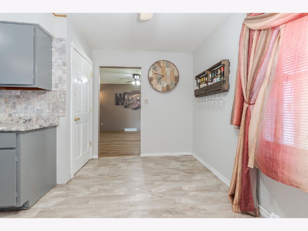
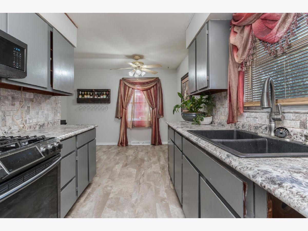
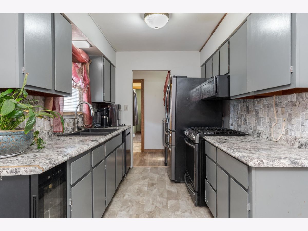
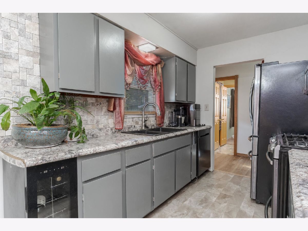
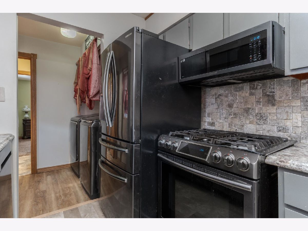
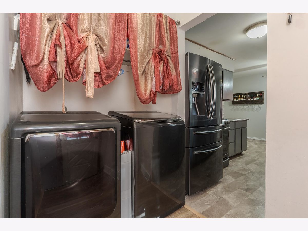
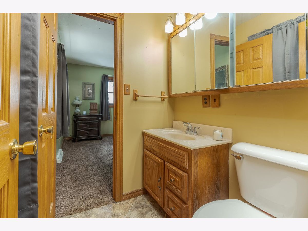
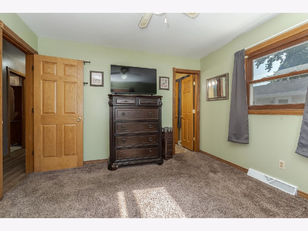
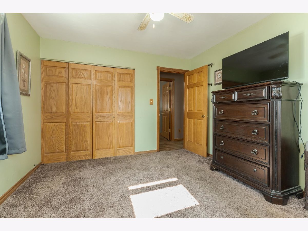
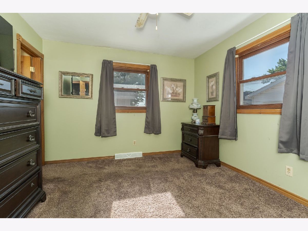
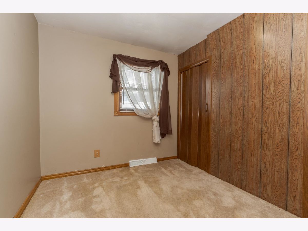
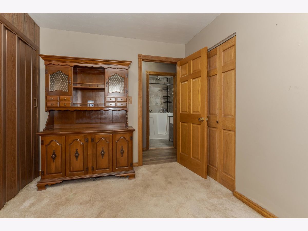
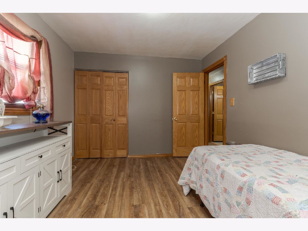
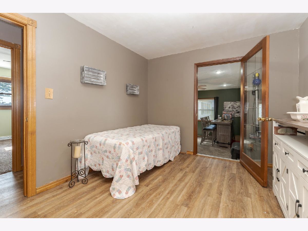
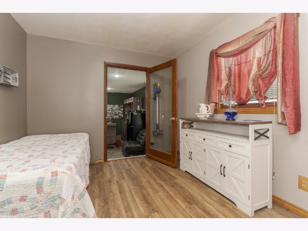
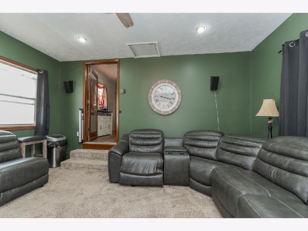
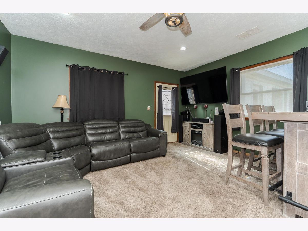
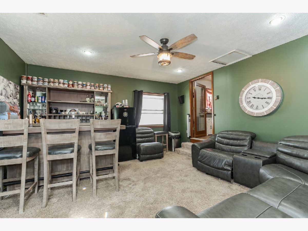
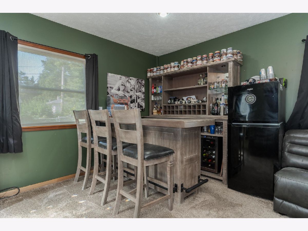
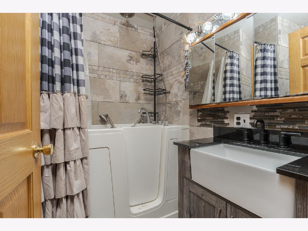
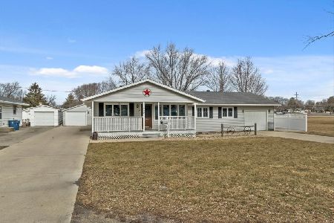
Just What You've Been Waiting For: A Comfortable Size Ranch Home in a Desirable Location at an Affordable Price!! This 1,600+ Sq. Ft. home Offers 3 BR's, 1.5 BA, Spacious Living Room, Kitchen w/Dining Area & Pantry, Laundry Area, & Family Room Addition Put on the Back of the Home in the Early 2000's, Per Seller. Living Room Features a Gas Log Fireplace. Full Bath Has Walk-In, Jetted Tub w/Shower w/Tile Surround. Half Bath is Accessible from Main BR. Back Family Room can be Accessed From the Outside, or Through One of the BR's in the Back of the Home. Whole House Generator Provides Peace of Mind in Bad Weather. Replacement Windows Throughout Most of the Home. Recent, Big-Ticket Updates Include Roof on the Home in Approx. 2023, Garage Roof Approx. 2021, & Furnace & Central Air Unit Replacement in 2022. Full Concrete Driveway Leads to Great 2.5-Car, Heated, Detached Garage, & New Shed Behind Garage Provides Even More Storage. Fully Fenced Front & Side Yard Give this Home Nice Curb Appeal! A Property w/A Lot to Offer at an Affordable Price!
Property Specifics
| Single Family | |
| — | |
| — | |
| 1966 | |
| — | |
| — | |
| No | |
| 0.14 |
| Livingston | |
| Not Applicable | |
| — / Not Applicable | |
| — | |
| — | |
| — | |
| 12707664 | |
| 151523108004 |
Nearby Schools
| NAME: | DISTRICT: | DISTANCE: | |
|---|---|---|---|
|
Grade School
Attendance Centers |
429 | — | |
|
Middle School
Pontiac Junior High School |
429 | Not in DB | |
|
High School
Pontiac High School |
90 | Not in DB | |
Property History
| DATE: | EVENT: | PRICE: | SOURCE: |
|---|---|---|---|
| 25 Jul, 2026 | Under contract | $159,900 | MRED MLS |
| 17 Jul, 2026 | Listed for sale | $159,900 | MRED MLS |
Room Specifics
Total Bedrooms: 3
Bedrooms Above Ground: 3
Bedrooms Below Ground: 0
Dimensions: —
Floor Type: —
Dimensions: —
Floor Type: —
Full Bathrooms: 2
Bathroom Amenities: —
Bathroom in Basement: 0
Rooms: —
Basement Description: —
Other Specifics
| 2 | |
| — | |
| — | |
| — | |
| — | |
| 50 X 120 | |
| — | |
| — | |
| — | |
| — | |
| Not in DB | |
| — | |
| — | |
| — | |
| — |
Tax History
| Year | Property Taxes |
|---|---|
| 2026 | $2,450 |
Contact Agent
Nearby Similar Homes
Nearby Sold Comparables

Contact Agent
Listing Provided By
Eppel Realty
