

908 Thurlow Street, Hinsdale, Illinois 60521


$1,499,000
|
For Sale
|
|
| Status: | Active |
| Sqft: | 3,147 |
| Cost/Sqft: | $476 |
| Beds: | 3 |
| Baths: | 4 |
| Year Built: | 1990 |
| Property Taxes: | $22,489 |
| Days On Market: | 8 |
| Lot Size: | 0,30 |
Description
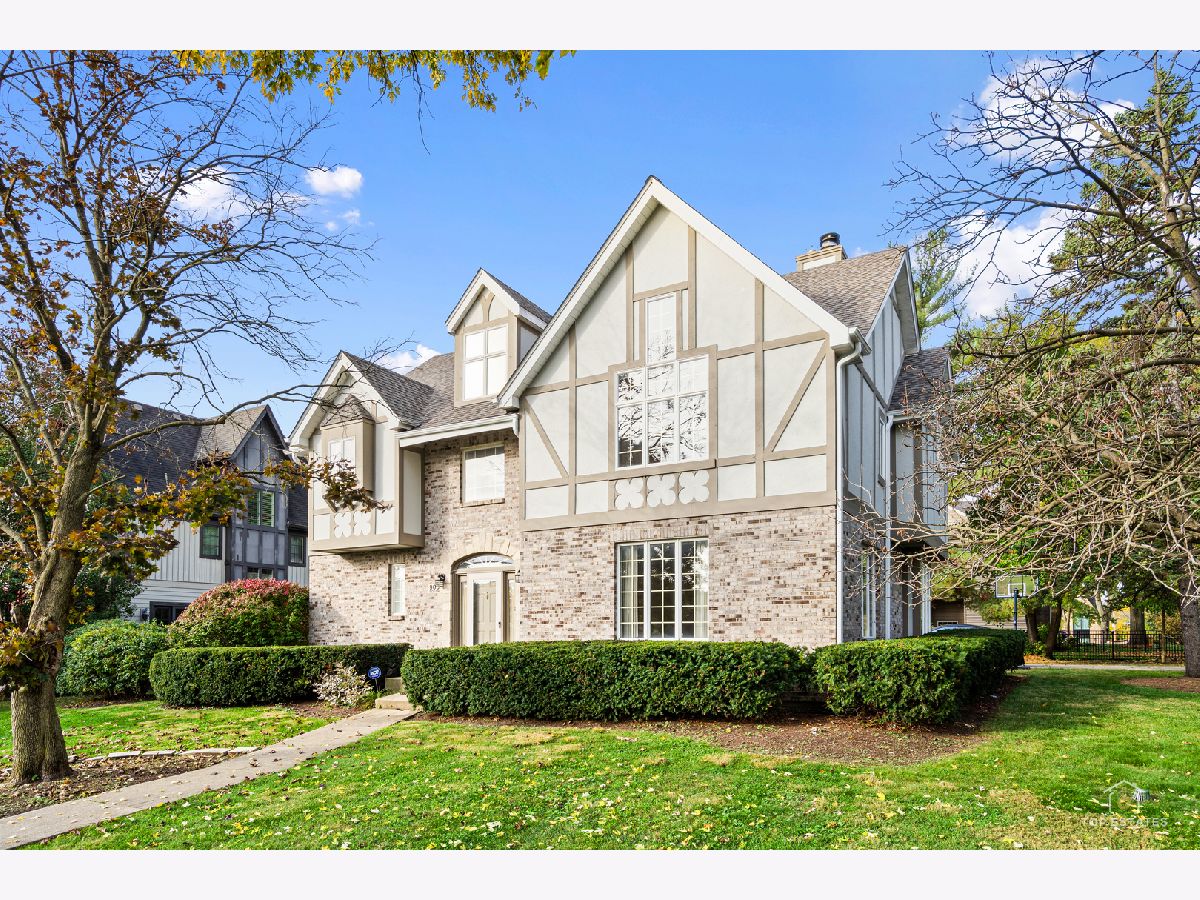
Light-Filled Hinsdale Classic on an Expansive Lot! Welcome to this spacious 3-bedroom, 3.5-bath single-family home offering nearly 3,200 sq. ft. of above-grade living space. Nestled on a rare 102x140+ lot, this home greets you with a dramatic two-story foyer, gleaming hardwood floors, a formal dining room with French doors, and a bright living room with a cozy fireplace. The upper level features massive bedrooms with vaulted ceilings and dormers, convenient second-floor laundry, and a unique heated sun/garden room. The finished basement adds incredible flexibility with two bonus rooms, a full second kitchen, and ample storage. Enjoy outdoor living on your private deck or second-floor balcony, plus an oversized 2-car garage. Unbeatable location and an easy walk to top-rated Madison Elementary, Hinsdale Middle School, Hinsdale Central High School, local parks, and the Community House.
Property Specifics
| Single Family | |
| — | |
| Traditional | |
| 1990 | |
| Finished, Full | |
| Brick | |
| Asphalt | |
| — | |
| No | |
| 0.3 |
| — | |
| — | |
| 0 / Not Applicable | |
| None | |
| Lake Michigan, Public | |
| Public Sewer | |
| Central Air | |
| Gas, Forced Air | |
| 12794874 | |
| 0911430019 |
Nearby Schools
| NAME: | DISTRICT: | DISTANCE: | |
|---|---|---|---|
|
Grade School
Madison Elementary School |
181 | — | |
|
Middle School
Hinsdale Middle School |
181 | Not in DB | |
|
High School
Hinsdale Central High School |
86 | Not in DB | |
Property History
| DATE: | EVENT: | PRICE: | SOURCE: |
|---|---|---|---|
| 28 Jun, 2013 | Sold | $640,000 | MRED MLS |
| 25 Mar, 2013 | Under contract | $699,000 | MRED MLS |
| 7 Mar, 2013 | Listed for sale | $699,000 | MRED MLS |
| 9 Jul, 2019 | Sold | $695,000 | MRED MLS |
| 7 Jun, 2019 | Under contract | $735,000 | MRED MLS |
| — | Last price change | $785,000 | MRED MLS |
| 4 Apr, 2019 | Listed for sale | $785,000 | MRED MLS |
| 2 Nov, 2026 | Listed for sale | $1,499,000 | MRED MLS |
Some photos of this home have been virtually staged.


Room Specifics
Total Bedrooms: 3
Bedrooms Above Ground: 3
Bedrooms Below Ground: 0
Dimensions: 19X17
Floor Type: Hardwood
Dimensions: 17X16
Floor Type: Hardwood
Dimensions: 16X13
Floor Type: Hardwood
Full Bathrooms: 4
Bathroom Amenities: Separate Shower, Soaking Tub
Bathroom in Basement: 1
Dimensions: 15X12
Floor Type: Hardwood
Dimensions: 15X12
Floor Type: Hardwood
Features: Eating Area-Breakfast Bar, Pantry-Closet
Dimensions: 8X6
Floor Type: Vinyl
Dimensions: 18X18
Floor Type: Hardwood
Dimensions: 20X18
Floor Type: Hardwood
Rooms: Sun Room
Name: Sun Room
Dimensions: 27X11
Floor Type: Ceramic Tile
Other Specifics
| 2 | |
| Concrete Perimeter | |
| Concrete, Garage Door Opener, Garage, Garage Owned, Attached | |
| Upper Level | |
| Hardwood | |
| Deck | |
| Balcony | |
| Corner Lot | |
| 102 X 140 | |
| — | |
| Full | |
| Cathedral Ceiling(s) | |
| Double Oven, Dishwasher, Refrigerator, Washer, Dryer, Disposal | |
| Not in DB | |
| Park, Curbs, Sidewalks, Street Lights, Street Paved | |
| — | |
| — |
Tax History
| Year | Property Taxes |
|---|---|
| 2013 | $16,699 |
| 2019 | $10,608 |
| 2026 | $22,489 |
Contact Agent
Nearby Similar Homes





Nearby Sold Comparables


Contact Agent
Listing Provided By
Kale Realty
