

9082 Hardesty Run Road, Bloomington, Illinois 61705


$445,000
|
For Sale
|
|
| Status: | New |
| Sqft: | 3,378 |
| Cost/Sqft: | $132 |
| Beds: | 4 |
| Baths: | 4 |
| Year Built: | 1994 |
| Property Taxes: | $7,822 |
| Days On Market: | 4 |
| Lot Size: | 0,61 |
Description
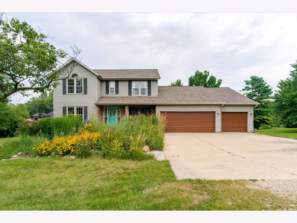
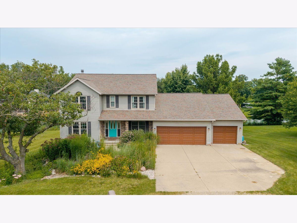
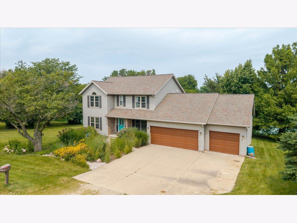
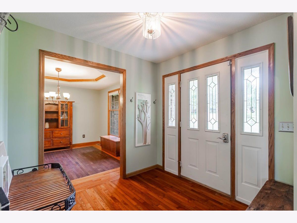
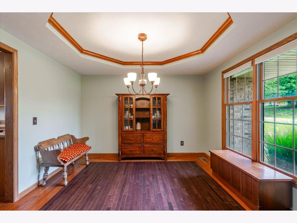
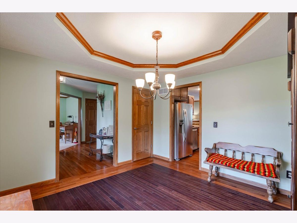
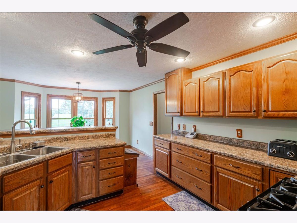
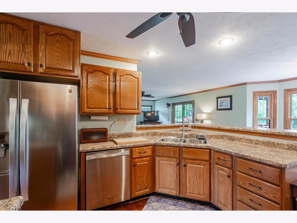
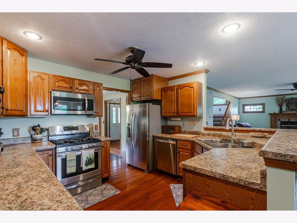
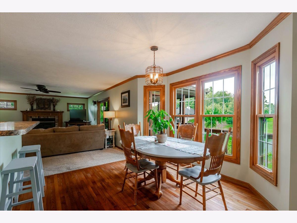
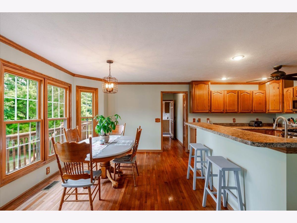
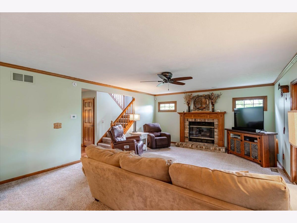
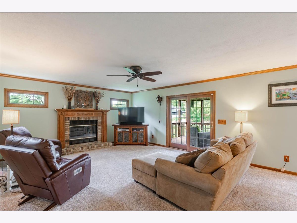
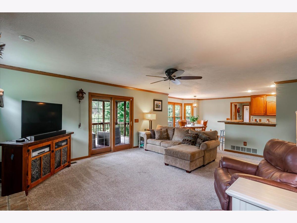
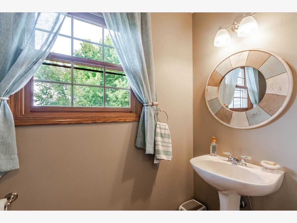
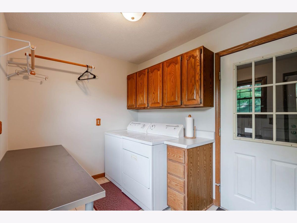
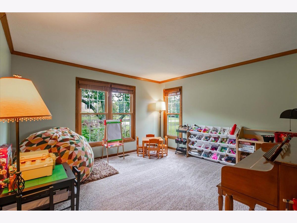
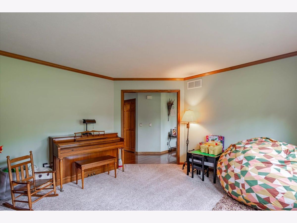
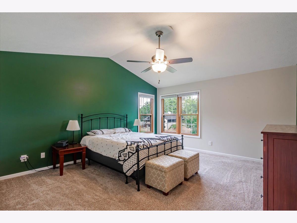
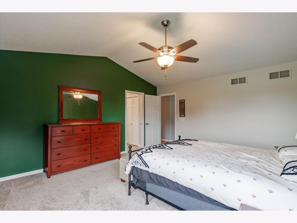

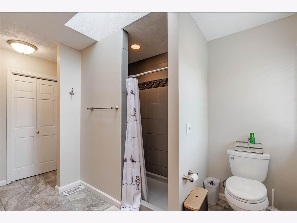
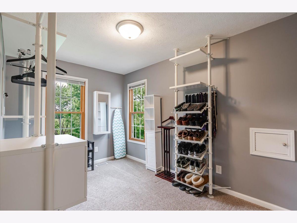
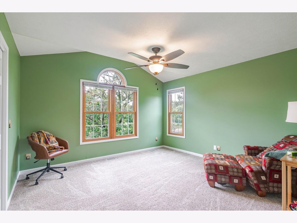
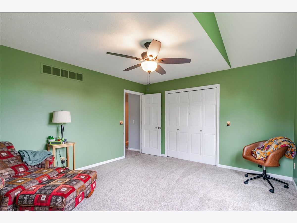
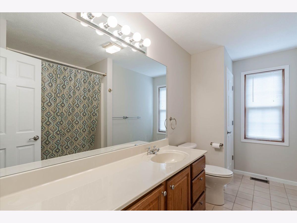
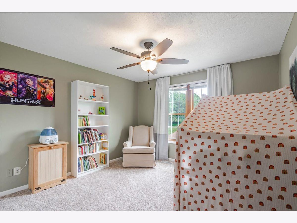
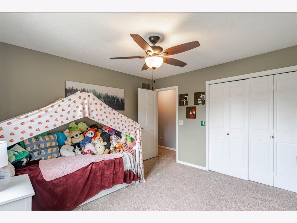
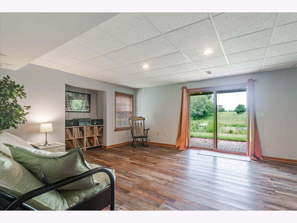
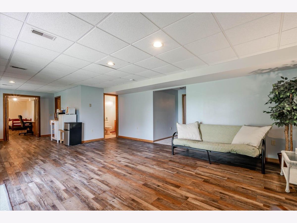
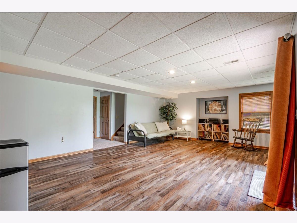
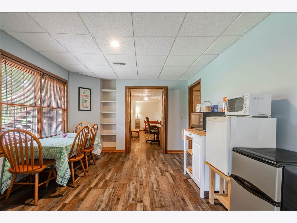
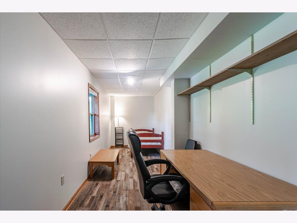
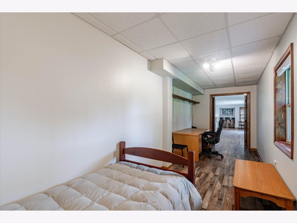
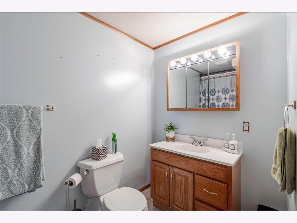
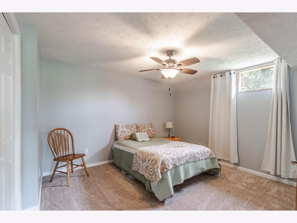
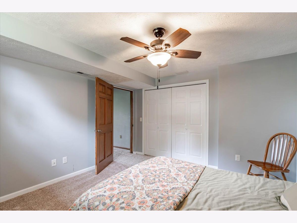
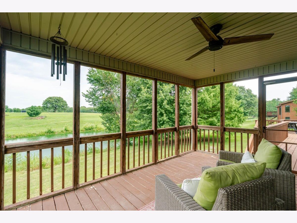
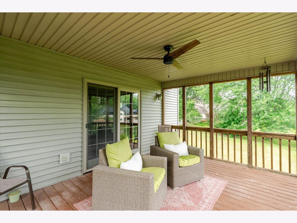
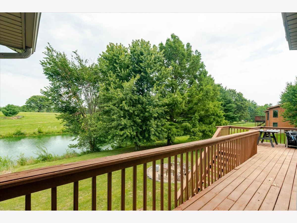
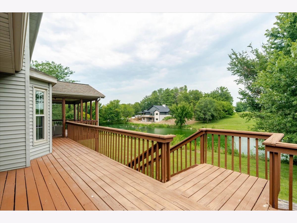
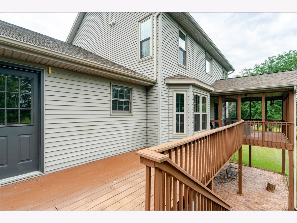
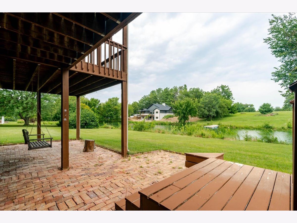
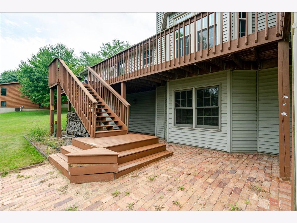
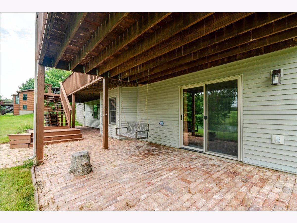
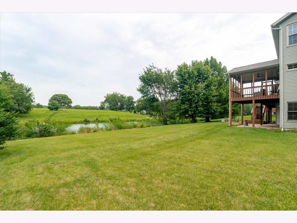
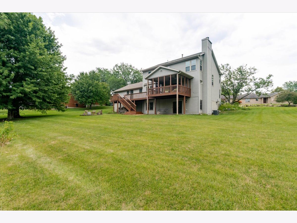
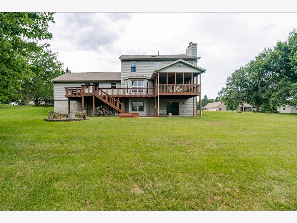
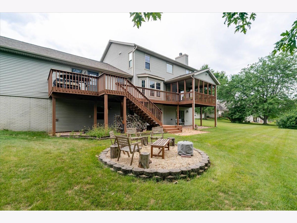
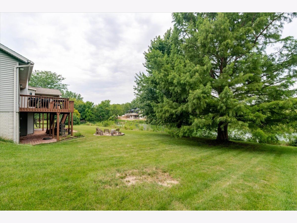
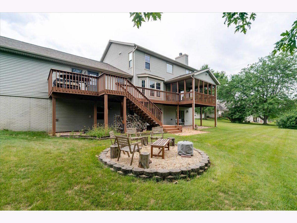
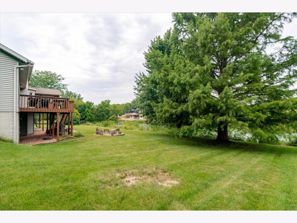
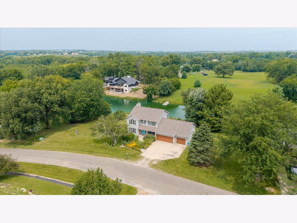
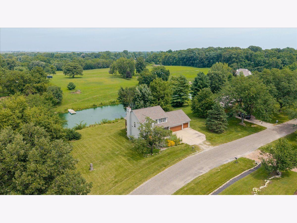
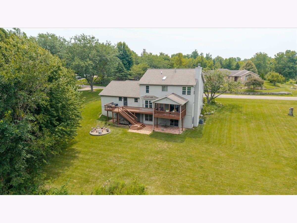
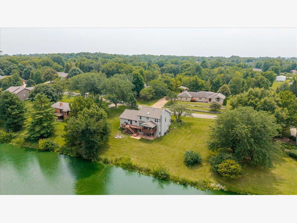
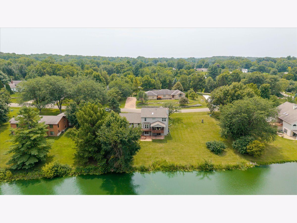
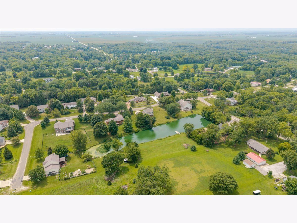
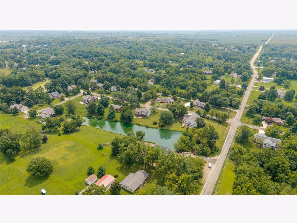
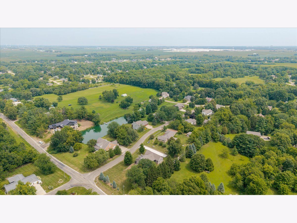
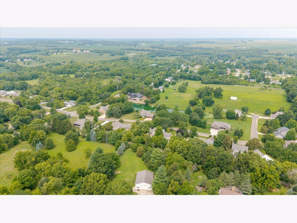
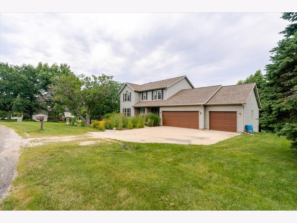
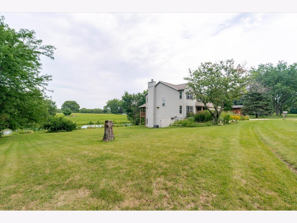
Welcome to your own private waterfront retreat! Perfectly situated on a stunning 0.61-acre pond-front lot, this exceptional 4-bedroom, 3 full and 1 half bath home offers the lifestyle you've been dreaming of. Spend your evenings fishing from your backyard, launch your kayak right from the shoreline, or simply relax and take in the peaceful water views from the expansive wraparound deck. Inside, you'll find a home that has been beautifully refreshed with fresh paint throughout. The spacious floor plan is designed for both everyday living and effortless entertaining. Eat-in kitchen with beautiful views, and walk in pantry, formal dining room, and front flex room - perfect for formal living, playroom or home office. The oversized primary suite is a true sanctuary, featuring breathtaking pond views, a massive walk-in closet, and a beautifully updated primary bath. The walkout basement offers incredible flexibility with the potential for a 5th bedroom, and an additional full bath, and family room making it ideal for guests, multi-generational living, or a private home office. A separate entrance from the garage provides added convenience and privacy, while abundant storage ensures there's a place for everything. Major updates provide peace of mind, including: * New Trane furnace, air conditioner, and whole-house humidifier (2023) * Whole-house filtration system * New insulated garage doors and openers (2021) * New carpet throughout (2020) * Luxury vinyl plank flooring in the basement (2020) The oversized 3-car garage, generous living spaces, modern updates, and unmatched waterfront setting make this home truly one of a kind. Whether you're hosting friends on the deck, enjoying quiet mornings overlooking the pond, or creating memories on the water, this property offers the perfect blend of comfort, beauty, and recreation. This isn't just a home-it's a destination where every day feels like a vacation.
Property Specifics
| Single Family | |
| — | |
| — | |
| 1994 | |
| — | |
| — | |
| Yes | |
| 0.61 |
| — | |
| Hardesty Run | |
| 350 / Annual | |
| — | |
| — | |
| — | |
| 12686007 | |
| 1334302006 |
Nearby Schools
| NAME: | DISTRICT: | DISTANCE: | |
|---|---|---|---|
|
Grade School
Carlock Elementary |
5 | — | |
|
Middle School
Parkside Jr High |
5 | Not in DB | |
|
High School
Normal Community West High Schoo |
5 | Not in DB | |
Property History
| DATE: | EVENT: | PRICE: | SOURCE: |
|---|---|---|---|
| 14 Oct, 2015 | Sold | $231,000 | MRED MLS |
| 9 Sep, 2015 | Under contract | $249,900 | MRED MLS |
| 16 Apr, 2015 | Listed for sale | $320,000 | MRED MLS |
| 19 Aug, 2020 | Sold | $272,500 | MRED MLS |
| 25 Jun, 2020 | Under contract | $274,900 | MRED MLS |
| 22 Jun, 2020 | Listed for sale | $274,900 | MRED MLS |
| 6 Aug, 2026 | Listed for sale | $445,000 | MRED MLS |
Room Specifics
Total Bedrooms: 4
Bedrooms Above Ground: 4
Bedrooms Below Ground: 0
Dimensions: —
Floor Type: —
Dimensions: —
Floor Type: —
Dimensions: —
Floor Type: —
Full Bathrooms: 4
Bathroom Amenities: Whirlpool
Bathroom in Basement: 1
Rooms: —
Basement Description: —
Other Specifics
| 3 | |
| — | |
| — | |
| — | |
| — | |
| 180X148X179X150 | |
| Interior Stair | |
| — | |
| — | |
| — | |
| Not in DB | |
| — | |
| — | |
| — | |
| — |
Tax History
| Year | Property Taxes |
|---|---|
| 2015 | $6,672 |
| 2020 | $5,938 |
| 2026 | $7,822 |
Contact Agent
Nearby Similar Homes
Nearby Sold Comparables

Contact Agent
Listing Provided By
RE/MAX Rising
