

910 25th Avenue Court, Silvis, Illinois 61282


$335,000
|
For Sale
|
|
| Status: | Pending |
| Sqft: | 2,575 |
| Cost/Sqft: | $130 |
| Beds: | 4 |
| Baths: | 4 |
| Year Built: | 2004 |
| Property Taxes: | $8,128 |
| Days On Market: | 55 |
| Lot Size: | 0,27 |
Description
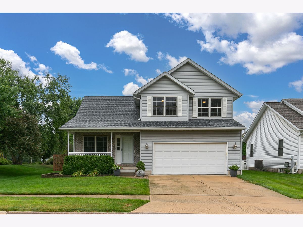
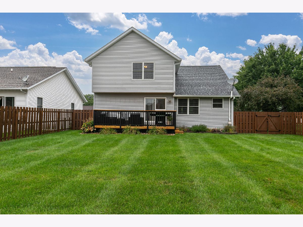
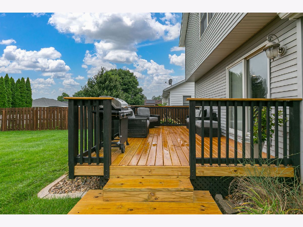
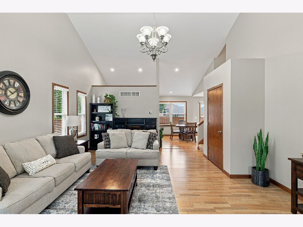
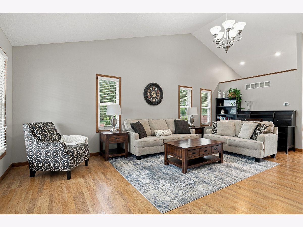
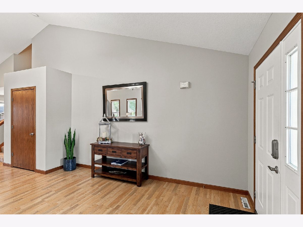
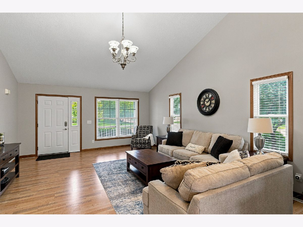
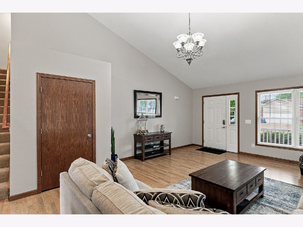
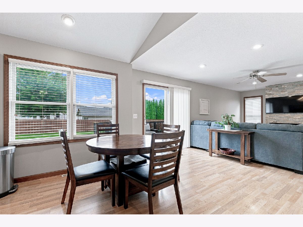
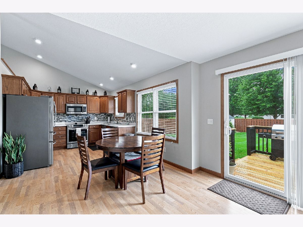
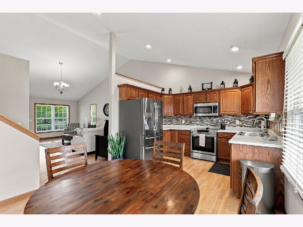
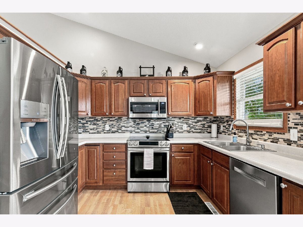
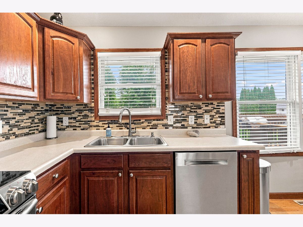
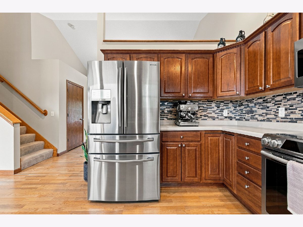
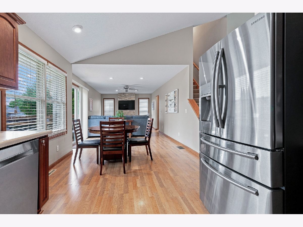
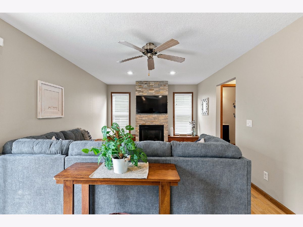
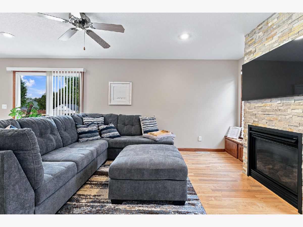
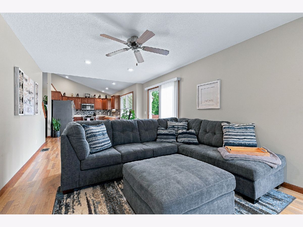
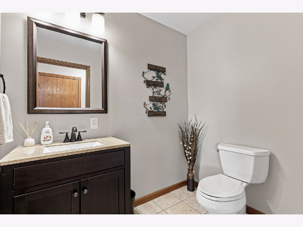
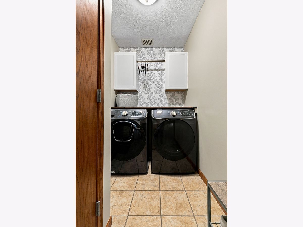
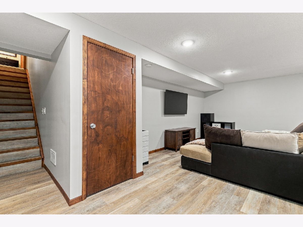
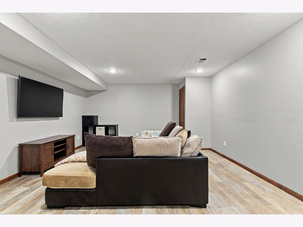
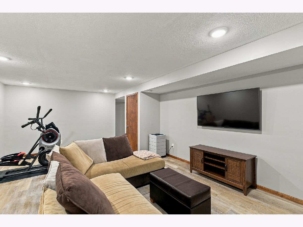
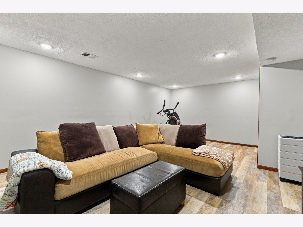
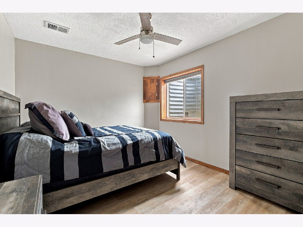
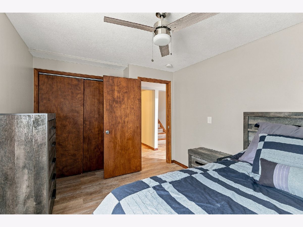
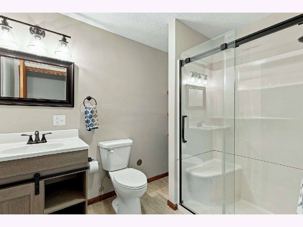
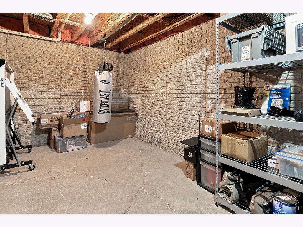
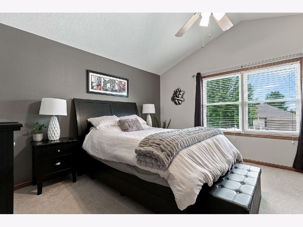
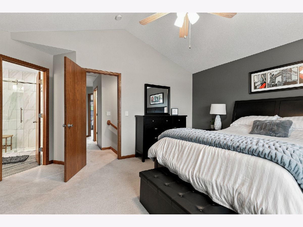
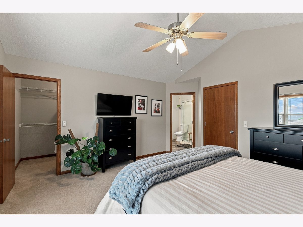
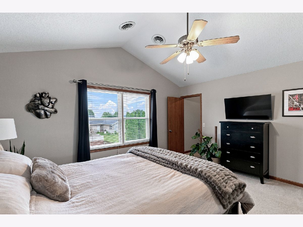
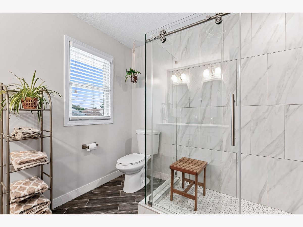
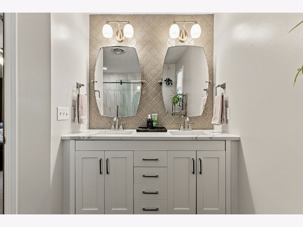
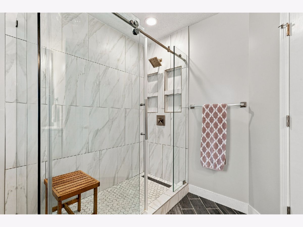
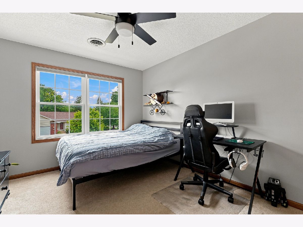
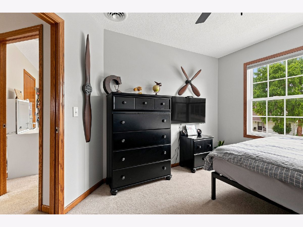
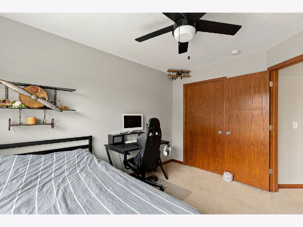
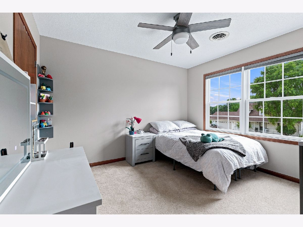
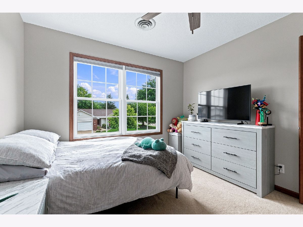
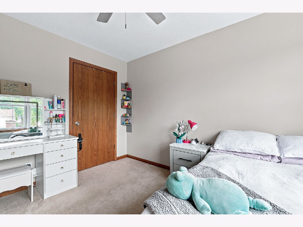
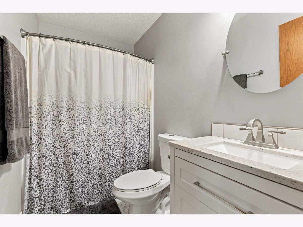
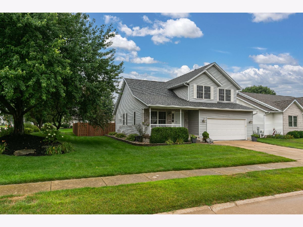
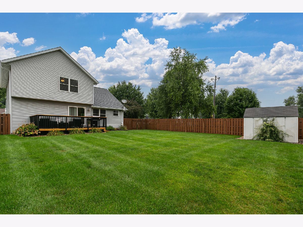
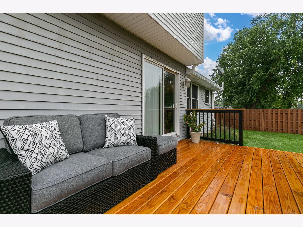
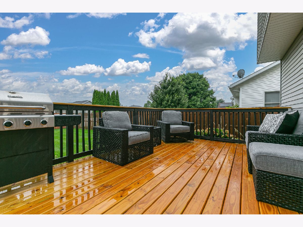
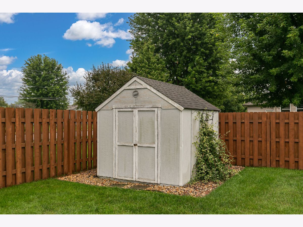
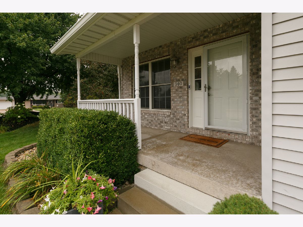
Welcome to this well-maintained 1.5-story home, perfectly located just minutes from John Deere World Headquarters and Phillips Prairie Park. This property offers 4 bedrooms, 3.5 updated bathrooms, an attached 2-car garage, and a finished basement. Step inside to a bright and spacious great room filled with natural light and highlighted by soaring vaulted ceilings. The living room features a floor-to-ceiling stone fireplace with built-in shelving and window seats, creating a warm and inviting focal point. The semi-open layout flows into the kitchen and dining area, making the space ideal for entertaining or everyday living. The kitchen offers ample cabinet space, a stylish backsplash, stainless steel appliances, and a convenient dining area with sliding glass doors leading to the rear deck. The main level also includes a laundry room and half bath. Upstairs, you'll find three bedrooms, including a spacious primary suite with vaulted ceilings, a walk-in closet, and a recently updated en-suite bathroom. The modern bath feels brand new and features a floor-to-ceiling tiled walk-in shower, tile flooring, a double vanity with a quartz countertop, and a tile backsplash. The finished basement expands the living space with luxury vinyl plank flooring throughout, a large recreation room, a fourth bedroom, a full bathroom, and plenty of storage. Outside, you'll appreciate the corner lot, covered front porch, rear deck, and privacy-fenced backyard. Additional updates include a new water heater installed this year. Buyer and buyer's agent to verify all information, including square footage, room sizes, school districts, taxes, exemptions, HOA fees, and zoning. Measurements are approximate.
Property Specifics
| Single Family | |
| — | |
| — | |
| 2004 | |
| — | |
| — | |
| No | |
| 0.27 |
| Rock Island | |
| — | |
| — / Not Applicable | |
| — | |
| — | |
| — | |
| 12722095 | |
| 1807203015 |
Property History
| DATE: | EVENT: | PRICE: | SOURCE: |
|---|---|---|---|
| 14 Aug, 2026 | Under contract | $335,000 | MRED MLS |
| 3 Aug, 2026 | Listed for sale | $335,000 | MRED MLS |
Room Specifics
Total Bedrooms: 4
Bedrooms Above Ground: 4
Bedrooms Below Ground: 0
Dimensions: —
Floor Type: —
Dimensions: —
Floor Type: —
Dimensions: —
Floor Type: —
Full Bathrooms: 4
Bathroom Amenities: —
Bathroom in Basement: 1
Rooms: —
Basement Description: —
Other Specifics
| — | |
| — | |
| — | |
| — | |
| — | |
| — | |
| — | |
| — | |
| — | |
| — | |
| Not in DB | |
| — | |
| — | |
| — | |
| — |
Tax History
| Year | Property Taxes |
|---|---|
| 2026 | $8,128 |
Contact Agent
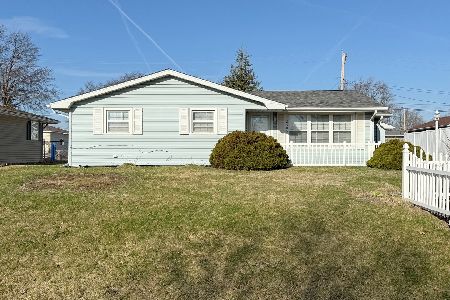
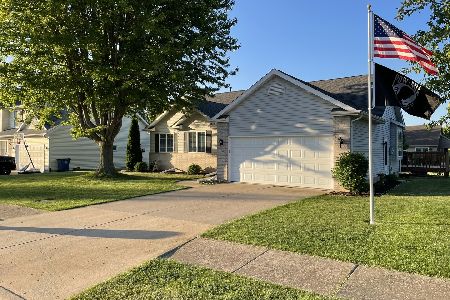
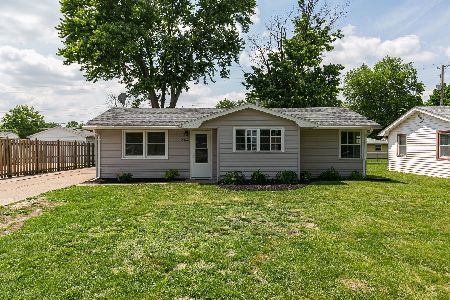
Nearby Similar Homes
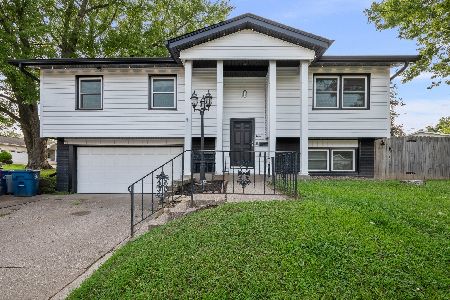
Nearby Sold Comparables

Contact Agent
Listing Provided By
Home Marketor, Inc.
