

1113 28th Avenue, Silvis, Illinois 61282


$342,500
|
For Sale
|
|
| Status: | Active |
| Sqft: | 2,251 |
| Cost/Sqft: | $152 |
| Beds: | 3 |
| Baths: | 3 |
| Year Built: | 1998 |
| Property Taxes: | $10,293 |
| Days On Market: | 66 |
| Lot Size: | 0,22 |
Description
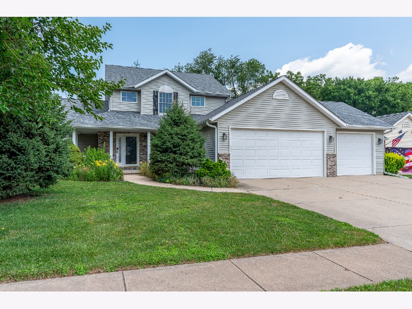
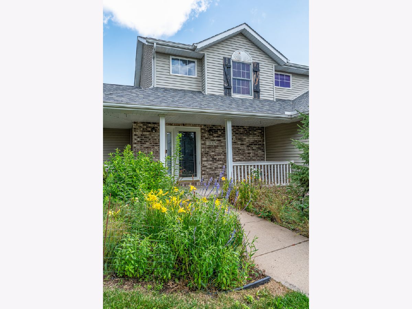
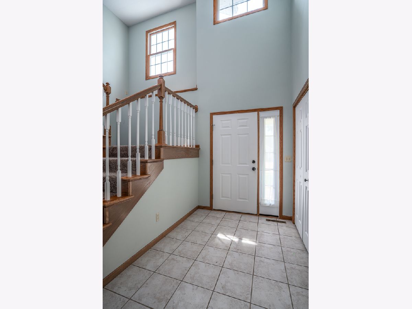
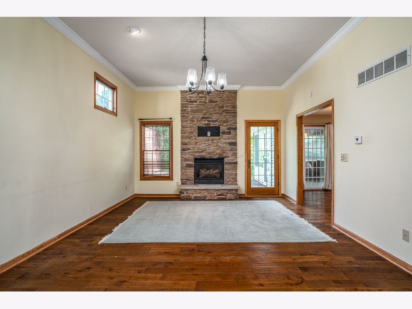
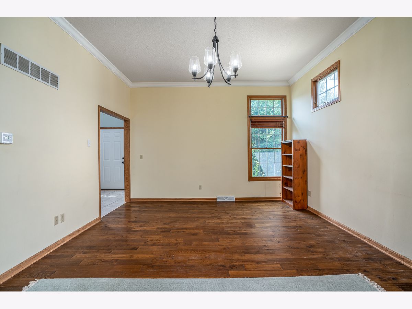
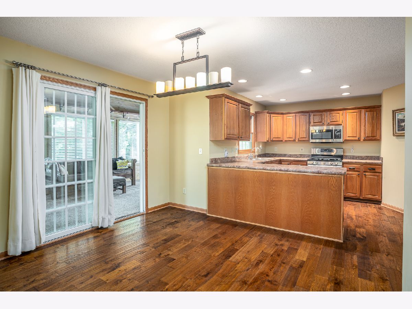
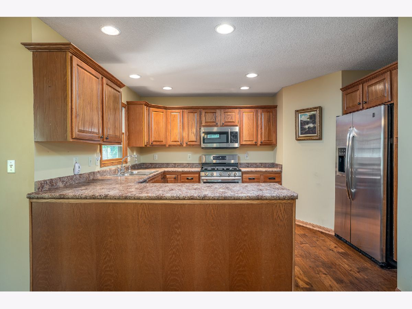
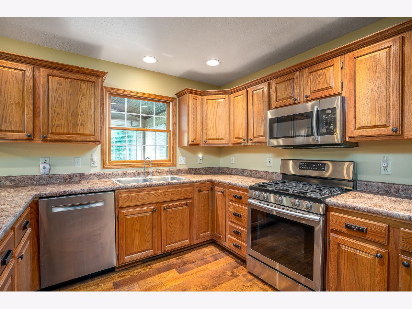
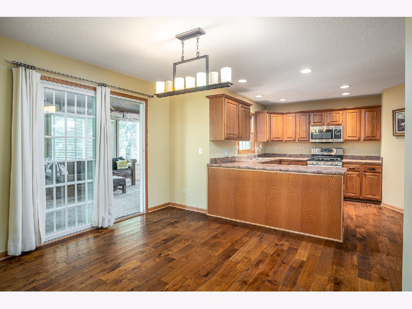
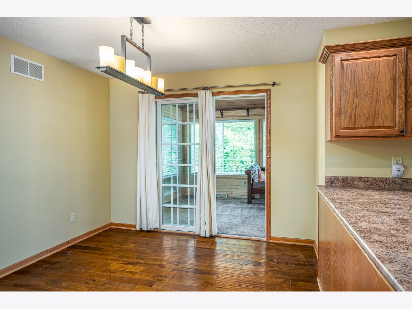
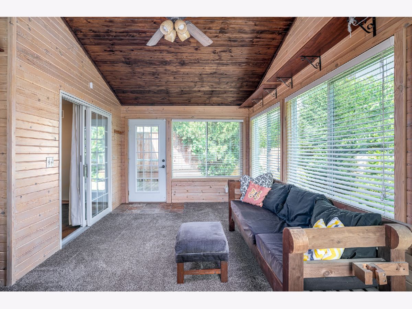
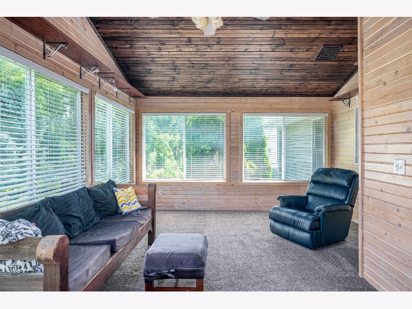
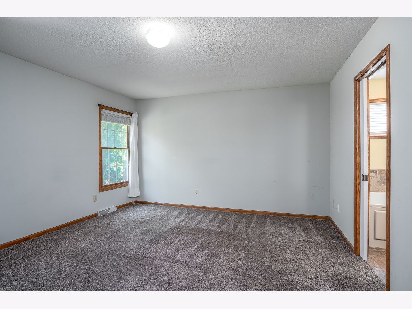
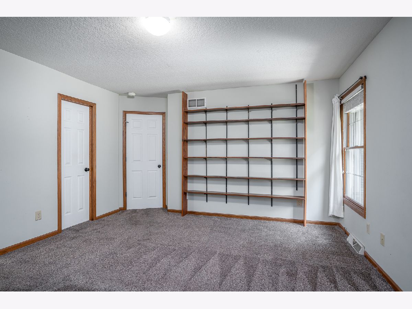
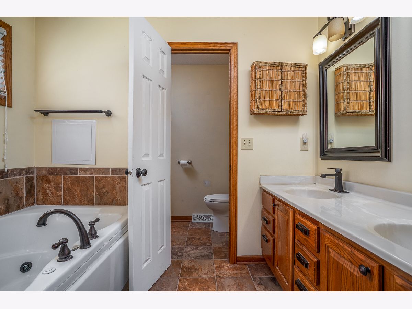
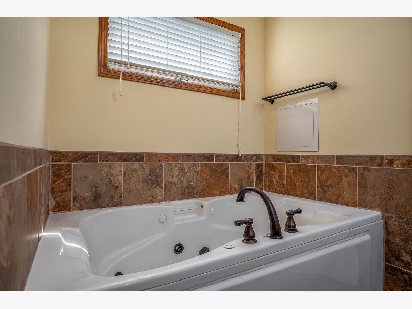
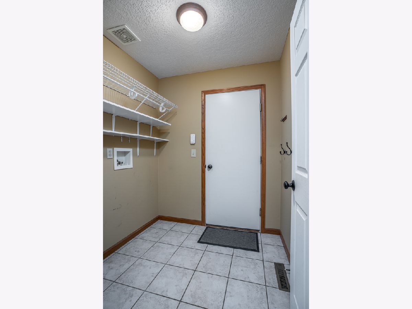
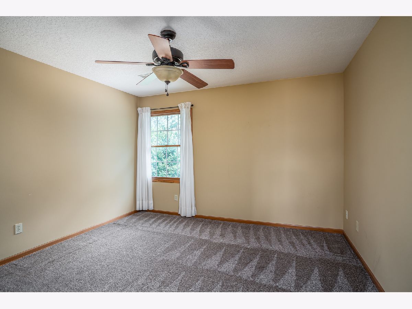
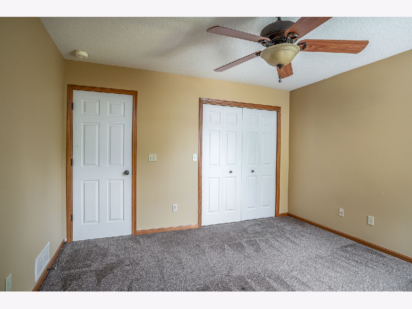
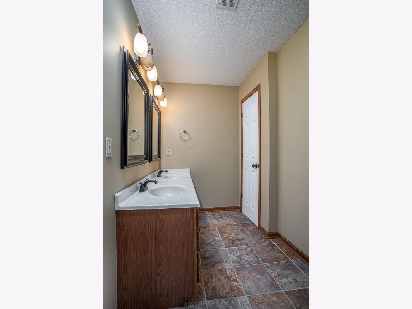
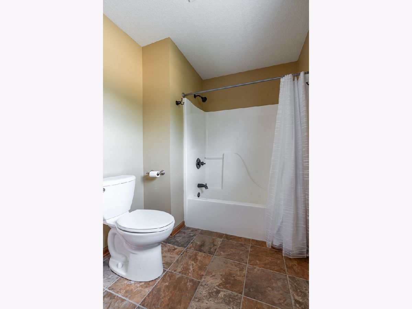
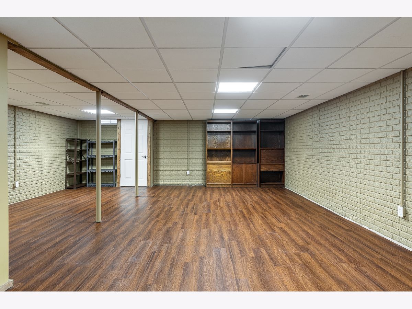
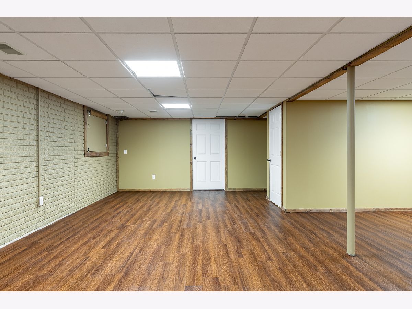
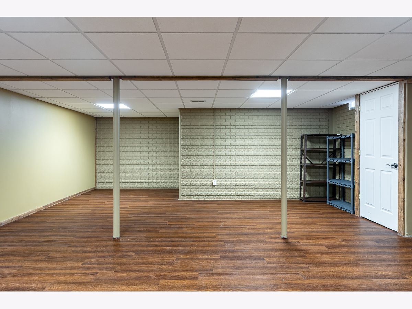
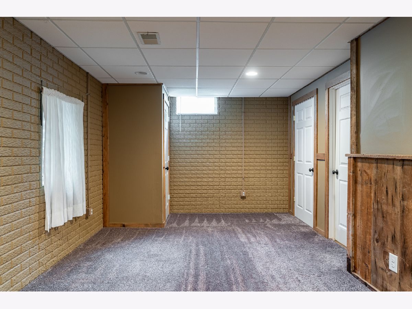
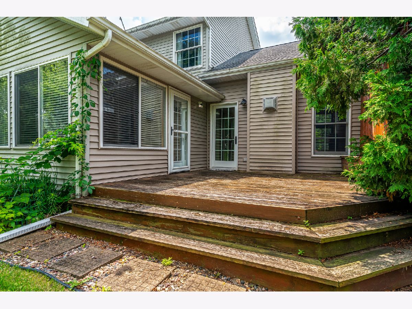
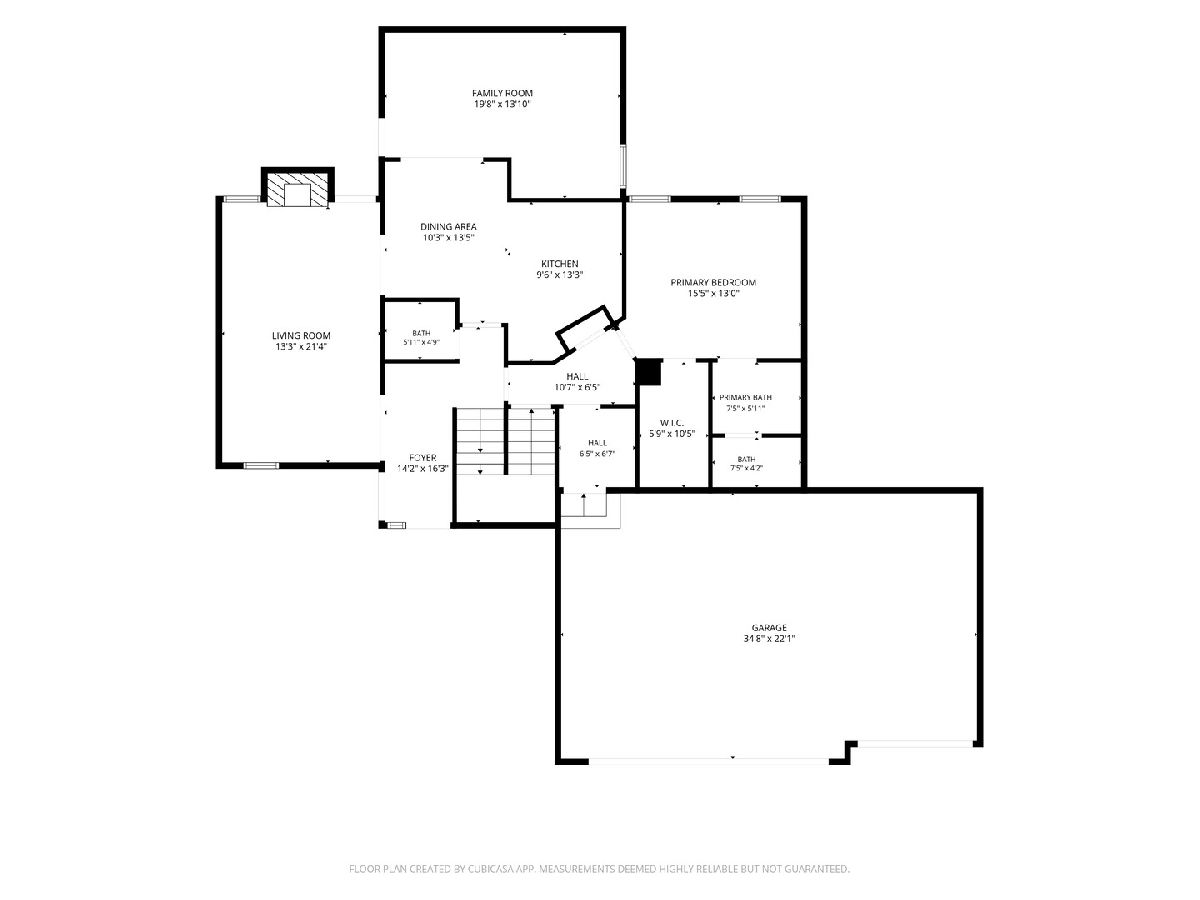
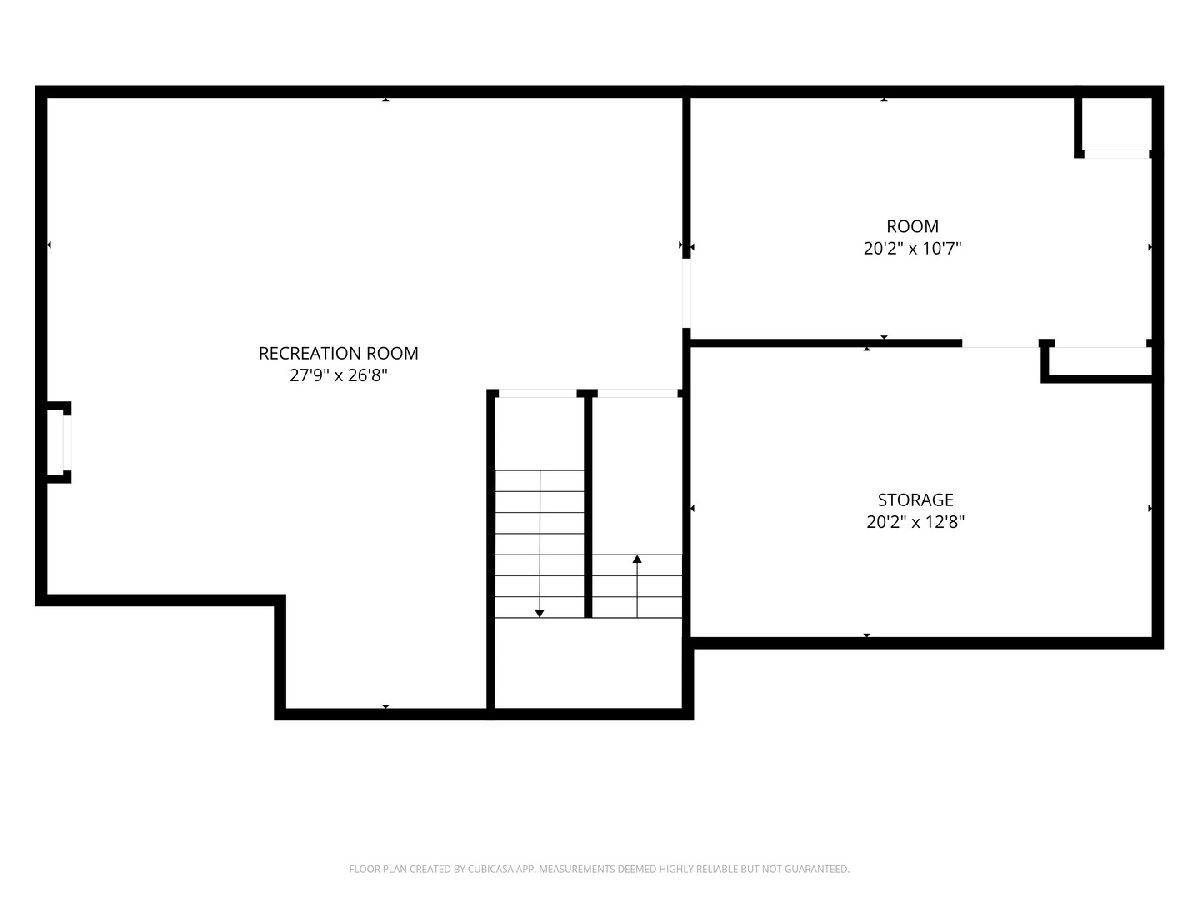
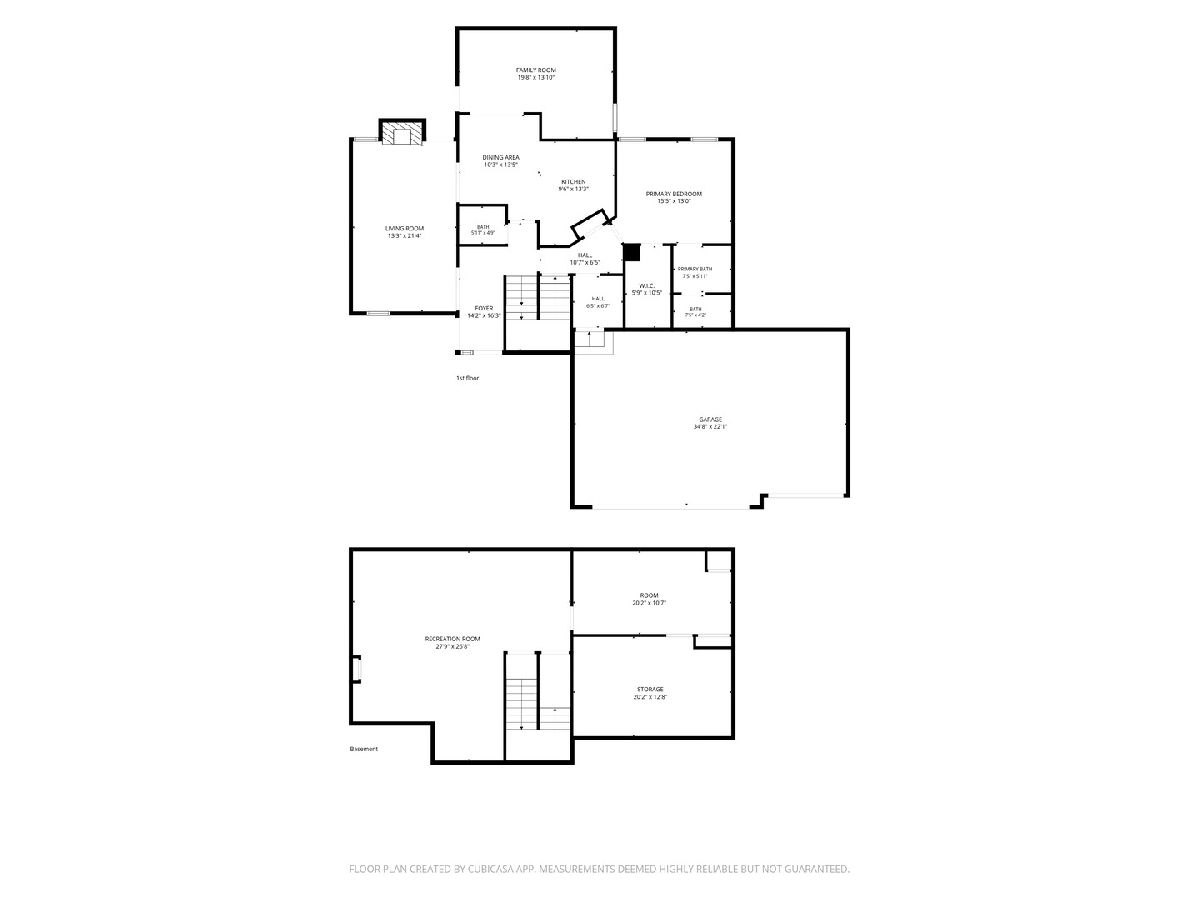
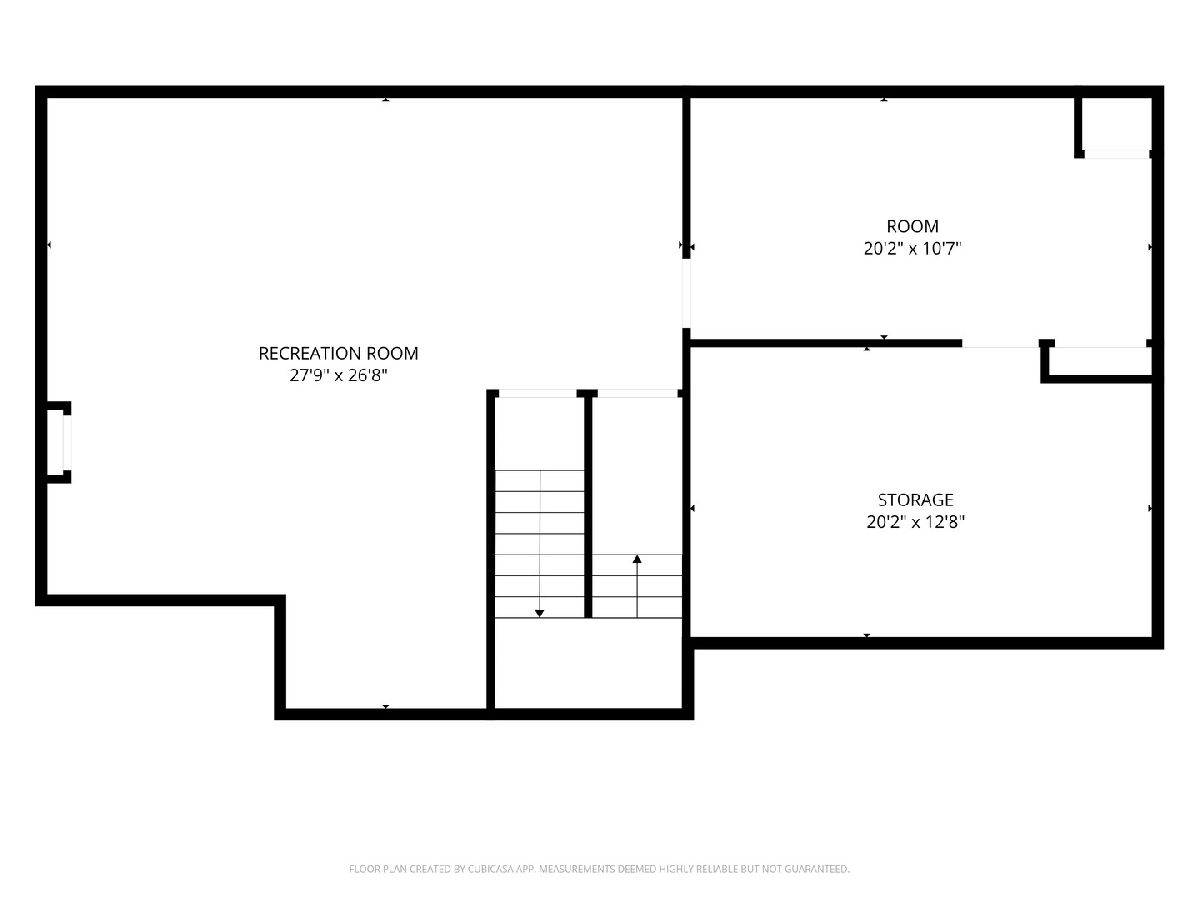
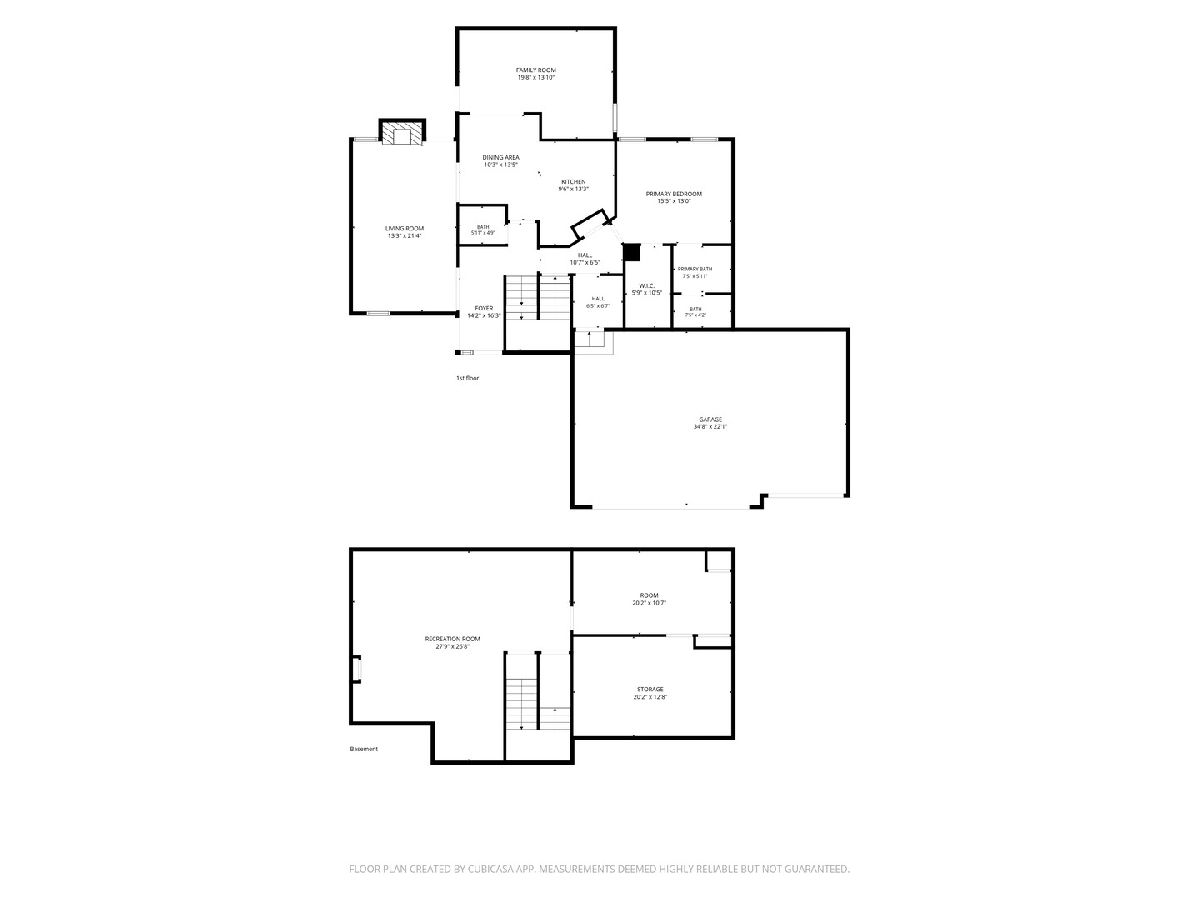
Welcome to your new home in the popular Glen Ridge Farms neighborhood of Silvis, IL! Perfectly situated just minutes from the John Deere headquarters, this beautifully maintained 4-bedroom, 3-bathroom residence blends modern elements with everyday functionality. A welcoming covered front porch opens into an impressive two-story foyer. Living room features dramatic 12-foot ceilings, hand-scraped wood flooring, and a cozy gas fireplace. The spacious kitchen and dining area flow seamlessly into an inviting four-season room with a cathedral ceiling. Main-floor primary bedroom boasts an ensuite bathroom with a Jacuzzi tub, dual sinks, and a standalone walk-in shower. Main-level laundry room connects directly to the large, heated 3-car attached garage. Backyard features mature trees on the lot line and backs up directly to the peaceful Phillips Prairie Park. Gardeners will delight with ready-to-use raised garden beds, perfect for growing your own vegetables or flowers. NEW Central Air Conditioning unit 2026, Furnace installed in 2025, radon mitigation system, sump pump equipped with a battery backup. Professionally installed Leaf Guard gutter system. Stainless steel kitchen appliances and basement storage shelving stay with the new owner.
Property Specifics
| Single Family | |
| — | |
| — | |
| 1998 | |
| — | |
| — | |
| No | |
| 0.22 |
| Rock Island | |
| Glen Ridge Farms | |
| — / Not Applicable | |
| — | |
| — | |
| — | |
| 12711470 | |
| 1808107010 |
Property History
| DATE: | EVENT: | PRICE: | SOURCE: |
|---|---|---|---|
| — | Last price change | $352,500 | MRED MLS |
| 23 Jul, 2026 | Listed for sale | $359,900 | MRED MLS |
Room Specifics
Total Bedrooms: 4
Bedrooms Above Ground: 3
Bedrooms Below Ground: 1
Dimensions: —
Floor Type: —
Dimensions: —
Floor Type: —
Dimensions: —
Floor Type: —
Full Bathrooms: 3
Bathroom Amenities: Whirlpool,Separate Shower,Double Sink
Bathroom in Basement: 0
Rooms: —
Basement Description: —
Other Specifics
| 3 | |
| — | |
| — | |
| — | |
| — | |
| 76X131 | |
| — | |
| — | |
| — | |
| — | |
| Not in DB | |
| — | |
| — | |
| — | |
| — |
Tax History
| Year | Property Taxes |
|---|---|
| — | $10,293 |
Contact Agent
Nearby Similar Homes
Nearby Sold Comparables
Contact Agent
Listing Provided By
Keller Williams Legacy Group
