

910 Redwing Drive, Geneva, Illinois 60134


$499,900
|
For Sale
|
|
| Status: | Active |
| Sqft: | 2,408 |
| Cost/Sqft: | $208 |
| Beds: | 4 |
| Baths: | 3 |
| Year Built: | 1977 |
| Property Taxes: | $10,759 |
| Lot Size: | 0,00 |
Description
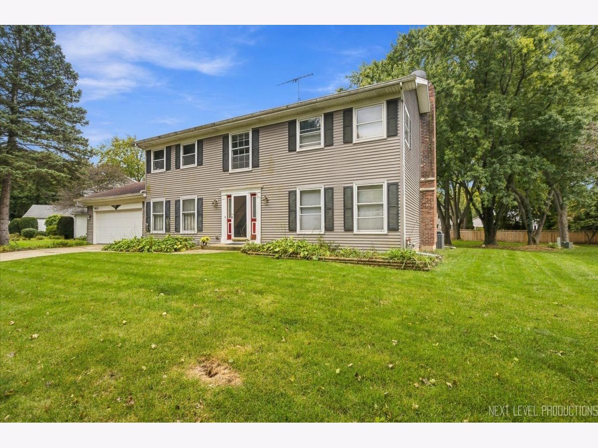
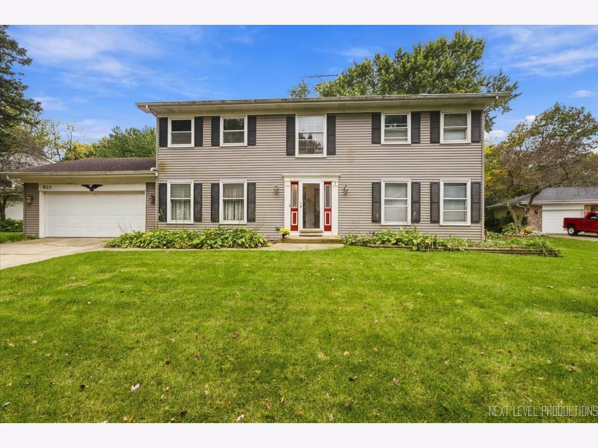
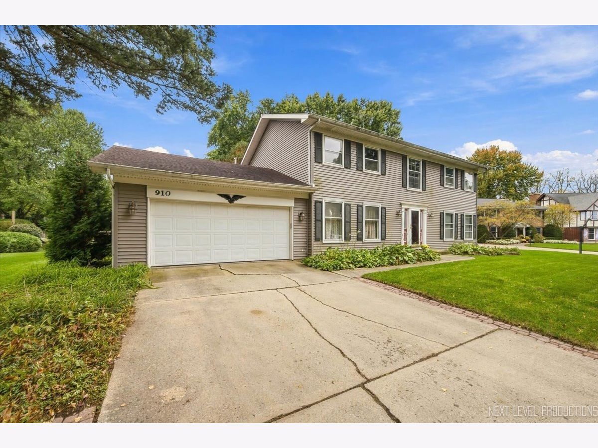
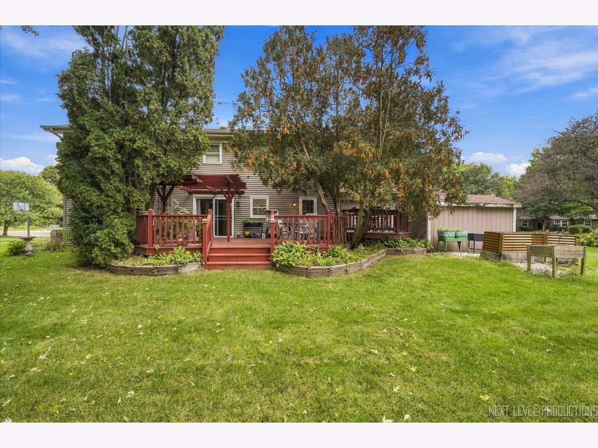
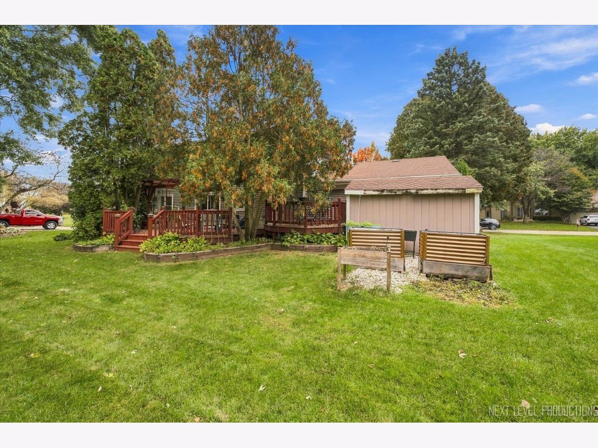
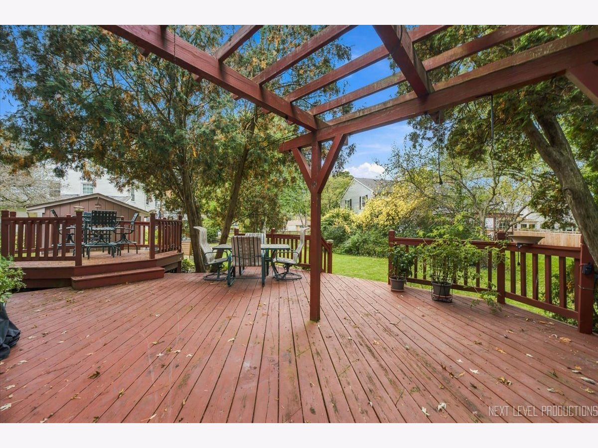
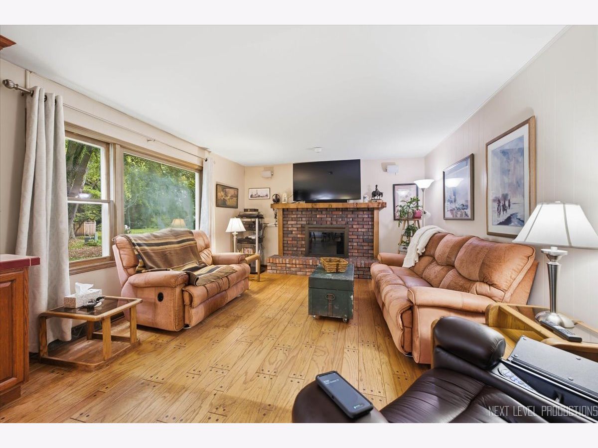
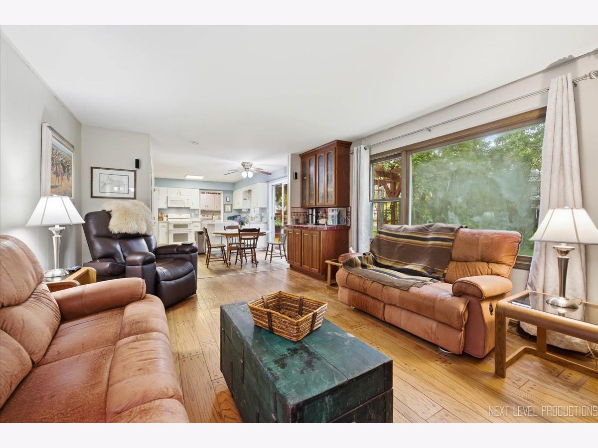
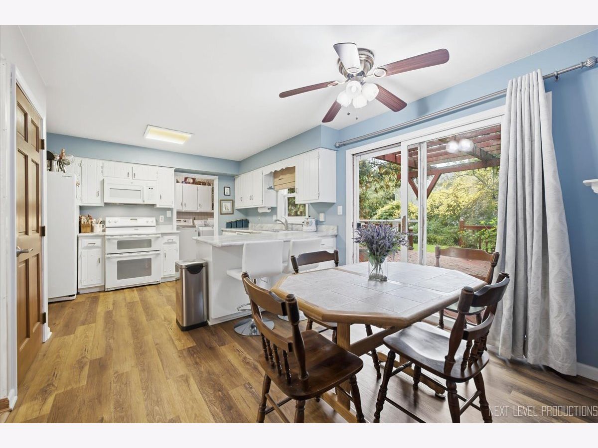
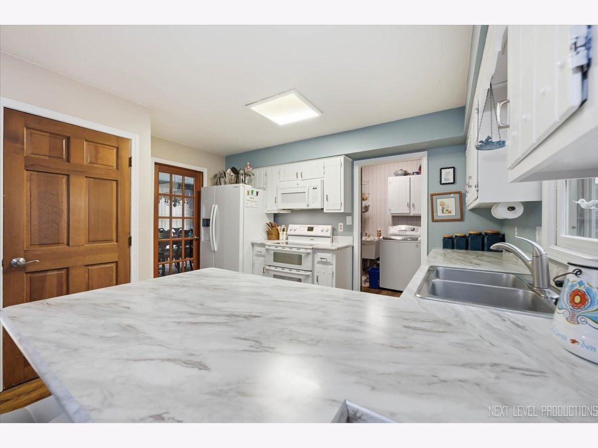
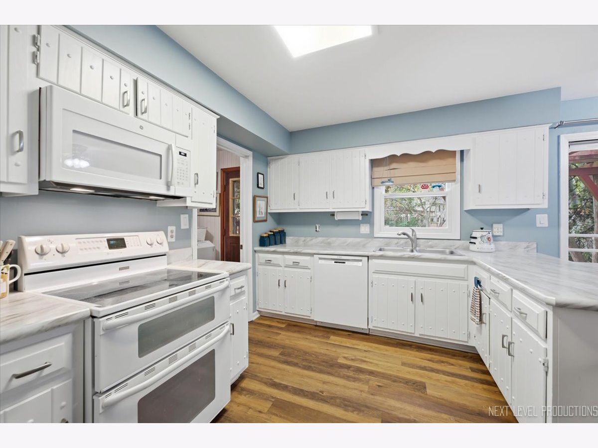
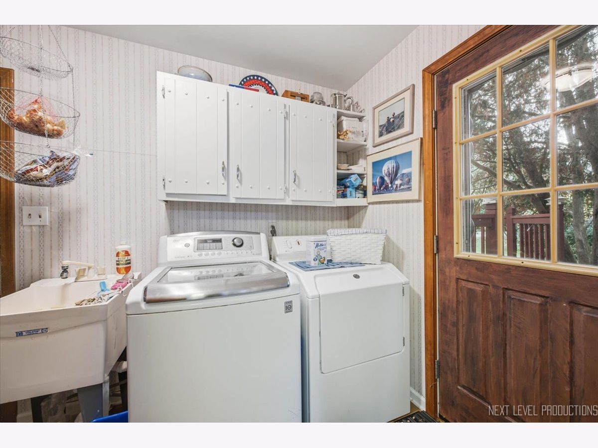
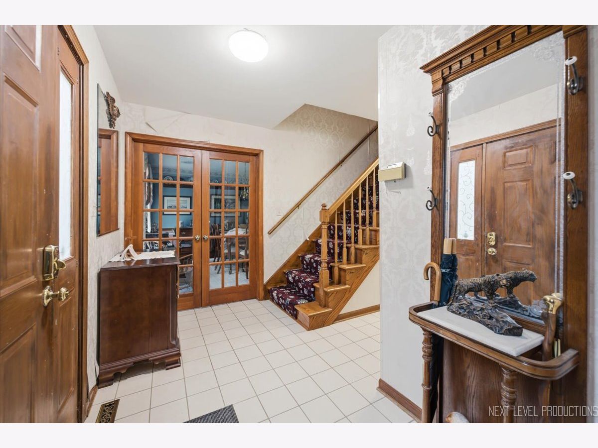
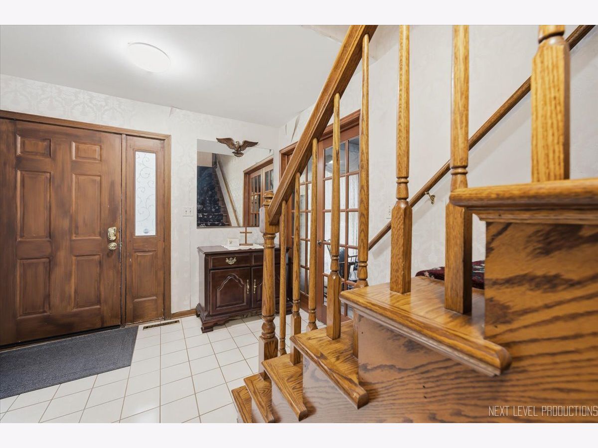
Welcome to Allendale, one of Geneva's most sought-after neighborhoods! Cared for by its original owners for 48 years, this 4-bed, 3-bath two-story sits on a park-like lot just down the street from Western Avenue Elementary and the neighborhood playground, all in Geneva School District 304. Inside, you'll find a large kitchen with lots of natural light, open to the family room with fireplace/ large dining room and living room (both with hardwood floors)/ main-floor laundry/full bath on main floor/central vacuum/hardwood floors throughout the upstairs/finished basement/tons of storage/ and an oversized deck. Just a short mile to the Geneva Park District pool and rec center. Convenient for grocery/dining/banking/shopping on the Randall Road corridor! Bring your decorating ideas and move right in... our clients lived here for 48 years and loved every minute. A very lucky buyer will do the same!
Property Specifics
| Single Family | |
| — | |
| Colonial | |
| 1977 | |
| Finished, Full | |
| Aluminum Siding | |
| Asphalt | |
| Colonial | |
| No | |
| — |
| Kane | |
| Allendale | |
| — / Not Applicable | |
| None | |
| Public | |
| Public Sewer | |
| Central Air | |
| Gas | |
| 12786796 | |
| 1216251018 |
Nearby Schools
| NAME: | DISTRICT: | DISTANCE: | |
|---|---|---|---|
|
Grade School
Western Avenue Elementary School |
304 | — | |
|
Middle School
Geneva Middle School |
304 | Not in DB | |
|
High School
Geneva Community High School |
304 | Not in DB | |
Room Specifics
Total Bedrooms: 4
Bedrooms Above Ground: 4
Bedrooms Below Ground: 0
Dimensions: 19X14
Floor Type: Hardwood
Dimensions: 13X11
Floor Type: Hardwood
Dimensions: 14X13
Floor Type: Hardwood
Dimensions: 13X11
Floor Type: Hardwood
Full Bathrooms: 3
Bathroom Amenities: —
Bathroom in Basement: 0
Dimensions: 13X13
Floor Type: Hardwood
Dimensions: 12X17
Floor Type: Laminate
Dimensions: 6X11
Floor Type: Laminate
Dimensions: 15X13
Floor Type: Hardwood
Dimensions: 18X13
Floor Type: Hardwood
Rooms: Other Room, Office
Name: Other Room
Dimensions: 7X6
Floor Type: —
Name: Office
Dimensions: 25X12
Floor Type: —
Other Specifics
| 2 | |
| Concrete Perimeter | |
| Concrete, Garage Door Opener, Garage Owned, Attached, Garage | |
| — | |
| — | |
| Deck | |
| — | |
| — | |
| 124 x 104 x 132 x 101 | |
| Unfinished | |
| Full | |
| — | |
| Range, Dishwasher, Refrigerator | |
| Not in DB | |
| — | |
| — | |
| — |
Contact Agent
Nearby Similar Homes
Nearby Sold Comparables


Contact Agent
Listing Provided By
eXp Realty - Geneva
