

9102 Paxton Avenue, Calumet Heights, Chicago, Illinois 60617


$250,000
|
For Sale
|
|
| Status: | New |
| Sqft: | 1,446 |
| Cost/Sqft: | $173 |
| Beds: | 3 |
| Baths: | 3 |
| Year Built: | 1939 |
| Property Taxes: | $3,066 |
| Days On Market: | 4 |
| Lot Size: | 0,09 |
Description
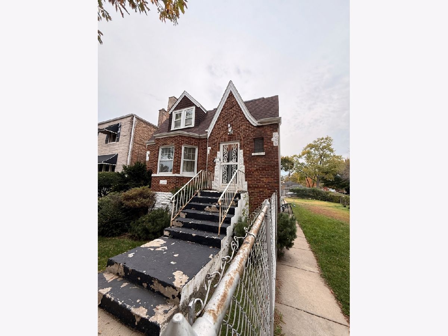
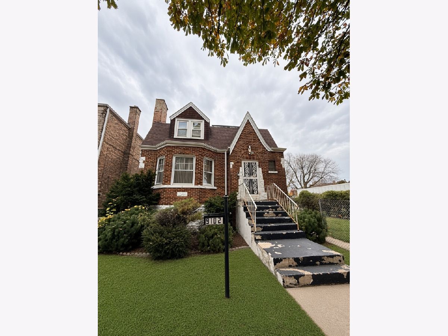
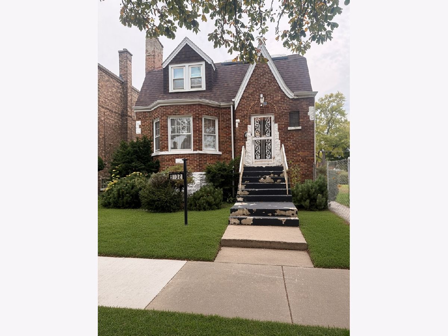
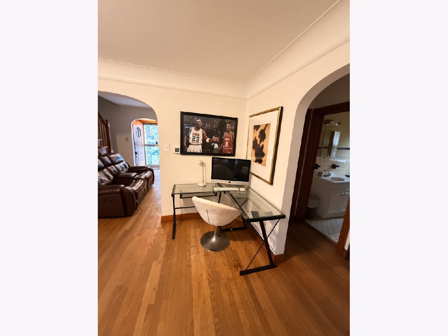
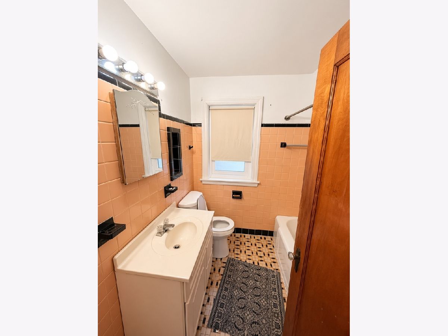
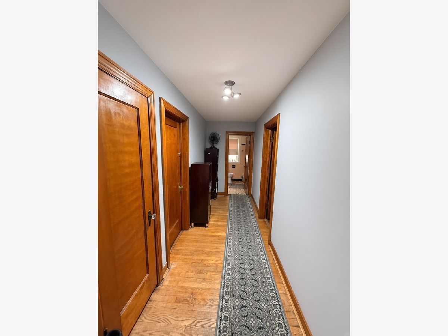
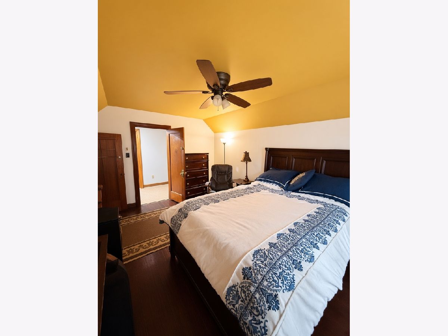
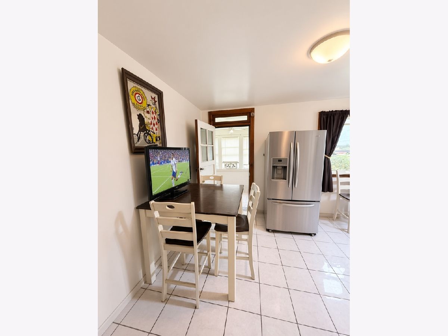
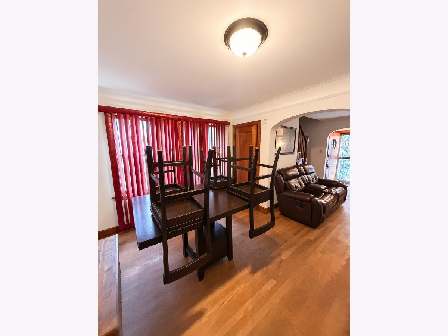
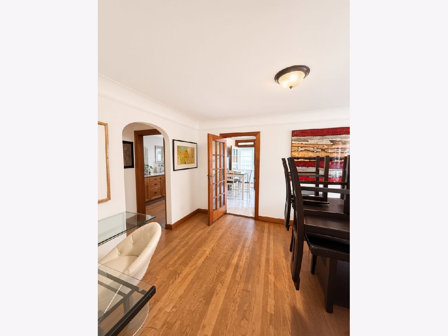
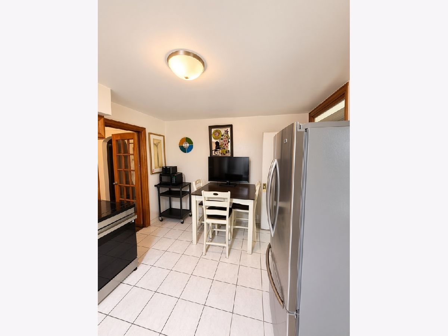
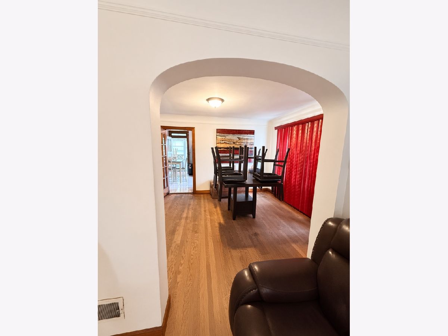
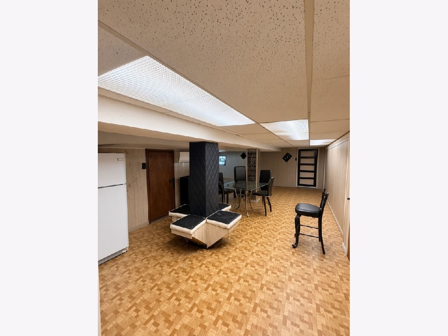
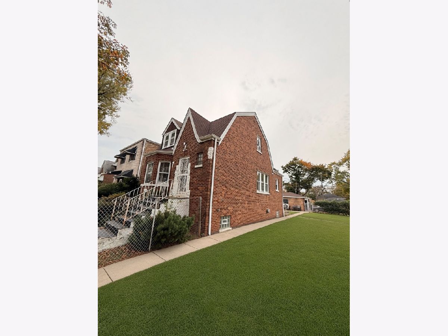
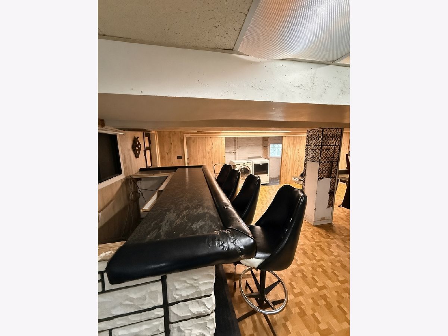
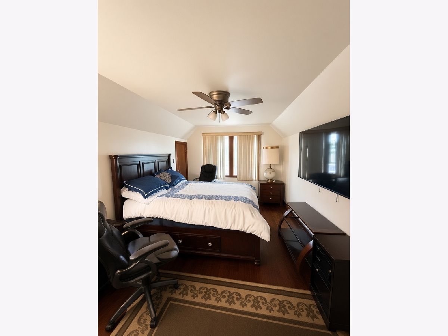
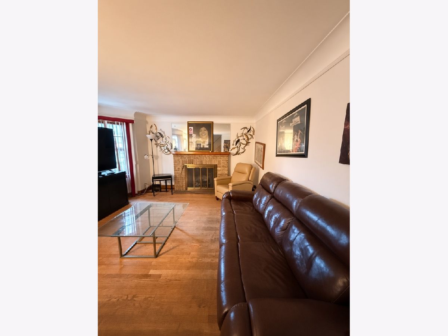
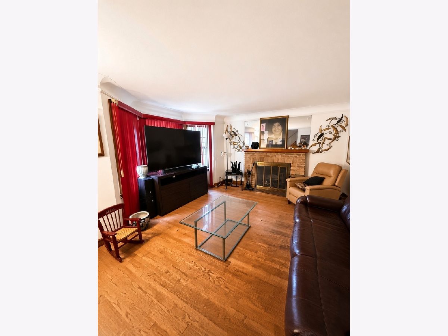
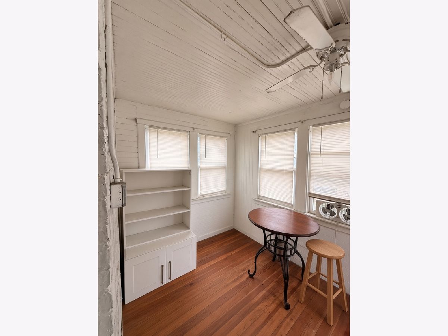
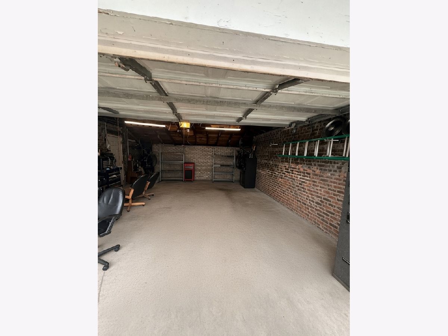
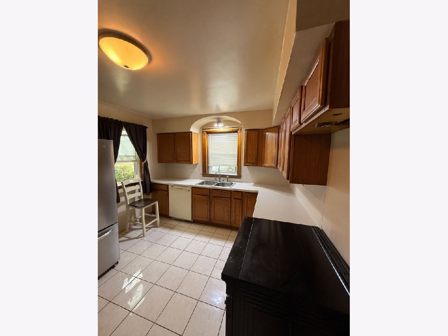
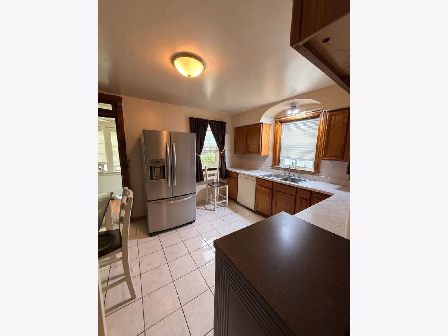
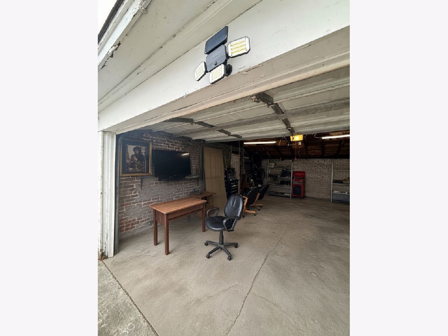
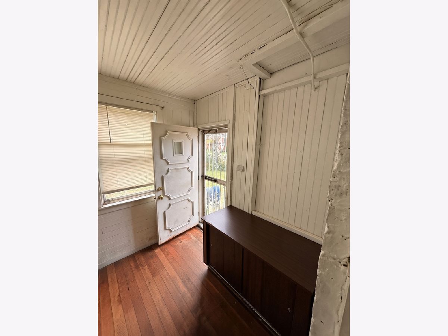
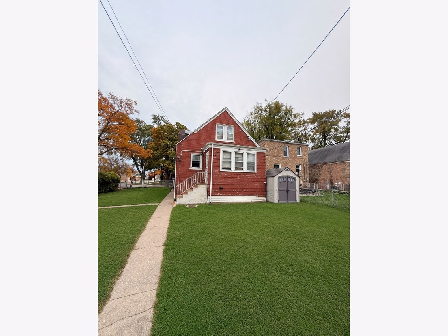
This spacious 4-bedroom, 2.5-bath home offers timeless character with thoughtful updates throughout. The updated kitchen, freshly painted interior, and beautifully refinished hardwood floors make this home move-in ready. Enjoy the west-facing sunroom, recently painted and perfect for relaxing and soaking in the afternoon sun. The inviting living room features a wood-burning fireplace, while the oversized double lot provides plenty of room for entertaining, family gatherings, outdoor movie nights, or creating your dream backyard. A solid brick 2-car garage completes the property. With generous indoor and outdoor space, classic brick construction, and a hard-to-find double lot, this is a home you won't want to miss!
Property Specifics
| Single Family | |
| — | |
| Cape Cod | |
| 1939 | |
| Finished, Full | |
| Brick | |
| Asphalt | |
| — | |
| No | |
| 0.09 |
| Cook | |
| — | |
| 0 / Not Applicable | |
| None | |
| Lake Michigan | |
| Public Sewer | |
| Central Air | |
| Gas | |
| 12801004 | |
| 25014030490000 |
Property History
| DATE: | EVENT: | PRICE: | SOURCE: |
|---|---|---|---|
| 26 Apr, 2019 | Sold | $167,500 | MRED MLS |
| 17 Mar, 2019 | Under contract | $170,000 | MRED MLS |
| — | Last price change | $180,000 | MRED MLS |
| 31 May, 2018 | Listed for sale | $180,000 | MRED MLS |
| 3 Nov, 2026 | Listed for sale | $250,000 | MRED MLS |
Room Specifics
All Bedroom Info:
Total Bedrooms: 4
Bedrooms Above Ground: 3
Bedrooms Below Ground: 1
Total Bedrooms: 4
Bedrooms Above Ground: 3
Bedrooms Below Ground: 1
Master Bedroom Info:
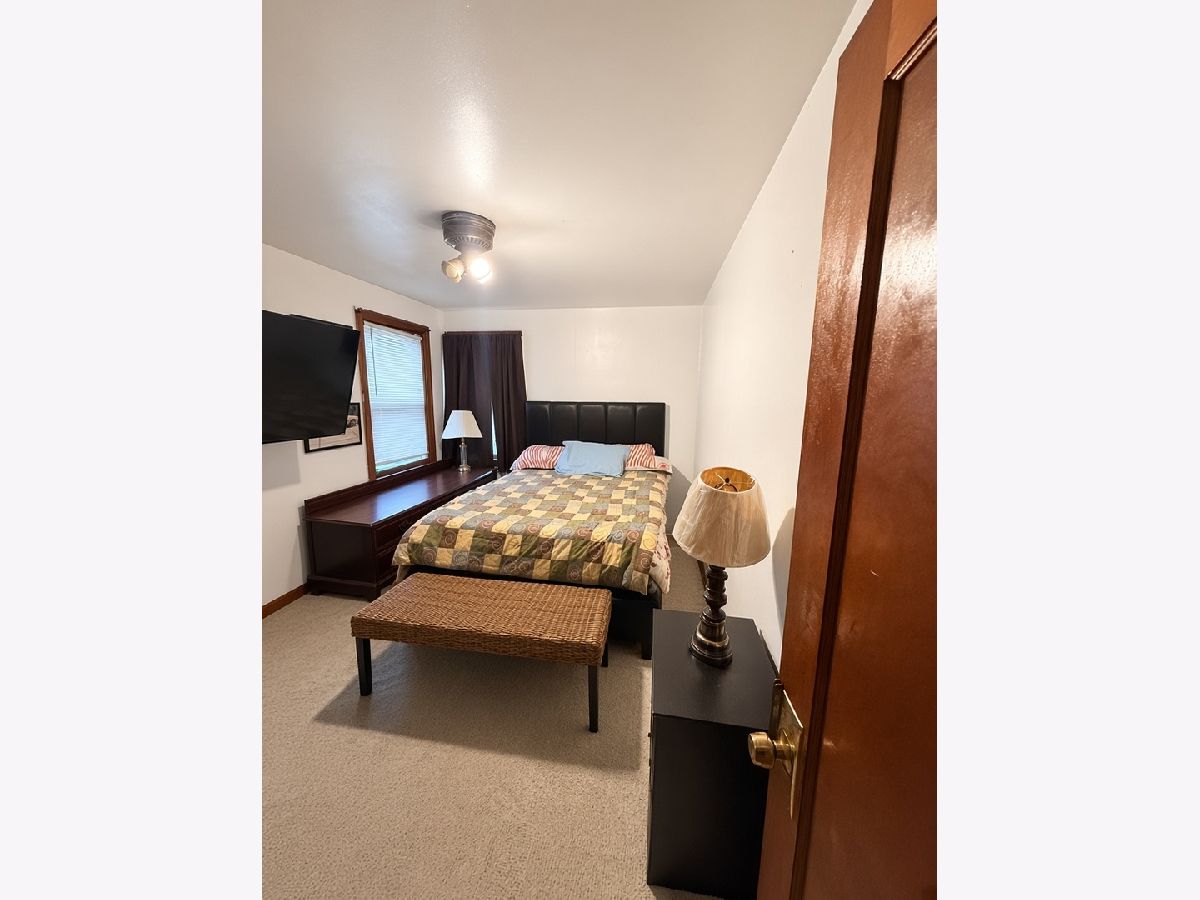
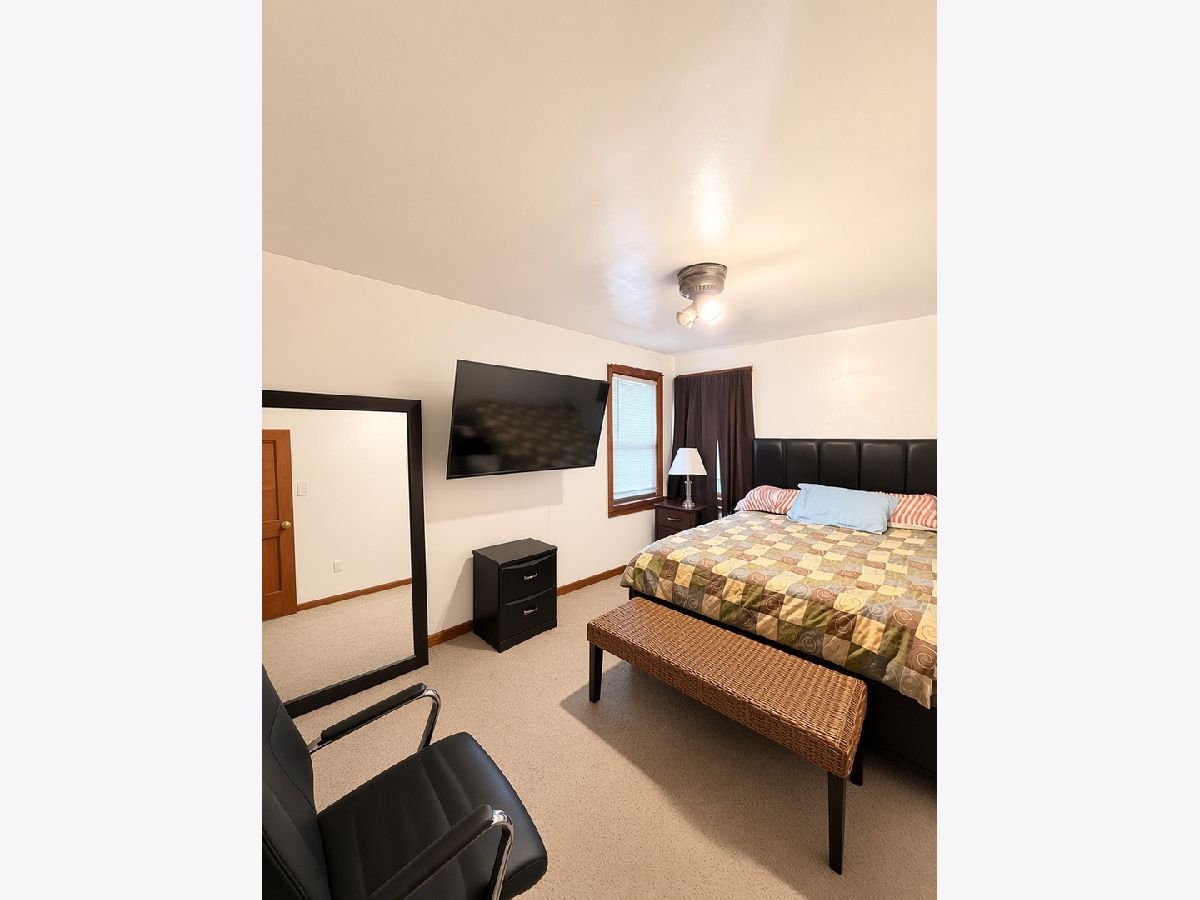
Dimensions: 14X12
Location: 2nd LevelDimensions: 14X12
Floor Type: Carpet
Second Bedroom Info:
Dimensions: 14X12
Location: 2nd LevelDimensions: 14X12
Floor Type: Carpet
Third Bedroom Info:
Dimensions: 12X12
Location: Main LevelDimensions: 12X12
Floor Type: Hardwood
Fourth Bedroom Info:
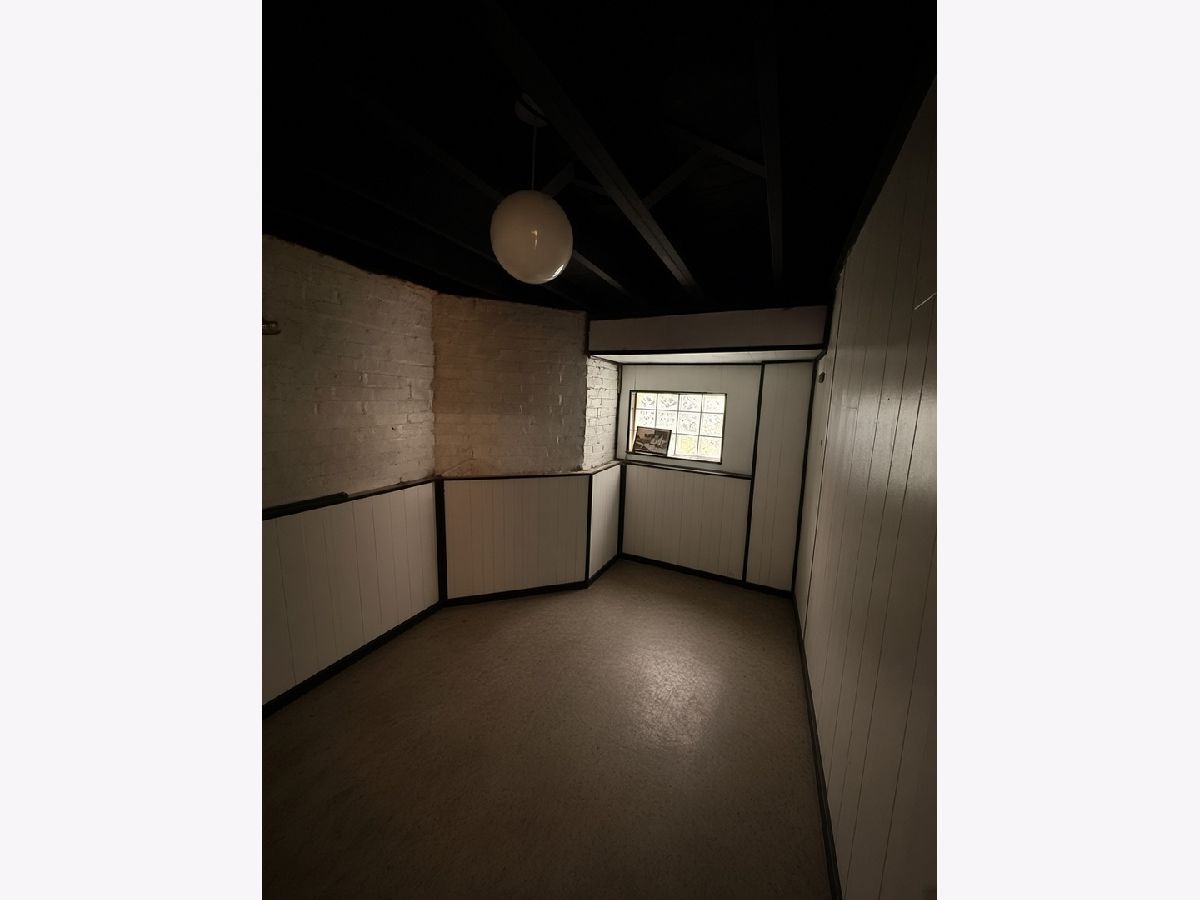
Dimensions: 10X8
Location: BasementDimensions: 10X8
Floor Type: Vinyl
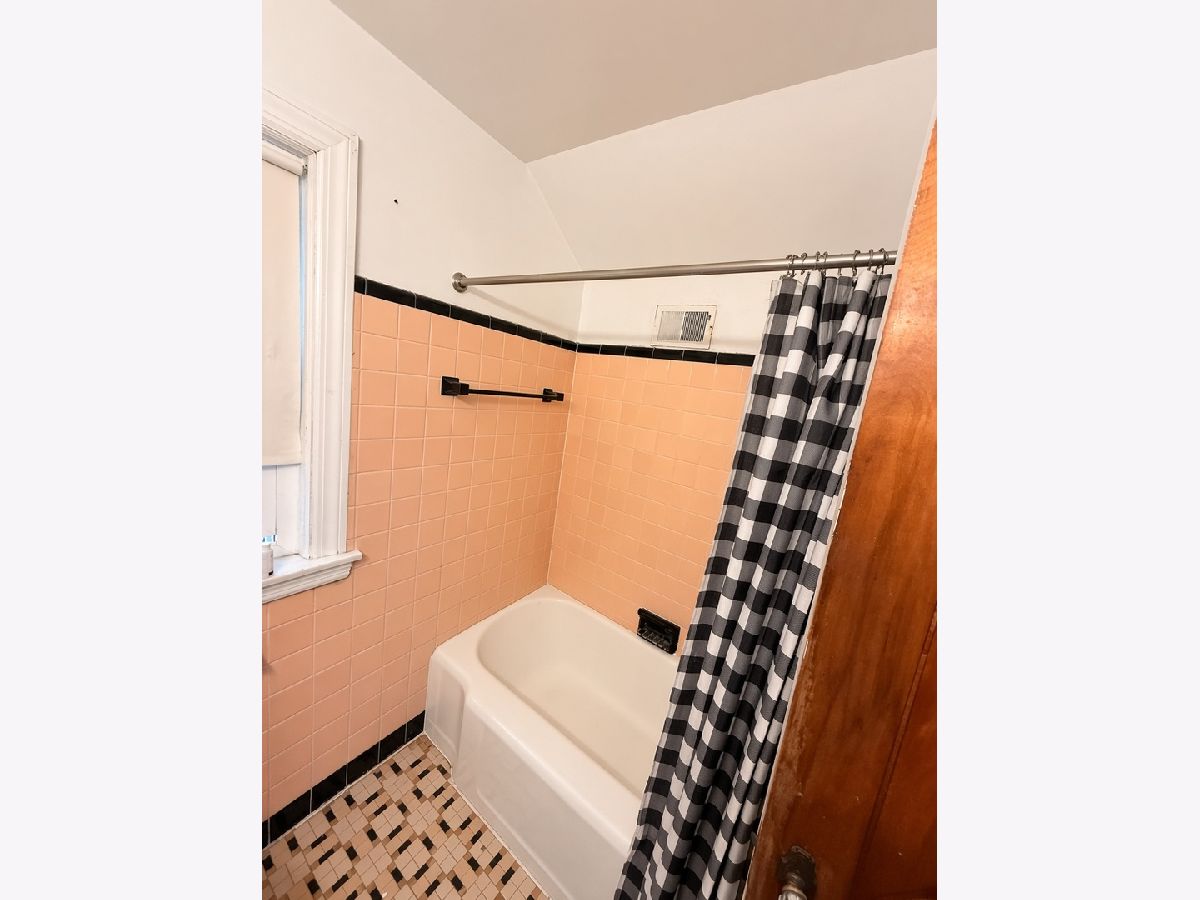
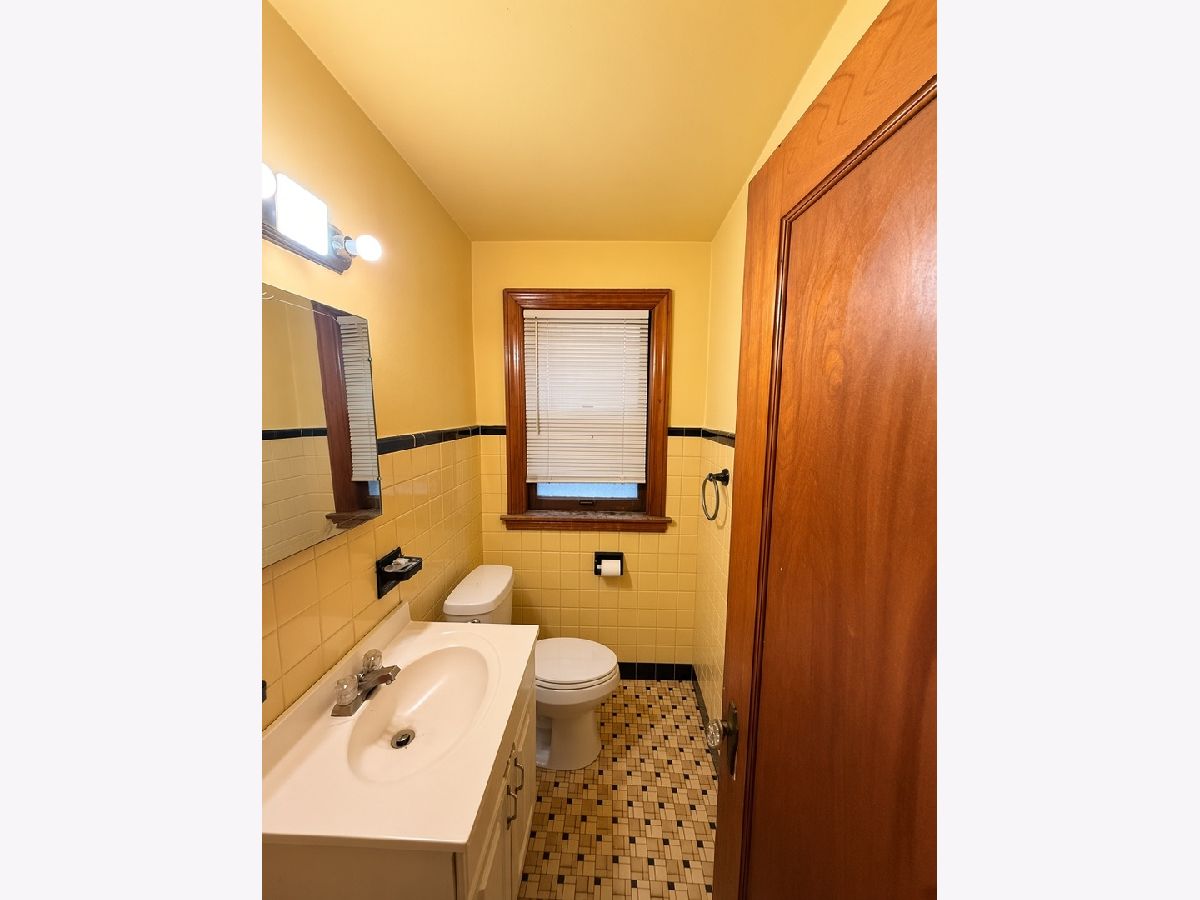
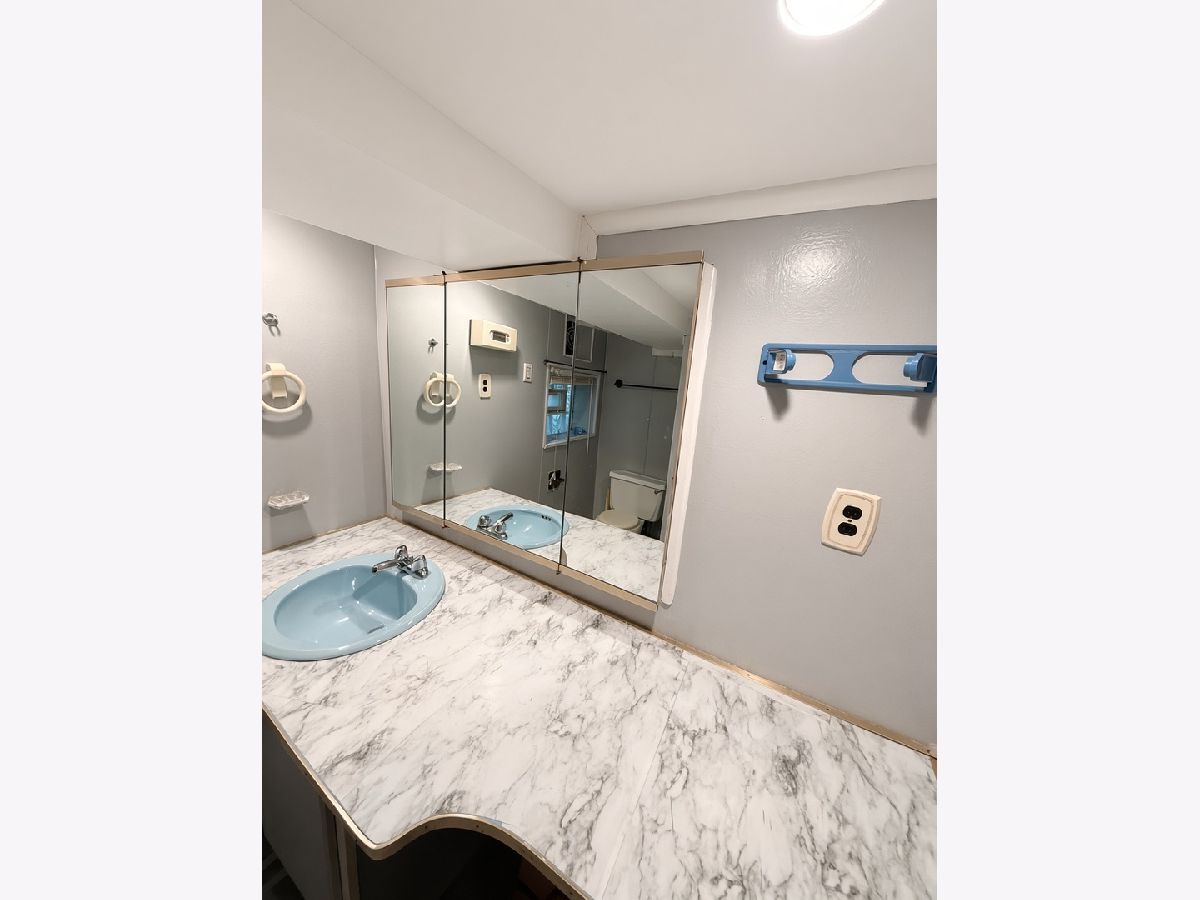
Bathroom Info:
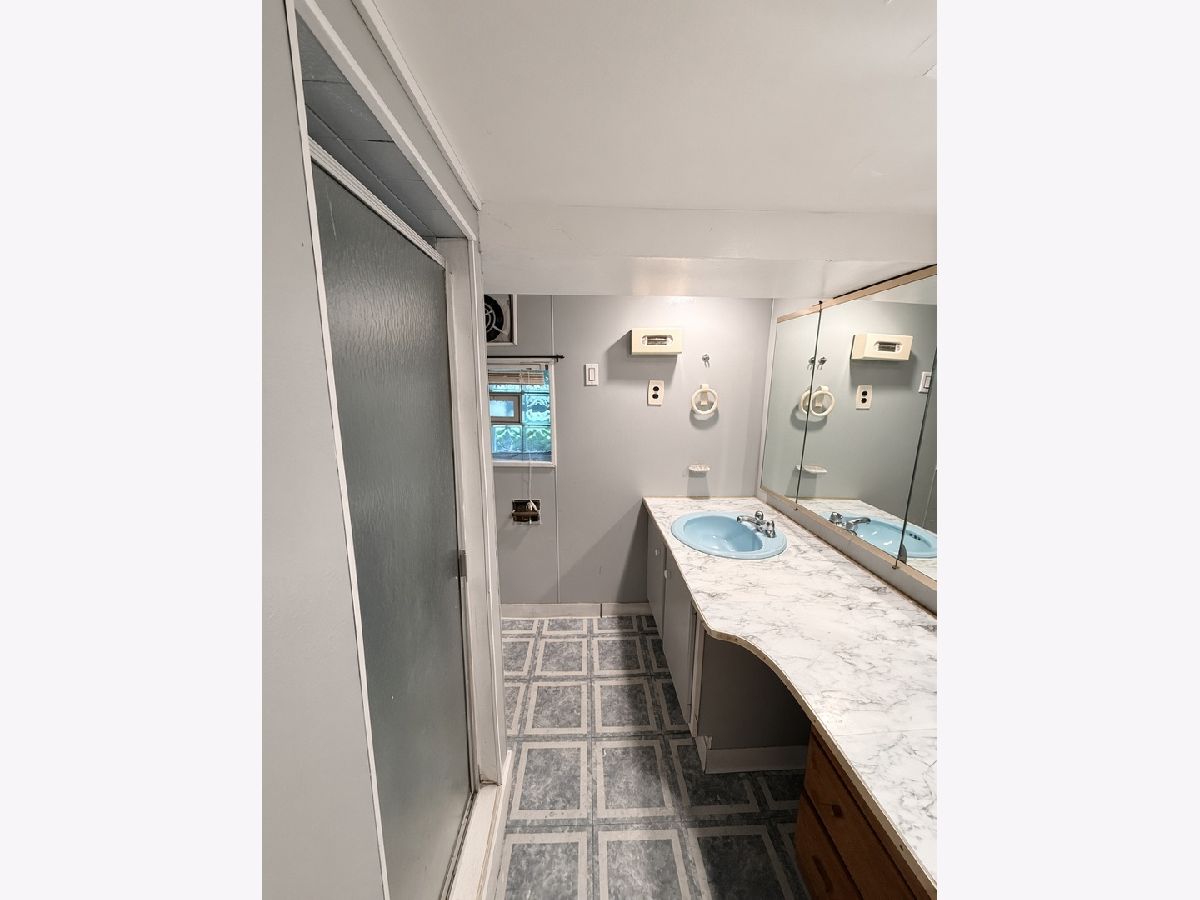
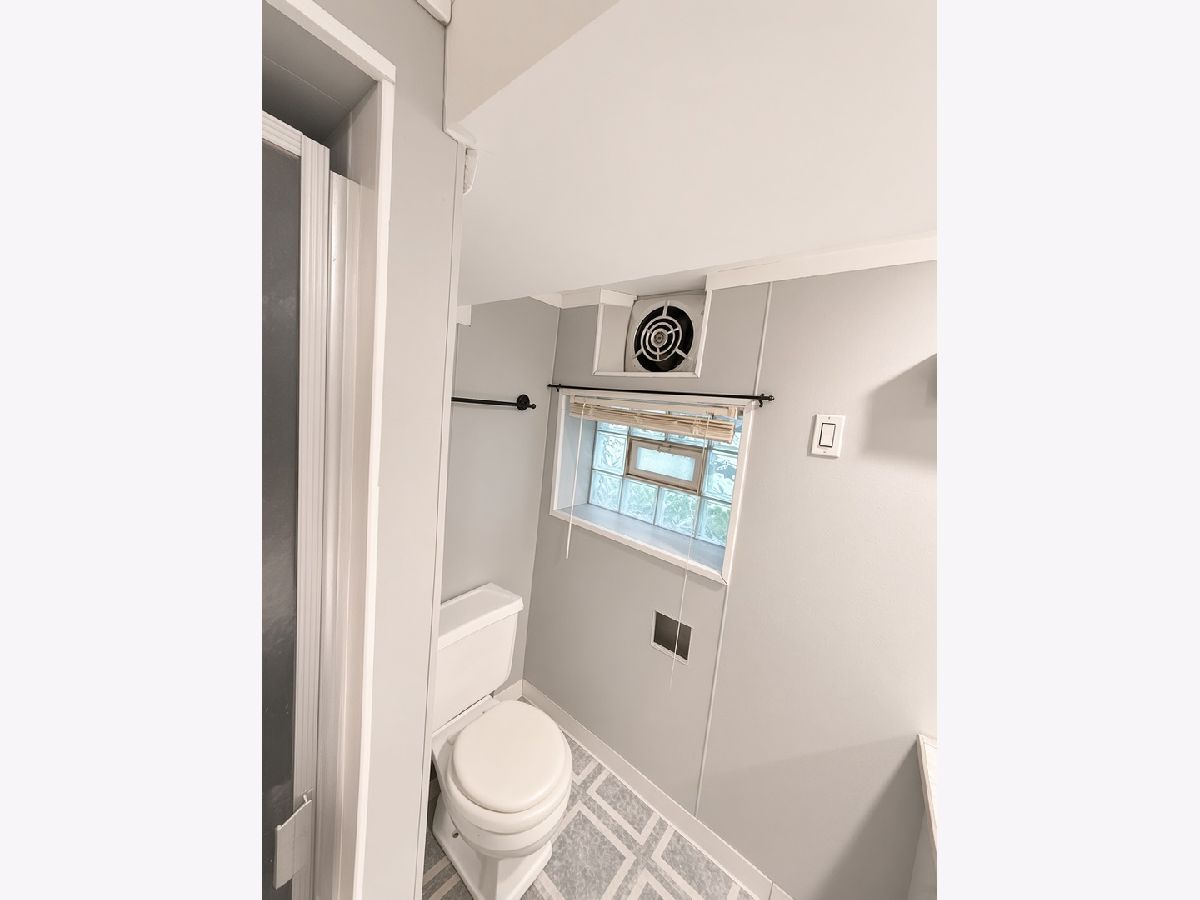
Full Bathrooms: 3
Partial Bathrooms: 1Full Bathrooms: 3
Bathroom Amenities: —
Bathroom in Basement: 1
Dining Room Info:
Dimensions: 10X12
Location: Main LevelDimensions: 10X12
Floor Type: Carpet
Kitchen Info:
Dimensions: 10X12
Location: Main LevelDimensions: 10X12
Floor Type: Vinyl
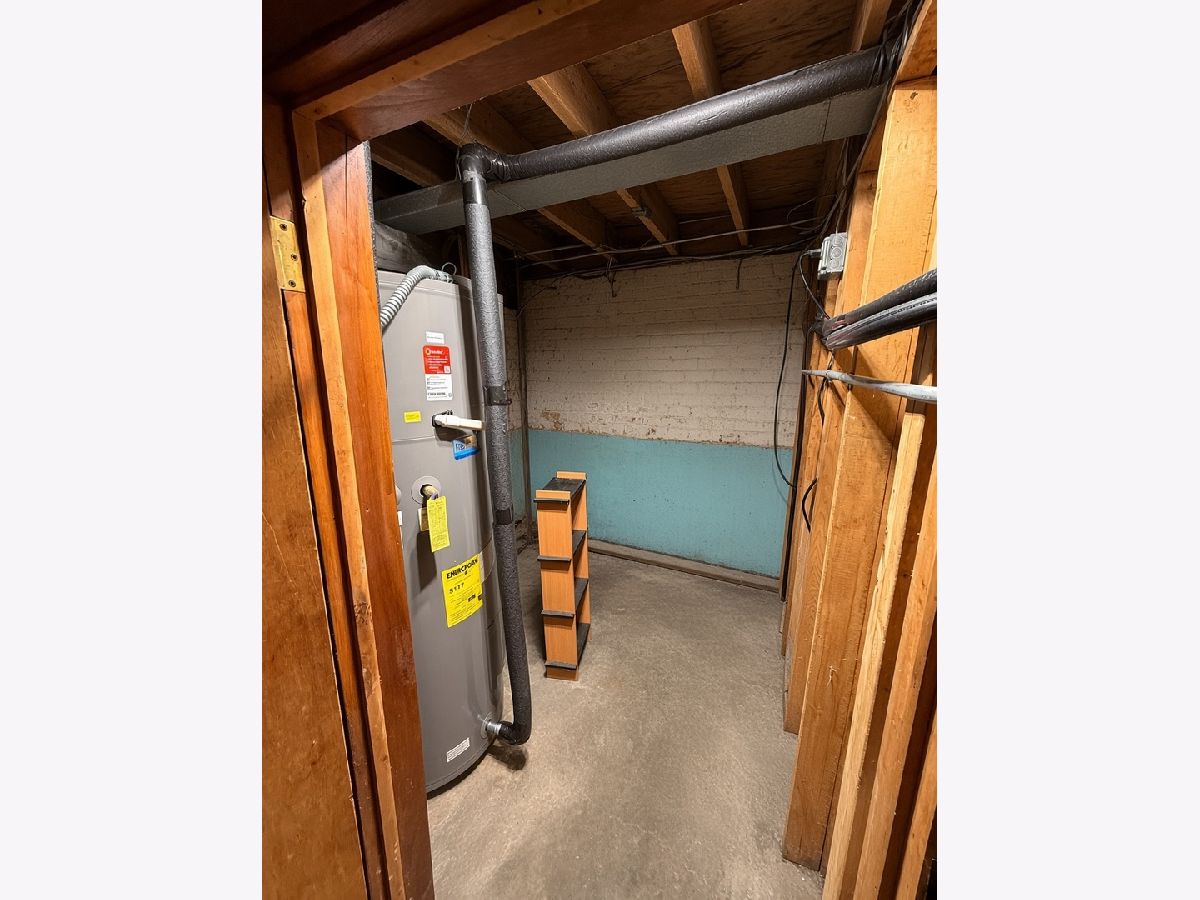
Laundry Room Info:
Dimensions: 4X8
Location: BasementDimensions: 4X8
Floor Type: Other
Living Room Info:
Dimensions: 14X12
Location: Main LevelDimensions: 14X12
Floor Type: Carpet
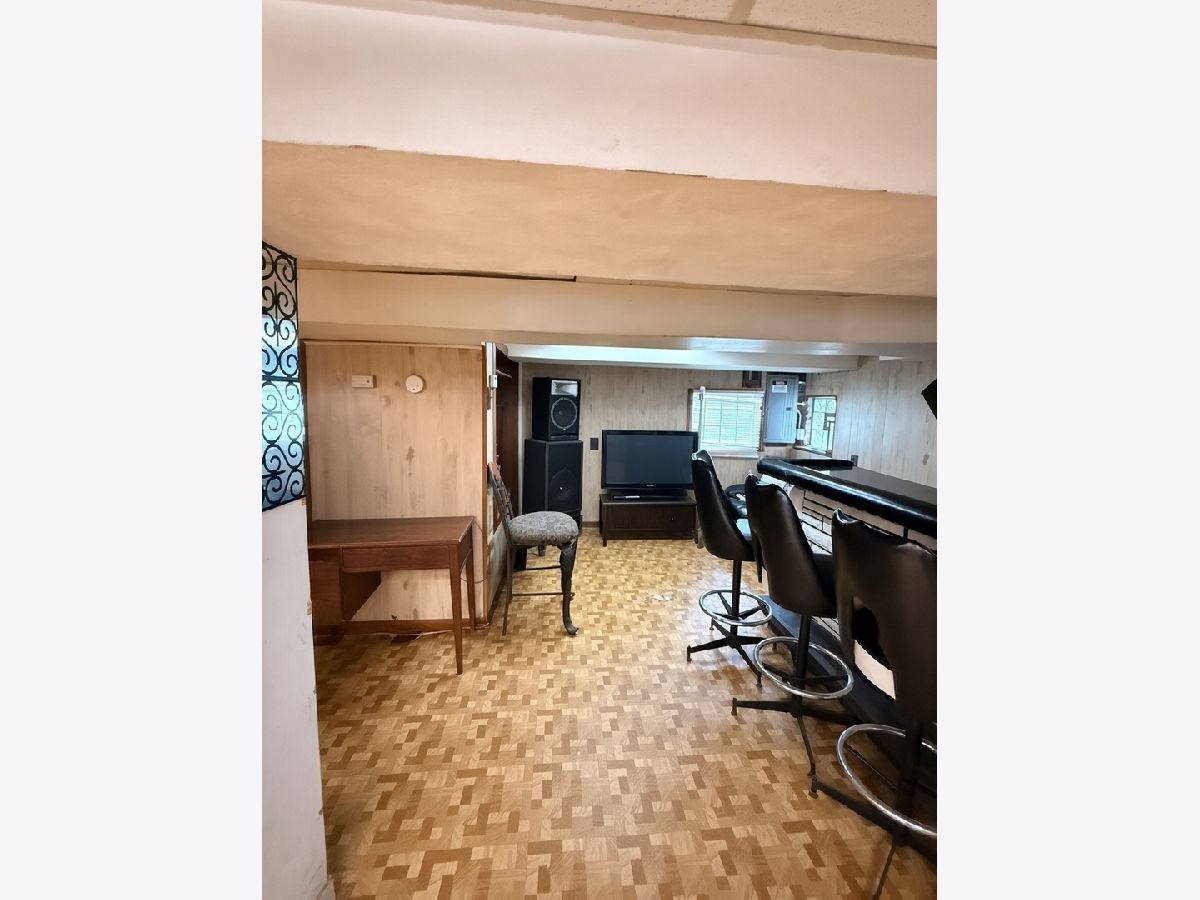
Family Room Info:
Dimensions: 14X12
Location: BasementDimensions: 14X12
Floor Type: Vinyl
Additional Rooms Info:
Rooms: No additional rooms
Basement: Finished, FullRooms: No additional rooms
Other Specifics
| 2 | |
| Concrete Perimeter | |
| Concrete, Garage Owned, Detached, Garage | |
| — | |
| — | |
| Porch | |
| — | |
| Corner Lot | |
| 58X125 | |
| Unfinished | |
| None | |
| — | |
| — | |
| Not in DB | |
| Park | |
| — | |
| Wood Burning |
Tax History
| Year | Property Taxes |
|---|---|
| 2019 | $2,790 |
| 2026 | $3,066 |
Contact Agent
Nearby Similar Homes
2151 90th Street, Chicago, Illinois 60617
Short Sale
$297,000
3 beds / 2.0 baths / 1,200 ft2
Single Family / Built: 1956
360
8926 Paxton Avenue, Chicago, Illinois 60617
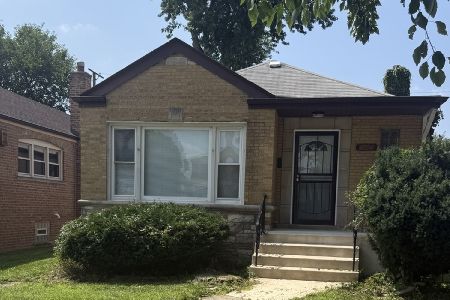
For Sale
$299,000
3 beds / 2.1 baths / 2,000 ft2
Single Family / Built: 1954
3
2252 92nd Place, Chicago, Illinois 60617

For Sale
$189,000
3 beds / 1.0 baths / 1,109 ft2
Single Family / Built: 1956
58
2046 93rd Street, Chicago, Illinois 60617
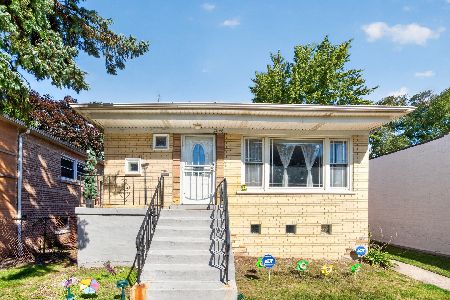
For Sale
$279,999
3 beds / 2.0 baths / 1,500 ft2
Single Family / Built: 1958
22
9059 Jeffery Boulevard, Chicago, Illinois 60617

For Sale
$0
3 beds / 2.1 baths / 1,320 ft2
Single Family / Built: 1958
11
9035 Oglesby Avenue, Chicago, Illinois 60617

Foreclosure
$0
3 beds / 2.0 baths / 1,300 ft2
Single Family / Built: 1958
213
Nearby Sold Comparables
9102 Paxton Avenue, Chicago, Illinois 60617

Sold
$170,000
3 beds / 2.1 baths / 7,250 ft2
Single Family / Built: 1939
3082
9120 Paxton Avenue, Chicago, Illinois 60617
Sold
$31,000
3 beds / 1.1 baths / 1,109 ft2
Single Family / Built: 1939
5110
9120 Paxton Avenue, Chicago, Illinois 60617
Sold
$185,500
5 beds / 3.0 baths / 1,600 ft2
Single Family / Built: 1939
4812
9111 Merrill Avenue, Chicago, Illinois 60617
Sold
$199,000
3 beds / 2.0 baths / 1,173 ft2
Single Family / Built: 1949
3695
9115 Merrill Avenue, Chicago, Illinois 60617
Sold
$85,000
3 beds / 1.1 baths / 1,173 ft2
Single Family / Built: 1949
4849
9115 Merrill Avenue, Chicago, Illinois 60617
Sold
$184,900
3 beds / 2.0 baths / 1,173 ft2
Single Family / Built: 1949
4611
Contact Agent
Listing Provided By
eXp Realty
