

9110 Miller Road, Lake In The Hills, Illinois 60156


$679,900
|
For Sale
|
|
| Status: | New |
| Sqft: | 2,700 |
| Cost/Sqft: | $252 |
| Beds: | 3 |
| Baths: | 3 |
| Year Built: | 1950 |
| Property Taxes: | $10,631 |
| Days On Market: | 1 |
| Lot Size: | 1,44 |
Description
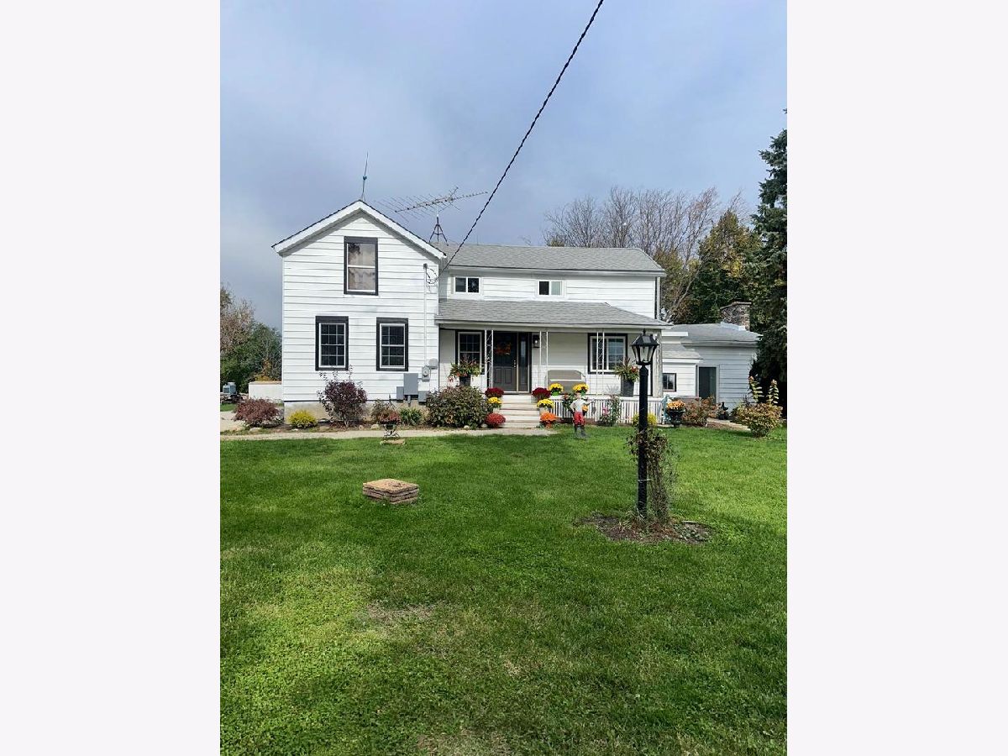
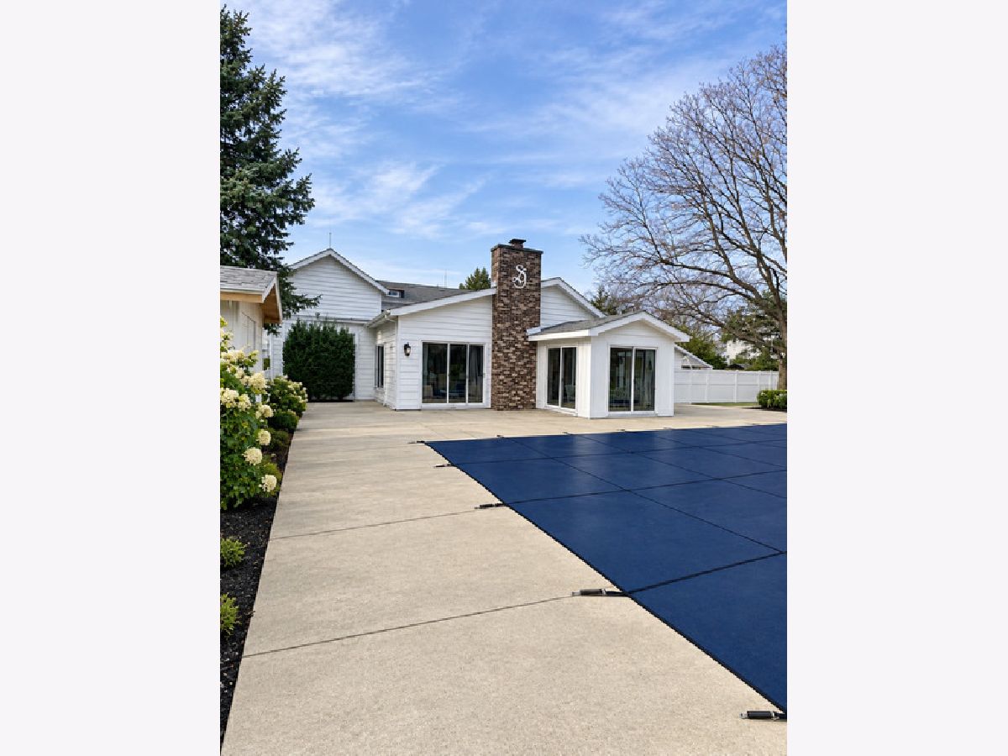
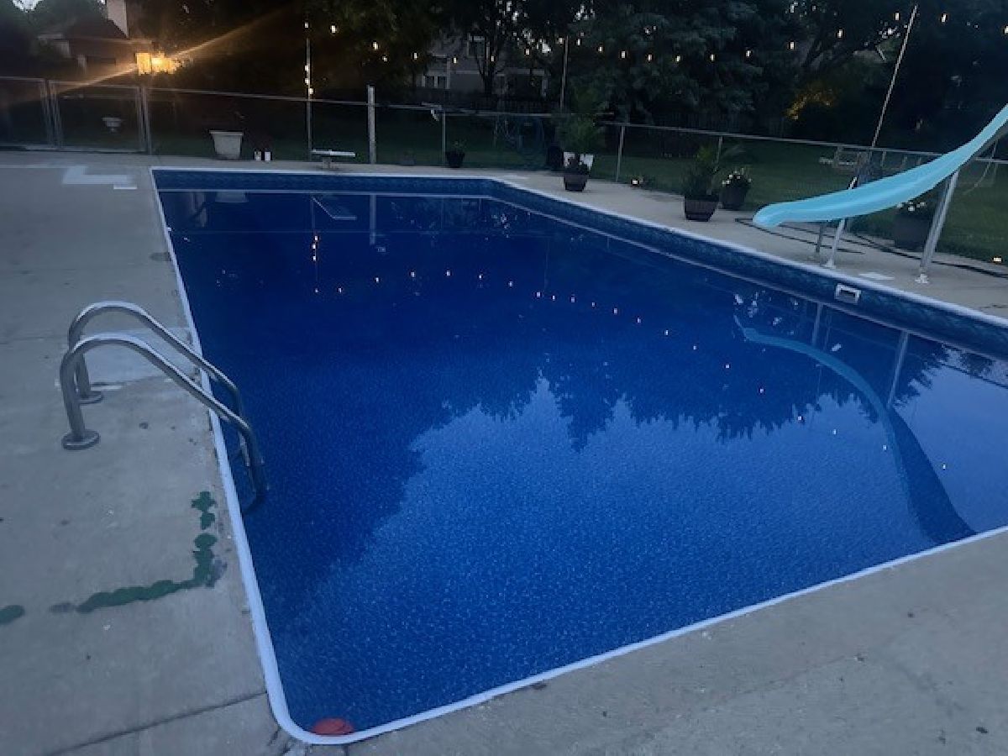
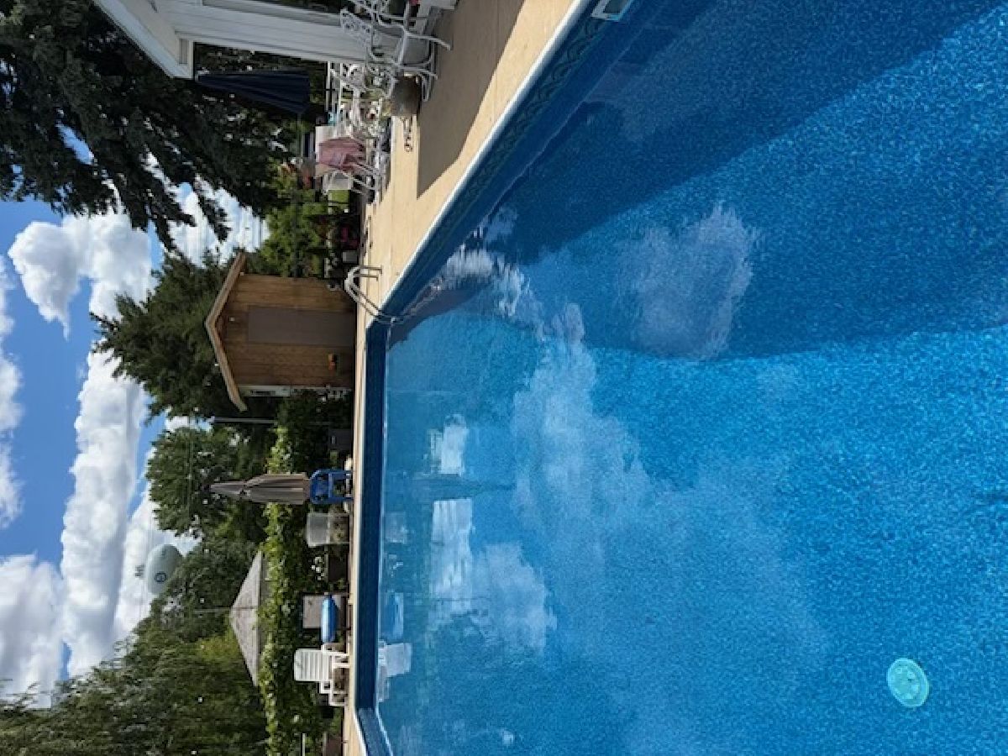
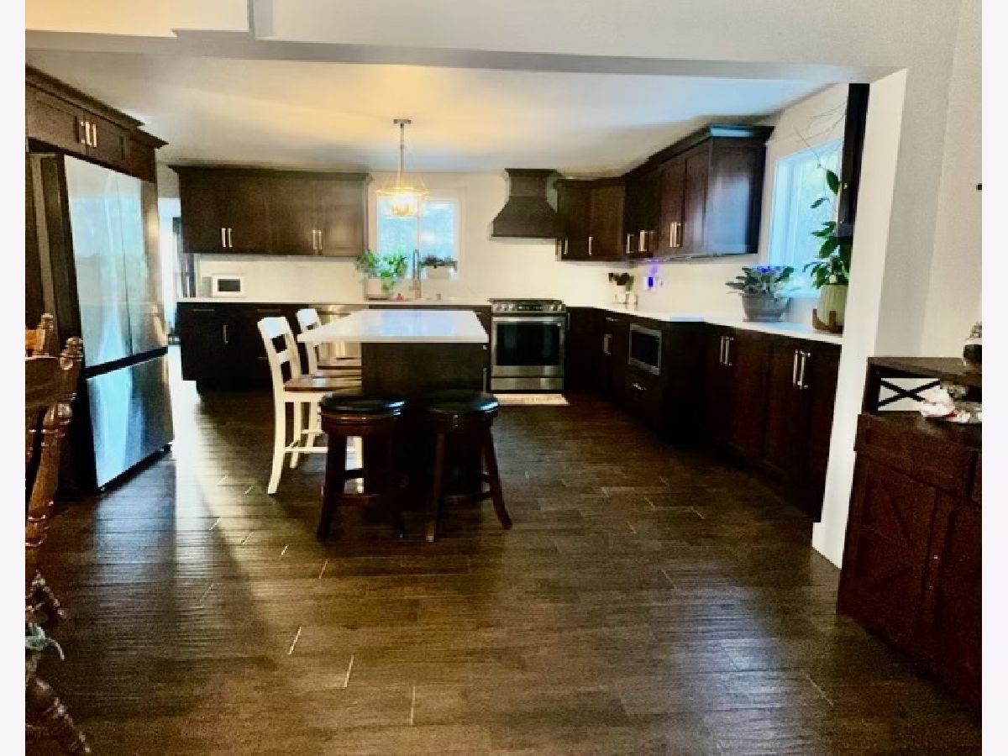
A RARE FIND IN THE HEART OF LAKE IN THE HILLS! BEAUTIFULLY RENOVATED HOME ON 1.44 ACRES! Discover the amazing blend of modern style, comfort, and exceptional outdoor space in this beautifully renovated home situated on an incredible 1.44-acre property right in the heart of Lake in the Hills! Completely transformed in 2024, this home features an inviting open-concept kitchen designed for today's lifestyle, creating a balanced space for entertaining and everyday living. Offering 3 spacious bedrooms, a dedicated office, and 3 beautifully updated bathrooms, this home provides the flexibility and functionality today's buyers are looking for. The extensive 2024 improvements include a gorgeous new kitchen, three updated bathrooms, new flooring throughout, new windows, a new front door, a new front deck, and so much more! Step outside and enjoy your own private backyard retreat featuring an in-ground swimming pool with a brand-new liner, outdoor shower, perfect for summer entertaining, relaxing, and creating lasting memories. The true highlight is the impressive 1.44 acres of land, offering endless possibilities and room to enjoy the outdoors while being conveniently located in the middle of town. Enjoy the best of both worlds: the space and privacy of a large property with shopping, restaurants, parks, schools, and everyday conveniences just minutes away. Modern updates, an open-concept layout, 3 bedrooms, a dedicated office, 3 updated bathrooms, and 1.44 acres of opportunity. A truly unique property that is ready to welcome its next owner! Property is being sold AS-IS. Don't miss this exceptional opportunity!
Property Specifics
| Single Family | |
| — | |
| Farmhouse | |
| 1950 | |
| 2024 | |
| Unfinished, Partial | |
| Aluminum Siding | |
| Asphalt | |
| — | |
| No | |
| 1.44 |
| — | |
| — | |
| — / Not Applicable | |
| None | |
| Well | |
| Septic Tank | |
| Central Air | |
| Gas, Forced Air | |
| No | |
| 12803798 | |
| 1823200016 |
Nearby Schools
| NAME: | DISTRICT: | DISTANCE: | |
|---|---|---|---|
|
Grade School
Glacier Ridge Elementary School |
47 | — | |
|
Middle School
Richard F Bernotas Middle School |
47 | Not in DB | |
|
High School
Crystal Lake South High School |
155 | Not in DB | |
Property History
| DATE: | EVENT: | PRICE: | SOURCE: |
|---|---|---|---|
| 26 Jan, 2024 | Sold | $285,000 | MRED MLS |
| 10 Dec, 2023 | Under contract | $289,900 | MRED MLS |
| — | Last price change | $324,900 | MRED MLS |
| 15 Sep, 2023 | Listed for sale | $324,900 | MRED MLS |
| 8 Nov, 2026 | Listed for sale | $679,900 | MRED MLS |
Some photos of this home have been virtually staged.
Room Specifics
Total Bedrooms: 3
Bedrooms Above Ground: 3
Bedrooms Below Ground: 0
Dimensions: 24X13
Floor Type: Luxury Vinyl
Dimensions: 14X13
Floor Type: Luxury Vinyl
Dimensions: 13X14
Floor Type: Luxury Vinyl
Full Bathrooms: 3
Bathroom Amenities: —
Bathroom in Basement: 0
Dimensions: 22X13
Floor Type: Laminate
Dimensions: 17X14
Floor Type: Ceramic Tile
Features: Eating Area-Table Space, Custom Cabinetry, Granite Counters, Updated Kitchen
Dimensions: 8X7
Floor Type: Ceramic Tile
Dimensions: 24X13
Floor Type: Laminate
Dimensions: 28X15
Floor Type: Ceramic Tile
Rooms: Sun Room, Office
Name: Sun Room
Dimensions: 12X10
Floor Type: —
Name: Office
Dimensions: 18X16
Floor Type: Ceramic Tile
Other Specifics
| 2 | |
| Block,Stone | |
| Gravel, Garage Door Opener, Garage Owned, Attached, Garage | |
| — | |
| — | |
| Deck, Patio, Porch | |
| In Ground | |
| Shed(s) | |
| — | |
| — | |
| 320 X 202 | |
| — | |
| Full | |
| — | |
| Range, Microwave, Dishwasher, Refrigerator | |
| Not in DB | |
| Pool | |
| — | |
| — |
Tax History
| Year | Property Taxes |
|---|---|
| 2024 | $3,514 |
| 2026 | $10,631 |
Contact Agent
Nearby Similar Homes
Nearby Sold Comparables



Contact Agent
Listing Provided By
Epic Real Estate Group
