

912 Greenwood Avenue, Kankakee, Illinois 60901


$389,000
|
For Sale
|
|
| Status: | Active |
| Sqft: | 3,775 |
| Cost/Sqft: | $103 |
| Beds: | 4 |
| Baths: | 4 |
| Year Built: | 1915 |
| Property Taxes: | $9,780 |
| Days On Market: | 228 |
| Lot Size: | 0,00 |
Description
Set on a large corner lot deep in the Historic Riverview District, this Stately American Foursquare is surrounded by beautiful Mature Oaks and located just steps from Cobb Park and the Kankakee River. Rich in character and local history, this distinguished residence was the longtime family home of former Illinois Governor George H. Ryan. A welcoming front porch leads into a gracious entry foyer, where the home's timeless character immediately shines. The family room showcases beautiful stained glass windows, a brick fireplace, and custom built-in shelving, creating a warm and elegant gathering space. The expansive living and dining rooms are richly appointed with large windows, additional stained glass details, and original pocket doors that separate the two spaces. The kitchen offers excellent functionality with a spacious butler's pantry pass-through to the dining room, an additional walk-in pantry, and a convenient rear staircase leading to the second floor. A grand front staircase leads up to an open gallery landing, four bedrooms, and access to two covered balconies that provide inviting spaces to relax while overlooking the mature trees and surrounding historic neighborhood. Walk up to the finished attic that provides the option for a fifth bedroom, guest space, or flex room. The finished basement expands the living and entertaining space with a full wet bar and lounge. This is a rare opportunity to own a landmark home in one of the area's most admired historic neighborhoods.
Property Specifics
| Single Family | |
| — | |
| — | |
| 1915 | |
| Partially Finished, Exterior Entry, Full | |
| Brick | |
| Asphalt | |
| — | |
| No | |
| — |
| Kankakee | |
| — | |
| — / Not Applicable | |
| None | |
| Public | |
| Public Sewer | |
| Partial | |
| Natural Gas | |
| 12584488 | |
| 16170542100100 |
Property History
| DATE: | EVENT: | PRICE: | SOURCE: |
|---|---|---|---|
| — | Last price change | $399,999 | MRED MLS |
| 10 Mar, 2026 | Listed for sale | $425,000 | MRED MLS |


Room Specifics
Total Bedrooms: 4
Bedrooms Above Ground: 4
Bedrooms Below Ground: 0
Dimensions: 23X13
Floor Type: Carpet
Dimensions: 13X12
Floor Type: Hardwood
Dimensions: 17X11
Floor Type: Carpet
Dimensions: 13X10
Floor Type: Carpet
Full Bathrooms: 4
Bathroom Amenities: —
Bathroom in Basement: 1
Dimensions: 21X14
Floor Type: Hardwood
Dimensions: 21X13
Floor Type: Ceramic Tile
Dimensions: 12X12
Floor Type: —
Dimensions: 20X13
Floor Type: Hardwood
Dimensions: 13X13
Floor Type: Hardwood
Rooms: Attic
Name: Attic
Dimensions: 28X24
Floor Type: Carpet
Other Specifics
| 2 | |
| Concrete Perimeter | |
| Asphalt, Garage Door Opener, Detached, Garage | |
| — | |
| — | |
| Patio | |
| Shed(s) | |
| Balcony | |
| — | |
| 100x140 | |
| Finished | |
| None | |
| — | |
| — | |
| Not in DB | |
| — | |
| — | |
| — |
Tax History
| Year | Property Taxes |
|---|---|
| — | $9,780 |
Contact Agent
Nearby Similar Homes
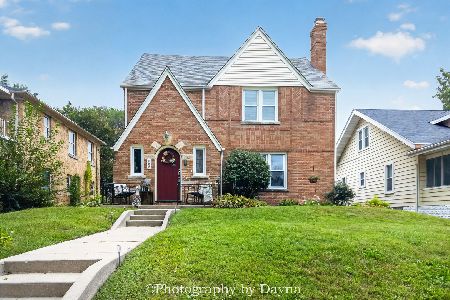
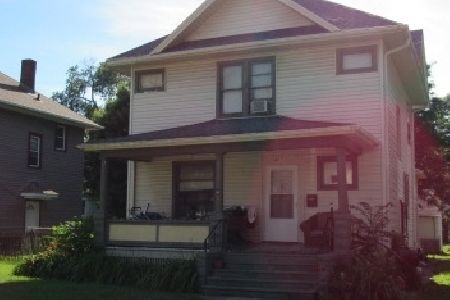
Nearby Sold Comparables

Contact Agent
Listing Provided By
McColly Bennett Real Estate
