

912 Harrison Street, Park Ridge, Illinois 60068


$699,900
|
For Sale
|
|
| Status: | New |
| Sqft: | 1,585 |
| Cost/Sqft: | $442 |
| Beds: | 3 |
| Baths: | 1 |
| Year Built: | 1928 |
| Property Taxes: | $13,082 |
| Lot Size: | 0,00 |
Description
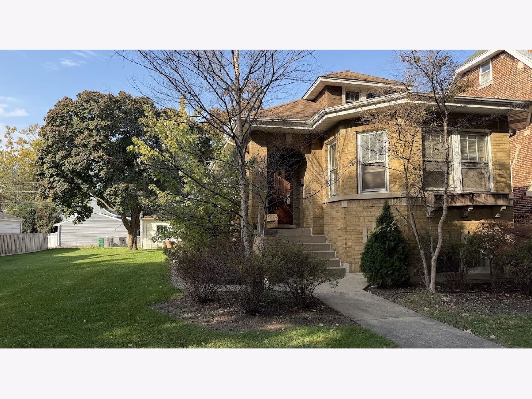
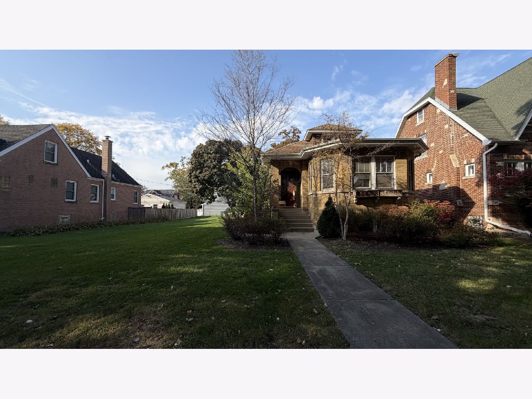
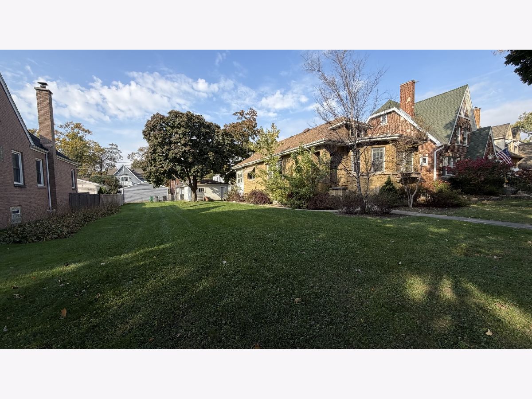
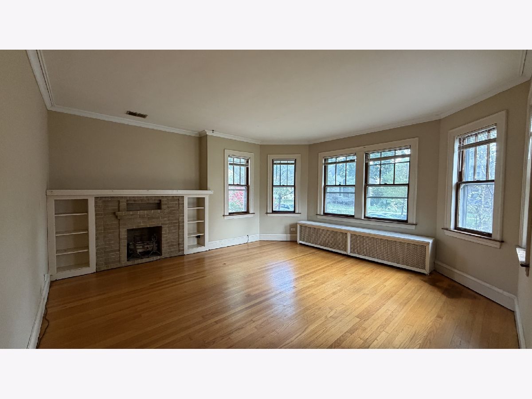
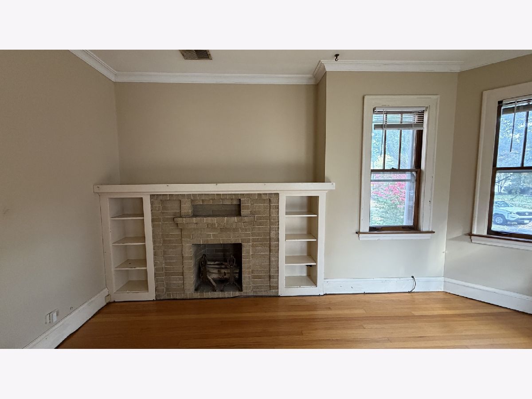
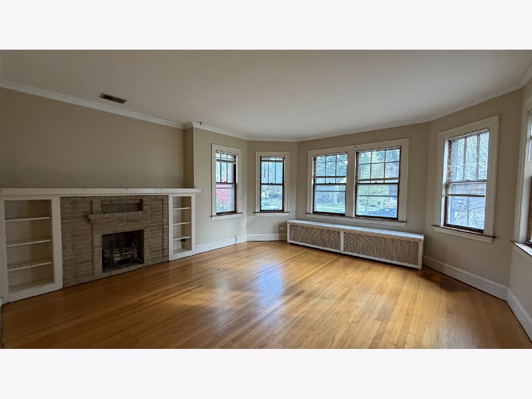
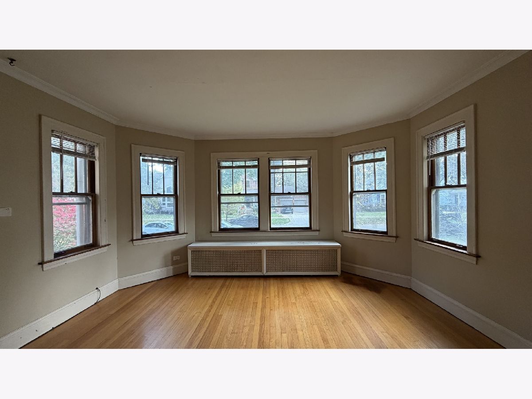
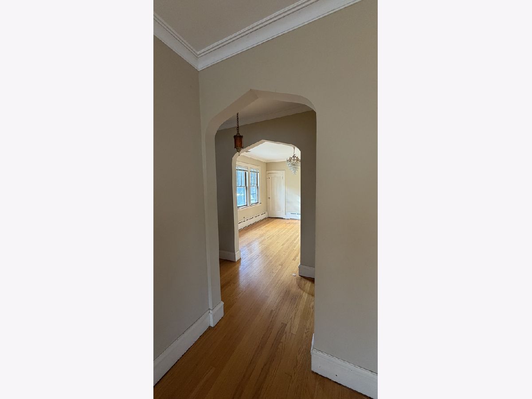
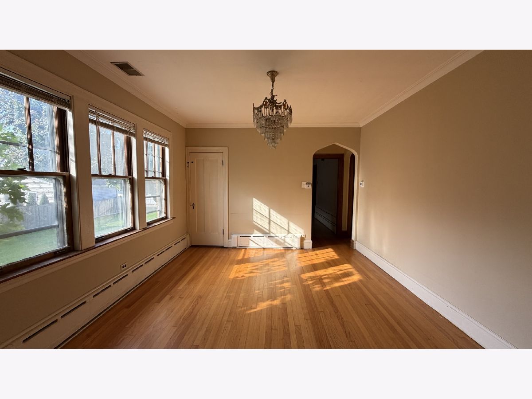
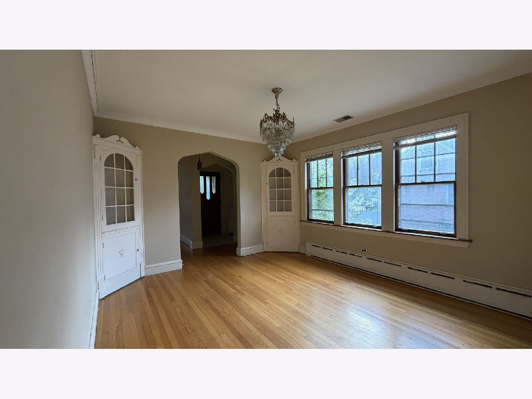
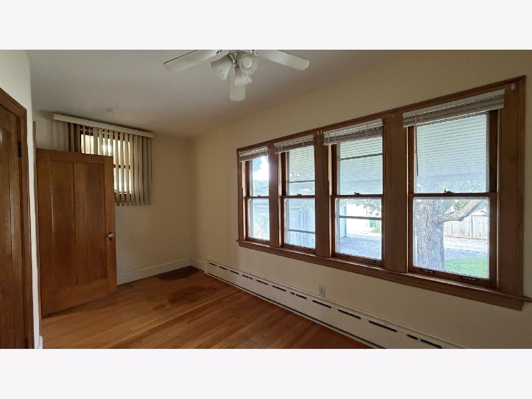
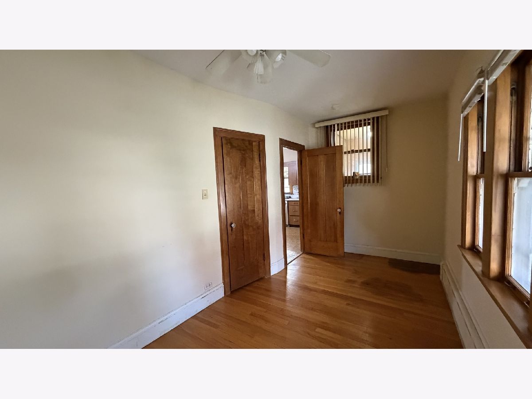
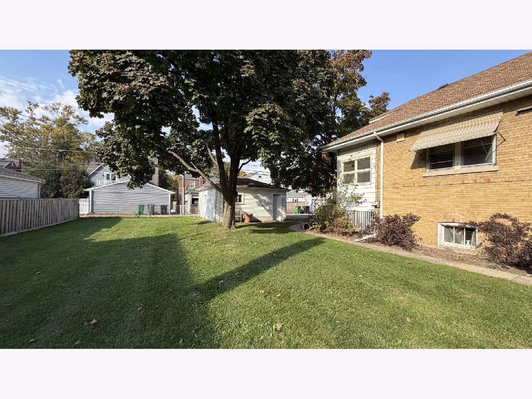
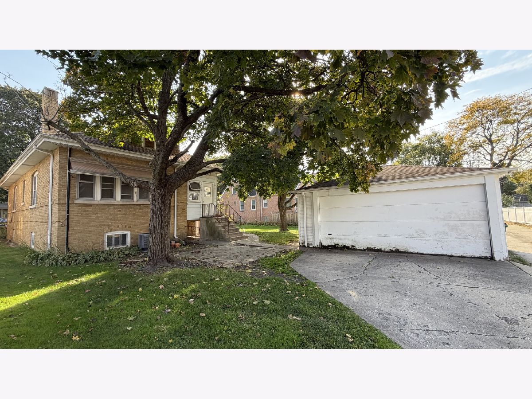
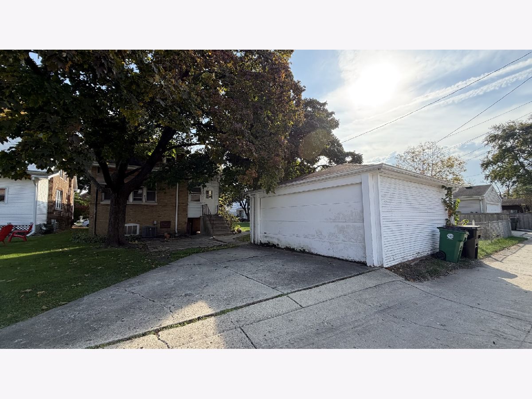
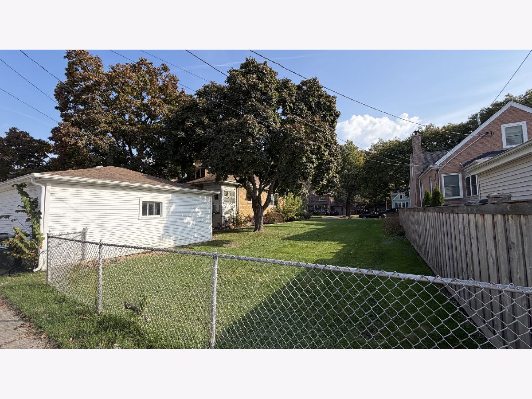
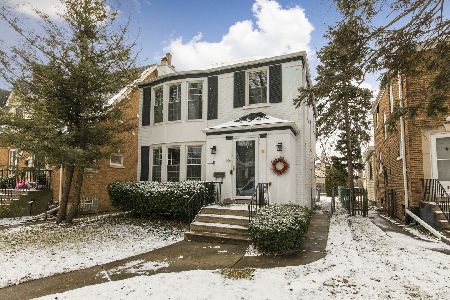
Opportunity awaits with this classic octagon bungalow situated on an impressive 75x125 lot in a highly desirable location just blocks from both Uptown Park Ridge and Edison Park! Offering 9,375 square feet of land, this property presents incredible potential to renovate and expand, or tear down and build your dream home. Ideally located near shopping, dining, Metra stations, and major expressways, you'll enjoy the convenience of both communities. Attractively priced with endless possibilities for homeowners, investors, and builders alike. Bring your vision and make this opportunity your own!
Property Specifics
| Single Family | |
| — | |
| Bungalow | |
| 1928 | |
| Unfinished, Full | |
| 1,183 | |
| Brick | |
| — | |
| — | |
| No | |
| — |
| Cook | |
| — | |
| — / Not Applicable | |
| None | |
| Lake Michigan | |
| Public Sewer | |
| Central Air | |
| Gas, Forced Air | |
| 12797424 | |
| 09363190380000 |
Nearby Schools
| NAME: | DISTRICT: | DISTANCE: | |
|---|---|---|---|
|
Grade School
Theodore Roosevelt Elementary Sc |
64 | — | |
|
Middle School
Lincoln Middle School |
64 | Not in DB | |
|
High School
Maine South High School |
207 | Not in DB | |
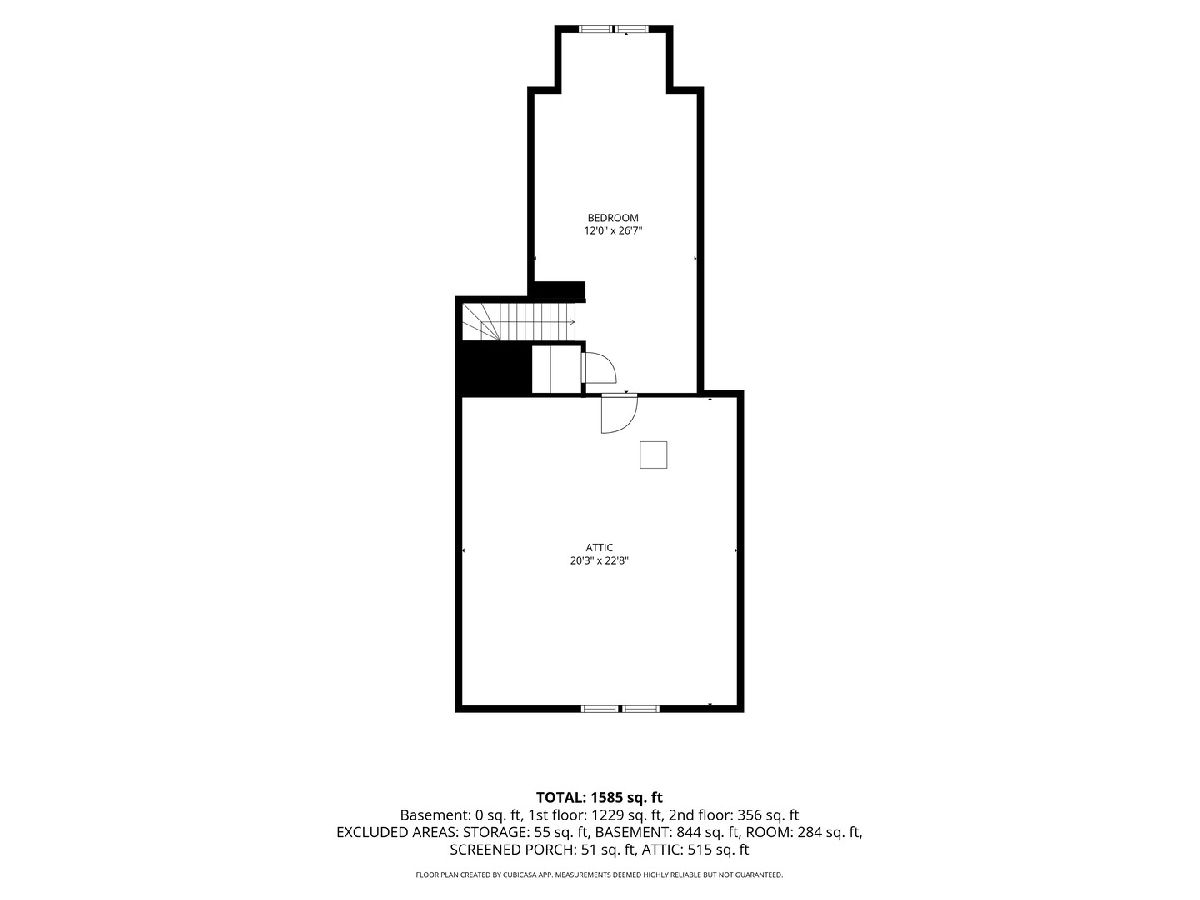
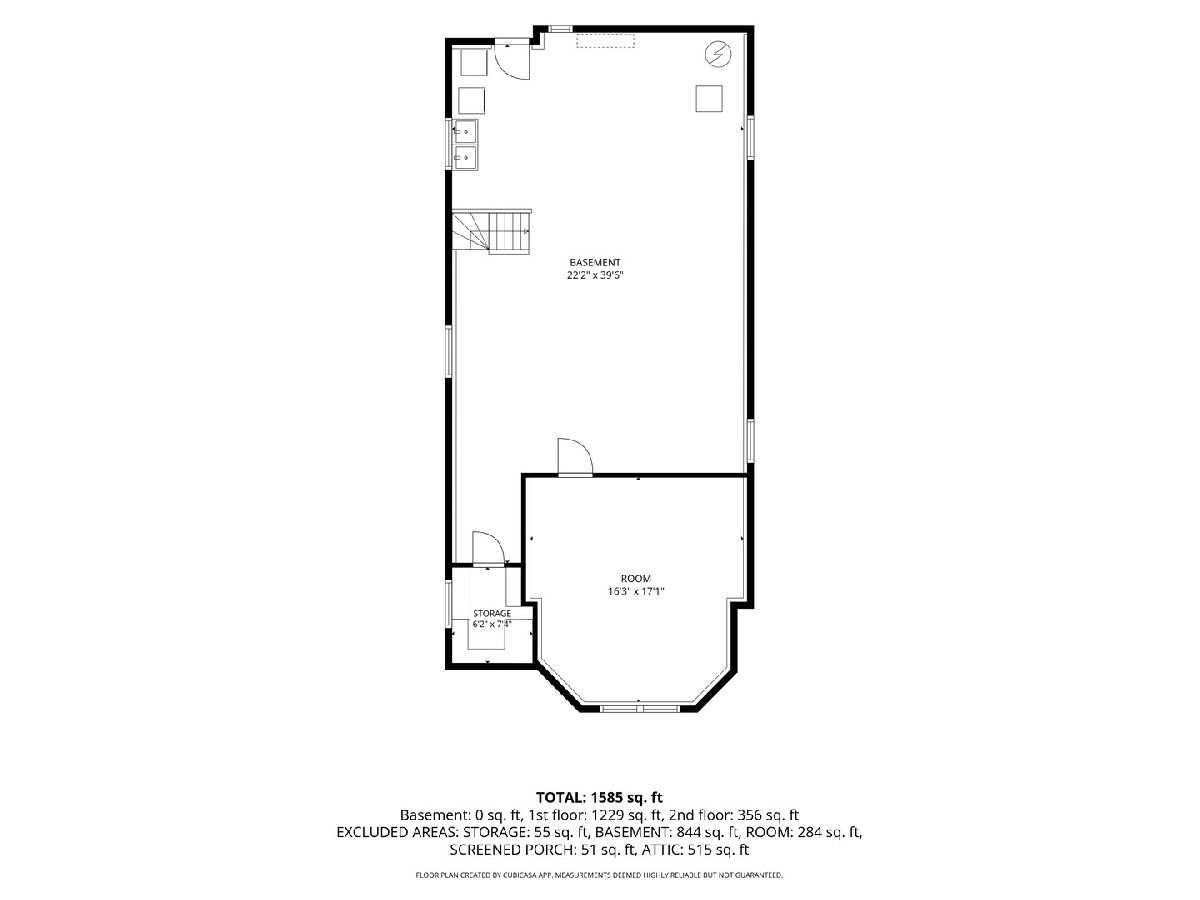
Room Specifics
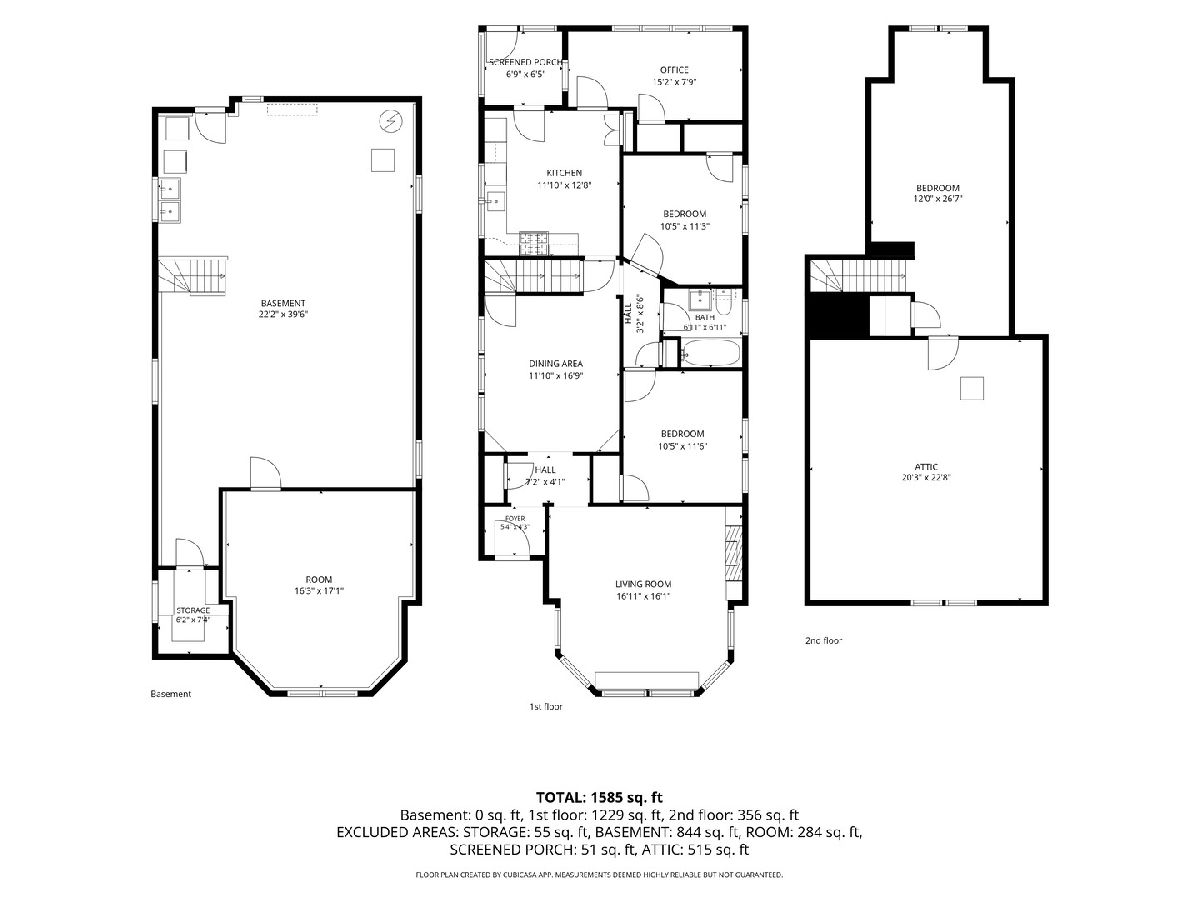
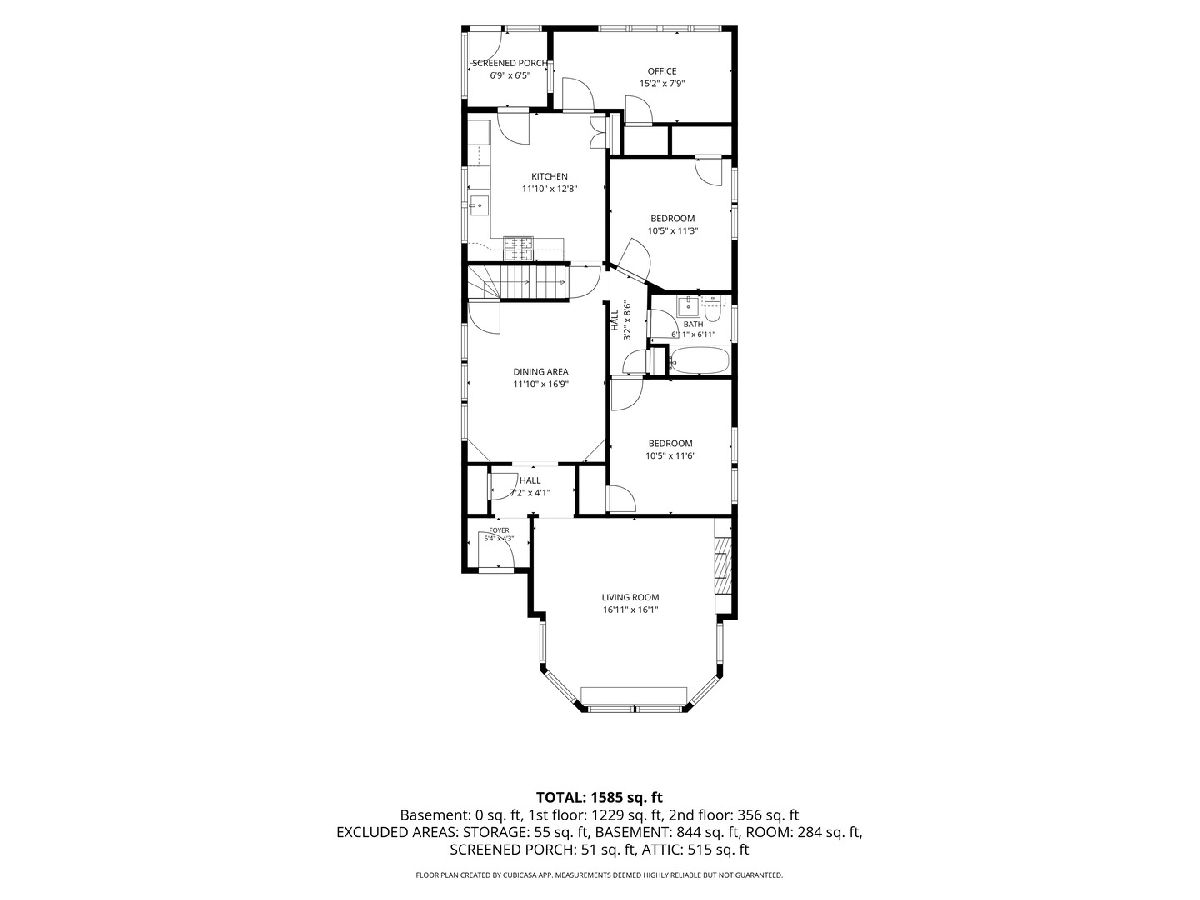
All Bedroom Info:
Total Bedrooms: 3
Bedrooms Above Ground: 3
Bedrooms Below Ground: 0
Total Bedrooms: 3
Bedrooms Above Ground: 3
Bedrooms Below Ground: 0
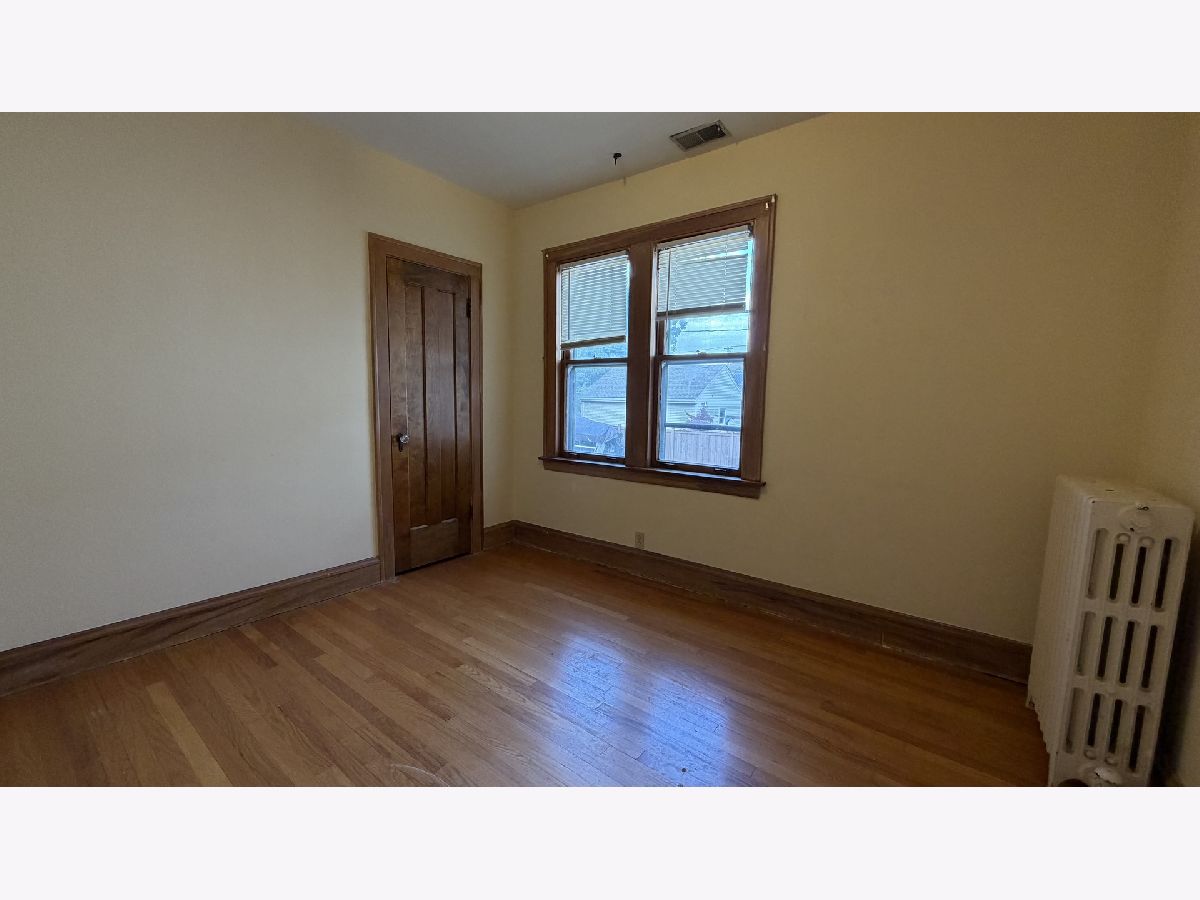
Master Bedroom Info:
Dimensions: 10X11
Location: Main LevelDimensions: 10X11
Floor Type: Hardwood
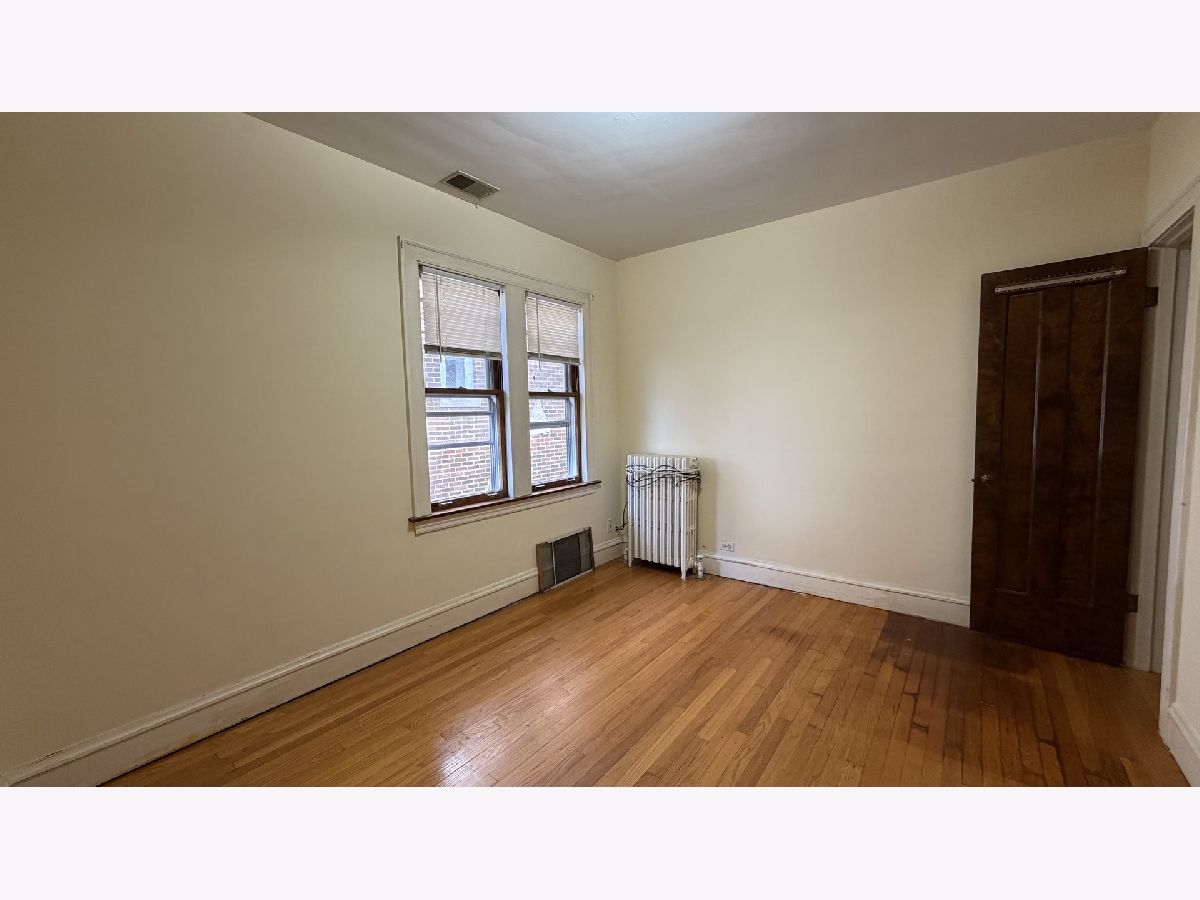
Second Bedroom Info:
Dimensions: 10X12
Location: Main LevelDimensions: 10X12
Floor Type: Hardwood
Third Bedroom Info:
Dimensions: 12X26
Location: 2nd LevelDimensions: 12X26
Floor Type: Carpet
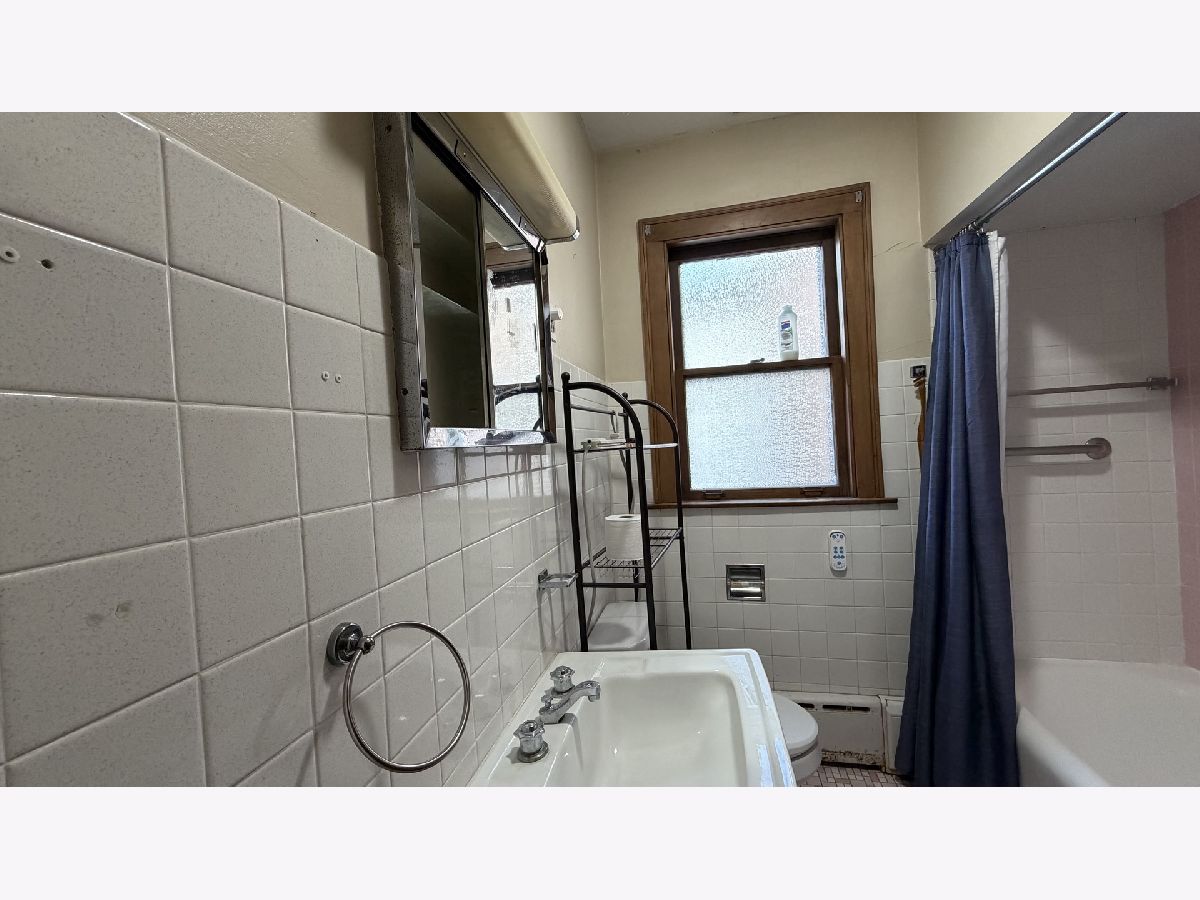
Bathroom Info:
Full Bathrooms: 1
Partial Bathrooms: 0Full Bathrooms: 1
Bathroom Amenities: —
Bathroom in Basement: 0
Dining Room Info:
Dimensions: 12X17
Location: Main LevelDimensions: 12X17
Floor Type: Hardwood
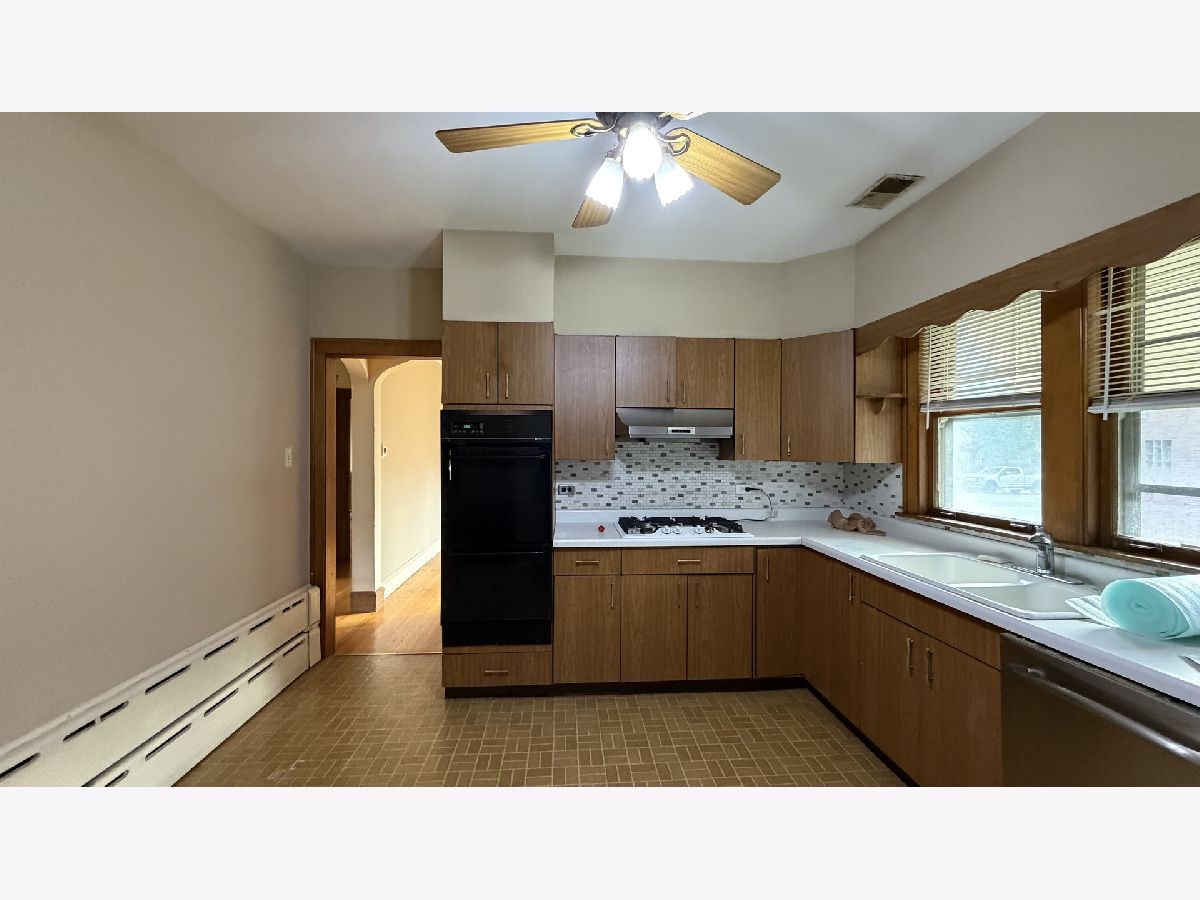
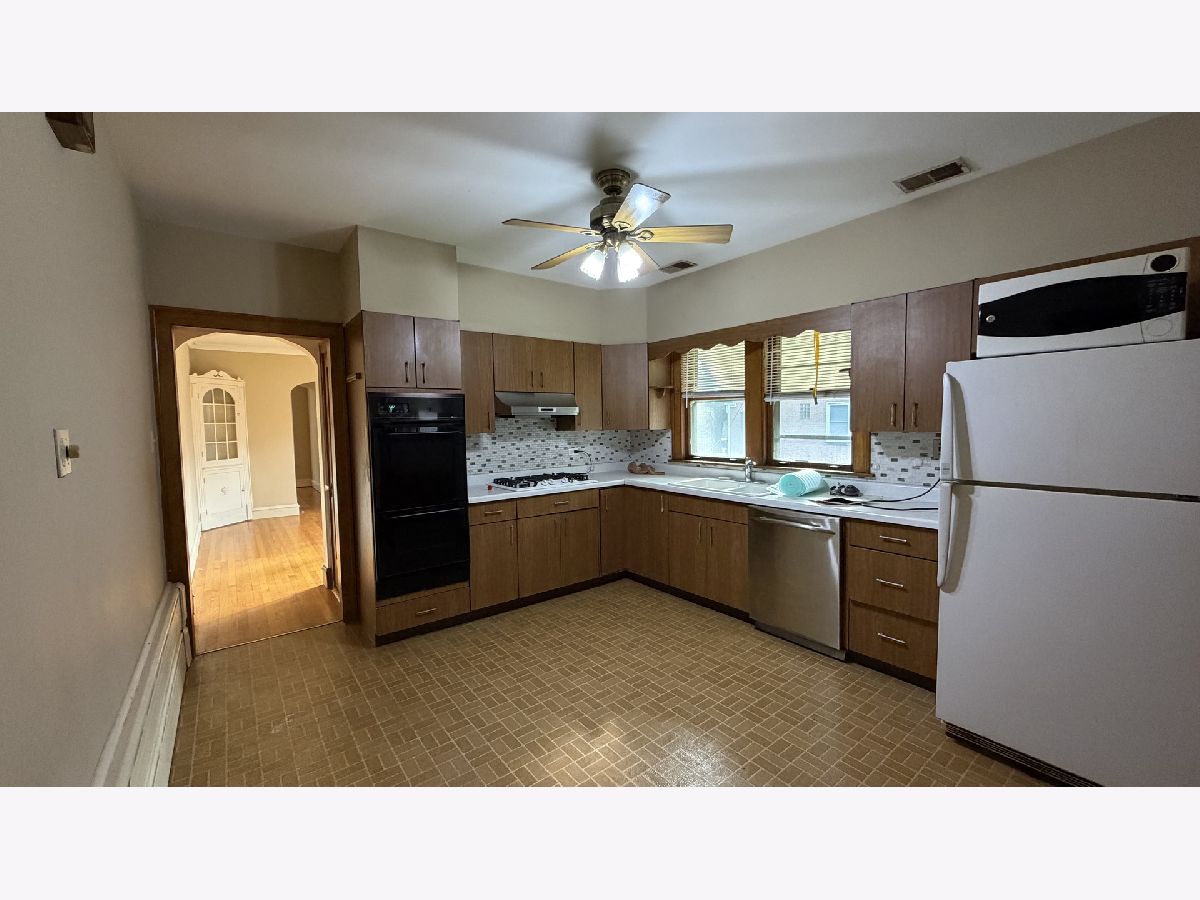
Kitchen Info:
Dimensions: 12X13
Location: Main LevelDimensions: 12X13
Floor Type: Hardwood
Features: Eating Area-Table Space
Living Room Info:
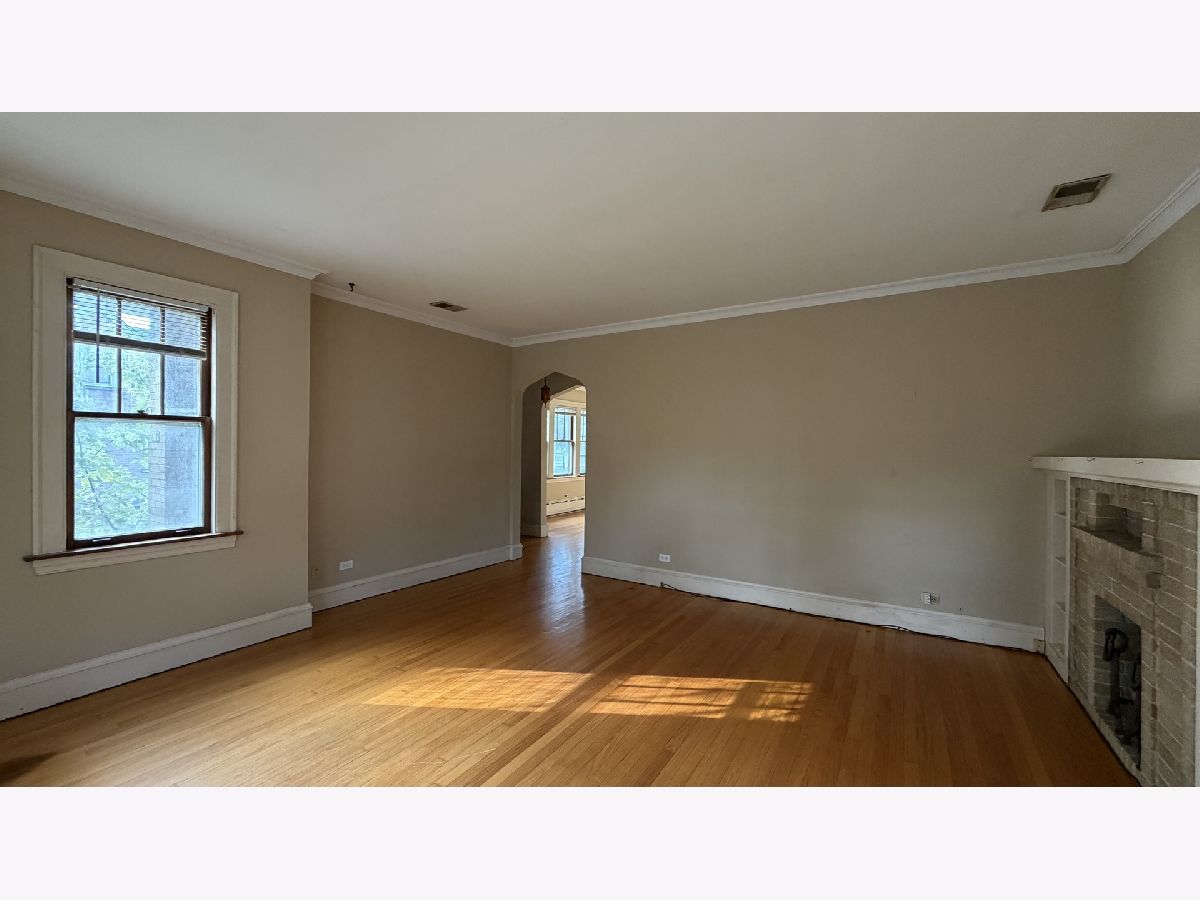
Dimensions: 17X16
Location: Main LevelDimensions: 17X16
Floor Type: Hardwood
Additional Rooms Info:
Rooms: Office, Attic, Recreation Room, Screened Porch
Basement: Unfinished, FullRooms: Office, Attic, Recreation Room, Screened Porch
First Additional Room Info:
Name: Office
Dimensions: 15X8
Location: Main LevelName: Office
Dimensions: 15X8
Floor Type: Hardwood
Second Additional Room Info:
Name: Attic
Dimensions: 20X23
Location: 2nd LevelName: Attic
Dimensions: 20X23
Floor Type: Other
Third Additional Room Info:
Name: Recreation Room
Dimensions: 22X40
Location: BasementName: Recreation Room
Dimensions: 22X40
Floor Type: Other
Fourth Additional Room Info:
Name: Screened Porch
Dimensions: 7X6
Location: Main LevelName: Screened Porch
Dimensions: 7X6
Floor Type: Carpet
Other Specifics
| 2 | |
| — | |
| Detached, Garage | |
| — | |
| — | |
| Patio | |
| — | |
| — | |
| 75X125 | |
| — | |
| None | |
| — | |
| Range, Dishwasher, Refrigerator | |
| Not in DB | |
| Curbs, Sidewalks, Street Lights, Street Paved | |
| — | |
| — |
Contact Agent
Nearby Similar Homes
1216 Canfield Road, Park Ridge, Illinois 60068
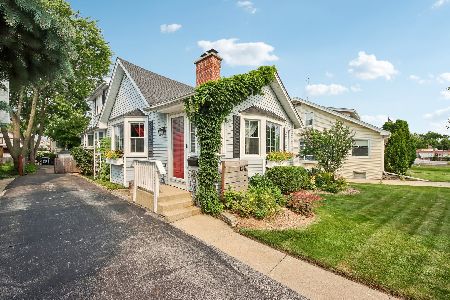
For Sale
$570,000
3 beds / 2.0 baths / 0 ft2
Single Family / Built: 1922
17
234 Belleplaine Avenue, Park Ridge, Illinois 60068
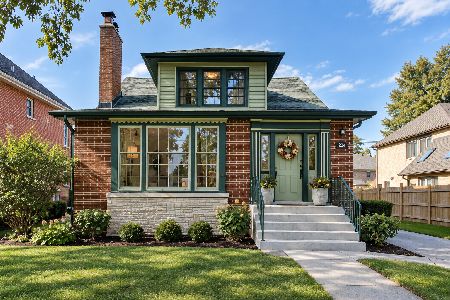
For Sale
$715,000
5 beds / 2.1 baths / 3,412 ft2
Single Family / Built: —
47
7731 Palatine Avenue, Chicago, Illinois 60631
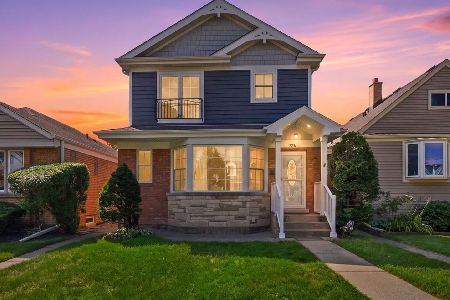
For Sale
$699,000
6 beds / 3.0 baths / 2,294 ft2
Single Family / Built: 1952
20
332 Spring Street, La Grange Park, Illinois 60526
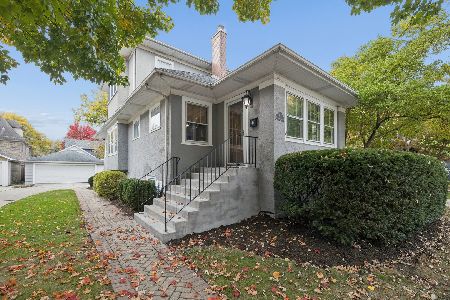
For Sale
$749,000
3 beds / 2.0 baths / 1,859 ft2
Single Family / Built: 1918
6
7738 Clarence Avenue, Chicago, Illinois 60631
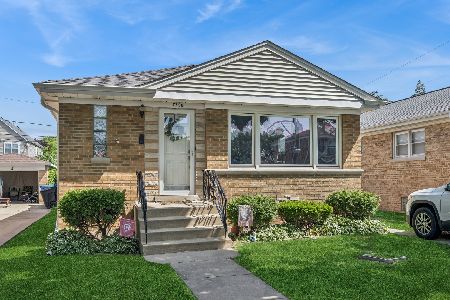
For Sale
$485,000
3 beds / 1.1 baths / 1,120 ft2
Single Family / Built: 1957
143
812 Courtland Avenue, Park Ridge, Illinois 60068
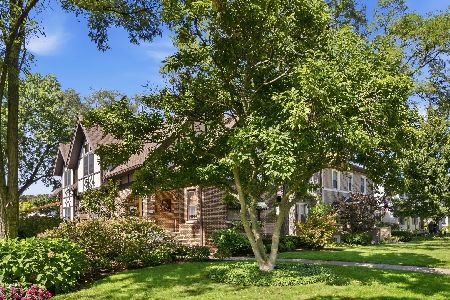
For Sale
$999,999
4 beds / 4.0 baths / 3,000 ft2
Single Family / Built: 1932
14
Nearby Sold Comparables
906 Harrison Street, Park Ridge, Illinois 60068

Sold
$524,900
3 beds / 2.1 baths / 2,400 ft2
Single Family / Built: 1931
3794
906 Harrison Street, Park Ridge, Illinois 60068

Sold
$639,000
4 beds / 3.1 baths / 2,956 ft2
Single Family / Built: 1931
2082
904 Harrison Street, Park Ridge, Illinois 60068
Sold
$388,500
3 beds / 2.1 baths / 1,773 ft2
Single Family / Built: 1940
2432
904 Harrison Street, Park Ridge, Illinois 60068
Sold
$499,900
3 beds / 2.1 baths / 2,020 ft2
Single Family / Built: 1940
1399
918 Harrison, Park Ridge, Illinois 60068
Sold
$425,000
4 beds / 1.1 baths / 0 ft2
Single Family / Built: 1947
6026
918 Harrison Street, Park Ridge, Illinois 60068
Sold
$454,900
4 beds / 2.1 baths / 0 ft2
Single Family / Built: 1949
4190
Contact Agent
Listing Provided By
RE/MAX Properties Northwest
