

913 Lancaster Street, Mount Prospect, Illinois 60056


$549,900
|
For Sale
|
|
| Status: | Active |
| Sqft: | 1,616 |
| Cost/Sqft: | $340 |
| Beds: | 3 |
| Baths: | 3 |
| Year Built: | 1967 |
| Property Taxes: | $9,284 |
| Lot Size: | 0,00 |
Description
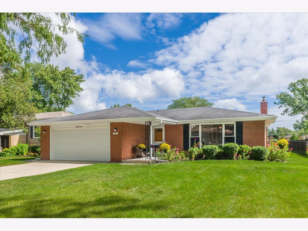
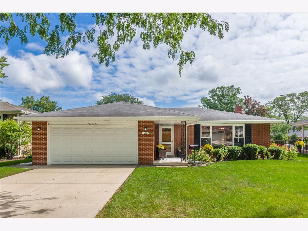
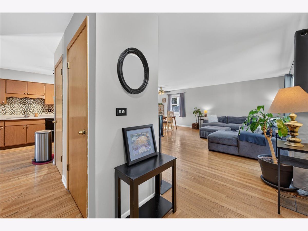
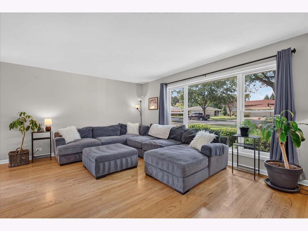
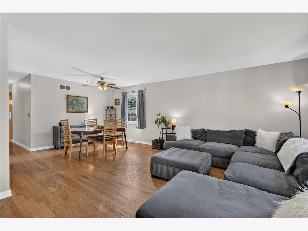
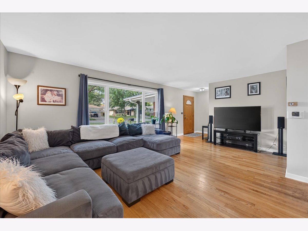
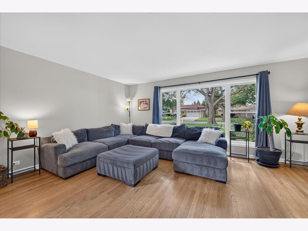
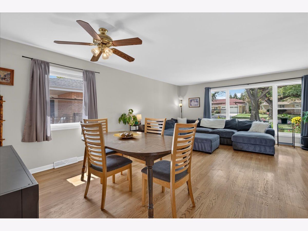
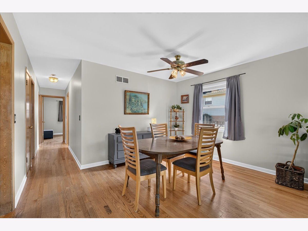
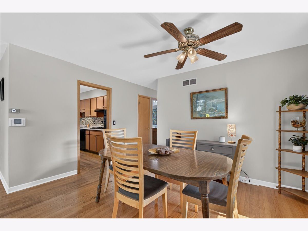
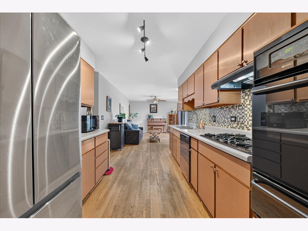
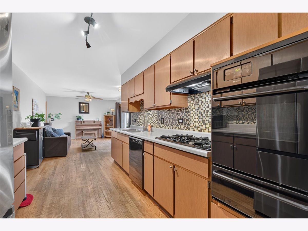
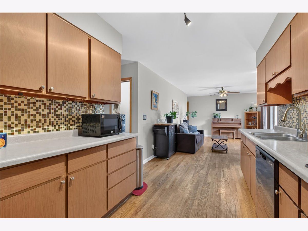
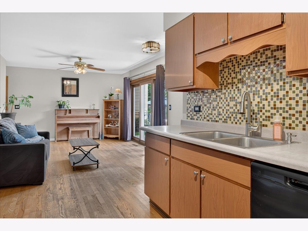
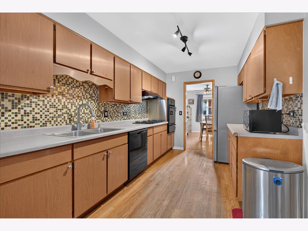
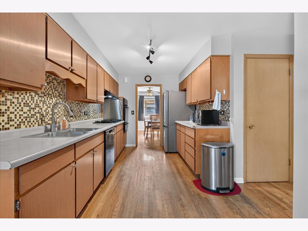
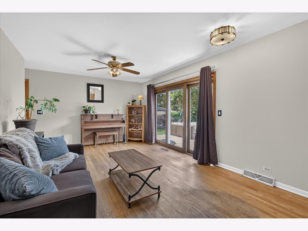
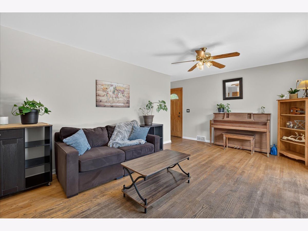
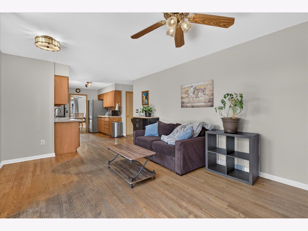
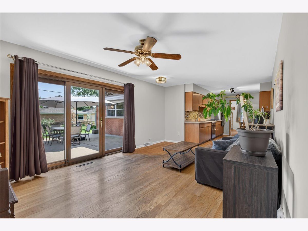
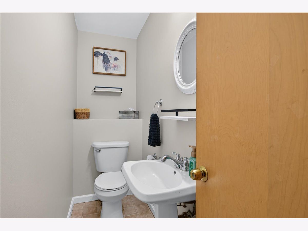
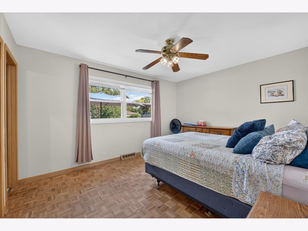
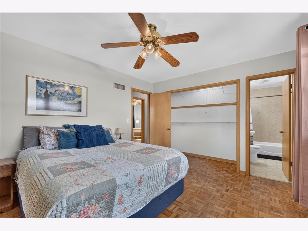
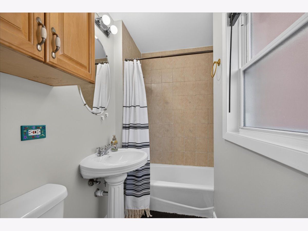
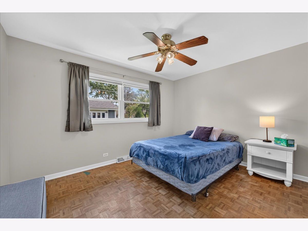
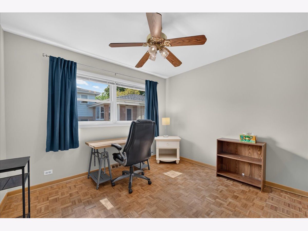
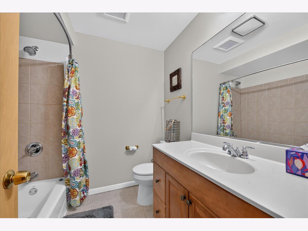
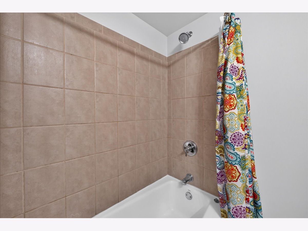
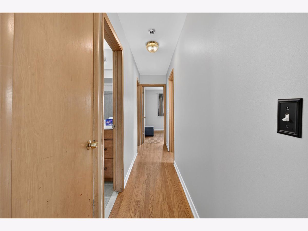
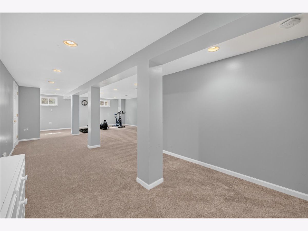
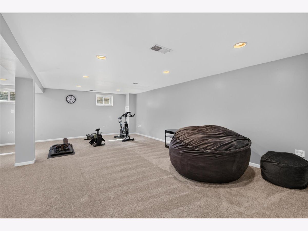
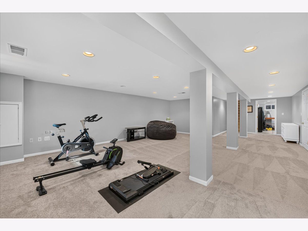
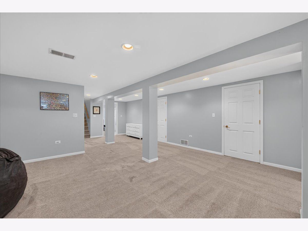
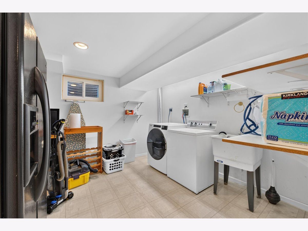
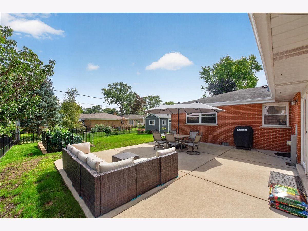
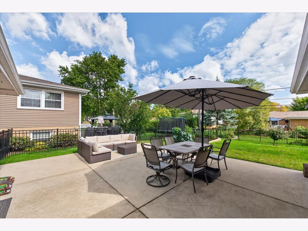
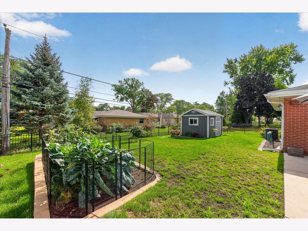
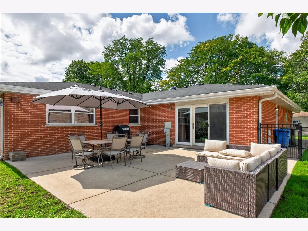
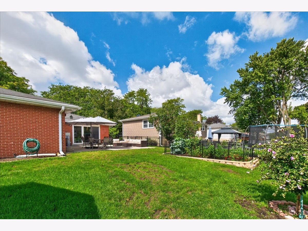
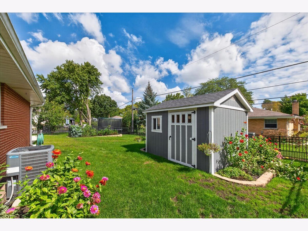
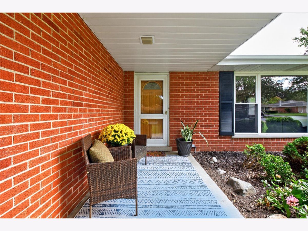
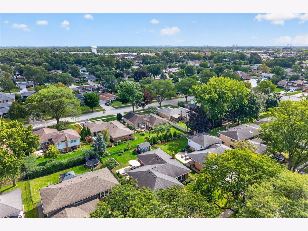
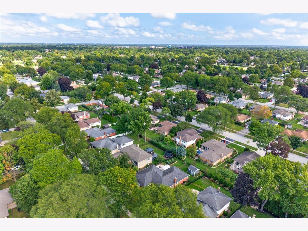
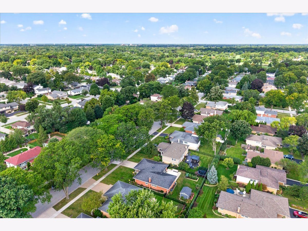
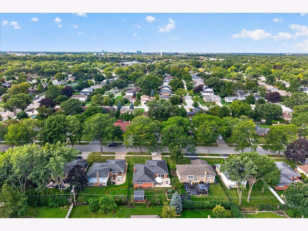
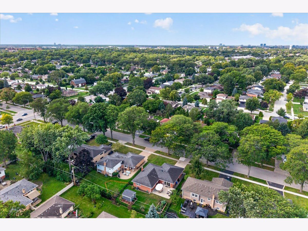
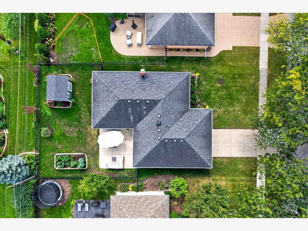
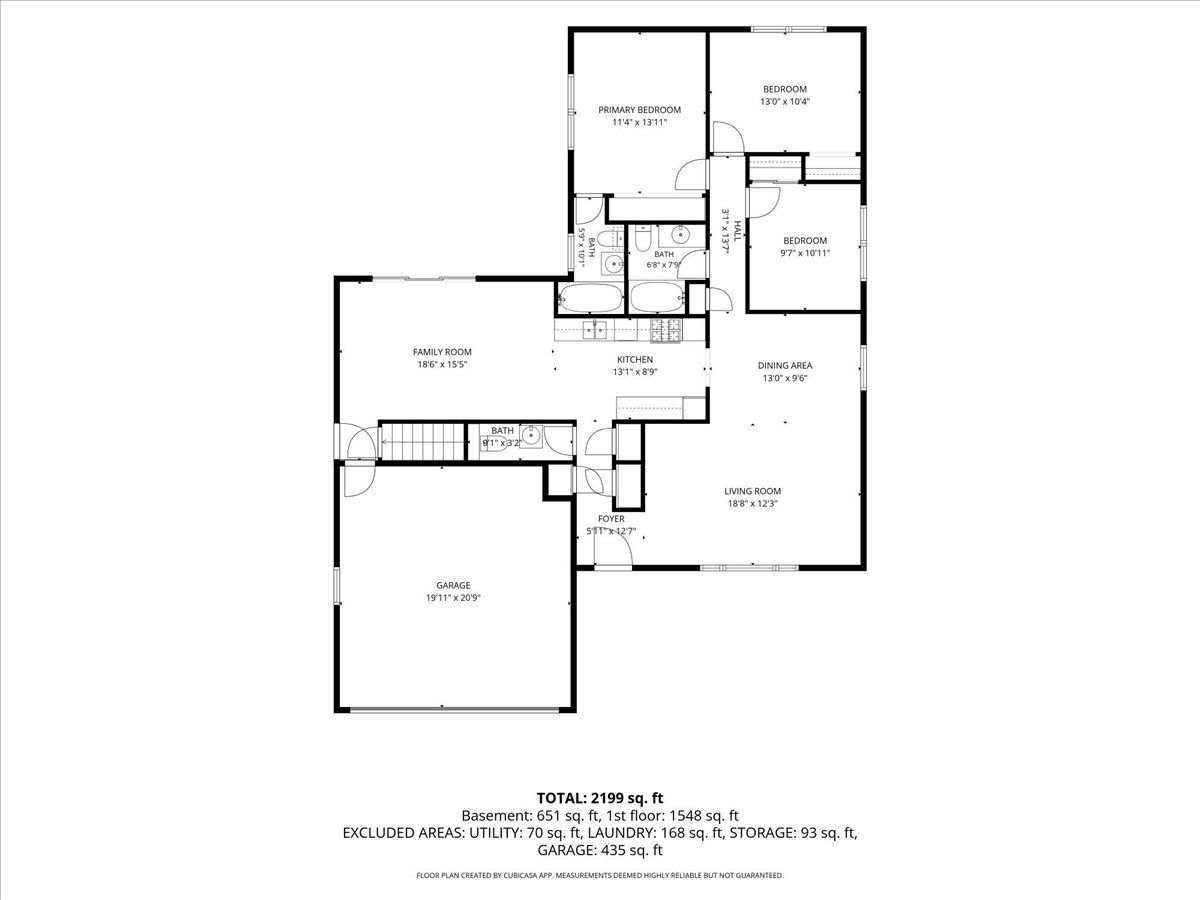
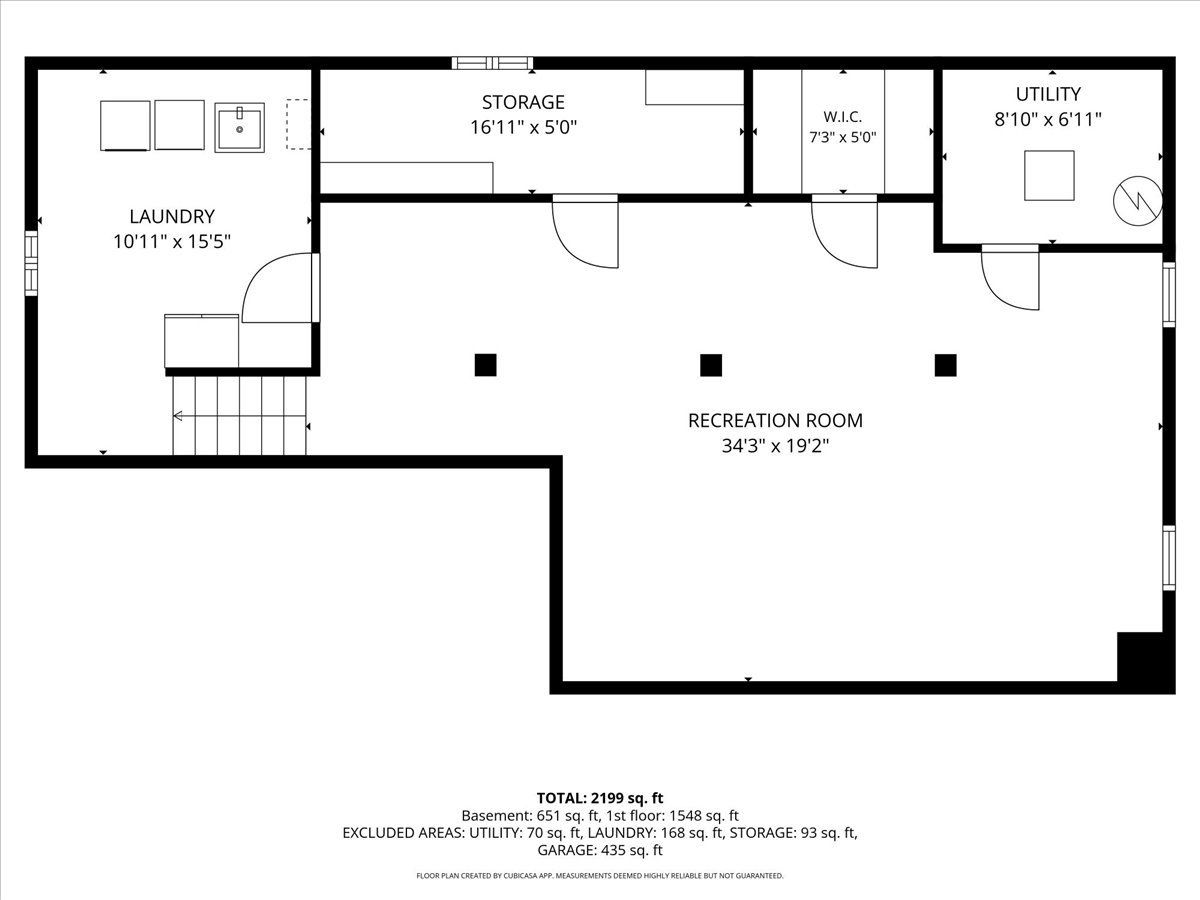
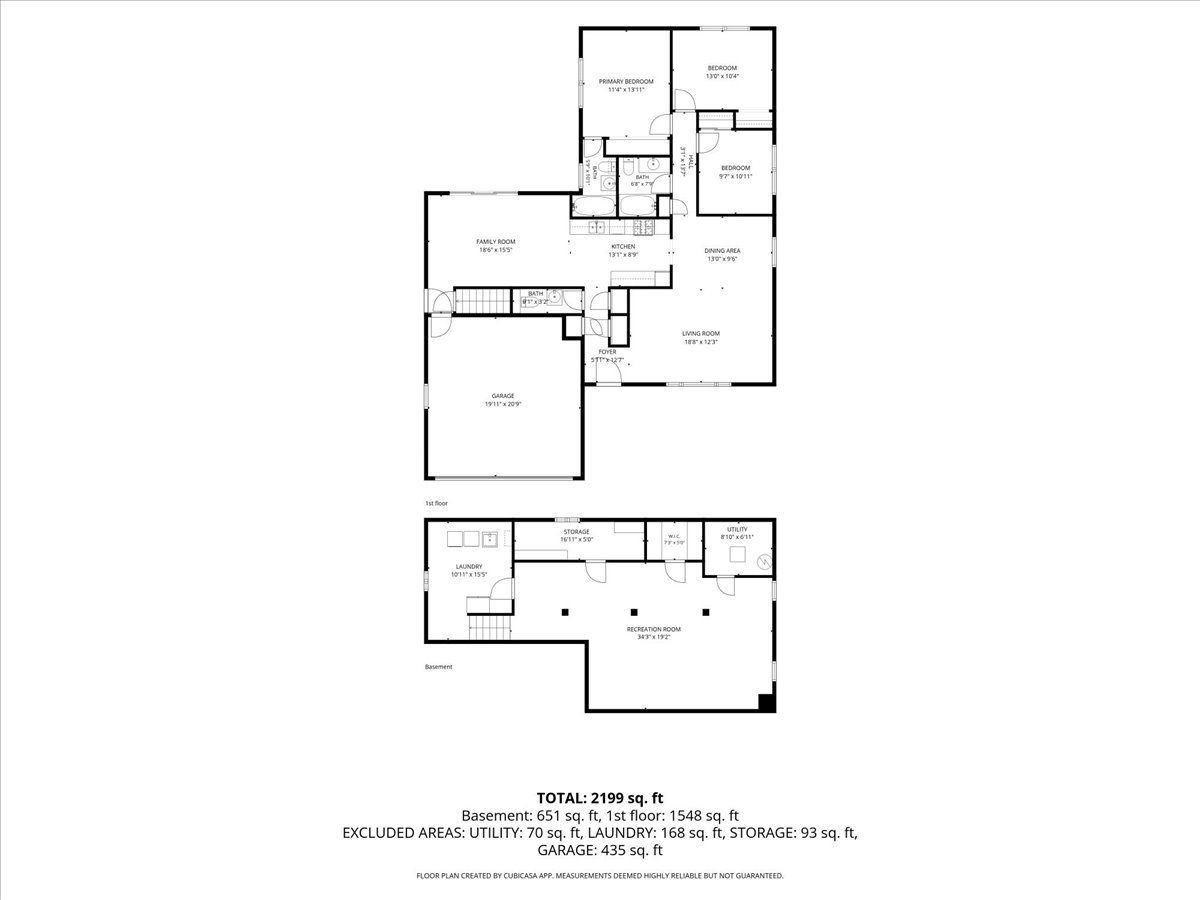
Fantastic Ranch Living! Great Brick 3 bedroom home, with concrete drive and patio, with room to spread out. Large Living room and Dining Room with real hardwood floors and lots of natural light. The galley style kitchen is centrally located with easy access to the dining room and open to the family room. You will enjoy spending time in the family room, with a large sliding door, that has a great view of the lovely backyard. Three bedrooms and two full baths plus a half bath complete the main level living of this home. The partial basement doesn't feel "partial" in its size with plenty of room. It has been finished with a large rec room, laundry room, storage closets and a utility room, plus access to the crawl space. You will enjoy this lovely yard through all the seasons! The large concrete patio is big enough for multiple seating areas. Fully fenced, the yard also has a fenced garden and a large shed! Close to shopping, parks and the expressway make this location perfect! A short drive to the downtown and the library allows you to enjoy all that Mount Prospect has to offer. Walk to Sunset Park and Weller Creek Park, and Clearwater Park.
Property Specifics
| Single Family | |
| — | |
| Ranch | |
| 1967 | |
| Finished, Crawl Space, Rec/Family Area, Partial | |
| Brick | |
| Asphalt | |
| — | |
| No | |
| — |
| Cook | |
| — | |
| — / Not Applicable | |
| None | |
| Public | |
| Public Sewer | |
| Central Air | |
| Natural Gas, Forced Air | |
| No | |
| 12769548 | |
| 08141090180000 |
Nearby Schools
| NAME: | DISTRICT: | DISTANCE: | |
|---|---|---|---|
|
Grade School
Forest View Elementary School |
59 | — | |
|
Middle School
Holmes Junior High School |
59 | Not in DB | |
|
High School
Prospect High School |
214 | Not in DB | |
Room Specifics
Total Bedrooms: 3
Bedrooms Above Ground: 3
Bedrooms Below Ground: 0
Dimensions: 14X11
Floor Type: Hardwood
Dimensions: 13X10
Floor Type: Hardwood
Dimensions: 11X10
Floor Type: Hardwood
Full Bathrooms: 3
Bathroom Amenities: —
Bathroom in Basement: 0
Dimensions: 13X10
Floor Type: Hardwood
Dimensions: 13X9
Floor Type: Hardwood
Features: Galley
Dimensions: 15X11
Floor Type: —
Dimensions: 19X12
Floor Type: Hardwood
Dimensions: 19X15
Floor Type: Hardwood
Rooms: Recreation Room, Storage
Name: Recreation Room
Dimensions: 34X19
Floor Type: Carpet
Name: Storage
Dimensions: 17X5
Floor Type: —
Other Specifics
| 2 | |
| Concrete Perimeter | |
| Concrete, Garage Door Opener, Garage Owned, Attached, Garage | |
| — | |
| Hardwood | |
| Patio | |
| Fenced | |
| Shed(s) | |
| — | |
| — | |
| 8125 | |
| — | |
| Full | |
| — | |
| — | |
| Not in DB | |
| — | |
| — | |
| — |
Contact Agent
Nearby Similar Homes





Nearby Sold Comparables

Contact Agent
Listing Provided By
HomeSmart Connect LLC
