

1508 Palm Drive, Mount Prospect, Illinois 60056


$449,000
|
For Sale
|
|
| Status: | Active |
| Sqft: | 2,079 |
| Cost/Sqft: | $216 |
| Beds: | 6 |
| Baths: | 2 |
| Year Built: | 1960 |
| Property Taxes: | $10,385 |
| Days On Market: | 98 |
| Lot Size: | 0,00 |
Description
Spacious two-story home located in one of Mount Prospect's most desirable neighborhoods! Offering 6 generously sized bedrooms, two full bathrooms, a finished basement, and a detached 2-car garage. The functional floor plan features bright living spaces, ample storage, and a finished lower level that adds valuable flexibility for a recreation room, home office, fitness area, or guest space. Spacious backyard-perfect for outdoor gatherings or gardening. Just minutes from parks, shopping, restaurants, Metra, expressways, and all the conveniences Mount Prospect has to offer. Served by highly acclaimed elementary and high schools. Don't miss this fantastic opportunity to own a spacious home in a premier location!
Property Specifics
| Single Family | |
| — | |
| — | |
| 1960 | |
| Partially Finished, Full | |
| Vinyl Siding, Brick | |
| — | |
| — | |
| No | |
| — |
| Cook | |
| — | |
| — / Not Applicable | |
| None | |
| Public | |
| Public Sewer | |
| Central Air | |
| Natural Gas | |
| 12711252 | |
| 08141100260000 |
Nearby Schools
| NAME: | DISTRICT: | DISTANCE: | |
|---|---|---|---|
|
Grade School
Robert Frost Elementary School |
59 | — | |
|
Middle School
Friendship Junior High School |
59 | Not in DB | |
|
High School
Prospect High School |
214 | Not in DB | |
Property History
| DATE: | EVENT: | PRICE: | SOURCE: |
|---|---|---|---|
| 31 Jul, 2015 | Sold | $280,000 | MRED MLS |
| 19 Jun, 2015 | Under contract | $299,000 | MRED MLS |
| — | Last price change | $315,000 | MRED MLS |
| 22 May, 2015 | Listed for sale | $315,000 | MRED MLS |
| — | Last price change | $449,000 | MRED MLS |
| 4 Aug, 2026 | Listed for sale | $449,000 | MRED MLS |


Room Specifics
All Bedroom Info:
Total Bedrooms: 6
Bedrooms Above Ground: 6
Bedrooms Below Ground: 0
Total Bedrooms: 6
Bedrooms Above Ground: 6
Bedrooms Below Ground: 0
Master Bedroom Info:
Dimensions: 18X12
Location: 2nd LevelDimensions: 18X12
Floor Type: —
Second Bedroom Info:
Dimensions: 14X14
Location: 2nd LevelDimensions: 14X14
Floor Type: —
Third Bedroom Info:
Dimensions: 16X13
Location: 2nd LevelDimensions: 16X13
Floor Type: —
Fourth Bedroom Info:
Dimensions: 12X11
Location: 2nd LevelDimensions: 12X11
Floor Type: —
Bathroom Info:
Full Bathrooms: 2
Partial Bathrooms: 0Full Bathrooms: 2
Bathroom Amenities: —
Bathroom in Basement: 0
Kitchen Info:
Dimensions: 15X11
Location: Main LevelDimensions: 15X11
Floor Type: —
Family Room Info:
Dimensions: 23X14
Location: Main LevelDimensions: 23X14
Floor Type: —
Additional Rooms Info:
Rooms: Bedroom 5, Bedroom 6
Basement: Partially Finished, FullRooms: Bedroom 5, Bedroom 6
First Additional Room Info:
Name: Bedroom 5
Dimensions: 14X10
Location: Main LevelName: Bedroom 5
Dimensions: 14X10
Floor Type: —
Second Additional Room Info:
Name: Bedroom 6
Dimensions: 11X10
Location: Main LevelName: Bedroom 6
Dimensions: 11X10
Floor Type: —
Other Specifics
| 2 | |
| — | |
| Garage Owned, Detached, Garage | |
| — | |
| — | |
| — | |
| — | |
| — | |
| 10385 | |
| — | |
| None | |
| — | |
| — | |
| Not in DB | |
| — | |
| — | |
| — |
Tax History
| Year | Property Taxes |
|---|---|
| 2015 | $9,645 |
| — | $10,385 |
Contact Agent
Nearby Similar Homes
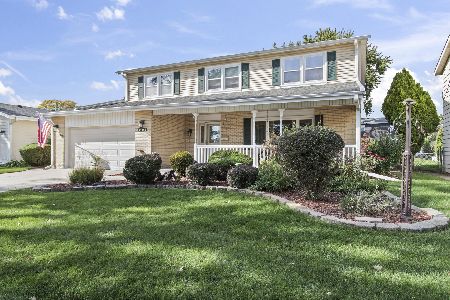
1108 Cherrywood Drive, Mount Prospect, Illinois 60056
For Sale
$549,000
4 beds / 2.1 baths / 1,950 ft2
Single Family / Built: 1969
23
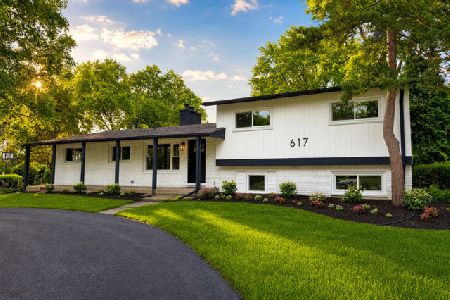
617 Busse Road, Mount Prospect, Illinois 60056
For Sale
$634,700
4 beds / 2.0 baths / 1,820 ft2
Single Family / Built: 1961
55
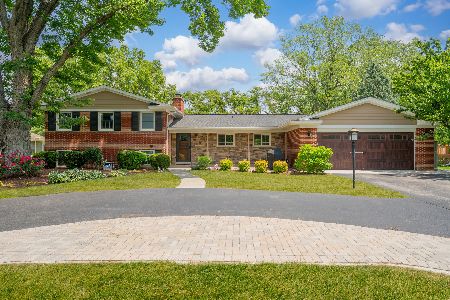
617 Glendale Lane, Mount Prospect, Illinois 60056
For Sale
$849,999
4 beds / 2.1 baths / 1,976 ft2
Single Family / Built: 1960
5
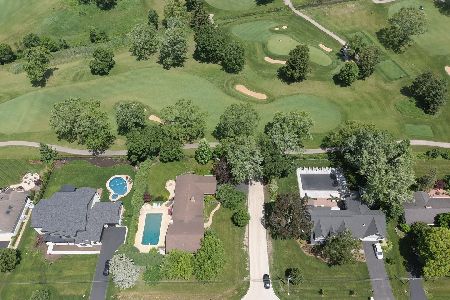
1500 Blackhawk Drive, Mount Prospect, Illinois 60056
For Sale
$1,490,000
4 beds / 3.1 baths / 4,058 ft2
Single Family / Built: 1957
127
1805 Willow Lane, Mount Prospect, Illinois 60056
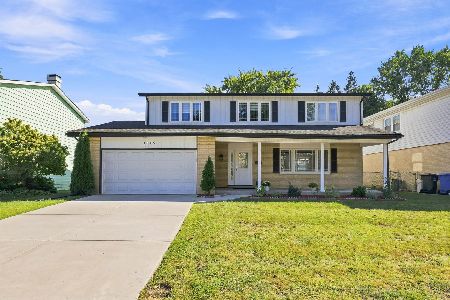
For Sale
$647,500
4 beds / 2.1 baths / 2,872 ft2
Single Family / Built: 1969
35
913 Lancaster Street, Mount Prospect, Illinois 60056
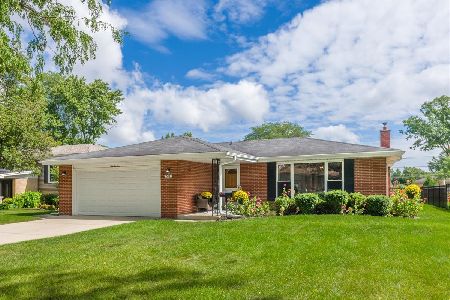
For Sale
$549,900
3 beds / 2.1 baths / 1,616 ft2
Single Family / Built: 1967
46
Nearby Sold Comparables
1508 Palm Drive, Mount Prospect, Illinois 60056

Sold
$299,000
6 beds / 2.0 baths / 2,079 ft2
Single Family / Built: 1961
4190
1600 Palm Drive, Mount Prospect, Illinois 60056
Sold
$279,900
4 beds / 2.0 baths / 1,550 ft2
Single Family / Built: 1964
4899
1506 Palm Drive, Mount Prospect, Illinois 60056
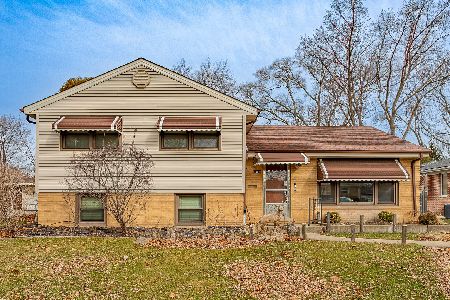
Sold
$329,000
3 beds / 1.1 baths / 1,920 ft2
Single Family / Built: 1962
1364
1507 Palm Drive, Mount Prospect, Illinois 60056
Sold
$239,000
3 beds / 2.0 baths / 1,100 ft2
Single Family / Built: 1961
4218
1507 Golf Road, Mount Prospect, Illinois 60056
Sold
$335,000
4 beds / 2.1 baths / 1,904 ft2
Single Family / Built: 1963
2455
1505 Golf Road, Mount Prospect, Illinois 60056
Sold
$309,900
3 beds / 2.0 baths / 1,248 ft2
Single Family / Built: 1963
2628
Contact Agent
Listing Provided By
Century 21 Realty Associates
