

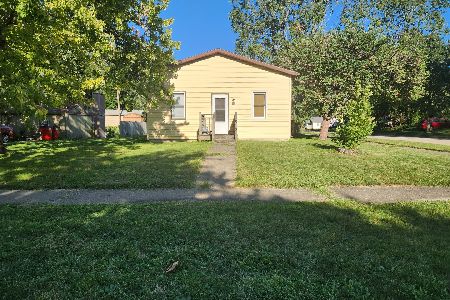
913 Tremont Street, Champaign, Illinois 61821


$144,900
|
For Sale
|
|
| Status: | Contingent |
| Sqft: | 838 |
| Cost/Sqft: | $173 |
| Beds: | 2 |
| Baths: | 1 |
| Year Built: | 1914 |
| Property Taxes: | $2,730 |
| Days On Market: | 22 |
| Lot Size: | 0,14 |
Description
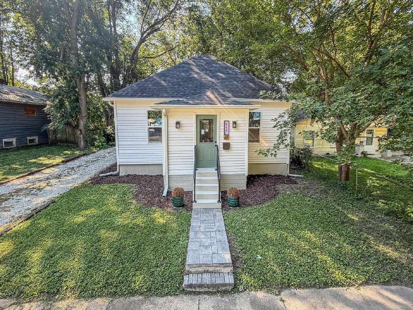
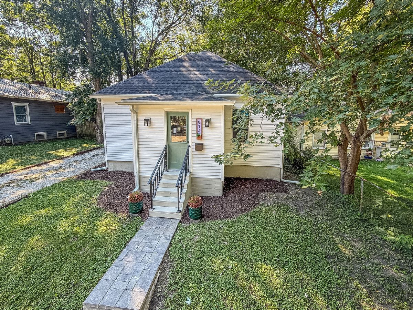
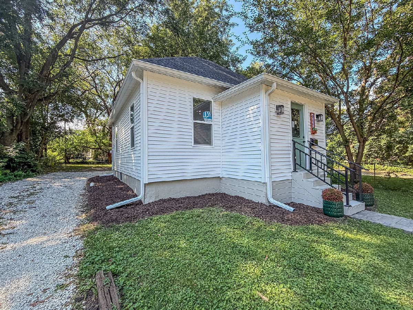
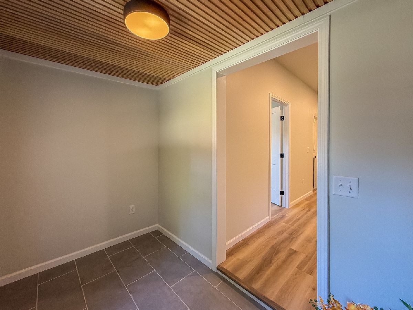
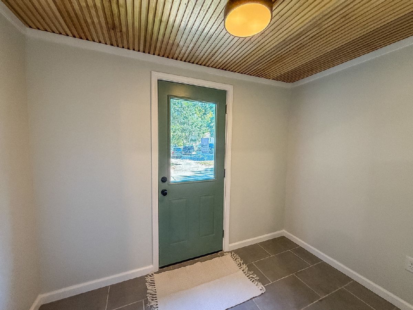
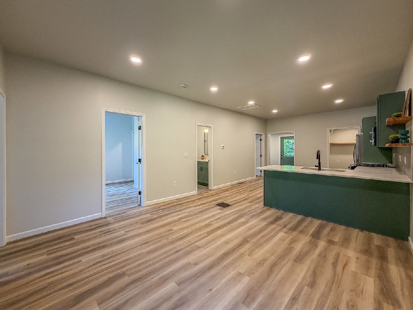
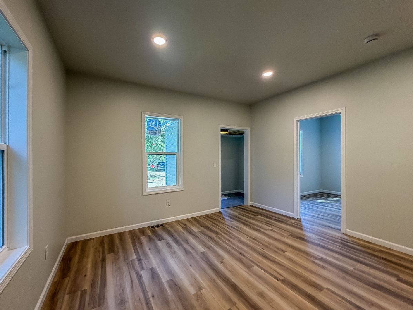
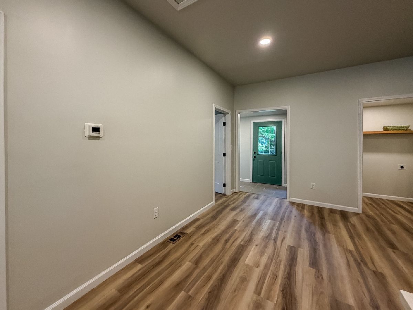
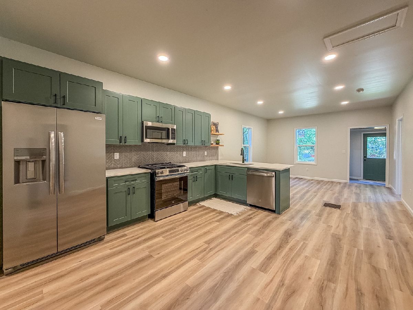
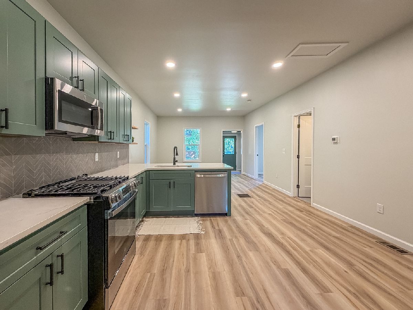
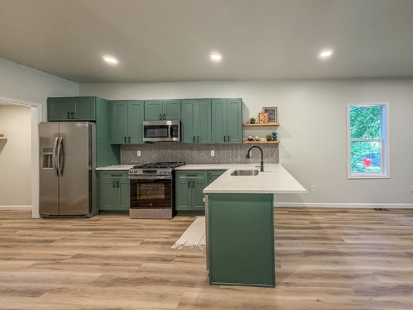
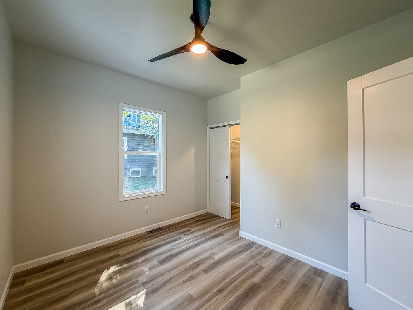
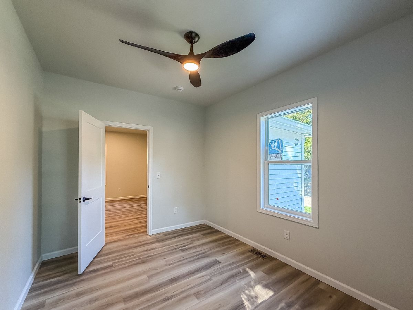
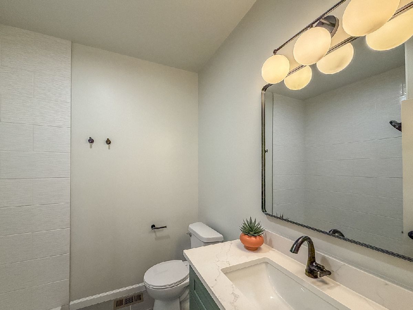
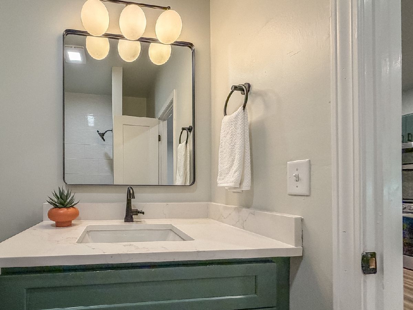
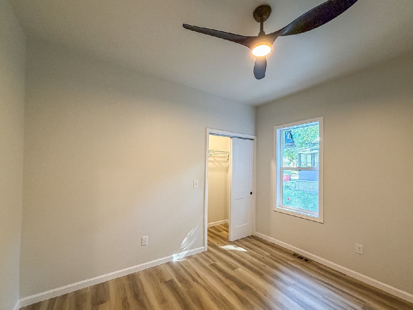
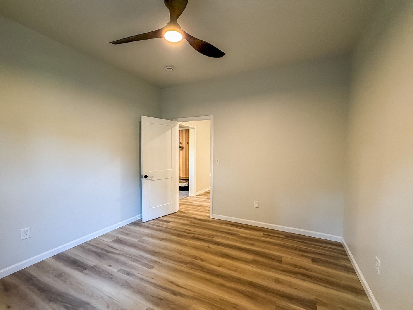
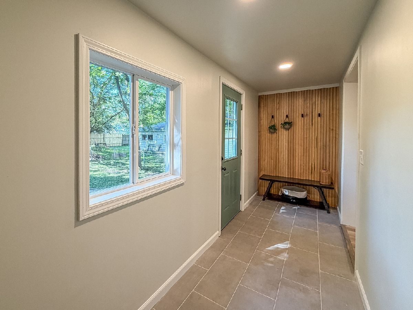
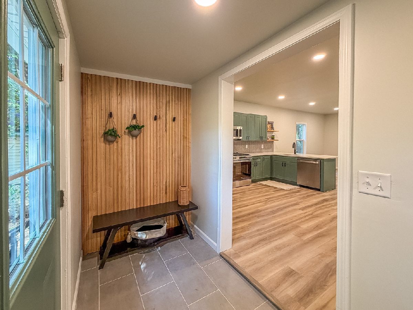
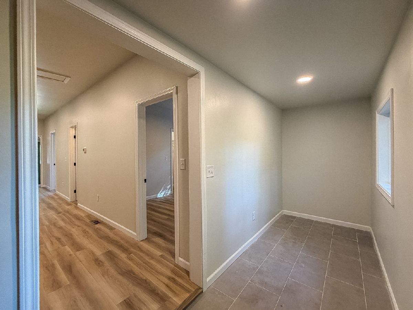
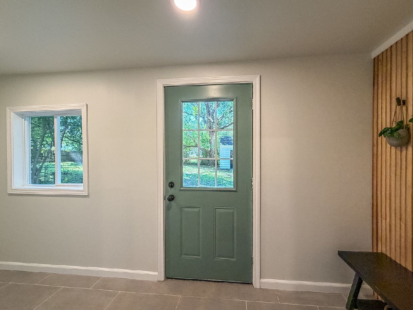
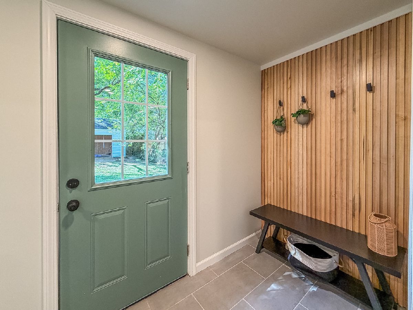
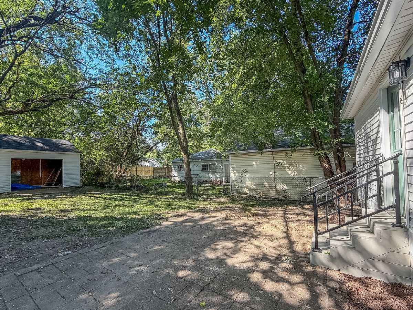
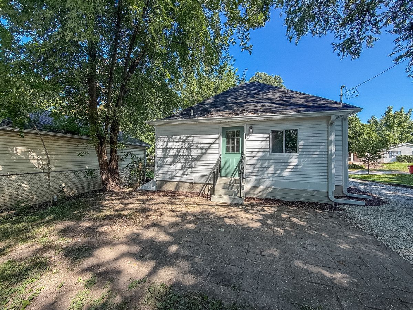
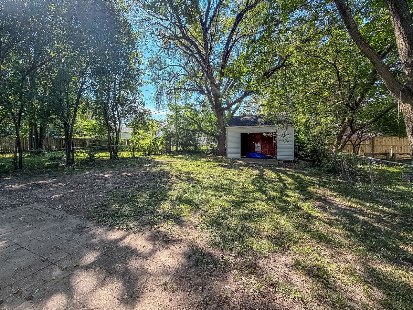
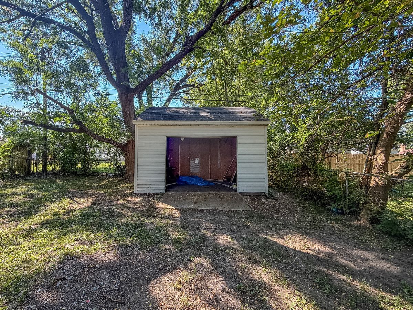
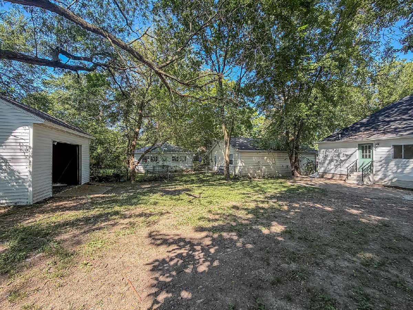
Big on style and smart on space, this completely remodeled bungalow packs an impressive amount into its efficient footprint! A new roof, gutters, siding, and windows set the stage outside while the modern interior keeps the updates coming. A charming foyer with slatted wood ceiling welcomes you into an open great room with soaring ceilings and modern flooring. The stylish kitchen features stainless steel appliances, a tile backsplash, and breakfast bar seating that makes everyday meals and conversation easy. Situated between the two bedrooms, the standout bathroom features a beautifully tiled shower. An enclosed back porch doubles as a convenient drop zone and a cozy spot for morning coffee or evening reading. Outside, the paver patio is ready for relaxing and grilling while overlooking the large backyard. The oversized shed provides extra storage. Thoughtfully updated inside and out, this bungalow brings together charm, style, and everyday function!
Property Specifics
| Single Family | |
| — | |
| — | |
| 1914 | |
| — | |
| — | |
| No | |
| 0.14 |
| Champaign | |
| — | |
| — / Not Applicable | |
| — | |
| — | |
| — | |
| 12749519 | |
| 412011234007 |
Nearby Schools
| NAME: | DISTRICT: | DISTANCE: | |
|---|---|---|---|
|
Grade School
Unit 4 Of Choice |
4 | — | |
|
Middle School
Champaign/middle Call Unit 4 351 |
4 | Not in DB | |
|
High School
Central High School |
4 | Not in DB | |
Property History
| DATE: | EVENT: | PRICE: | SOURCE: |
|---|---|---|---|
| 11 Sep, 2026 | Under contract | $144,900 | MRED MLS |
| 9 Sep, 2026 | Listed for sale | $144,900 | MRED MLS |















Room Specifics
Total Bedrooms: 2
Bedrooms Above Ground: 2
Bedrooms Below Ground: 0
Dimensions: —
Floor Type: —
Full Bathrooms: 1
Bathroom Amenities: —
Bathroom in Basement: 0
Rooms: —
Basement Description: —
Other Specifics
| — | |
| — | |
| — | |
| — | |
| — | |
| 50X123 | |
| — | |
| — | |
| — | |
| — | |
| Not in DB | |
| — | |
| — | |
| — | |
| — |
Tax History
| Year | Property Taxes |
|---|---|
| 2026 | $2,730 |
Contact Agent
Nearby Similar Homes
Nearby Sold Comparables

Contact Agent
Listing Provided By
RYAN DALLAS REAL ESTATE
