

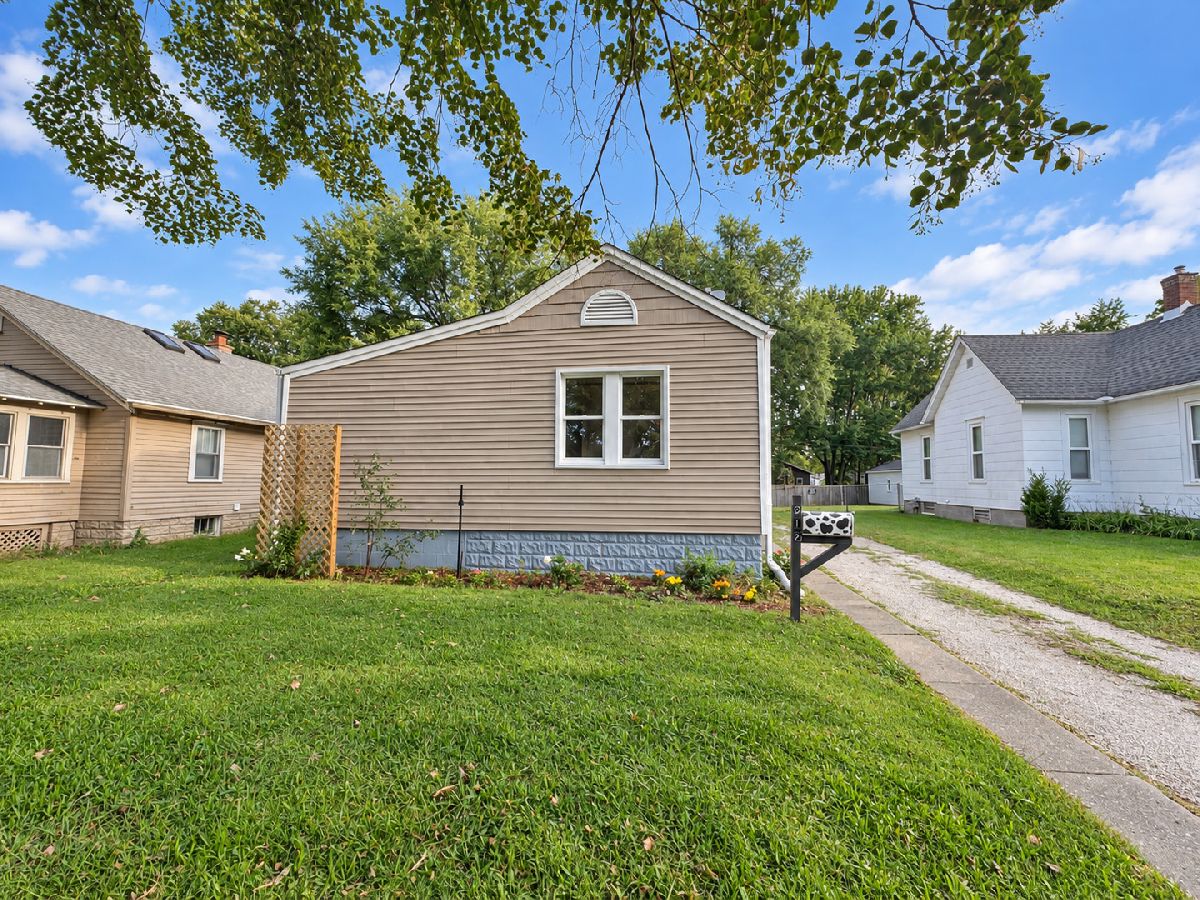
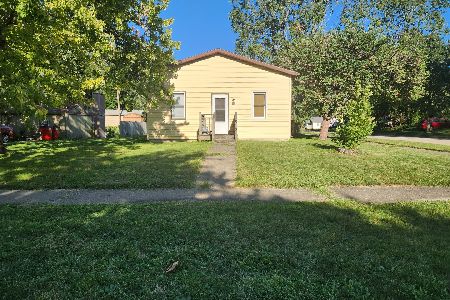
912 Harvard Street, Champaign, Illinois 61821


$179,000
|
For Sale
|
|
| Status: | Active |
| Sqft: | 1,322 |
| Cost/Sqft: | $135 |
| Beds: | 3 |
| Baths: | 2 |
| Year Built: | 1930 |
| Property Taxes: | $3,332 |
| Lot Size: | 0,14 |
Description
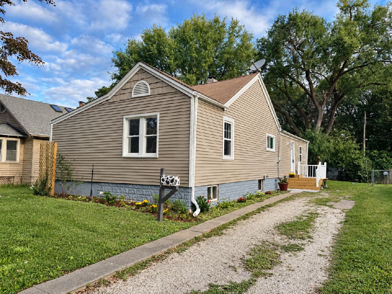
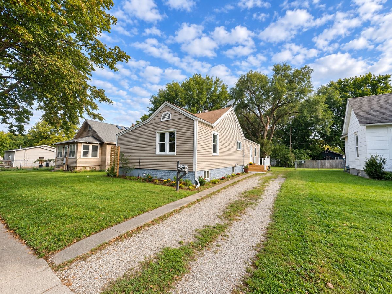
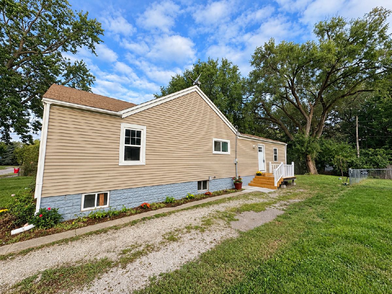
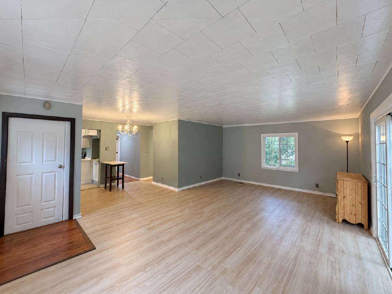
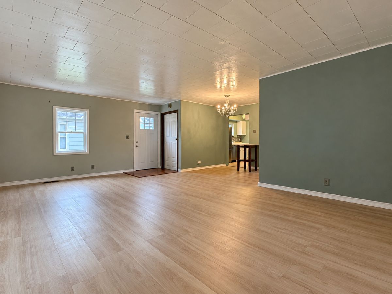
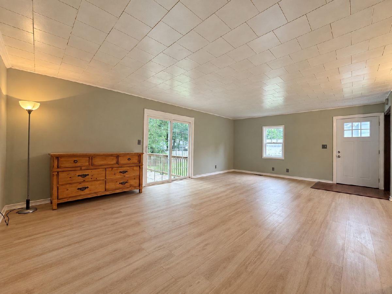
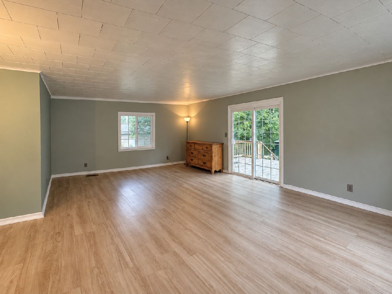
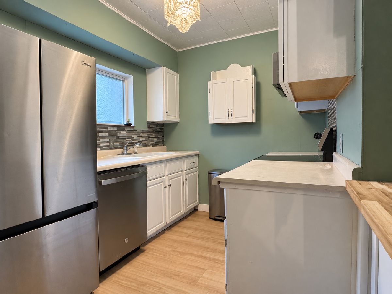
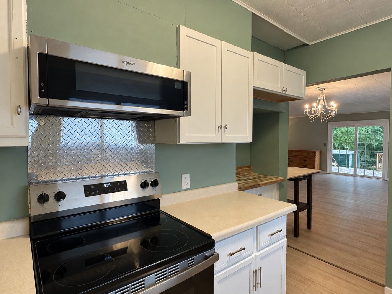
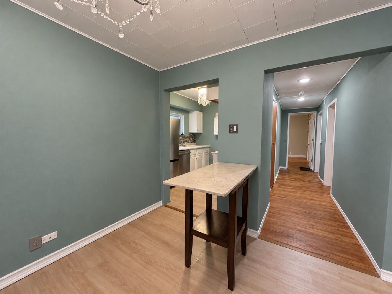
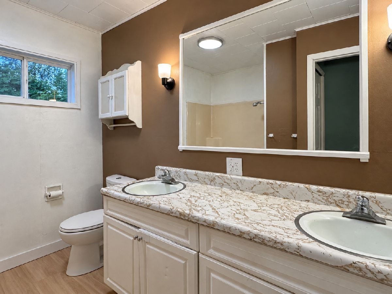
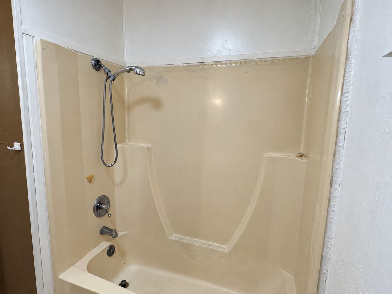
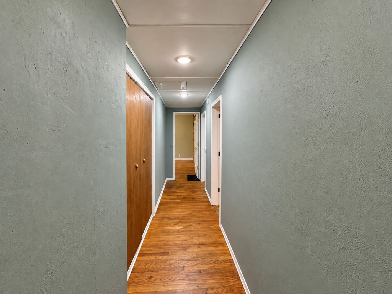
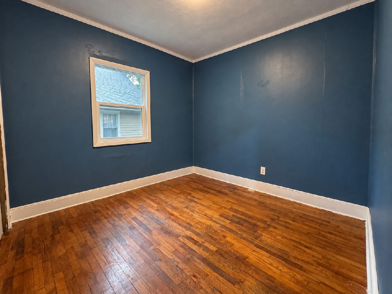
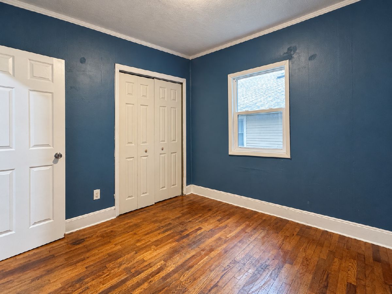
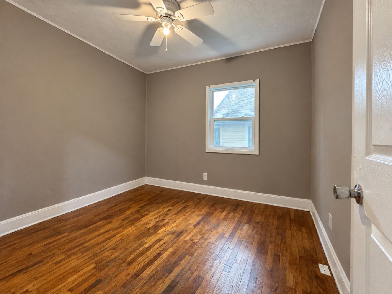
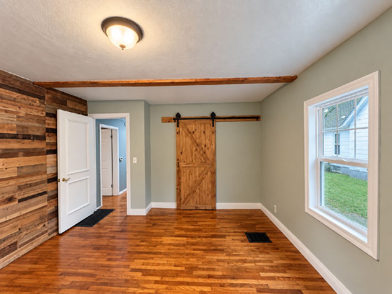
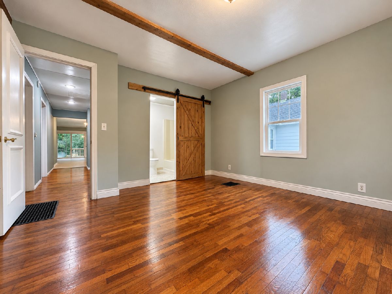
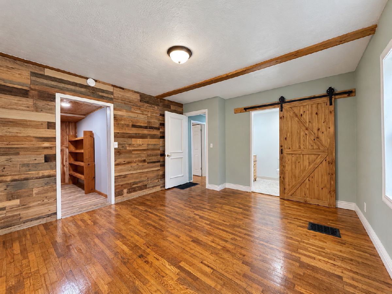
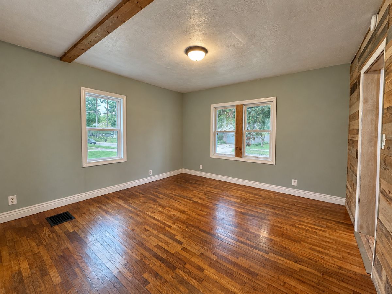
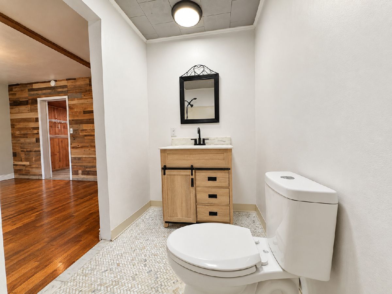
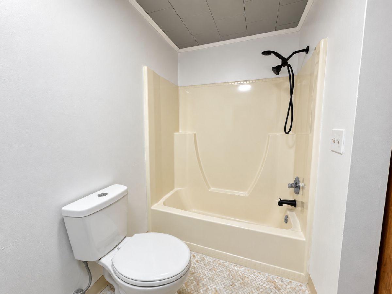
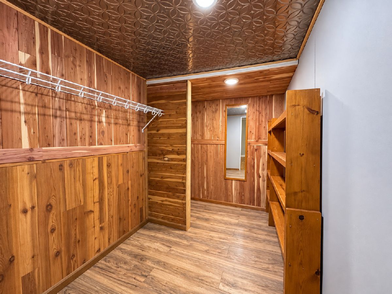
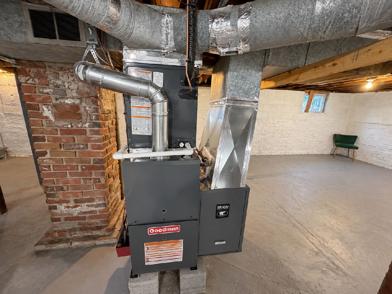
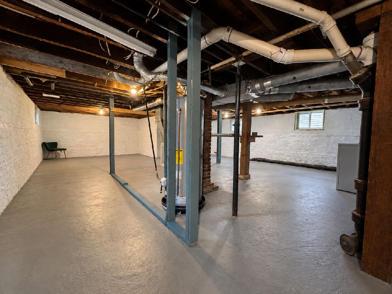
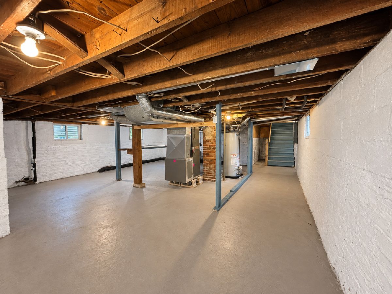
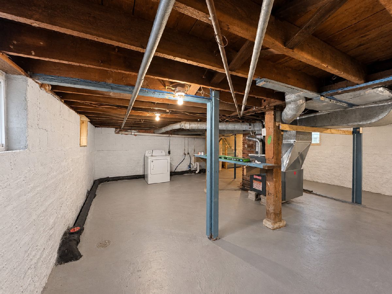
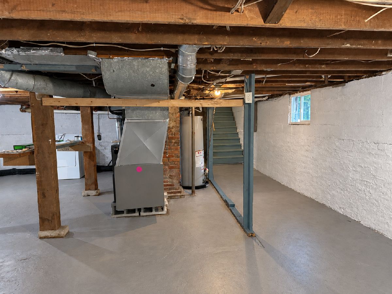
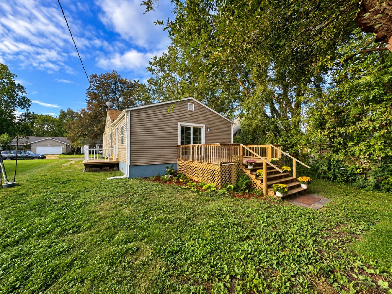
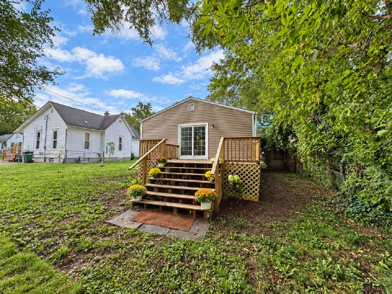
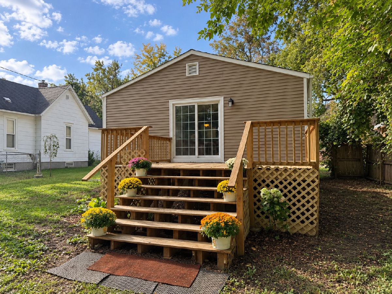
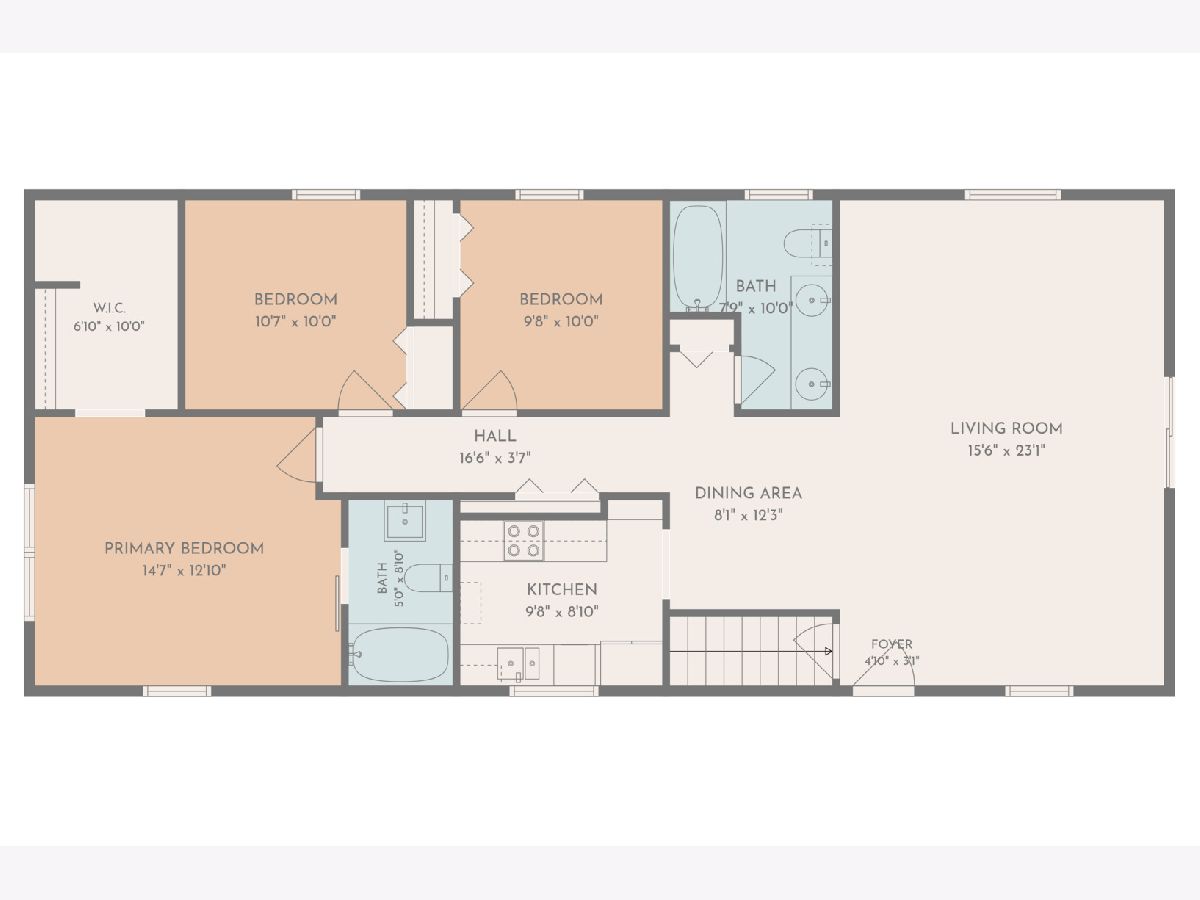
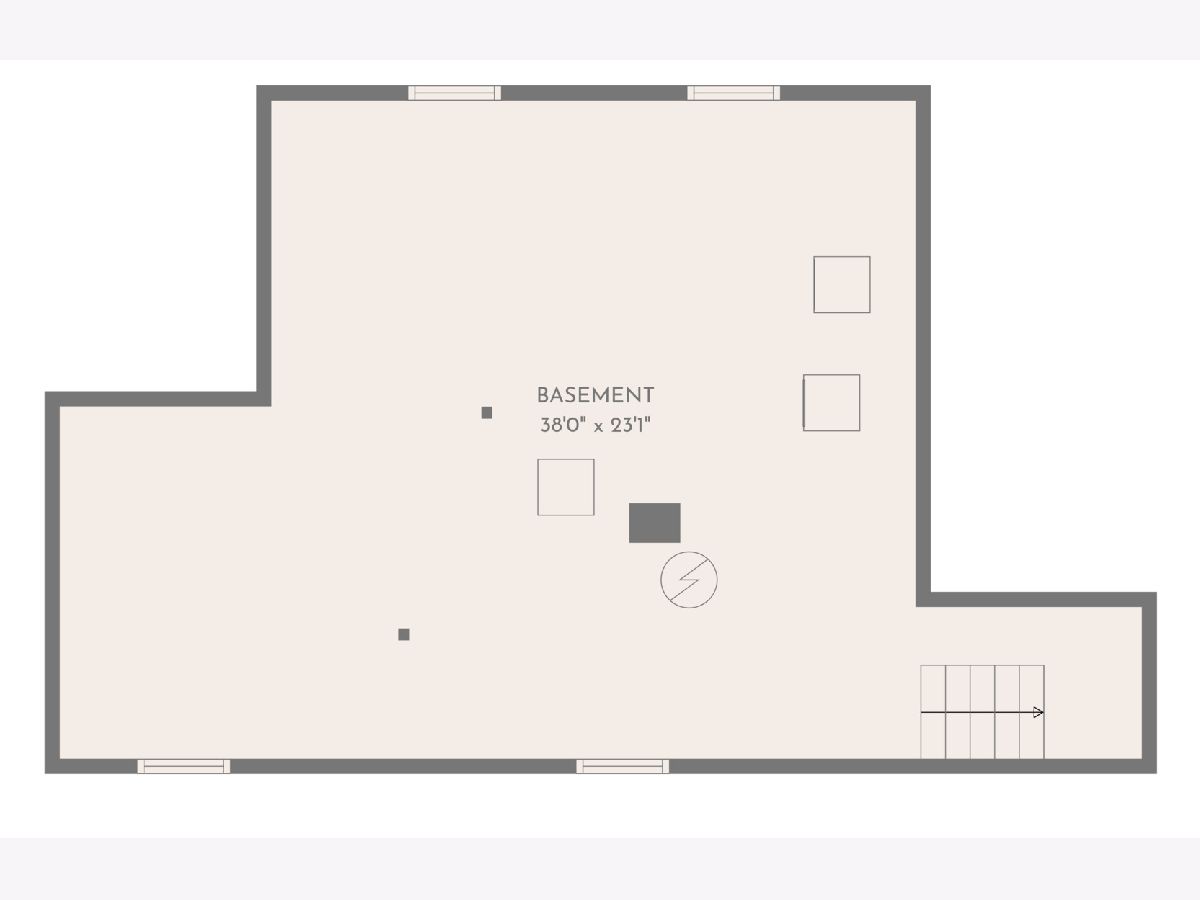
Beautifully refreshed from top to bottom, this 3-bedroom, 2-full-bath Champaign home is ready to impress! New luxury vinyl plank flooring gives the living room and kitchen a clean, modern look, while the kitchen features new appliances and ample room for cooking and gathering. Sliding glass doors from the living room lead to the back deck, the perfect spot to enjoy quiet evenings outdoors. Beautifully refinished original hardwood floors add warmth and character to all three bedrooms. The spacious primary suite includes a walk-in closet and a private full bath. A brand-new furnace and central air conditioning system provide year-round comfort, while the unfinished basement adds valuable storage and flexibility for future use. Combining modern improvements with original charm, comfortable living spaces, and an inviting outdoor retreat, 912 W Harvard is a wonderful place to call home!
Property Specifics
| Single Family | |
| — | |
| — | |
| 1930 | |
| Unfinished, Partial | |
| 720 | |
| Vinyl Siding | |
| Asphalt | |
| — | |
| No | |
| 0.14 |
| Champaign | |
| — | |
| — / Not Applicable | |
| None | |
| Public | |
| Public Sewer | |
| Central Air | |
| Natural Gas, Forced Air | |
| 12736479 | |
| 412011234013 |
Nearby Schools
| NAME: | DISTRICT: | DISTANCE: | |
|---|---|---|---|
|
Grade School
Unit 4 Of Choice |
4 | — | |
|
Middle School
Champaign/middle Call Unit 4 351 |
4 | Not in DB | |
|
High School
Centennial High School |
4 | Not in DB | |
Room Specifics
Total Bedrooms: 3
Bedrooms Above Ground: 3
Bedrooms Below Ground: 0
Dimensions: 15X13
Floor Type: Hardwood
Dimensions: 11X10
Floor Type: Hardwood
Dimensions: 10X10
Floor Type: Hardwood
Full Bathrooms: 2
Bathroom Amenities: —
Bathroom in Basement: 0
Dimensions: 8X12
Floor Type: Luxury Vinyl
Dimensions: 10X9
Floor Type: —
Dimensions: 16X23
Floor Type: Luxury Vinyl
Rooms: No additional rooms
Other Specifics
| — | |
| Block,Brick/Mortar | |
| Gravel, Off Street, Owned | |
| — | |
| — | |
| — | |
| Shed(s) | |
| — | |
| — | |
| 50.33x123 | |
| — | |
| Full | |
| — | |
| Range, Microwave, Dishwasher, Refrigerator | |
| Not in DB | |
| — | |
| — | |
| — |
Contact Agent
Nearby Similar Homes
Nearby Sold Comparables



Contact Agent
Listing Provided By
KELLER WILLIAMS-TREC
