

9139 Kedvale Avenue, Skokie, Illinois 60076


$1,250,000
|
For Sale
|
|
| Status: | Contingent |
| Sqft: | 5,700 |
| Cost/Sqft: | $219 |
| Beds: | 3 |
| Baths: | 4 |
| Year Built: | 1960 |
| Property Taxes: | $16,295 |
| Lot Size: | 0,29 |
Description
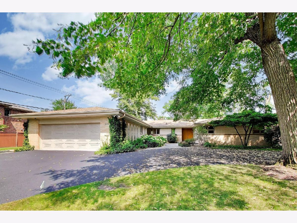
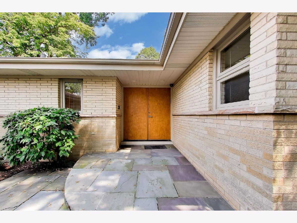
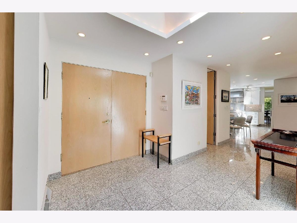
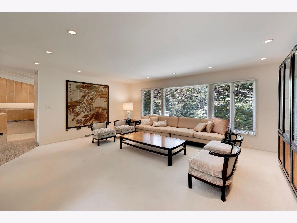
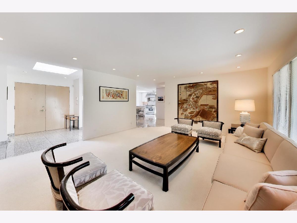
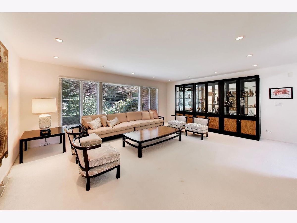
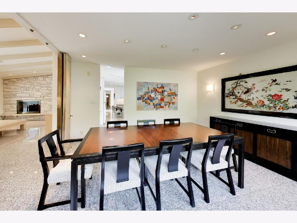
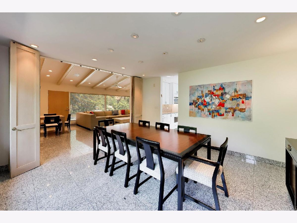
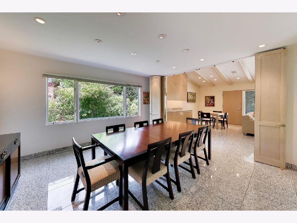
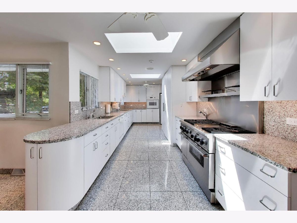
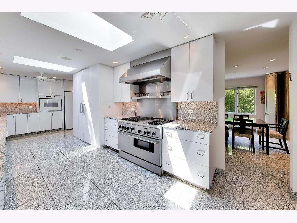
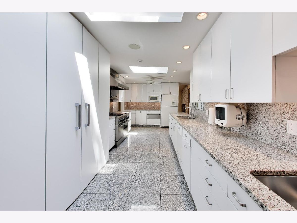
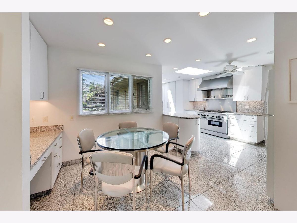
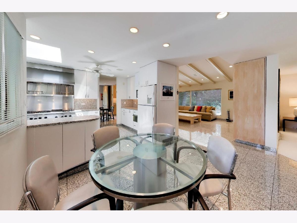
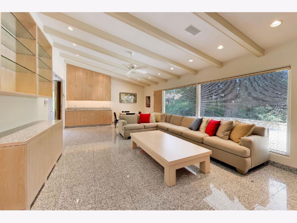
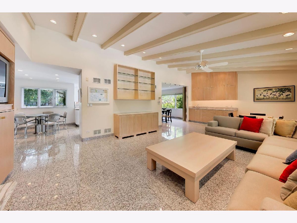
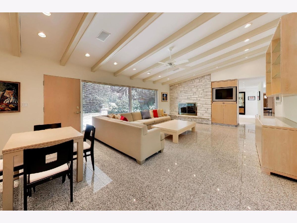
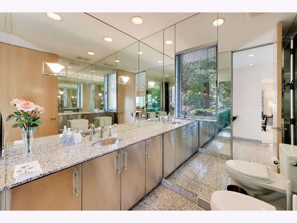
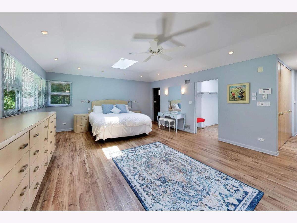
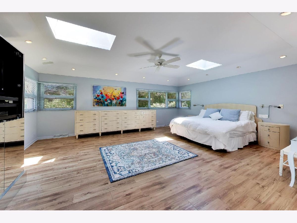
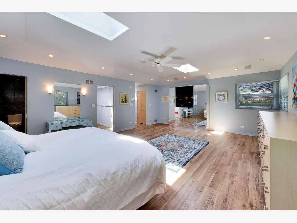
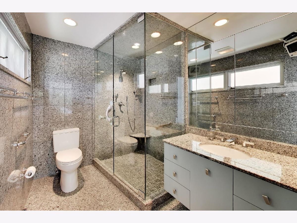
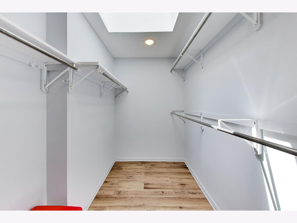
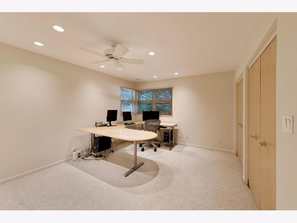
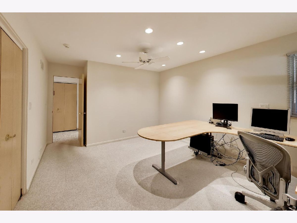
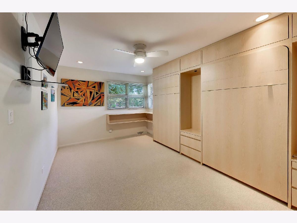
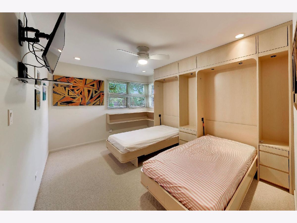
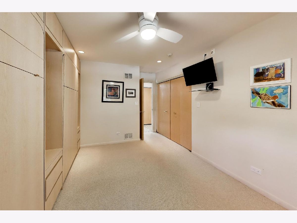
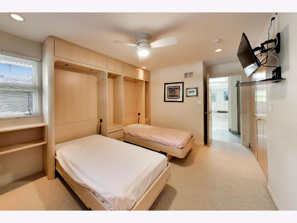
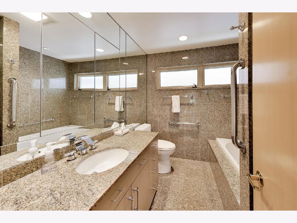
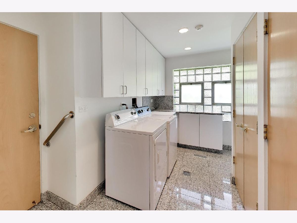
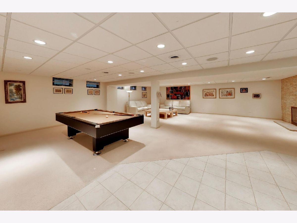
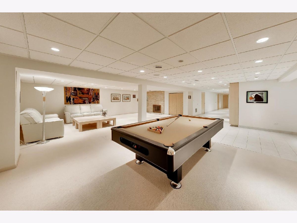
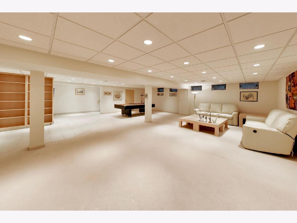
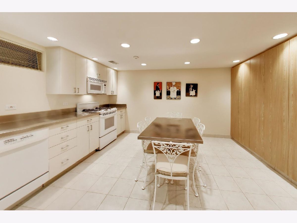
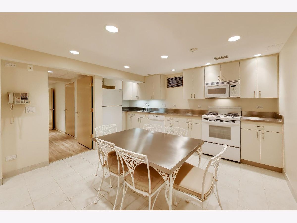
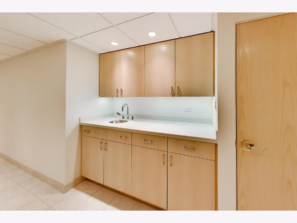
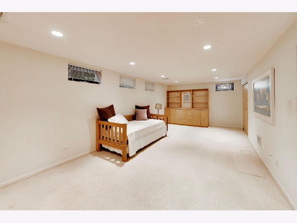
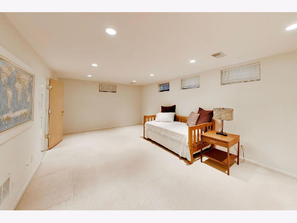
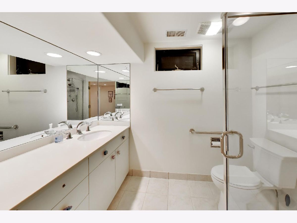
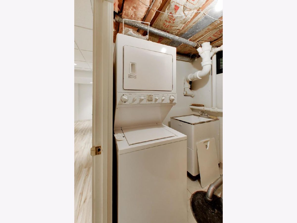
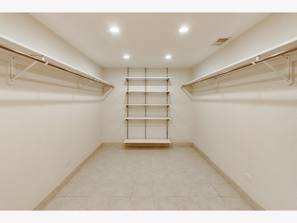
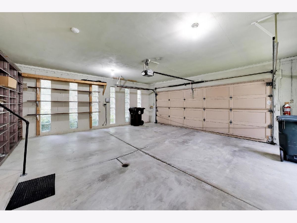
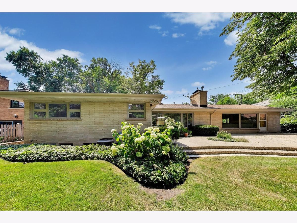
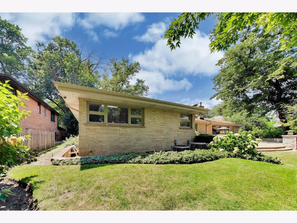
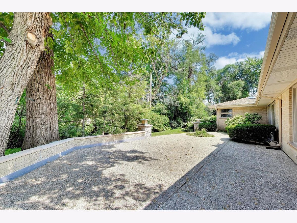
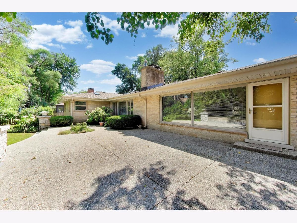
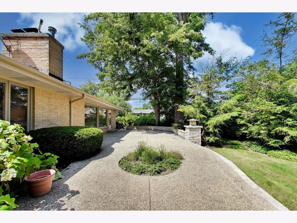
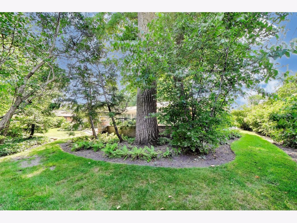
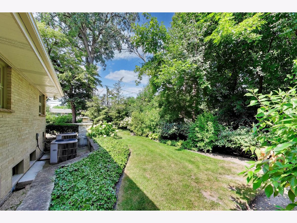
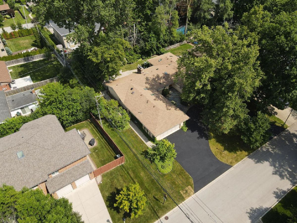
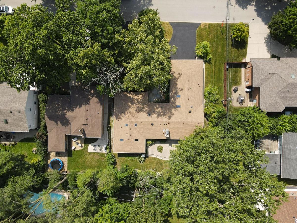
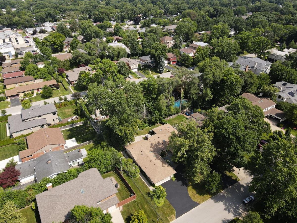
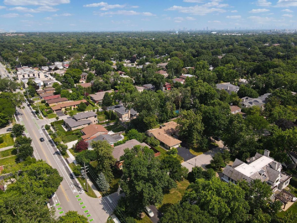
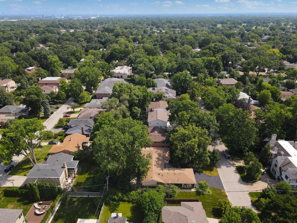
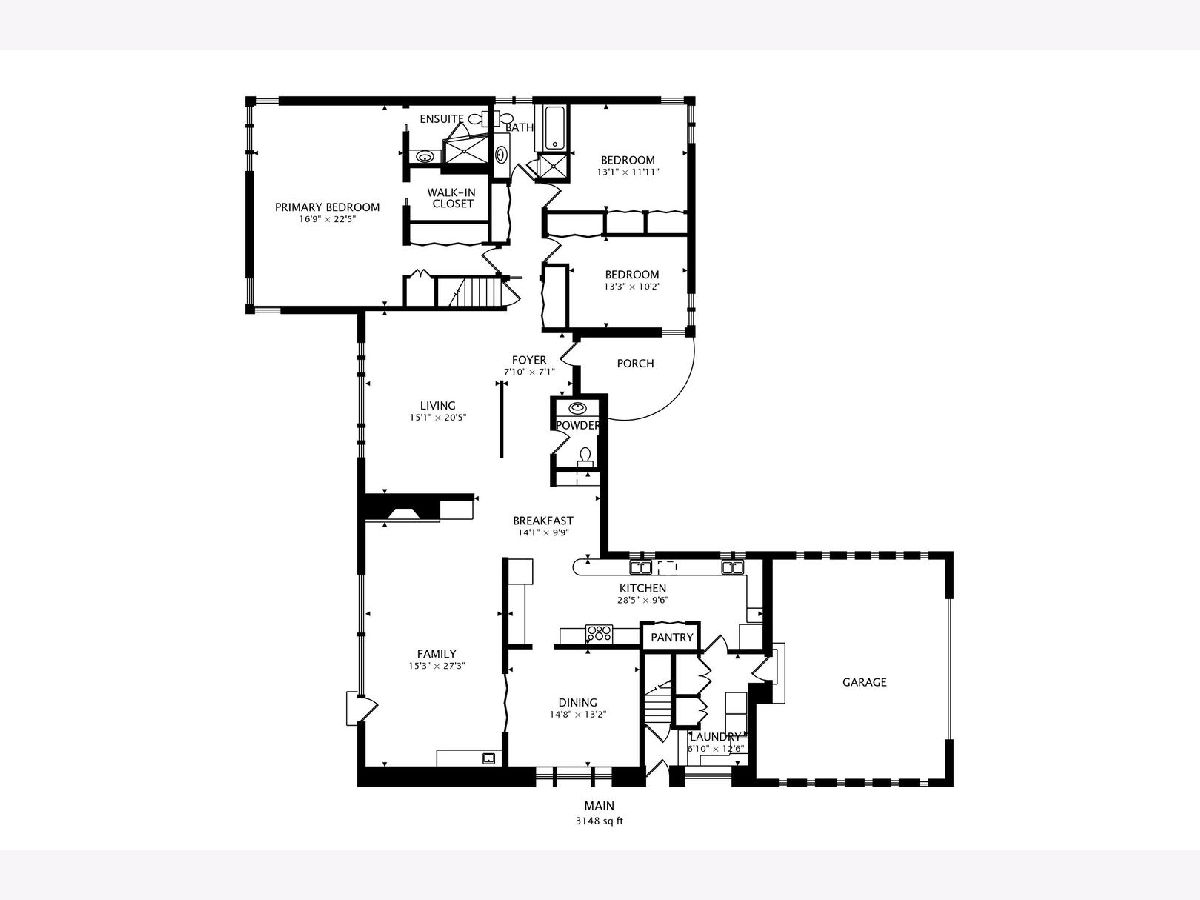
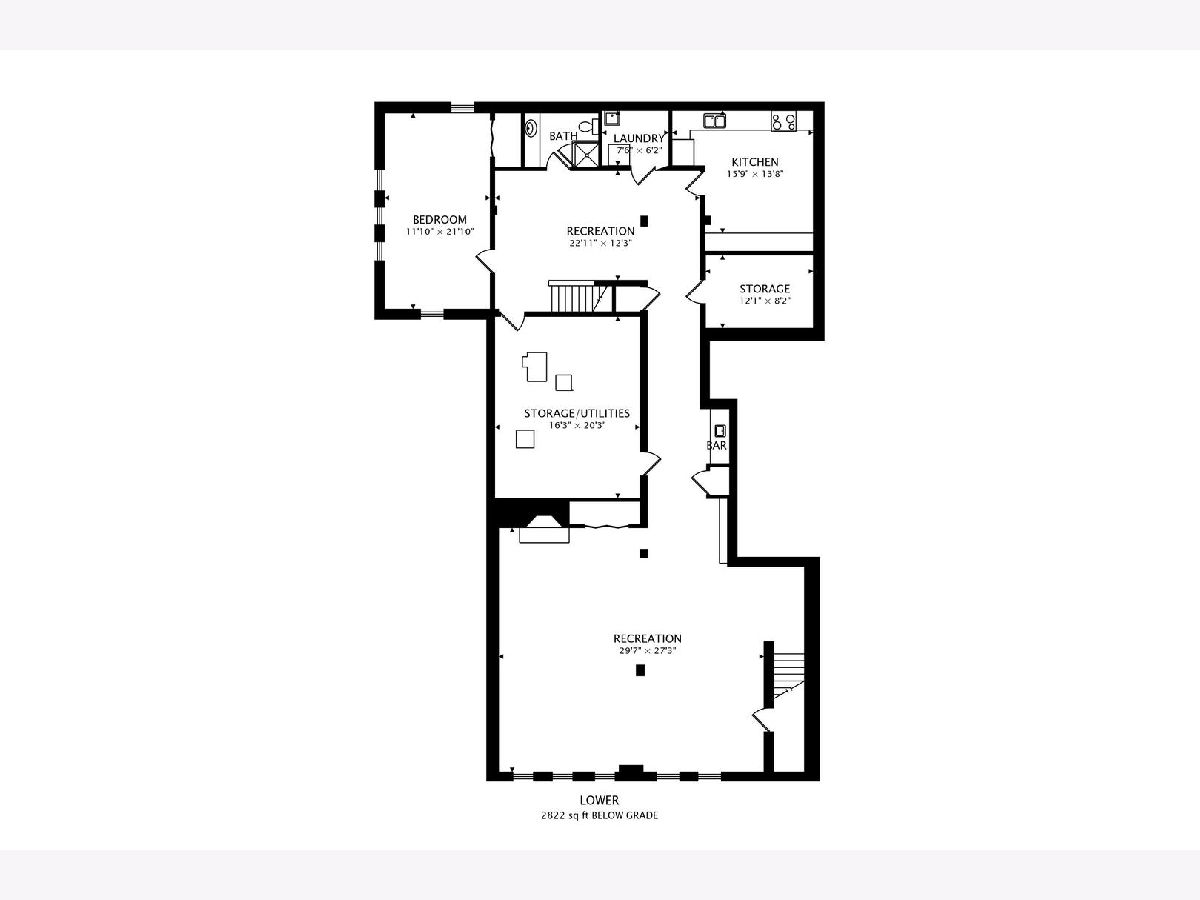
A rare opportunity to own one of Skokie's most distinctive residences, this expansive, approximately 3,100-square-foot above-grade ranch is situated on an exceptional triple lot and offers gracious single-level living with remarkable space, quality, and versatility. Thoughtfully and comprehensively renovated as the owners' forever home, the residence features generously proportioned living and entertaining areas, abundant natural light, skylights, custom built-ins, two fireplaces, a well-appointed kitchen with a Thermador range, spacious bedroom suites, and an attached 2.5-car garage. The approximately 2,600-square-foot finished lower level substantially expands the home's living space with recreation and gathering areas, a full second kitchen ideal for entertaining or holiday preparation, a guest bedroom, a full bathroom, and extensive storage. Additional highlights include a whole-house generator, dual-zone heating and cooling, upgraded 400-amp electrical service and plumbing systems, a circular driveway, mature landscaping, and an extraordinary setting rarely available in Skokie's prestigious Devonshire neighborhood. Meticulously maintained and rich with thoughtful details, this is a truly special home offering the comfort of one-level living and exceptional space for everyday living and entertaining. Agent related to seller.
Property Specifics
| Single Family | |
| — | |
| — | |
| 1960 | |
| — | |
| — | |
| No | |
| 0.29 |
| Cook | |
| Devonshire Highlands | |
| — / Not Applicable | |
| — | |
| — | |
| — | |
| 12692860 | |
| 10154050110000 |
Nearby Schools
| NAME: | DISTRICT: | DISTANCE: | |
|---|---|---|---|
|
Grade School
Devonshire Elementary School |
68 | — | |
|
Middle School
Old Orchard Junior High School |
68 | Not in DB | |
|
High School
Niles North High School |
219 | Not in DB | |
Room Specifics
Total Bedrooms: 4
Bedrooms Above Ground: 3
Bedrooms Below Ground: 1
Dimensions: —
Floor Type: —
Dimensions: —
Floor Type: —
Dimensions: —
Floor Type: —
Full Bathrooms: 4
Bathroom Amenities: Soaking Tub
Bathroom in Basement: 1
Rooms: —
Basement Description: —
Other Specifics
| 2 | |
| — | |
| — | |
| — | |
| — | |
| 12855 | |
| — | |
| — | |
| — | |
| — | |
| Not in DB | |
| — | |
| — | |
| — | |
| — |
Contact Agent
Nearby Similar Homes
Nearby Sold Comparables

Contact Agent
Listing Provided By
Compass
