

9143 Dr Korczak Terrace, Skokie, Illinois 60076


$829,000
|
For Sale
|
|
| Status: | Price Change |
| Sqft: | 2,530 |
| Cost/Sqft: | $328 |
| Beds: | 4 |
| Baths: | 3 |
| Year Built: | 1980 |
| Property Taxes: | $12,179 |
| Lot Size: | 0,00 |
Description
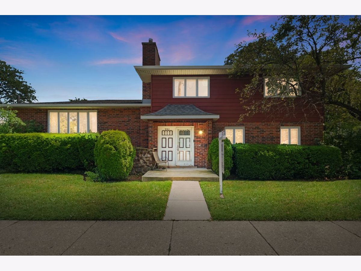
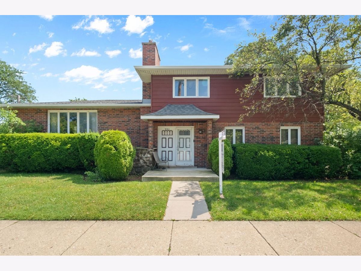
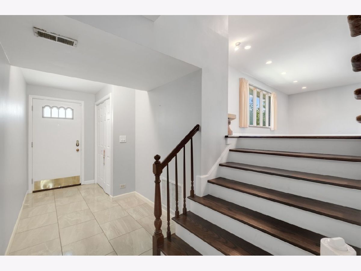
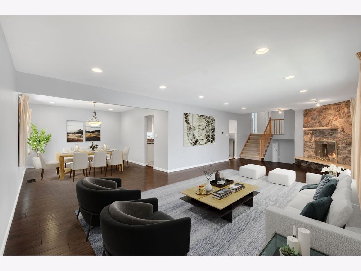
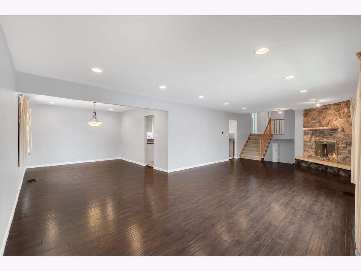
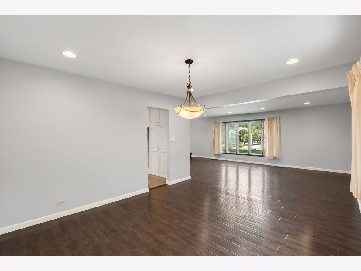
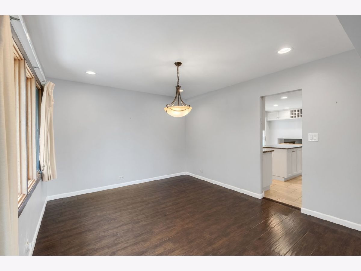
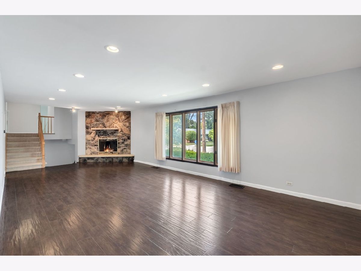
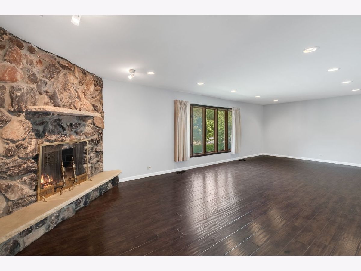
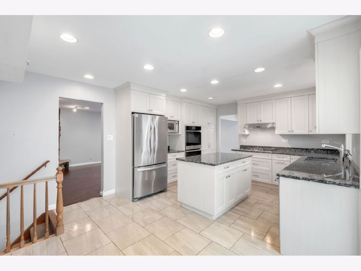
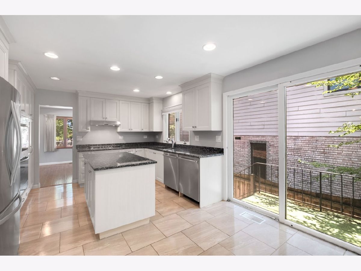
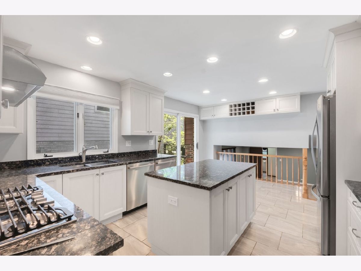
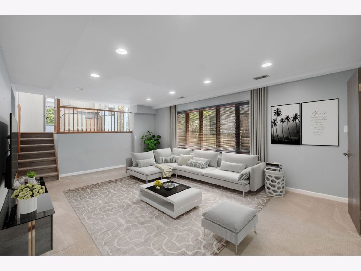
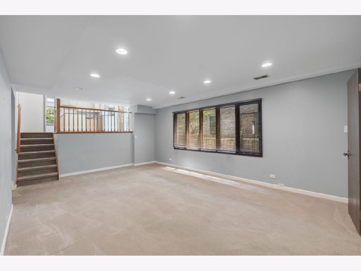
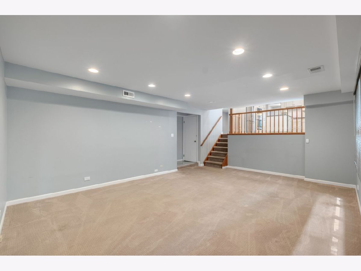
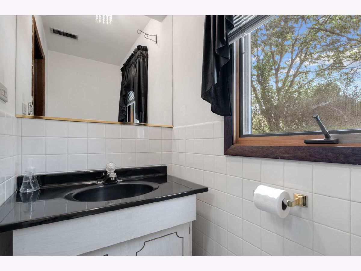
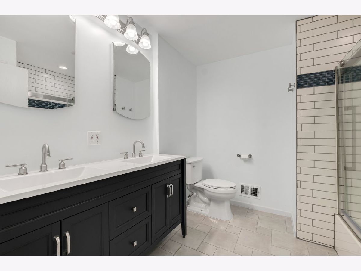
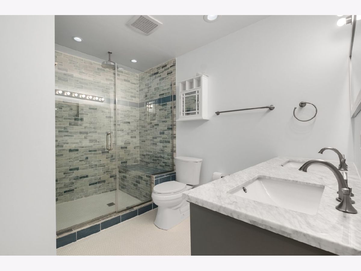
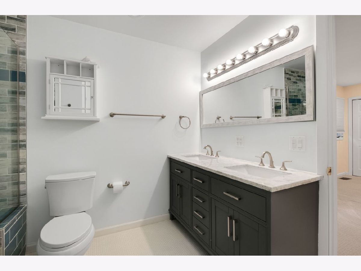
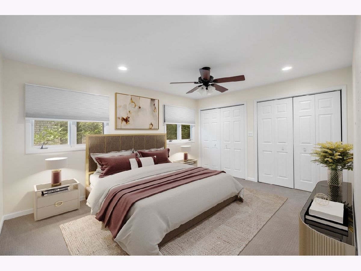
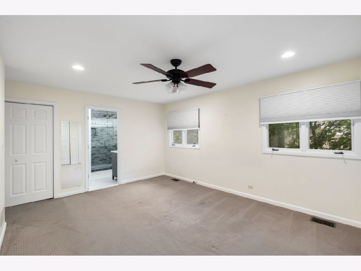
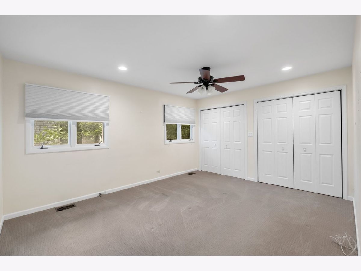
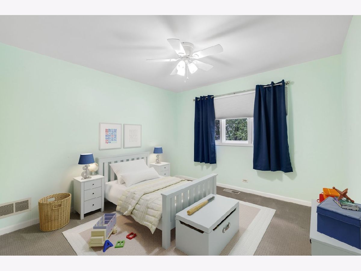
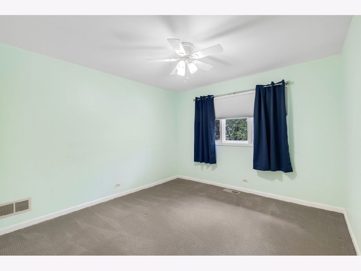
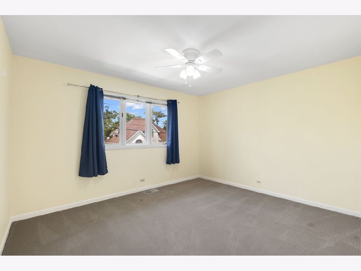
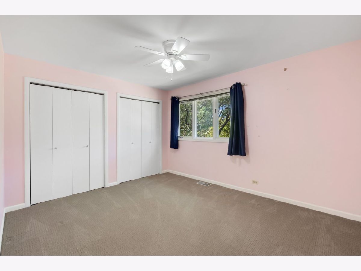
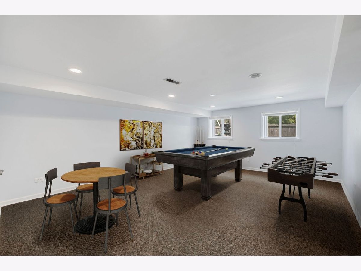
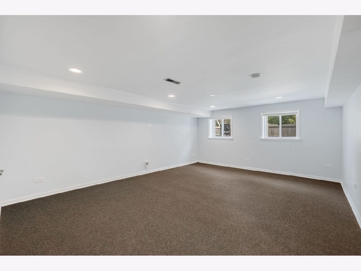
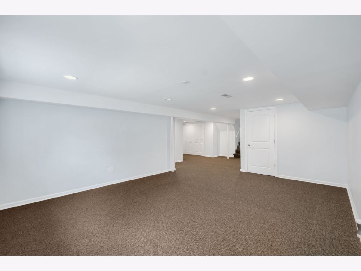
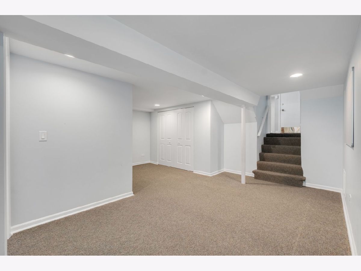
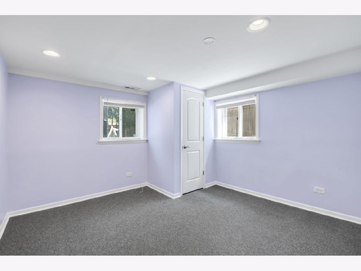
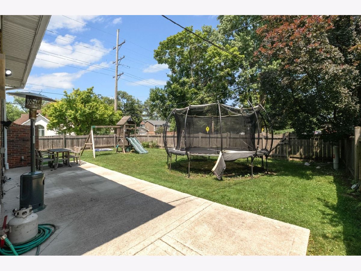
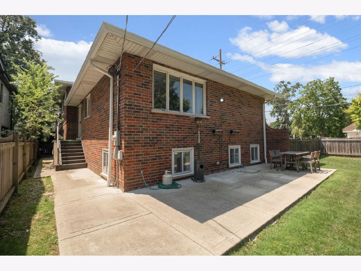
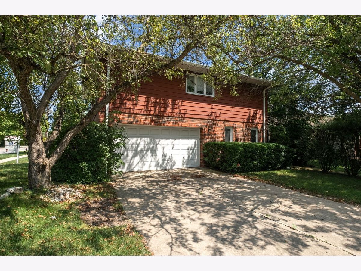
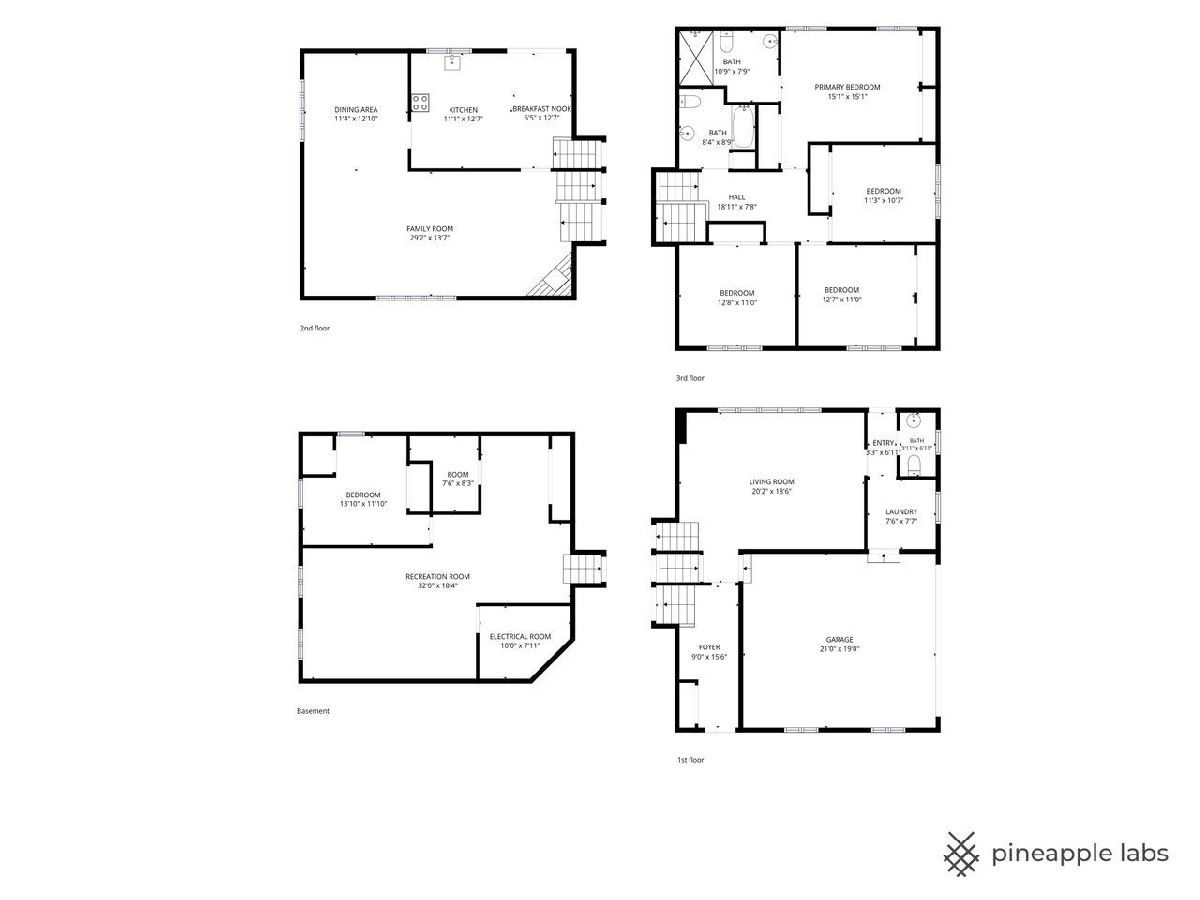
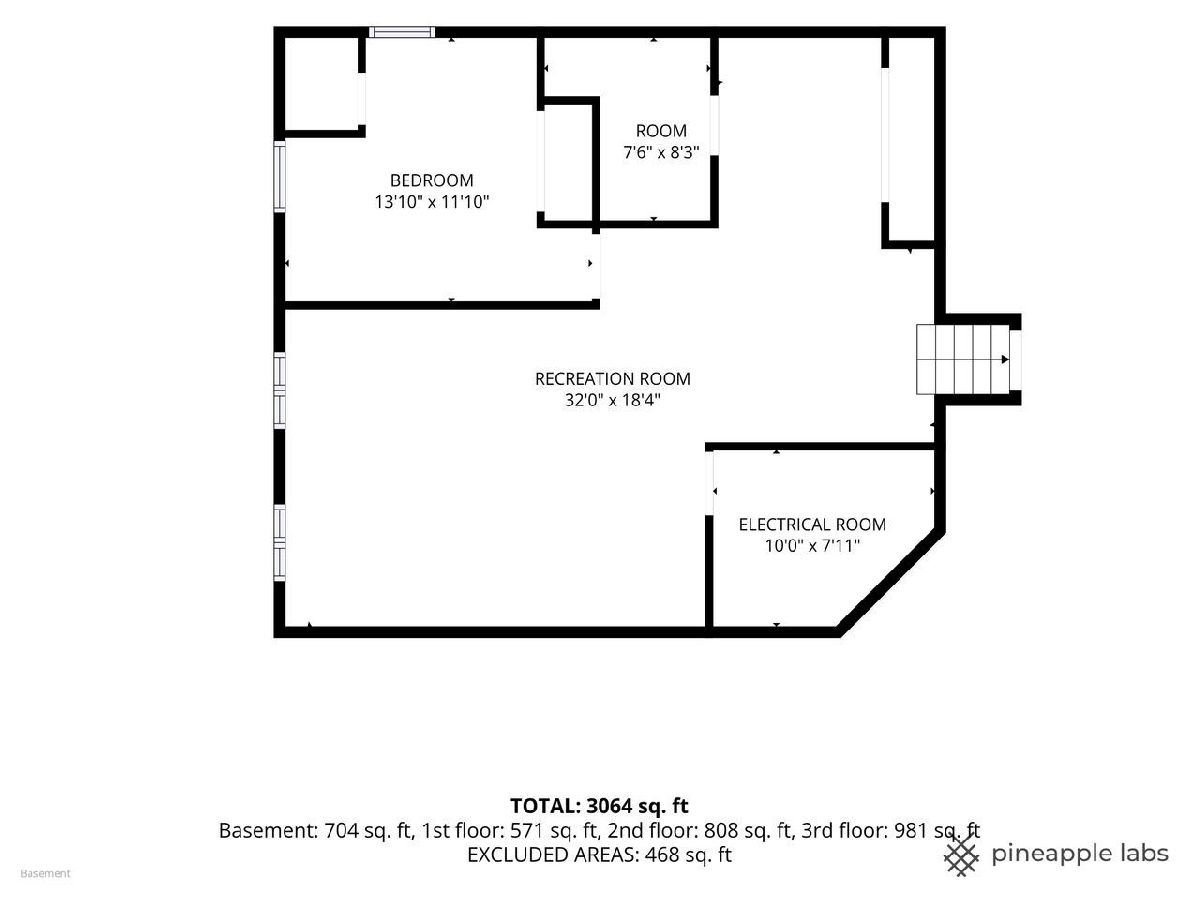
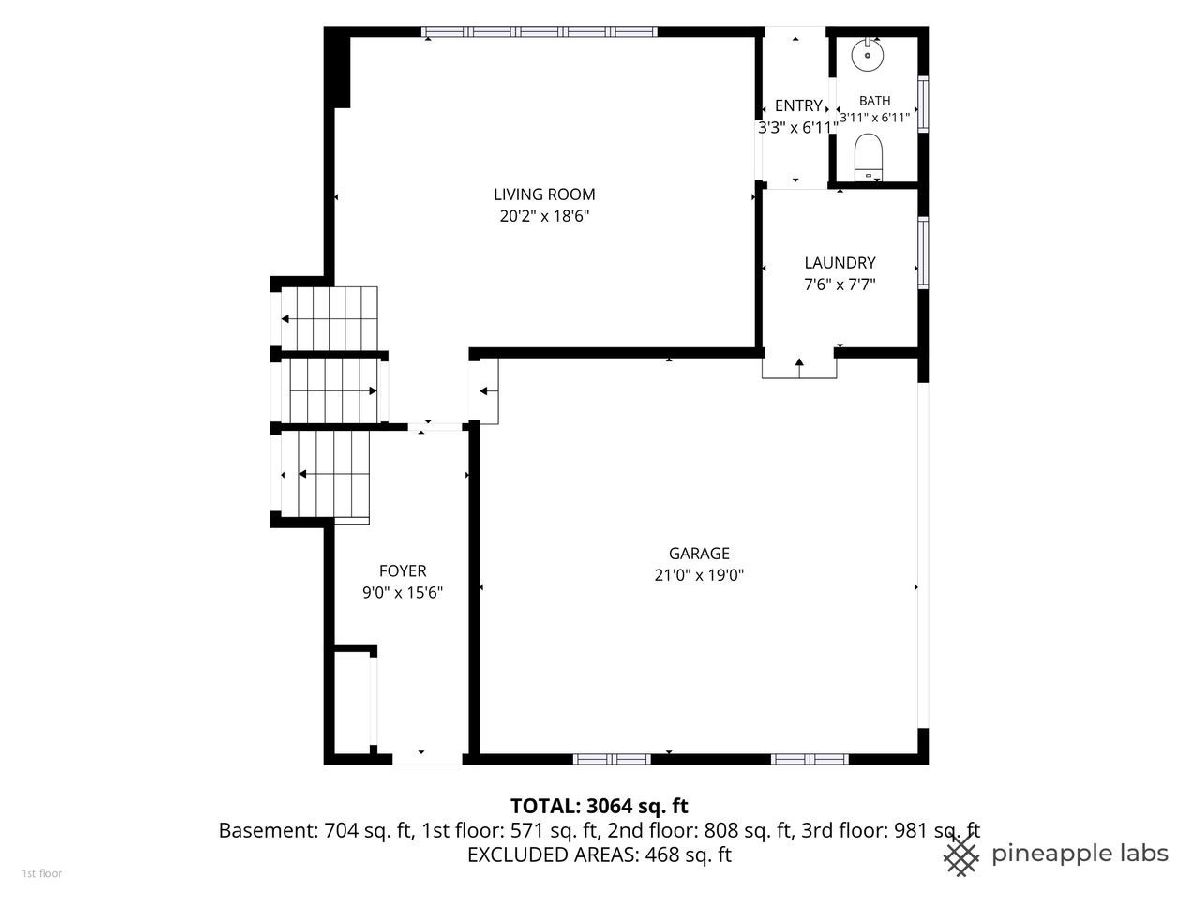
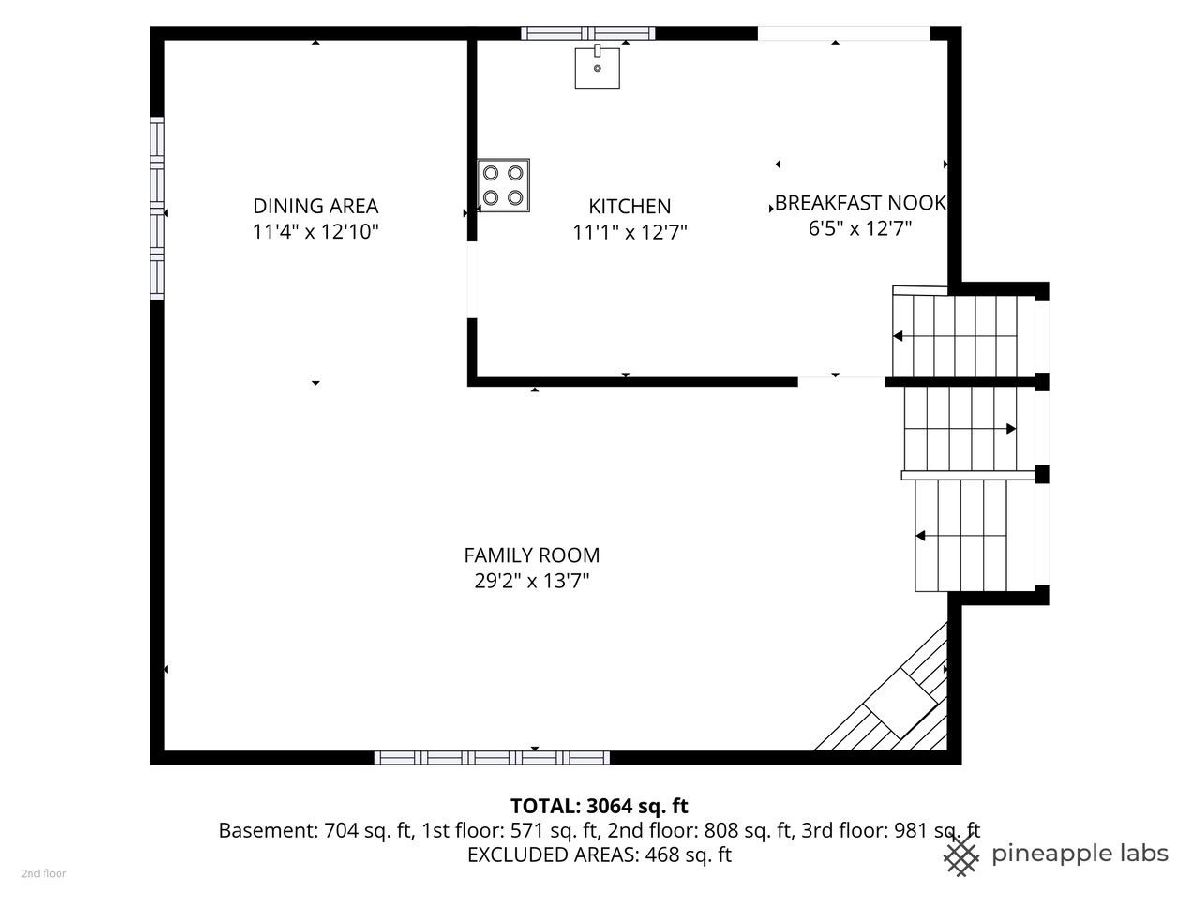
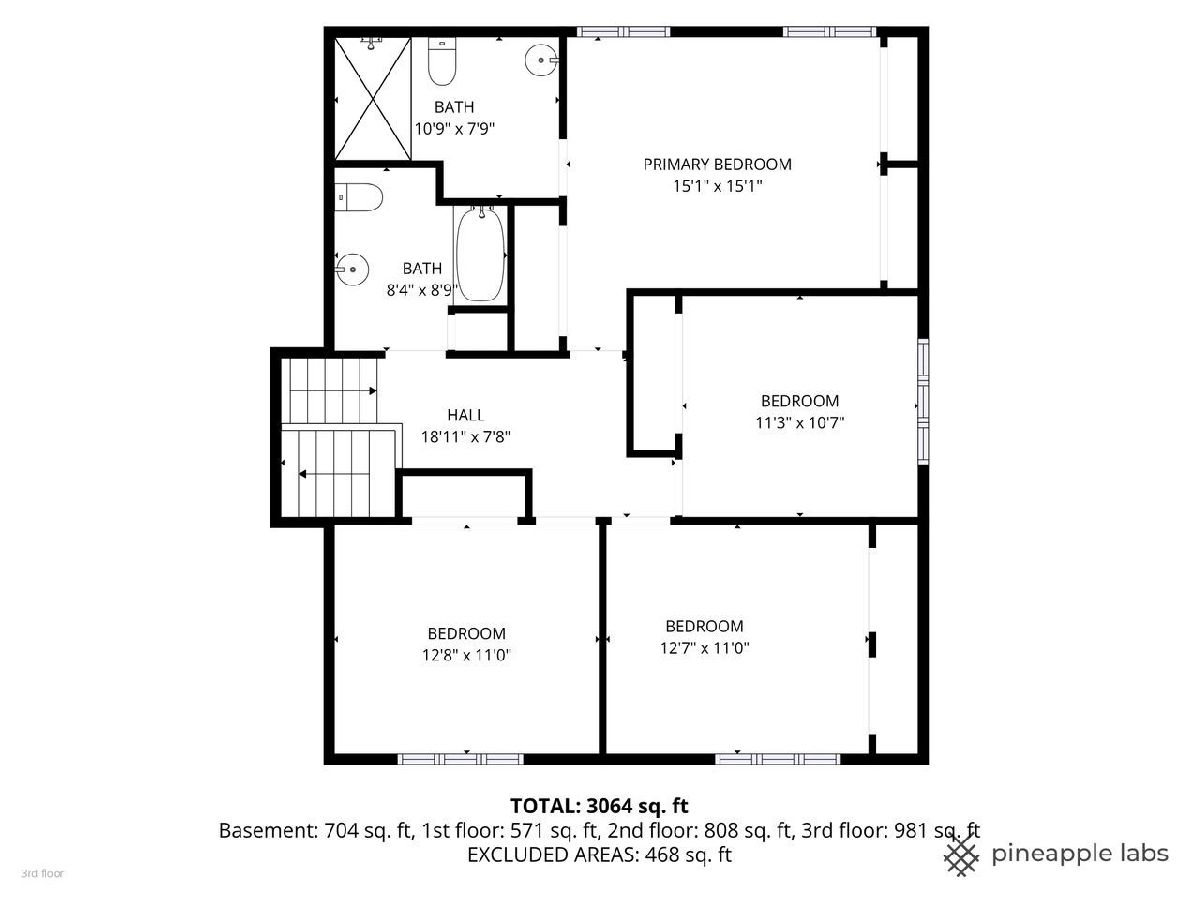
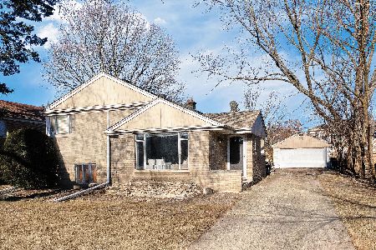
Approximately 2,530 square feet of living space in this five-bedroom, two full and one half-bathroom house. The home is located in the prestigious "NEW TIMBER RIDGE" neighborhood. The updated kitchen features granite countertops, stainless steel appliances, white shaker-style cabinets, and a kitchen island with abundant storage. There are two dishwashers and the kitchen has ceramic tile flooring, built-in double ovens, and a built-in microwave oven. Recessed lighting and gleaming hardwood floors are found throughout the home. The spacious primary bedroom includes an en-suite bathroom and three large closets. The gorgeous updated bathrooms provide a serene retreat. Newer carpet has been installed in select areas. A cozy main-floor family room and a lower-level recreation room offer ample living and entertaining space. The home has a direct entry from the two-car attached garage. The lower level also includes a guest bedroom and roughed-in plumbing for an additional bathroom. This contemporary home is situated on a corner lot, near parks, transportation, schools, and places of worship. The lovely backyard provides a peaceful oasis. This move-in ready home is ideal for those seeking a spacious, updated living space in a desirable neighborhood.
Property Specifics
| Single Family | |
| — | |
| — | |
| 1980 | |
| — | |
| — | |
| No | |
| — |
| Cook | |
| Timber Ridge | |
| 0 / Not Applicable | |
| — | |
| — | |
| — | |
| 12695721 | |
| 10143010130000 |
Nearby Schools
| NAME: | DISTRICT: | DISTANCE: | |
|---|---|---|---|
|
Grade School
Walker Elementary School |
65 | — | |
|
Middle School
Chute Middle School |
65 | Not in DB | |
|
High School
Evanston Twp High School |
202 | Not in DB | |
Room Specifics
Total Bedrooms: 4
Bedrooms Above Ground: 4
Bedrooms Below Ground: 0
Dimensions: —
Floor Type: —
Dimensions: —
Floor Type: —
Dimensions: —
Floor Type: —
Full Bathrooms: 3
Bathroom Amenities: —
Bathroom in Basement: 0
Rooms: —
Basement Description: —
Other Specifics
| 2 | |
| — | |
| — | |
| — | |
| — | |
| 59 X 122 | |
| Unfinished | |
| — | |
| — | |
| — | |
| Not in DB | |
| — | |
| — | |
| — | |
| — |
Contact Agent
Nearby Similar Homes
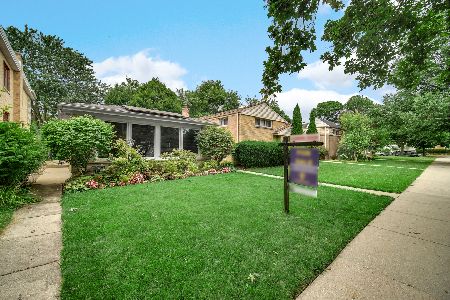
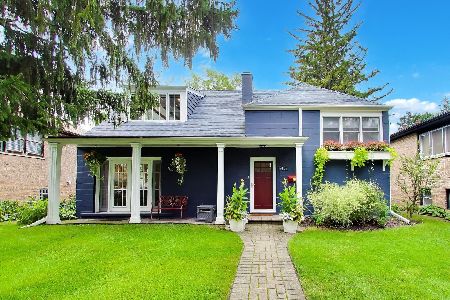
Nearby Sold Comparables

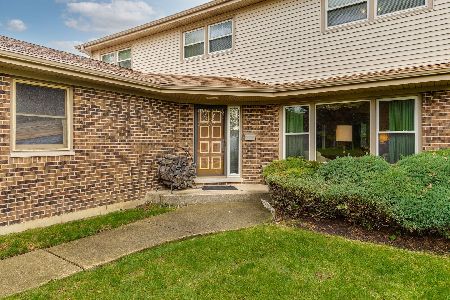
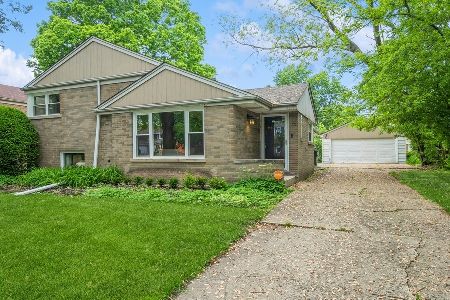
Contact Agent
Listing Provided By
Coldwell Banker Realty
