

9255 Springfield Avenue, Evanston, Illinois 60203


$650,000
|
For Sale
|
|
| Status: | Pending |
| Sqft: | 0 |
| Cost/Sqft: | — |
| Beds: | 5 |
| Baths: | 3 |
| Year Built: | 1960 |
| Property Taxes: | $8,457 |
| Lot Size: | 0,00 |
Description
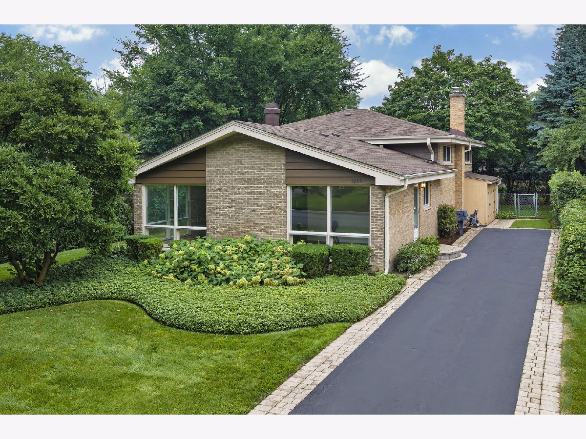
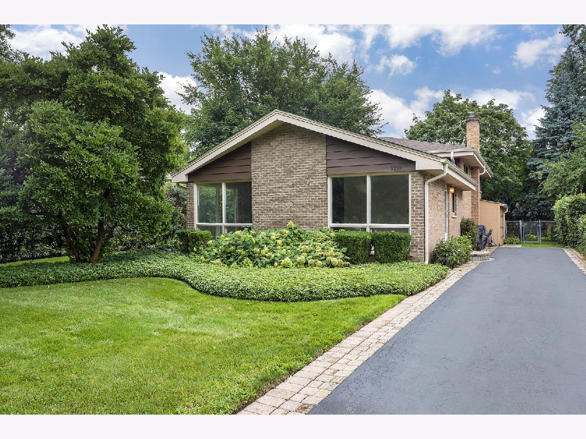
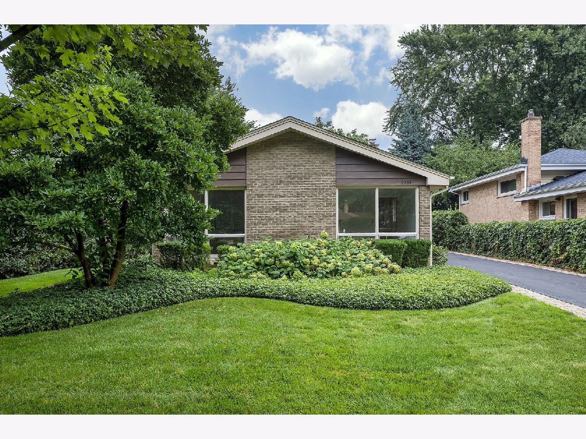
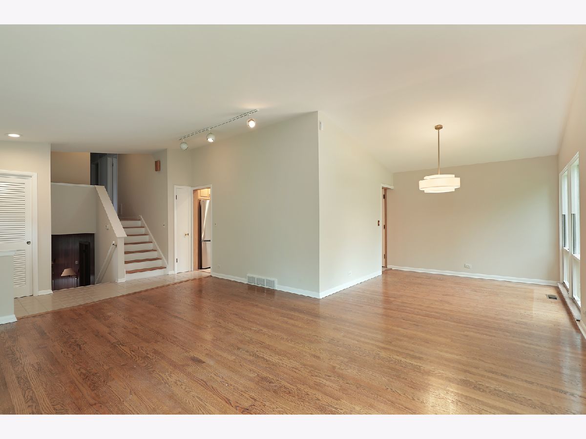
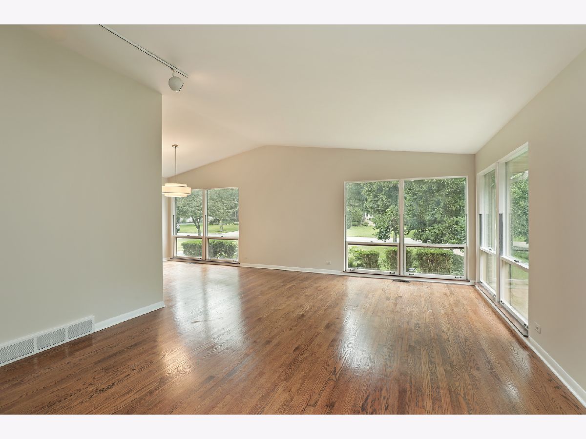
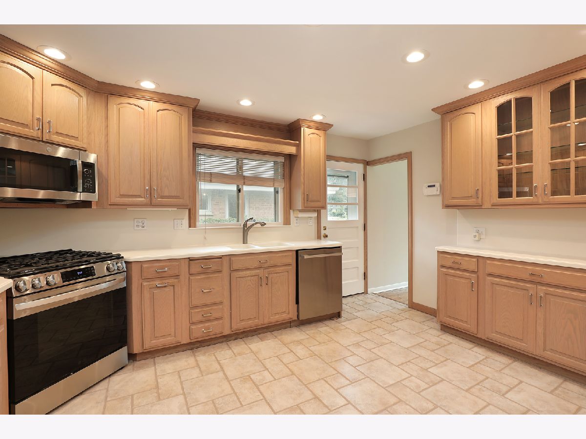
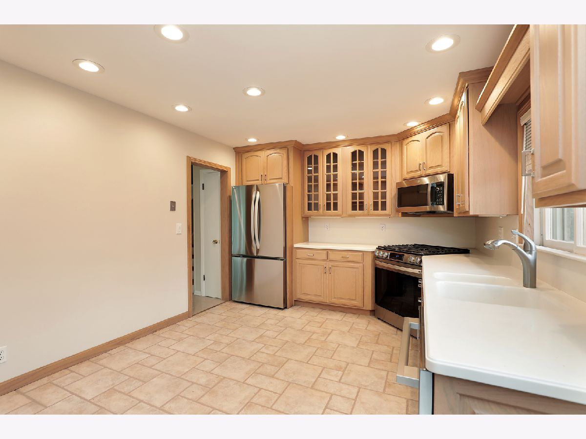
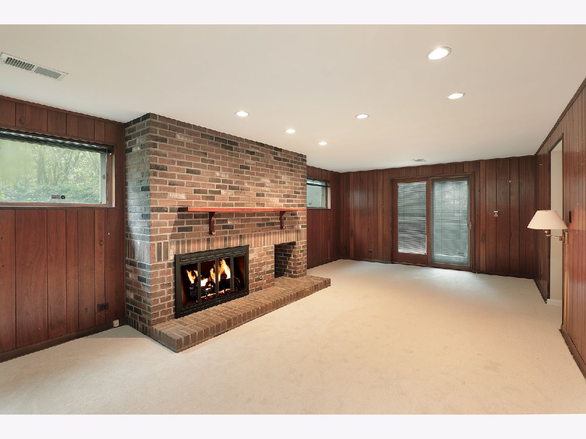
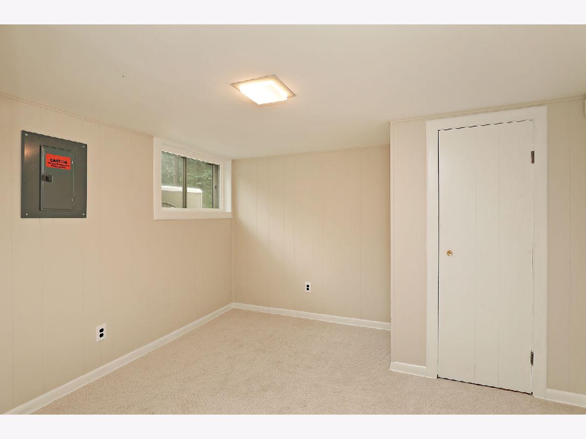
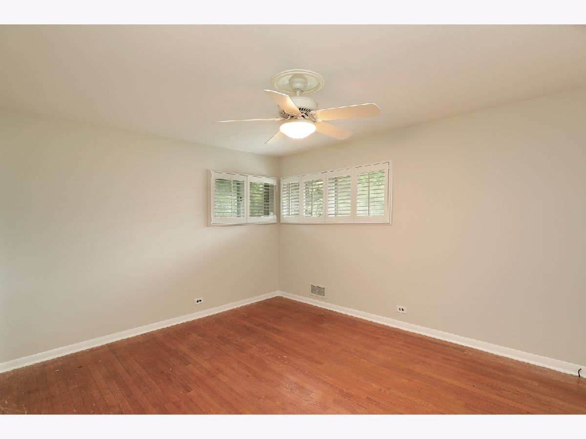
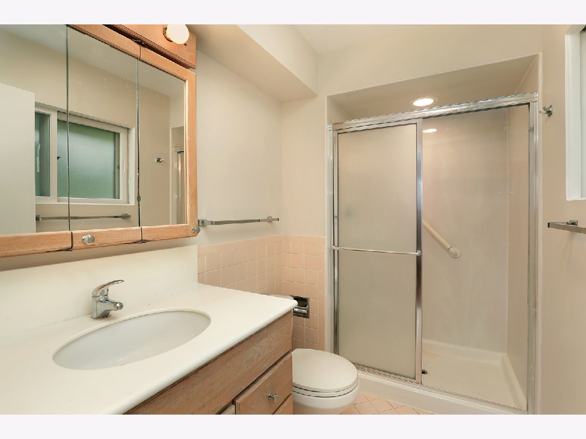
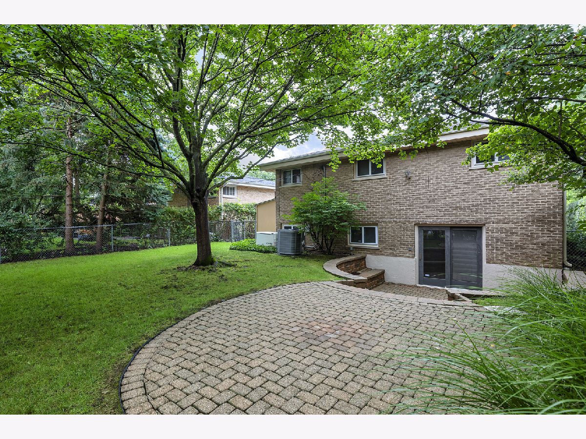
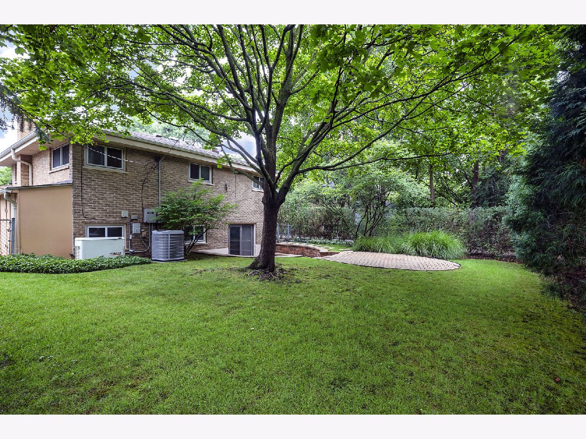
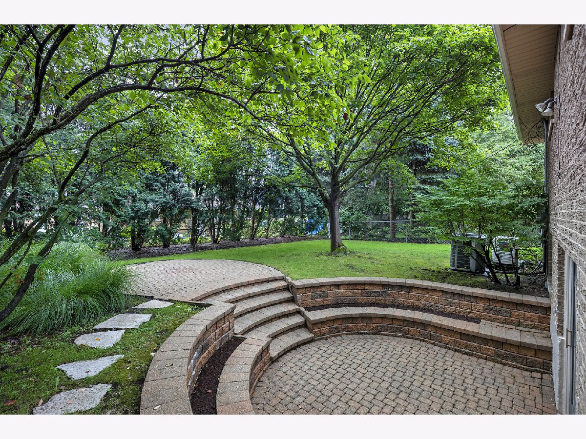
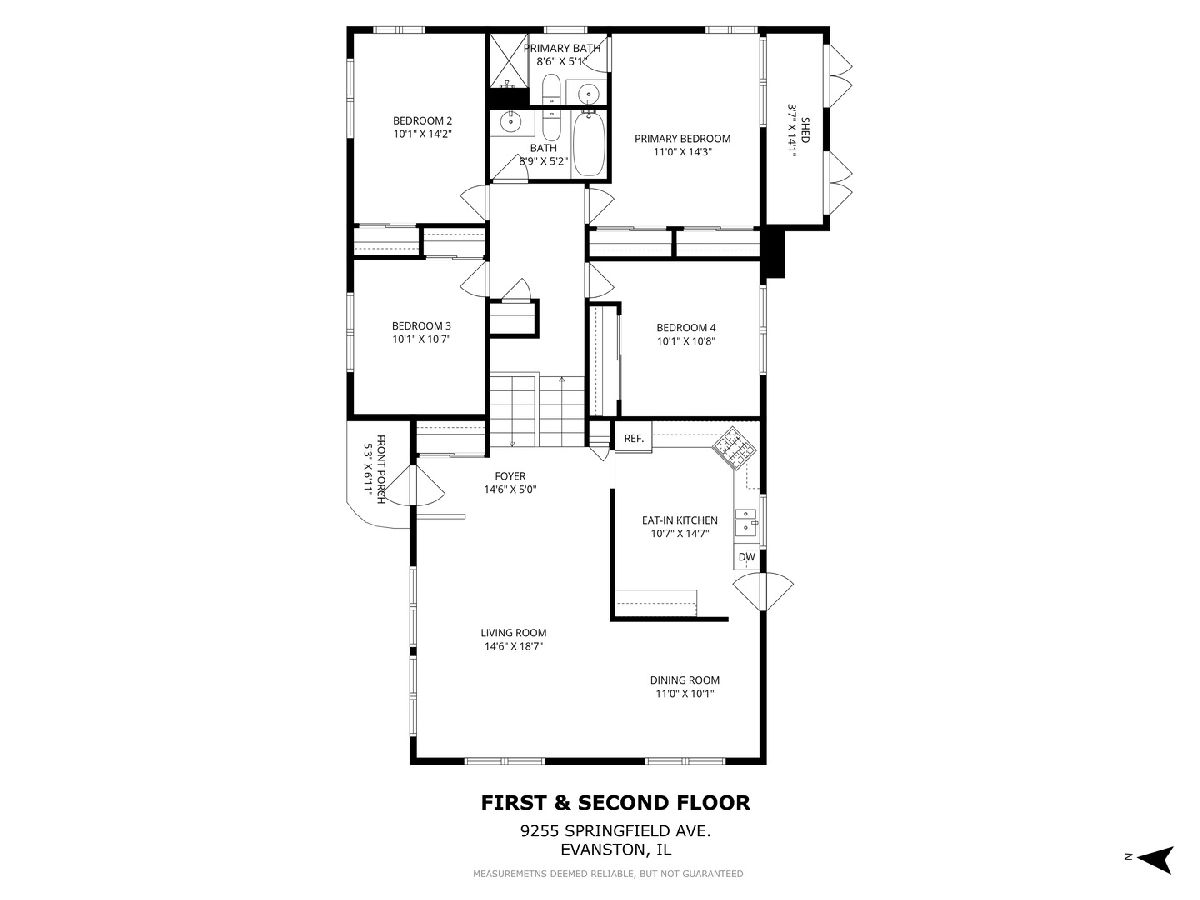
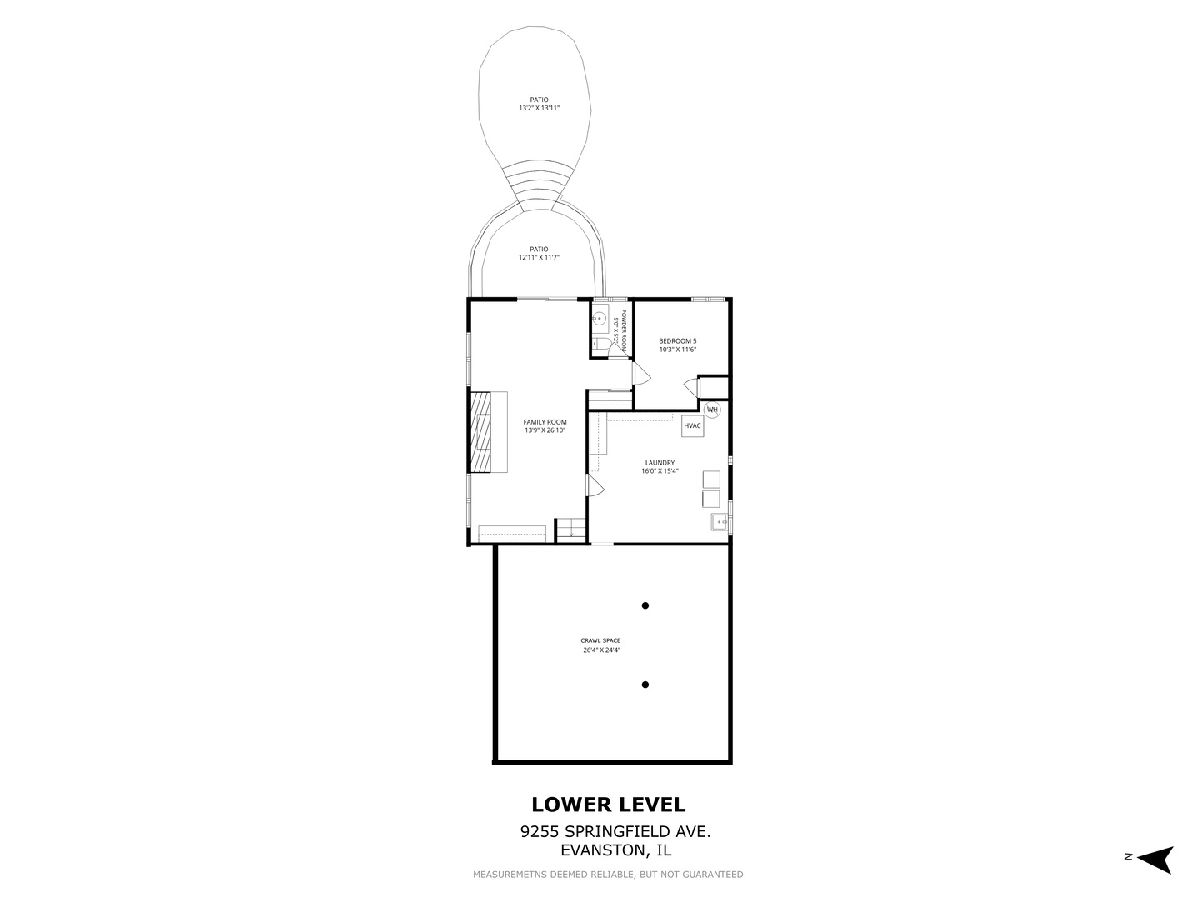
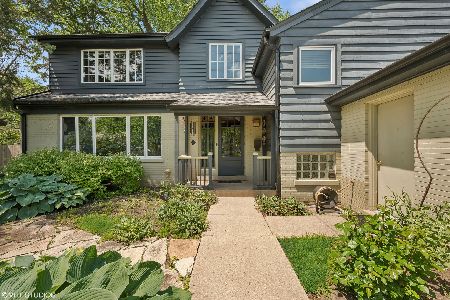
The perfect split level is available in the coveted Central Park neighborhood of "Skevanston"! Located in Evanston's desirable 60203 pocket, this 5-bedroom, 2.1-bath split-level home offers the best of both worlds-Evanston living with the added benefit of lower Skokie taxes and fantastic nearby amenities. Filled with natural light, the main level features seamless flow from the kitchen to the living and dining areas, highlighted by expansive windows, wood floors, fresh paint & a lovely eat-in kitchen featuring NEW stainless steel appliances and beautiful wood cabinetry w/ updated pulls. Upstairs offers four generously sized bedrooms with hardwood floors and two full baths, including a primary en-suite, while fresh paint throughout creates a clean, move-in-ready feel. The walkout lower level includes a beautiful family room with new carpet, a fifth bedroom/office with new carpet, powder room and a huge laundry room/storage area. Set on a great lot with a private, fenced backyard and brick patio, perfect for entertaining or relaxing, and located just steps from the walking path. Walking distance to 2 parks (Gleiss Park and Central Park). Currently there is just a driveway on the property for exterior parking along with an attached shed for storage. Home features a newer roof, sprinkler system and generator. Longtime family-owned, this is a rare opportunity to own a well-loved home in an unbeatable location. Estate sale, property will be sold AS IS.
Property Specifics
| Single Family | |
| — | |
| — | |
| 1960 | |
| — | |
| — | |
| No | |
| — |
| Cook | |
| — | |
| — / Not Applicable | |
| — | |
| — | |
| — | |
| 12709603 | |
| 10141290230000 |
Nearby Schools
| NAME: | DISTRICT: | DISTANCE: | |
|---|---|---|---|
|
Grade School
Walker Elementary School |
65 | — | |
|
Middle School
Chute Middle School |
65 | Not in DB | |
|
High School
Evanston Twp High School |
202 | Not in DB | |
Property History
| DATE: | EVENT: | PRICE: | SOURCE: |
|---|---|---|---|
| 19 Aug, 2026 | Under contract | $650,000 | MRED MLS |
| 18 Aug, 2026 | Listed for sale | $650,000 | MRED MLS |
Room Specifics
Total Bedrooms: 5
Bedrooms Above Ground: 5
Bedrooms Below Ground: 0
Dimensions: —
Floor Type: —
Dimensions: —
Floor Type: —
Dimensions: —
Floor Type: —
Dimensions: —
Floor Type: —
Full Bathrooms: 3
Bathroom Amenities: —
Bathroom in Basement: 1
Rooms: —
Basement Description: —
Other Specifics
| — | |
| — | |
| — | |
| — | |
| — | |
| 58x130 | |
| — | |
| — | |
| — | |
| — | |
| Not in DB | |
| — | |
| — | |
| — | |
| — |
Tax History
| Year | Property Taxes |
|---|---|
| 2026 | $8,457 |
Contact Agent
Nearby Similar Homes
Nearby Sold Comparables

Contact Agent
Listing Provided By
Compass
