

9149 89th Avenue, Hickory Hills, Illinois 60457


$423,900
|
For Sale
|
|
| Status: | New |
| Sqft: | 2,762 |
| Cost/Sqft: | $153 |
| Beds: | 3 |
| Baths: | 2 |
| Year Built: | 1964 |
| Property Taxes: | $7,245 |
| Days On Market: | 19 |
| Lot Size: | 0,00 |
Description
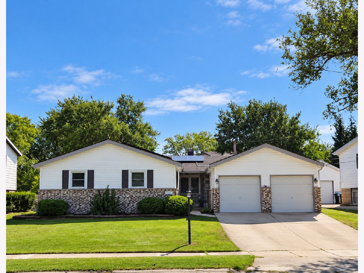
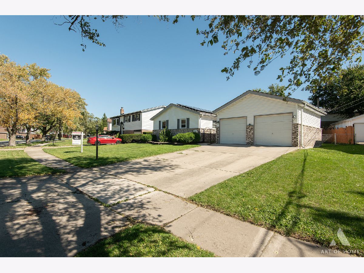
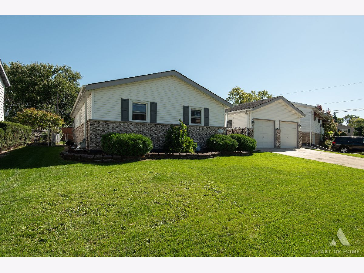
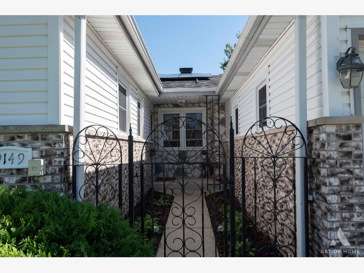
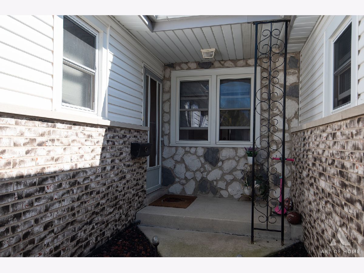
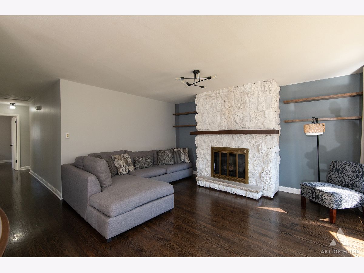
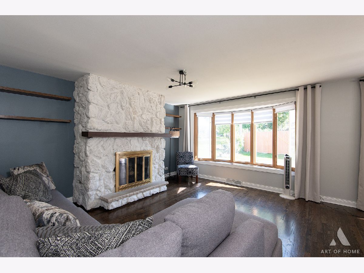
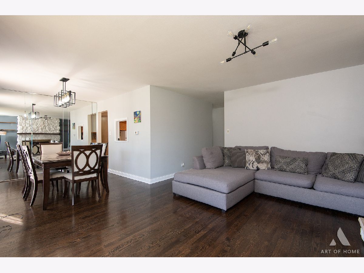
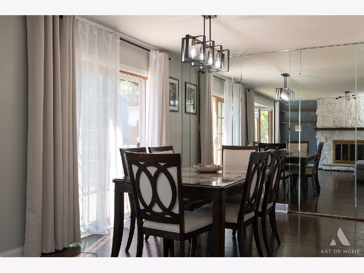
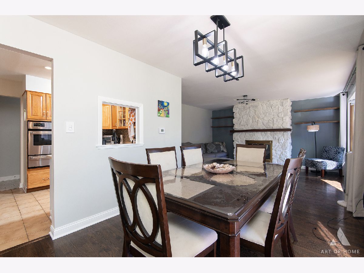
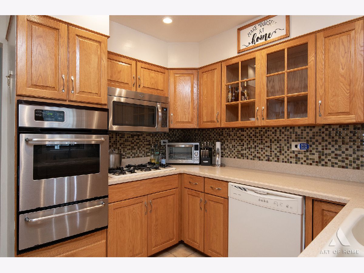
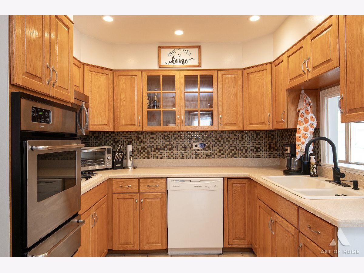
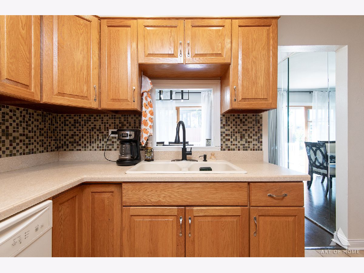
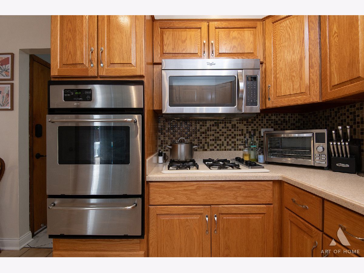
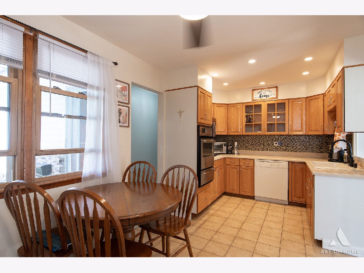
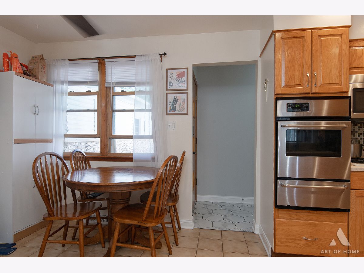
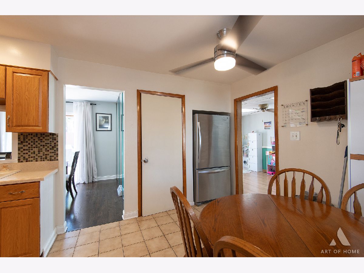
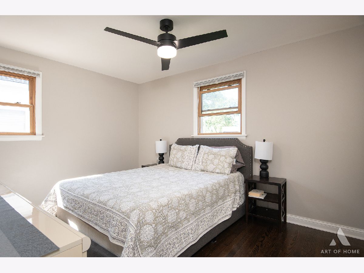
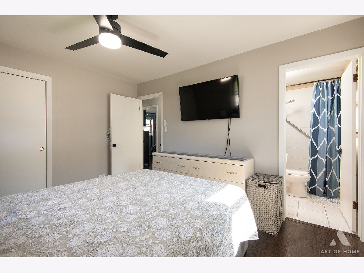
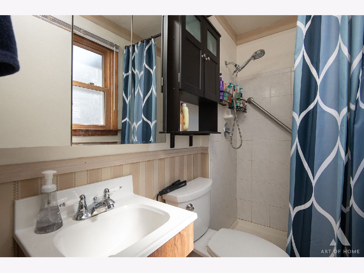
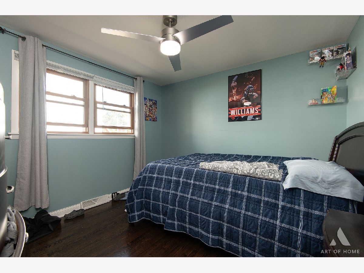
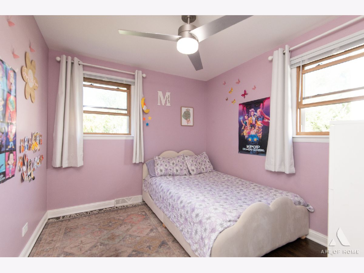
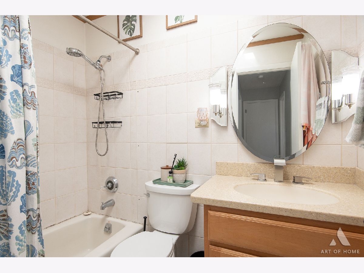
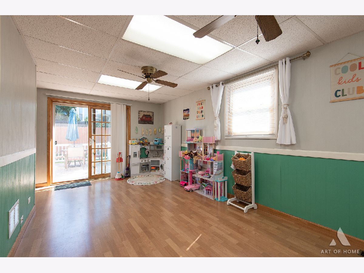
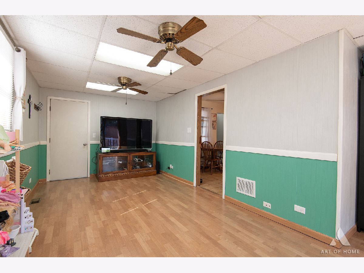
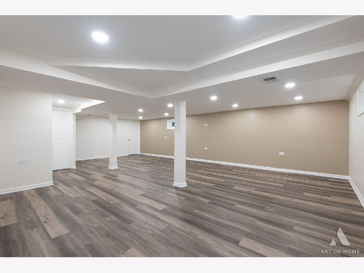
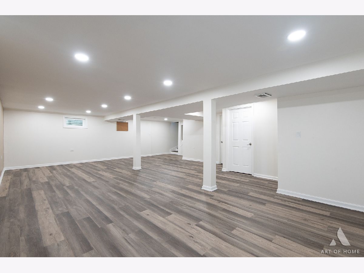
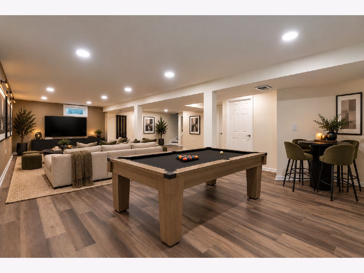
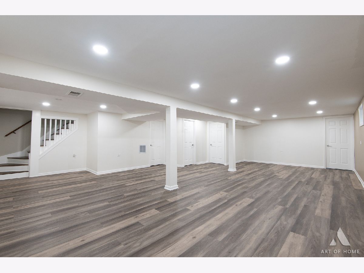
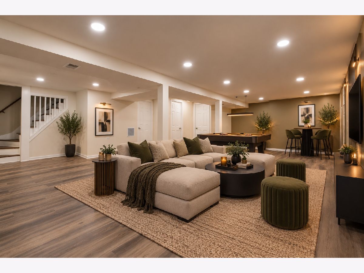
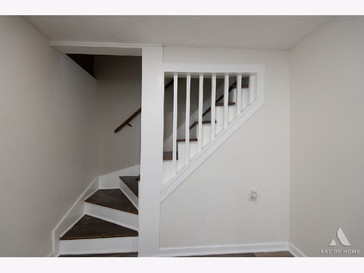
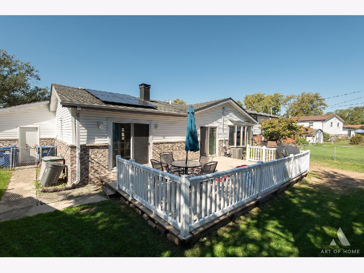
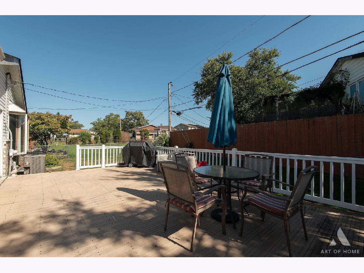
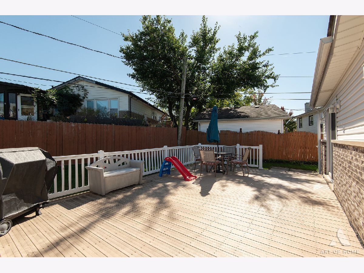
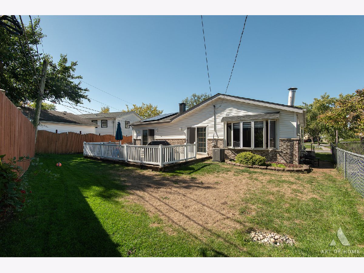
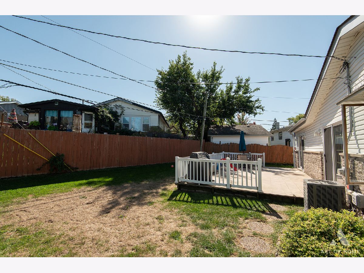
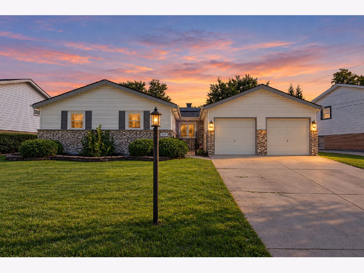
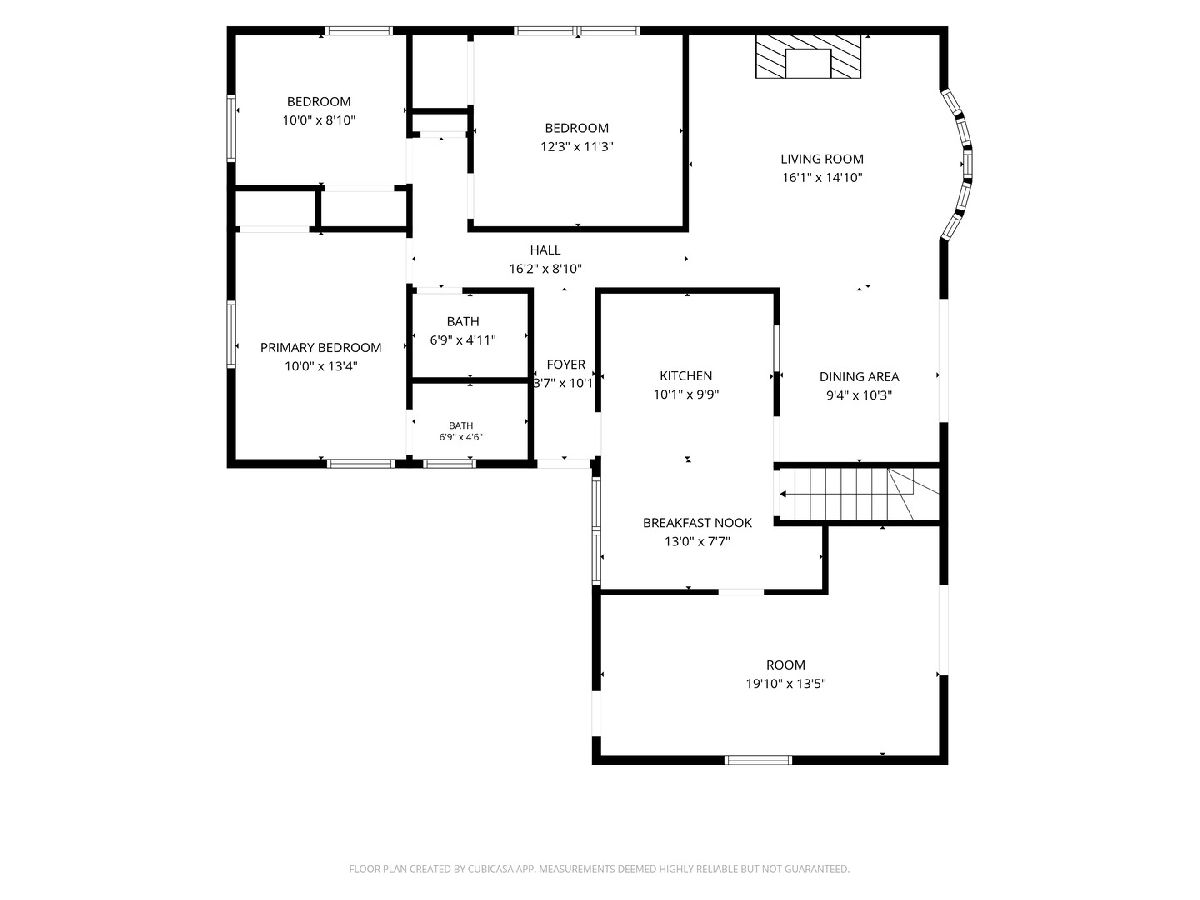
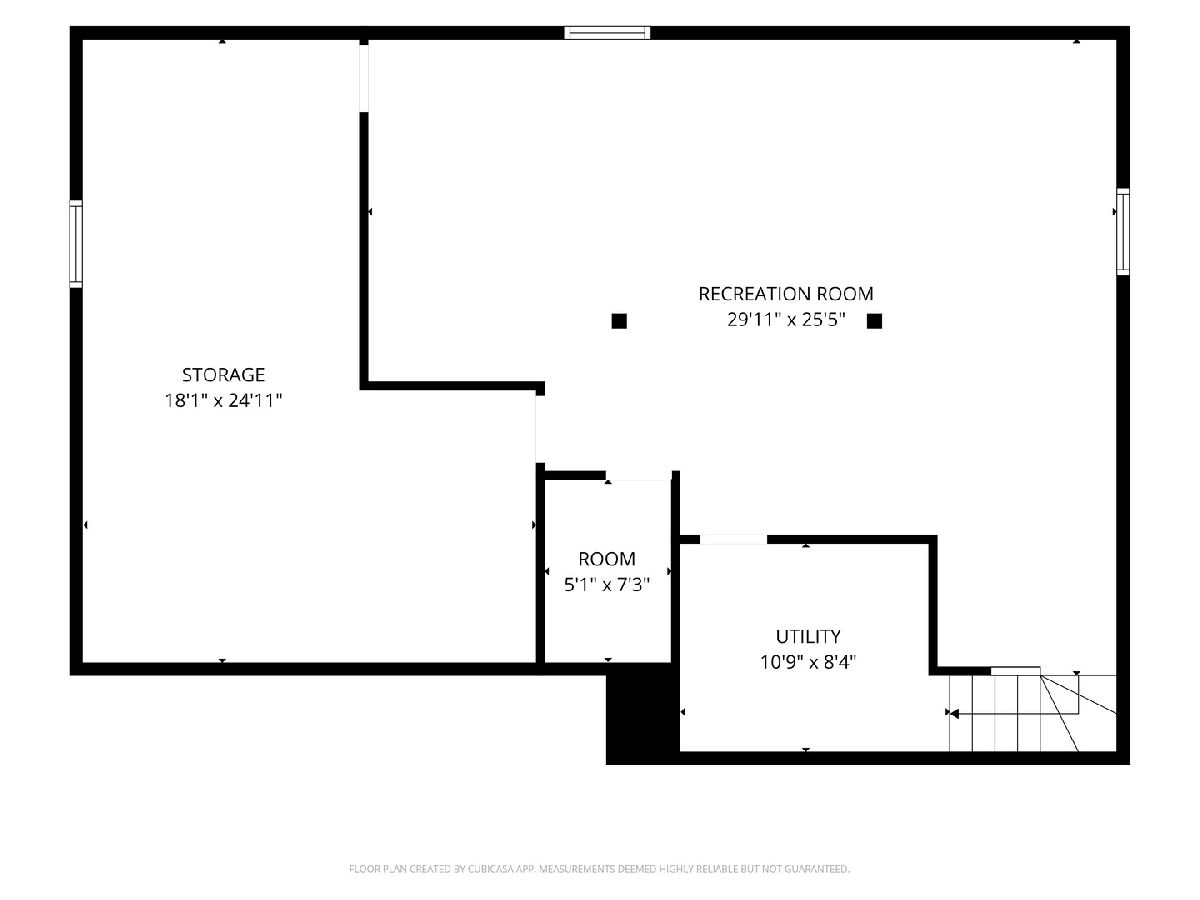
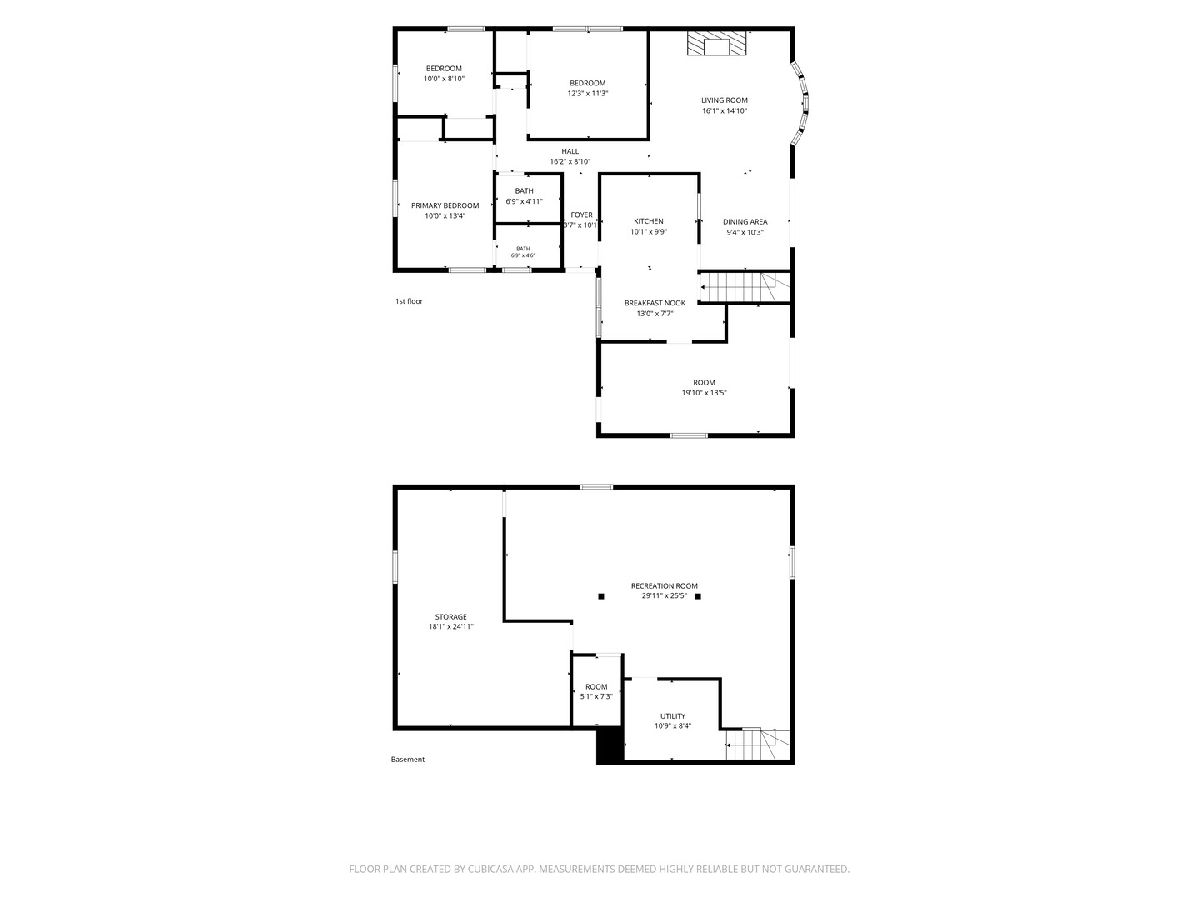
Welcome to this beautiful and spacious brick ranch offering comfortable one-level living with the added bonus of a finished basement! The main level features 3 bedrooms and 2 full bathrooms, including a private primary bathroom. Enjoy a warm and inviting living room with a cozy fireplace, a dining area with patio doors leading to a large deck, and a spacious eat-in kitchen perfect for everyday living and entertaining. An additional bonus room conveniently located near the attached 2-car garage offers flexible space for a home office, playroom, hobby room, or whatever best suits your needs. The finished basement provides a huge recreation area, plenty of storage, and excellent potential to add an additional bedroom and bathroom. Conveniently located near forest preserves with easy access to I-55, I-294, La Grange Road, and 95th Street, as well as nearby shopping, dining, and other everyday conveniences. This wonderful home offers plenty of space, versatility, and endless possibilities to make it your own!
Property Specifics
| Single Family | |
| — | |
| Ranch | |
| 1964 | |
| Partially Finished, Full | |
| 1,278 (750 finished) | |
| Vinyl Siding, Brick | |
| — | |
| RANCH WITH LARGE BASEMENT | |
| No | |
| — |
| Cook | |
| — | |
| 0 / Not Applicable | |
| None | |
| Public | |
| Public Sewer | |
| Central Air | |
| Gas, Forced Air | |
| 12775150 | |
| 23034130200000 |
Nearby Schools
| NAME: | DISTRICT: | DISTANCE: | |
|---|---|---|---|
|
Middle School
H H Conrady Junior High School |
117 | Not in DB | |
|
High School
Amos Alonzo Stagg High School |
230 | Not in DB | |
Property History
| DATE: | EVENT: | PRICE: | SOURCE: |
|---|---|---|---|
| 15 Sep, 2023 | Sold | $312,000 | MRED MLS |
| 24 Aug, 2023 | Under contract | $319,900 | MRED MLS |
| 7 Aug, 2023 | Listed for sale | $319,900 | MRED MLS |
| 8 Oct, 2026 | Listed for sale | $423,900 | MRED MLS |
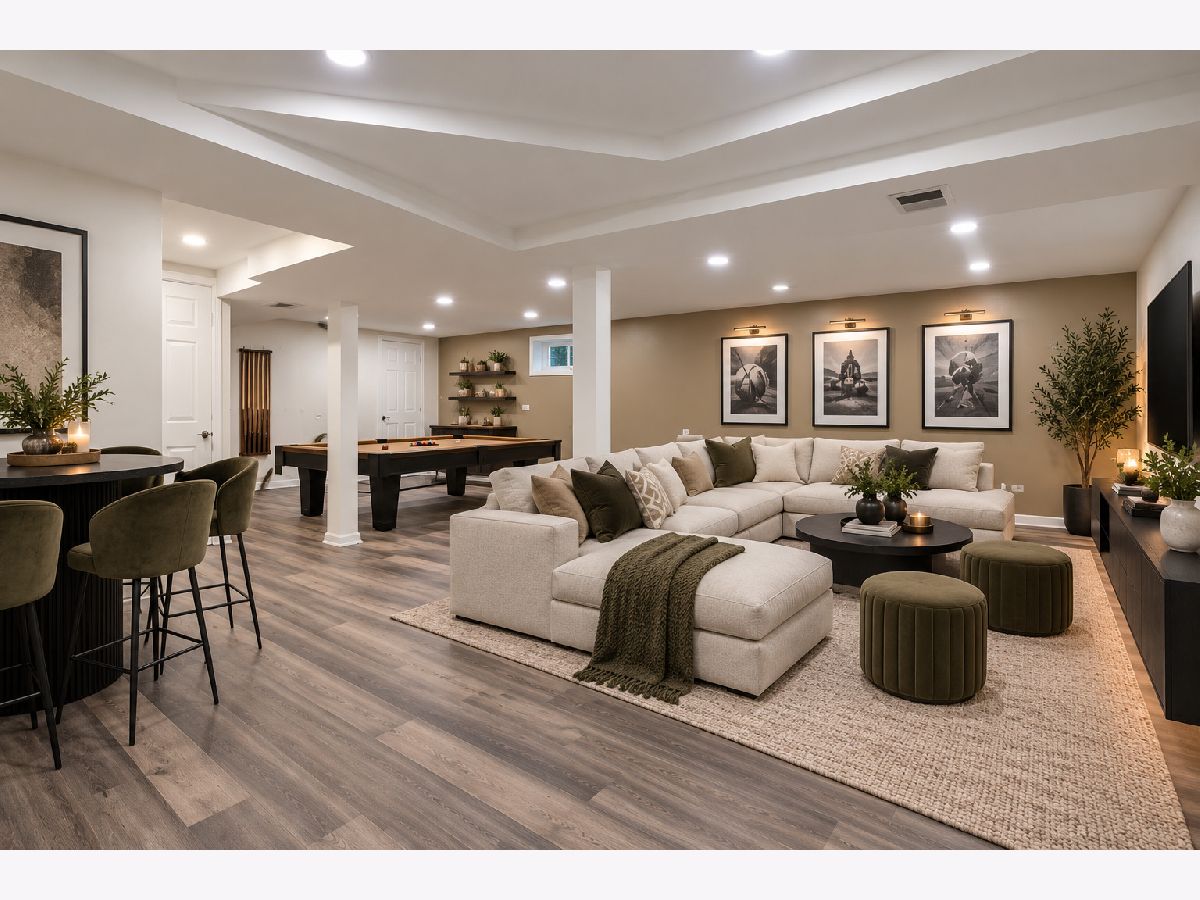
Some photos of this home have been virtually staged.
Room Specifics
Total Bedrooms: 3
Bedrooms Above Ground: 3
Bedrooms Below Ground: 0
Dimensions: 10X13
Floor Type: Hardwood
Dimensions: 11X11
Floor Type: Hardwood
Dimensions: 9X10
Floor Type: Hardwood
Full Bathrooms: 2
Bathroom Amenities: —
Bathroom in Basement: 0
Dimensions: 9X12
Floor Type: Hardwood
Dimensions: 9X17
Floor Type: Ceramic Tile
Features: Eating Area-Table Space
Dimensions: 15X30
Floor Type: —
Dimensions: 15X16
Floor Type: Hardwood
Dimensions: 25X30
Floor Type: Vinyl
Rooms: Bonus Room, Utility Room-Lower Level
Name: Bonus Room
Dimensions: 10X20
Floor Type: Luxury Vinyl
Name: Utility Room-Lower Level
Dimensions: 11X10
Floor Type: —
Other Specifics
| 2 | |
| Concrete Perimeter | |
| Concrete, Garage Door Opener, Garage Owned, Attached, Garage | |
| — | |
| Hardwood | |
| Deck | |
| Fenced | |
| — | |
| — | |
| 7505 | |
| — | |
| Full | |
| 1st Floor Bedroom, 1st Floor Full Bath | |
| Microwave, Dishwasher, Refrigerator, Washer, Dryer, Cooktop, Oven | |
| Not in DB | |
| Horse-Riding Trails | |
| — | |
| Wood Burning |
Tax History
| Year | Property Taxes |
|---|---|
| 2023 | $3,598 |
| 2026 | $7,245 |
Contact Agent
Nearby Similar Homes
Nearby Sold Comparables



Contact Agent
Listing Provided By
NowEquity Real Estate
