

917 Royal Blackheath Court, Naperville, Illinois 60563


$720,000
|
For Sale
|
|
| Status: | Active |
| Sqft: | 3,004 |
| Cost/Sqft: | $240 |
| Beds: | 4 |
| Baths: | 3 |
| Year Built: | 1972 |
| Property Taxes: | $11,352 |
| Lot Size: | 0,30 |
Description
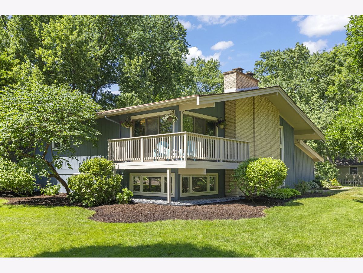
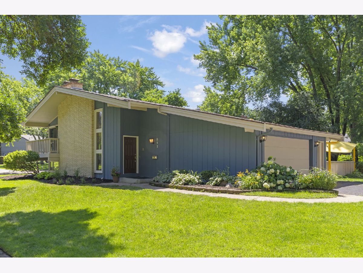
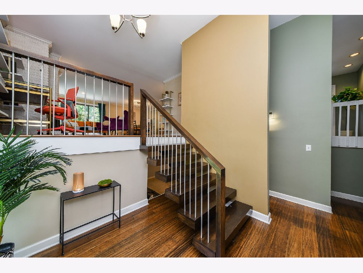
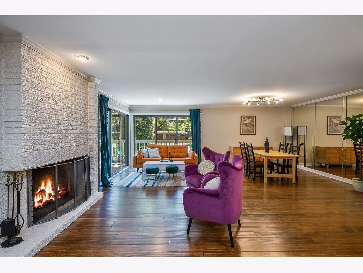
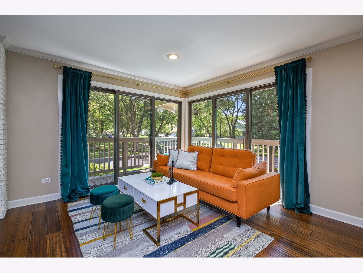
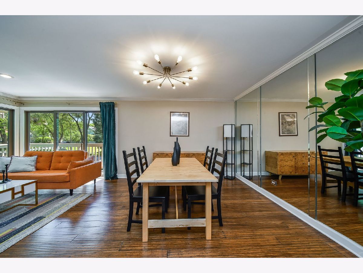
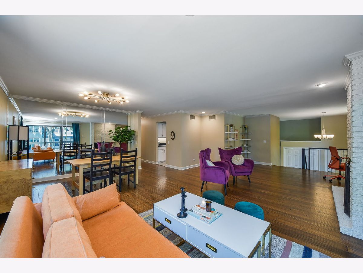
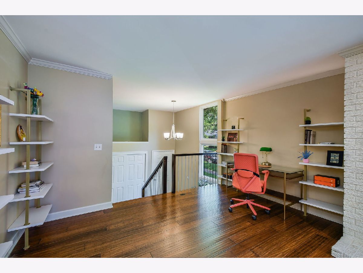
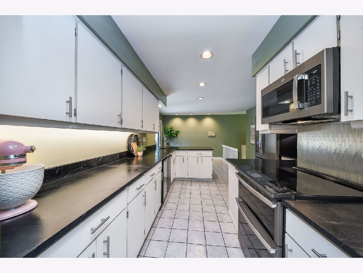
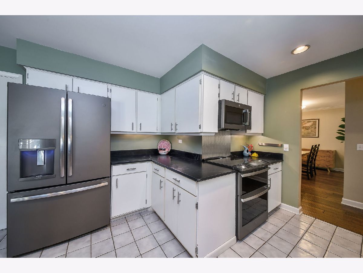
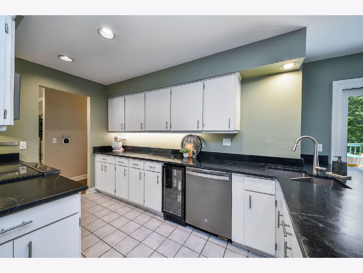
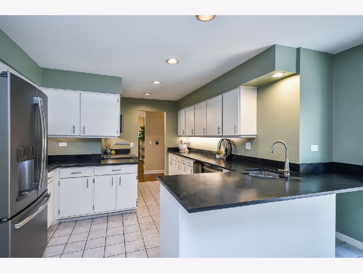
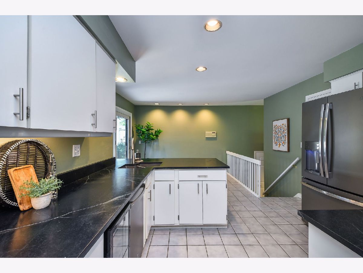
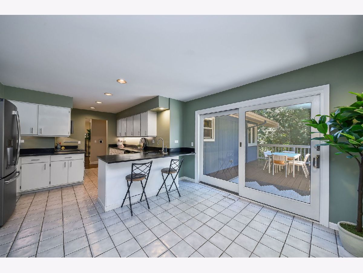
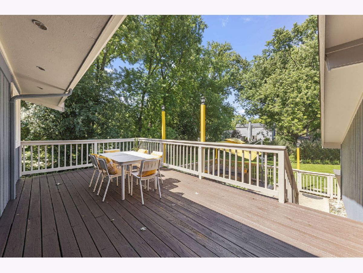
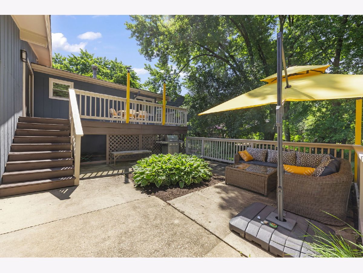
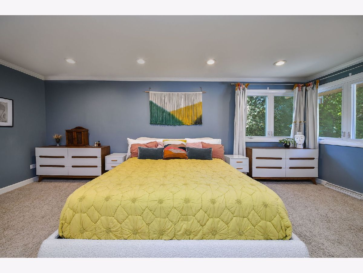
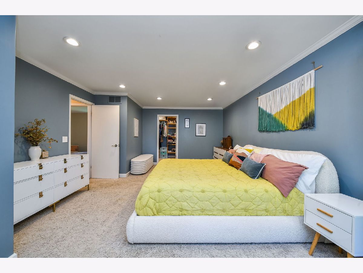
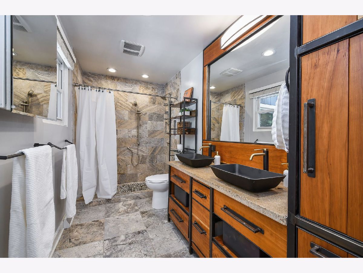
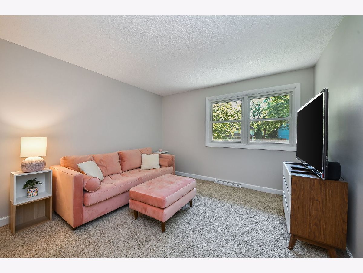
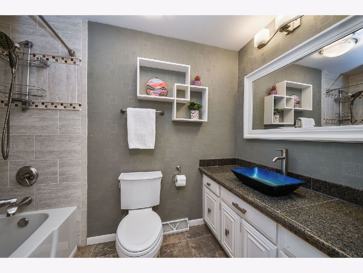
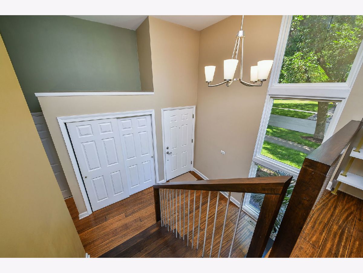
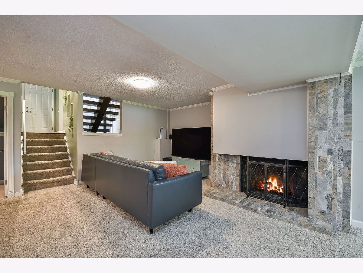
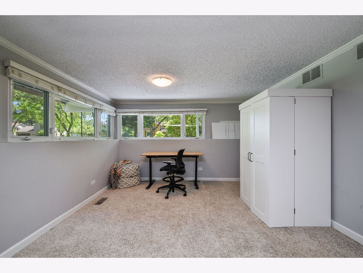
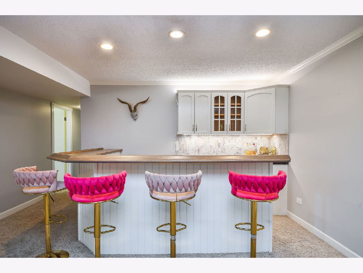
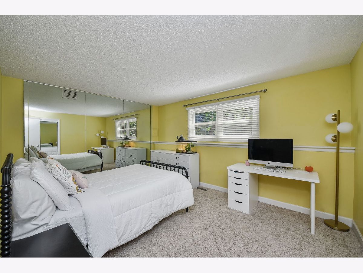
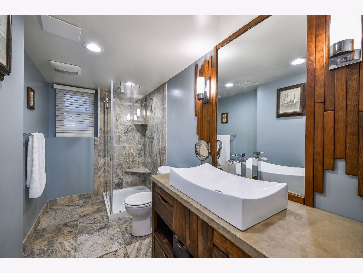
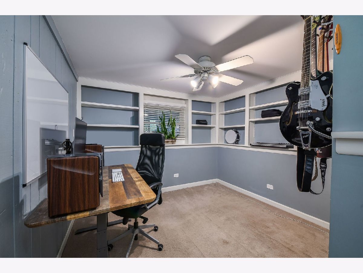
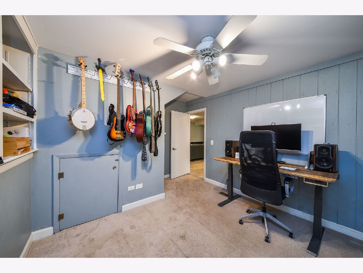
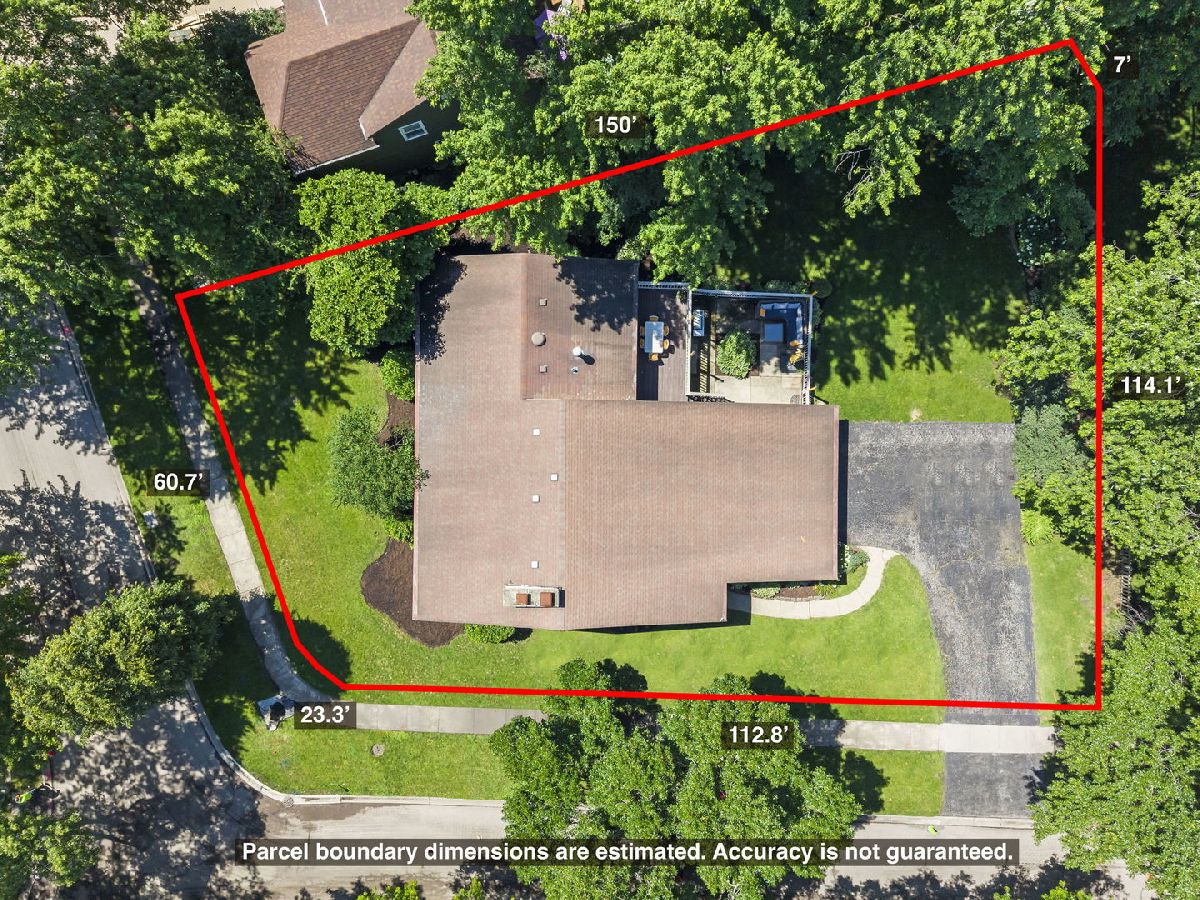
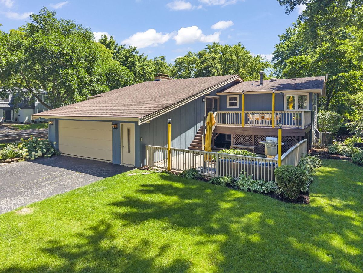
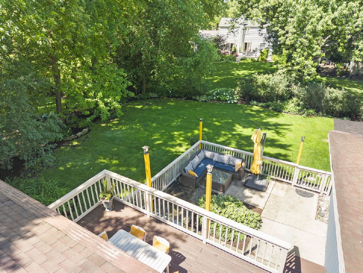
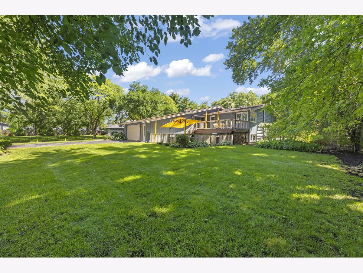
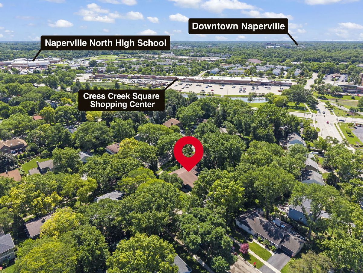
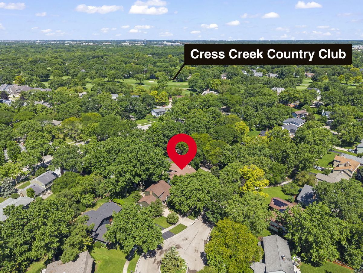
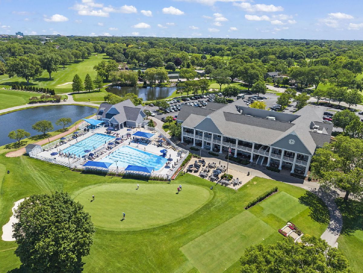
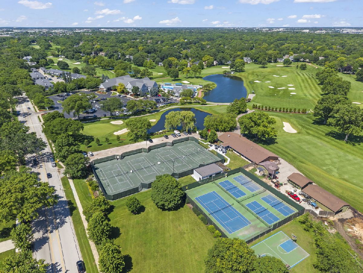
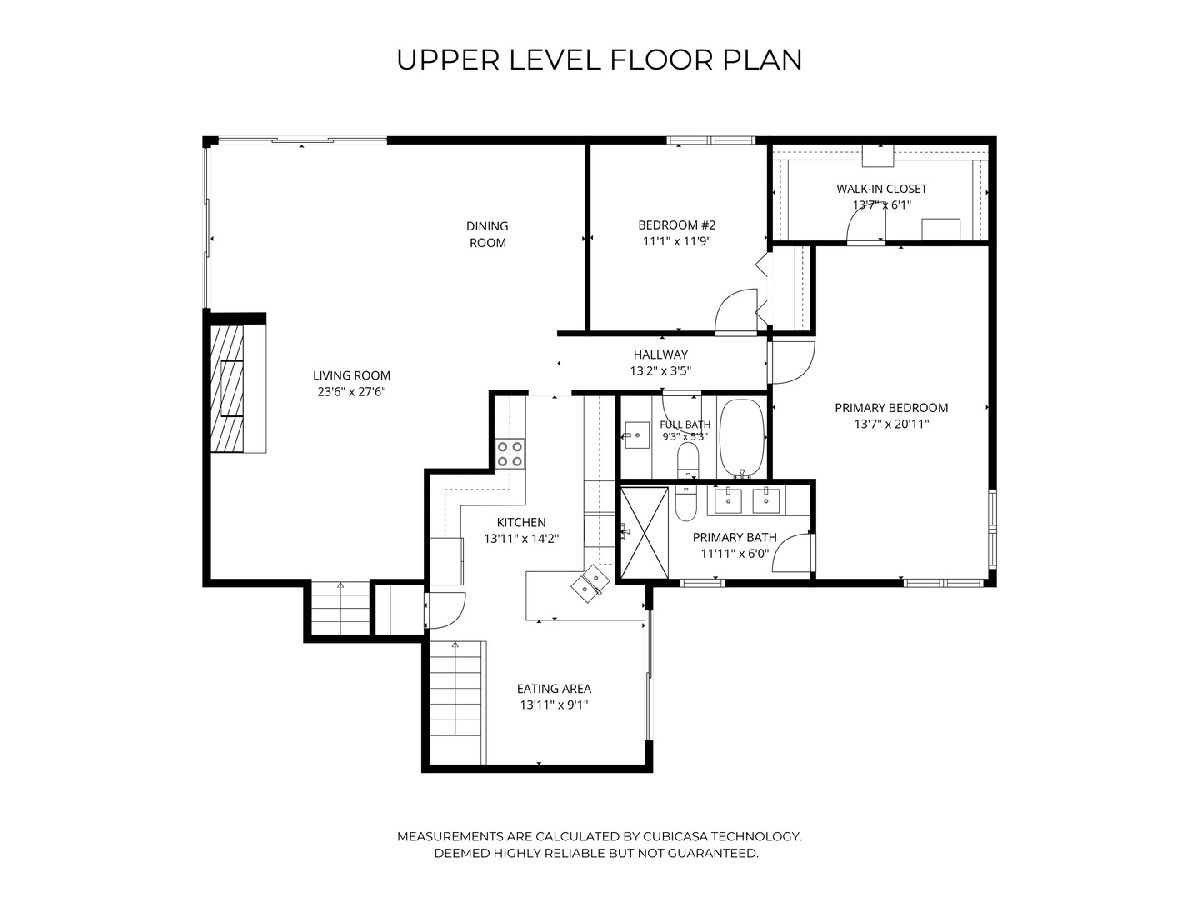
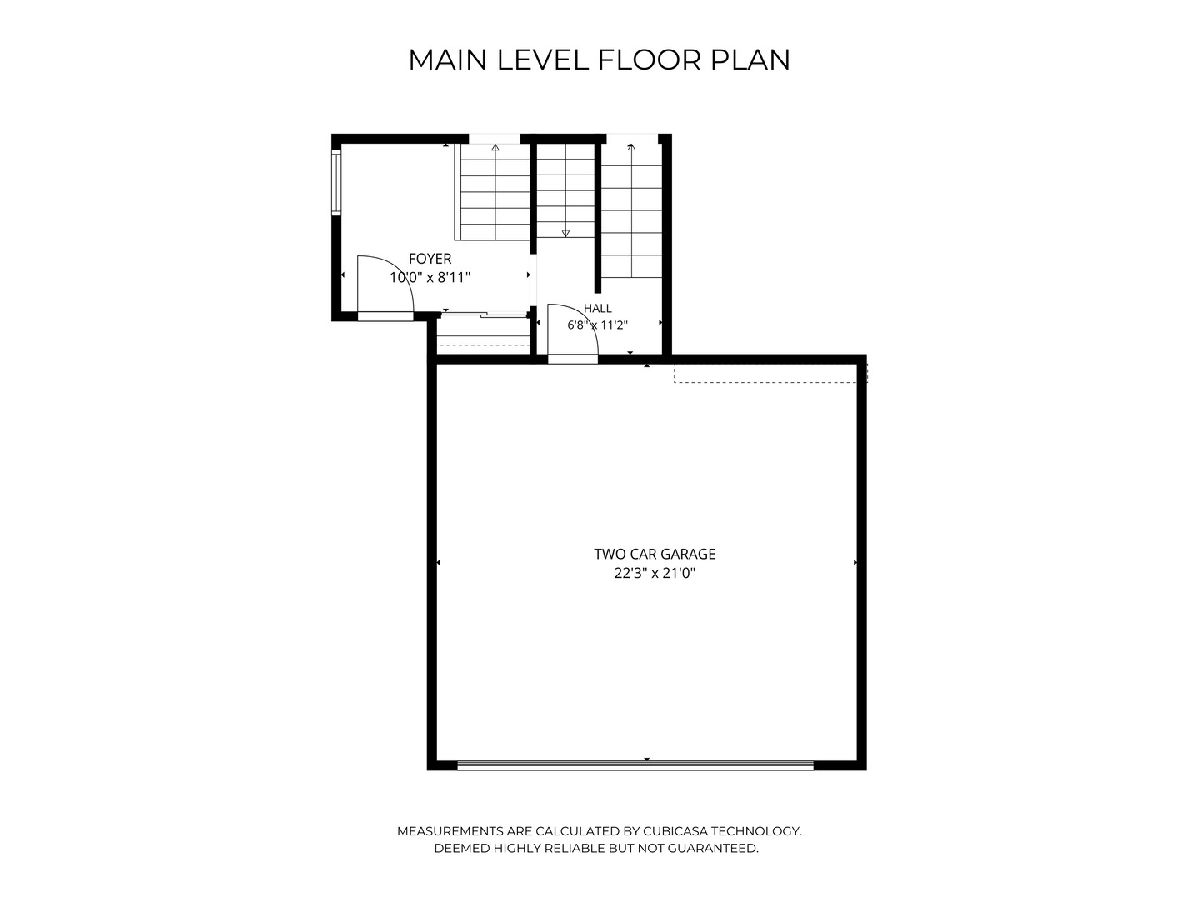
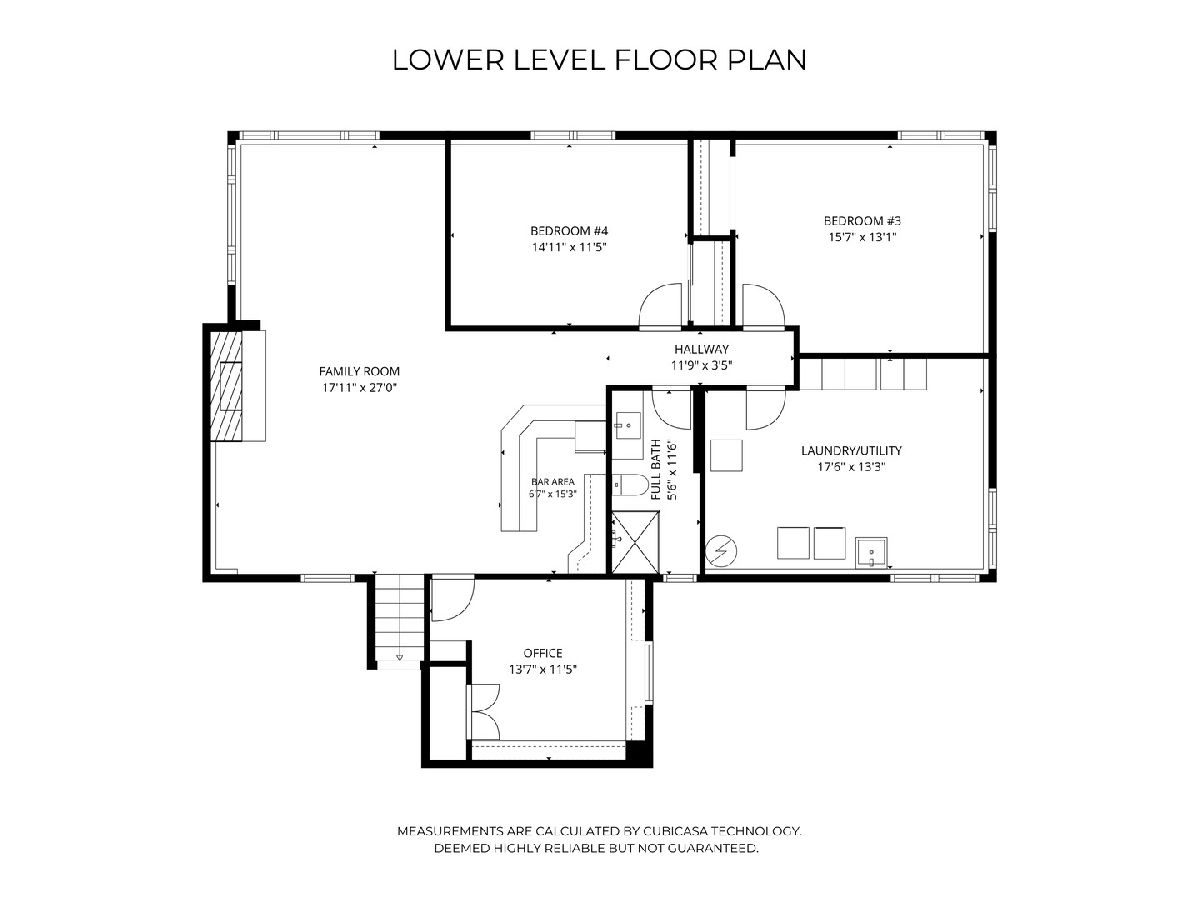
Beautifully designed for both form and function, this mid-century modern bi-level home is located in north Naperville's highly desirable Cress Creek subdivision and served by acclaimed Naperville SD203 schools. Designed by renowned builder Don Tosi, the home showcases timeless design, featuring his signature cantilevered, wrapped balcony, wide wood exterior slats, clerestory sidelites, and dramatic angled rooflines. Inside, the spacious multi-level floor plan offers an exceptional layout for everyday living and entertaining. A floating staircase guides you into the main living area, anchored by a stunning floor-to-ceiling brick fireplace. Vaulted ceilings expand the space, while bamboo hardwood floors gleam under natural light from two walls of windows. The customized eat-in kitchen features ebony soapstone countertops, crisp white cabinetry, and newer appliances, offering direct access to the exterior deck and lower-level patio for seamless indoor-outdoor living. The expansive primary suite serves as a private retreat, complete with an ensuite bath and a large walk-in closet with custom organizers. Generously sized secondary bedrooms offer excellent utility and easy access to full baths, while multiple flexible spaces across both levels perfectly accommodate today's lifestyle-ideal for home offices, recreation, or hobbies. An oversized attached garage provides extensive storage. Perfectly positioned on over a third of an acre on a quiet, mature-tree-lined cul-de-sac, the property is walking distance to the community pool, clubhouse, and Naperville North High School, and just minutes to downtown Naperville and major highways. A true one-of-one mid-century masterpiece.
Property Specifics
| Single Family | |
| — | |
| — | |
| 1972 | |
| — | |
| — | |
| No | |
| 0.3 |
| — | |
| Cress Creek | |
| 0 / Not Applicable | |
| — | |
| — | |
| — | |
| 12674023 | |
| 0711408007 |
Nearby Schools
| NAME: | DISTRICT: | DISTANCE: | |
|---|---|---|---|
|
Grade School
Mill Street Elementary School |
203 | — | |
|
Middle School
Jefferson Junior High School |
203 | Not in DB | |
|
High School
Naperville North High School |
203 | Not in DB | |
Room Specifics
Total Bedrooms: 4
Bedrooms Above Ground: 4
Bedrooms Below Ground: 0
Dimensions: —
Floor Type: —
Dimensions: —
Floor Type: —
Dimensions: —
Floor Type: —
Full Bathrooms: 3
Bathroom Amenities: —
Bathroom in Basement: 1
Rooms: —
Basement Description: —
Other Specifics
| 2.5 | |
| — | |
| — | |
| — | |
| — | |
| 115x61x150x114 | |
| — | |
| — | |
| — | |
| — | |
| Not in DB | |
| — | |
| — | |
| — | |
| — |
Contact Agent
Nearby Similar Homes

Nearby Sold Comparables


Contact Agent
Listing Provided By
@properties Christies International Real Estate
