

918 Waterford Lane, Elk Grove Village, Illinois 60007


$424,900
|
For Sale
|
|
| Status: | Active |
| Sqft: | 1,550 |
| Cost/Sqft: | $274 |
| Beds: | 3 |
| Baths: | 3 |
| Year Built: | 1997 |
| Property Taxes: | $2,365 |
| Days On Market: | 32 |
| Lot Size: | 0,00 |
Description
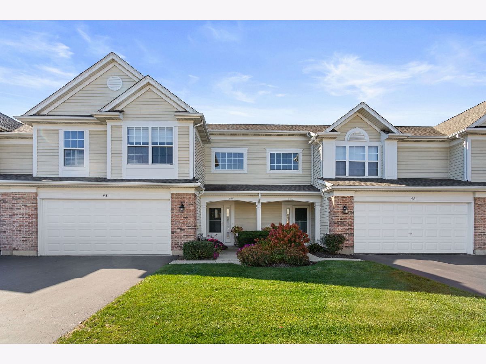
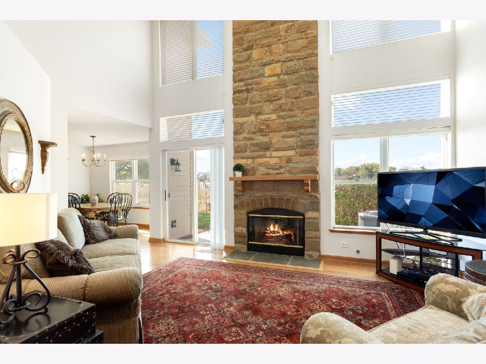
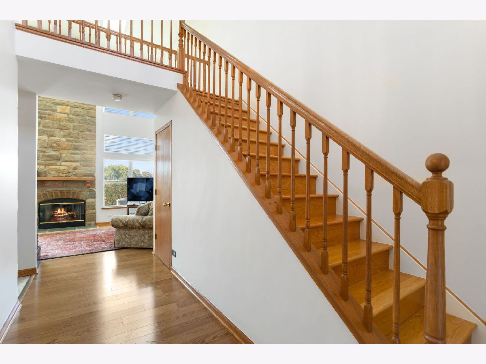
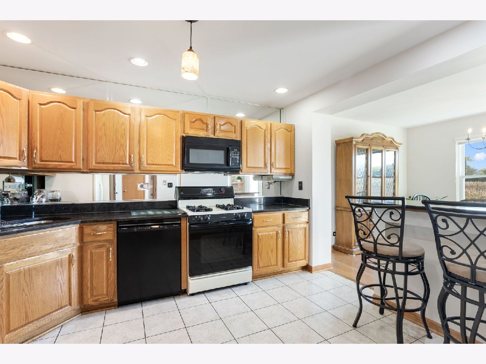
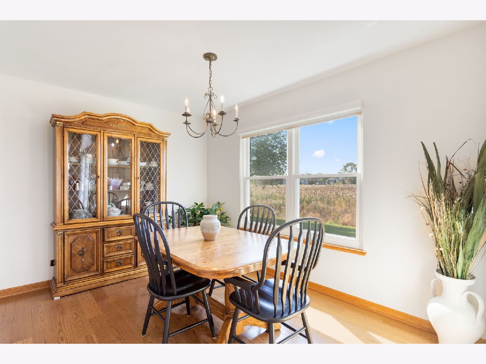
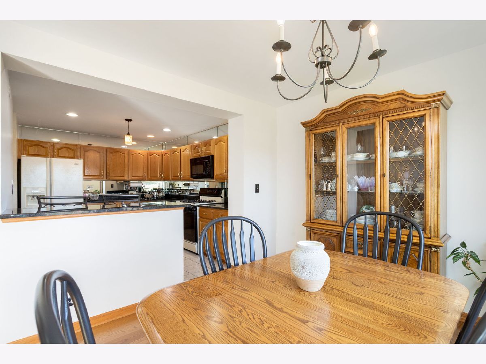
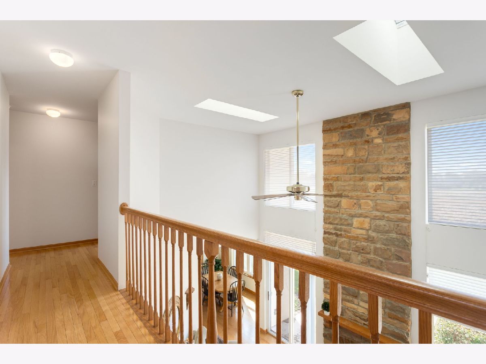
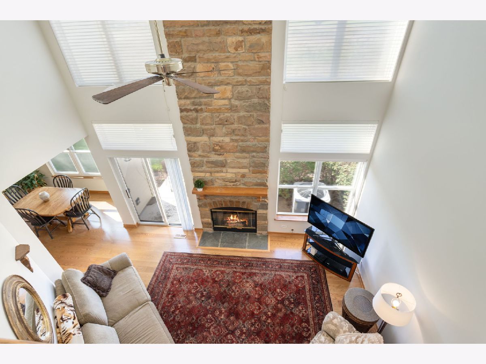
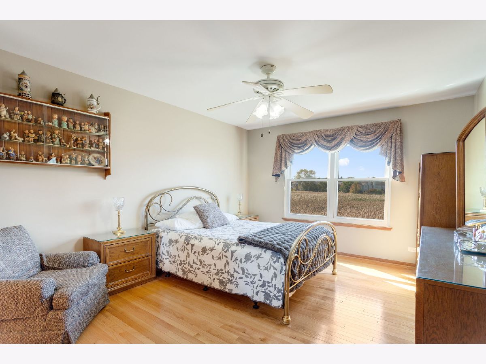
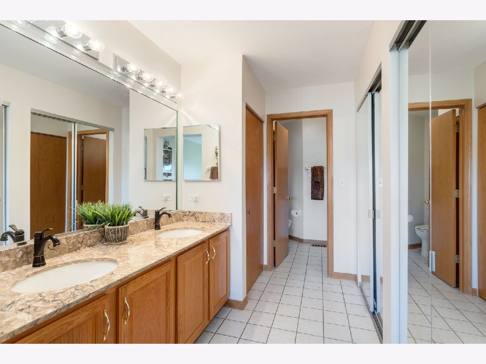
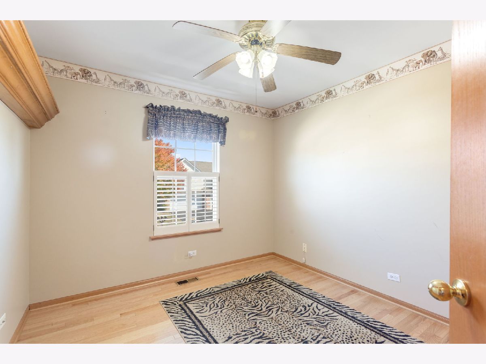
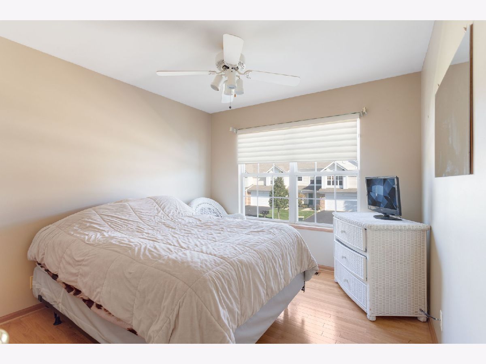
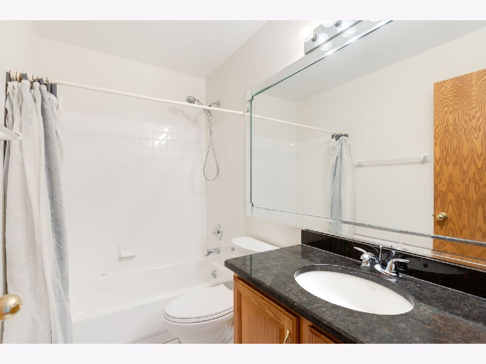
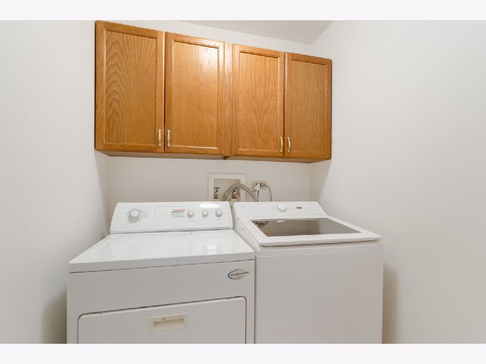
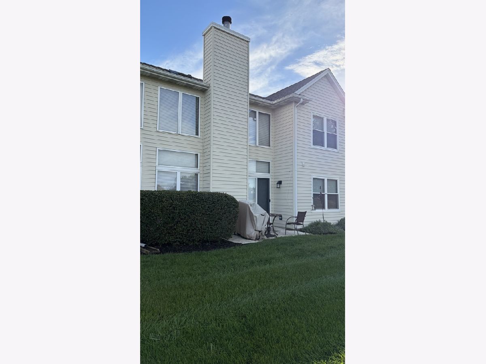
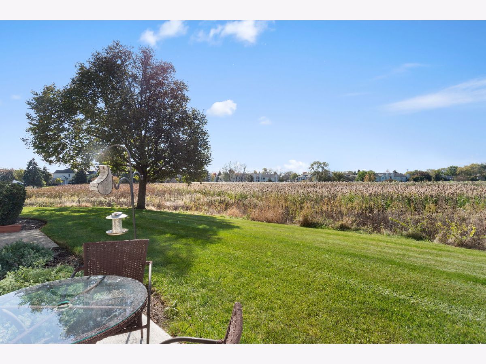
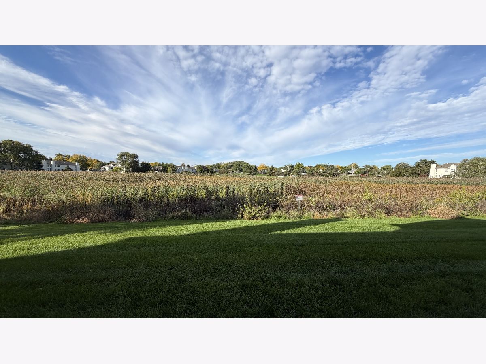
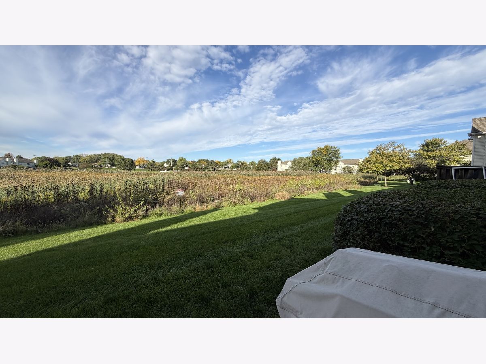
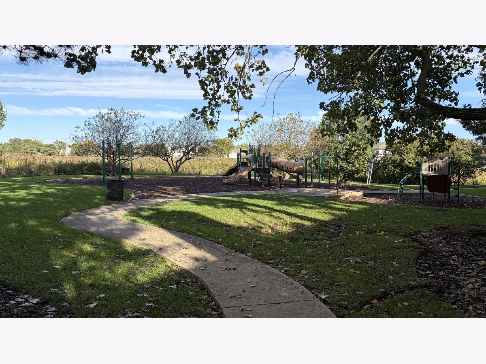
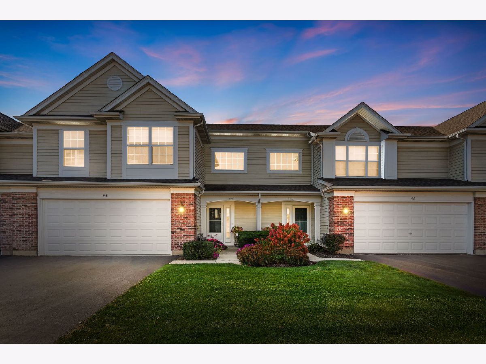
This spacious 2-story, 3-bedroom, 2.5-bath Carlyle model is ready to welcome its next owner. Backing to peaceful wetlands, this home offers a wonderful blend of privacy, nature, and convenience. Beautiful hardwood floors extend throughout both the first and second levels. Tile kitchen. Additional highlights include a 2-car garage, brand-new dishwasher and washing machine, and an HVAC system installed in 2023. All main areas have been freshly painted in a beautiful warm white. Upstairs, the generously sized primary bedroom provides a relaxing retreat with its own private en-suite bath. Enjoy serene wetland views while still being conveniently located near parks, shopping, dining, and entertainment, all within a wonderful community.
Property Specifics
| Condos/Townhomes | |
| 2 | |
| — | |
| 1997 | |
| None | |
| Aluminum Siding, Brick | |
| Asphalt | |
| CARLYLE | |
| No | |
| — |
| Cook | |
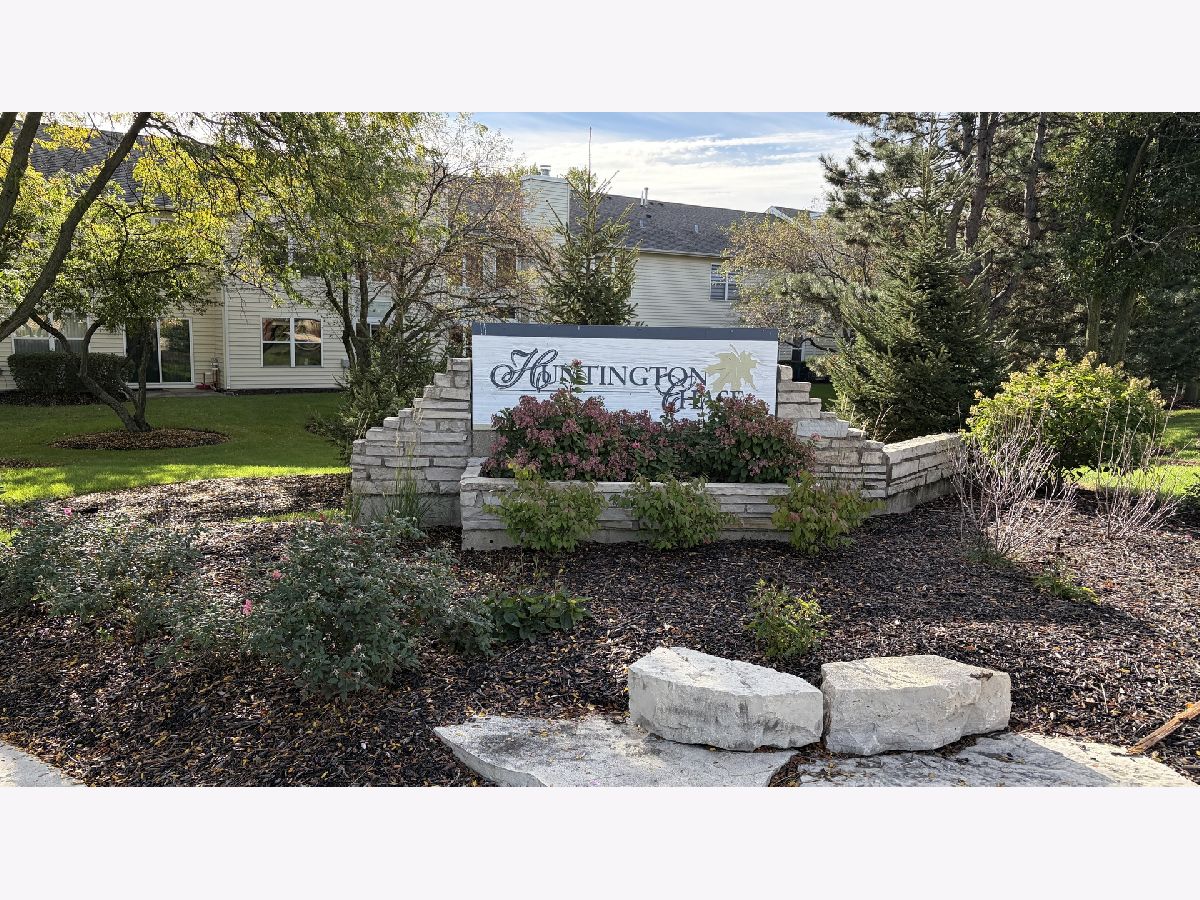
| Huntington Chase | |
| 317 / Monthly | |
| Water, Insurance, Exterior Maintenance, Lawn Care, Snow Removal | |
| Lake Michigan | |
| Public Sewer | |
| Central Air | |
| Gas, Forced Air | |
| 12775964 | |
| 08311020121115 |
Nearby Schools
| NAME: | DISTRICT: | DISTANCE: | |
|---|---|---|---|
|
Grade School
Adolph Link Elementary School |
54 | — | |
|
Middle School
Margaret Mead Junior High School |
54 | Not in DB | |
|
High School
J B Conant High School |
211 | Not in DB | |
Property History
| DATE: | EVENT: | PRICE: | SOURCE: |
|---|---|---|---|
| 1 Oct, 2026 | Listed for sale | $424,900 | MRED MLS |
Room Specifics
Total Bedrooms: 3
Bedrooms Above Ground: 3
Bedrooms Below Ground: 0
Dimensions: 15X12
Floor Type: Hardwood
Dimensions: 11X12
Floor Type: Hardwood
Dimensions: 11X10
Floor Type: Hardwood
Full Bathrooms: 3
Bathroom Amenities: Separate Shower, Double Sink
Bathroom in Basement: —
Dimensions: 12X10
Floor Type: Hardwood
Dimensions: 21X13
Floor Type: Ceramic Tile
Features: Eating Area-Table Space, Granite Counters, SolidSurfaceCounter
Dimensions: 8X5
Floor Type: Linoleum
Dimensions: 17X12
Floor Type: Hardwood
Rooms: Foyer
Name: Foyer
Dimensions: 16X5
Floor Type: Hardwood
Other Specifics
| 2 | |
| Concrete Perimeter | |
| Asphalt, Garage Door Opener, Garage Owned, Attached, Guest, Driveway, Owned, Garage | |
| Upper Level, Washer Hookup, Gas Dryer Hookup, In Unit | |
| Hardwood, Carpet, Wood | |
| Patio | |
| — | |
| Wetlands, Landscaped, Backs to Open Grnd, Level, Other, Views | |
| 0 | |
| — | |
| Full, Double Sink, Shower Only | |
| Cathedral Ceiling(s), Storage, Open Floorplan, Granite Counters, Separate Dining Room, Pantry | |
| Range, Microwave, Dishwasher, Refrigerator, Washer, Dryer, Disposal | |
| Not in DB | |
| Sidewalks | |
| — | |
| Gas Log, Gas Starter |
Tax History
| Year | Property Taxes |
|---|---|
| 2026 | $2,365 |
Contact Agent
Nearby Similar Homes
Nearby Sold Comparables



Contact Agent
Listing Provided By
Coldwell Banker Realty
