

943 Little Falls Court, Elk Grove Village, Illinois 60007
Subdivision > Talbots Mill


$349,900
|
For Sale
|
|
| Status: | Contingent |
| Sqft: | 1,400 |
| Cost/Sqft: | $250 |
| Beds: | 2 |
| Baths: | 2 |
| Year Built: | 1991 |
| Property Taxes: | $5,483 |
| Days On Market: | 52 |
| Lot Size: | 0,00 |
Description
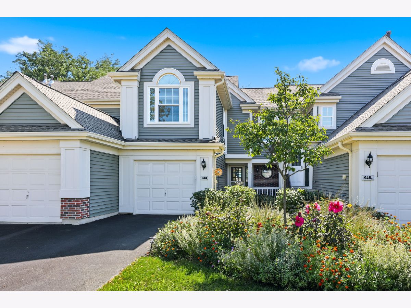
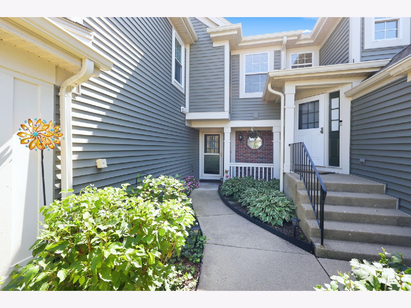
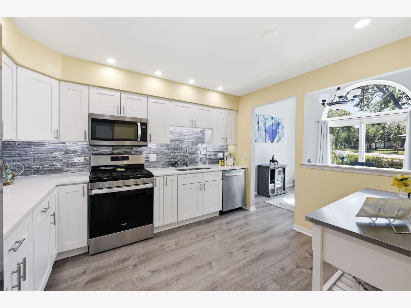
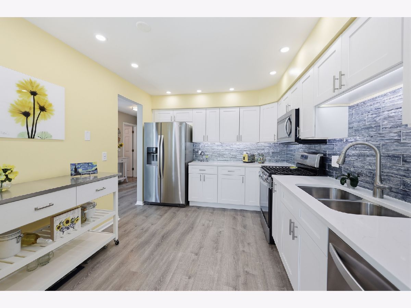
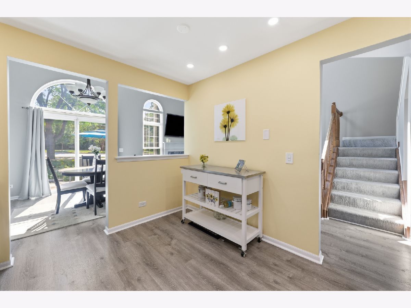
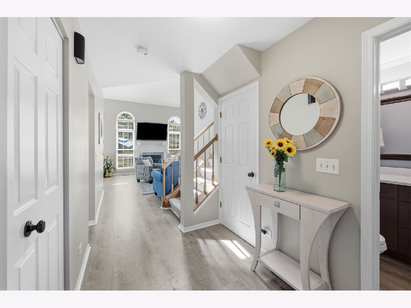
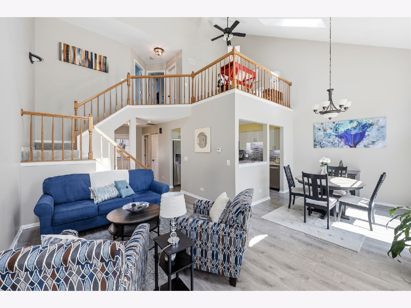
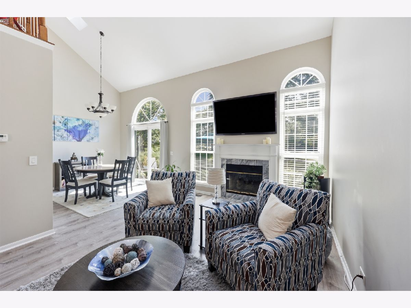
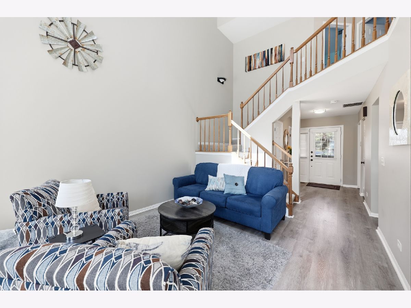
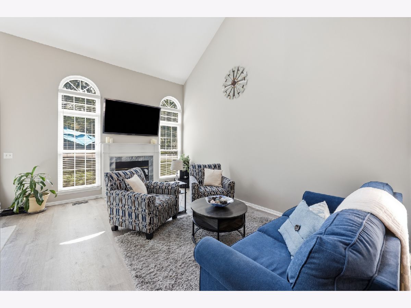
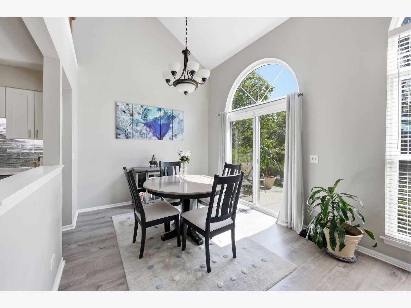
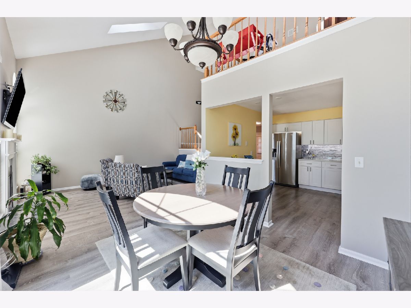
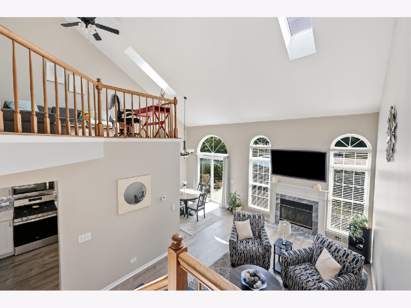
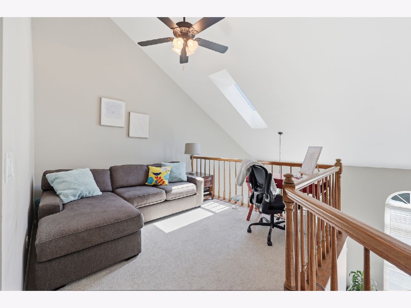
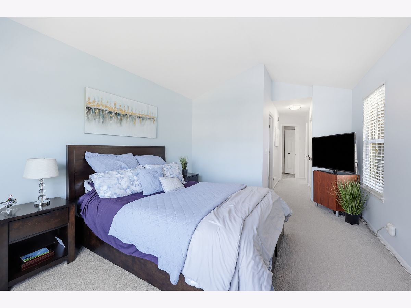
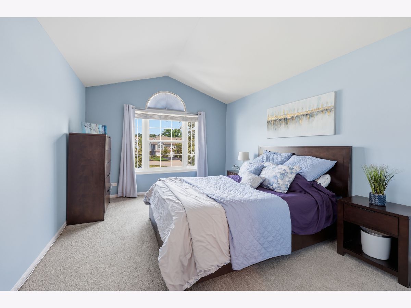
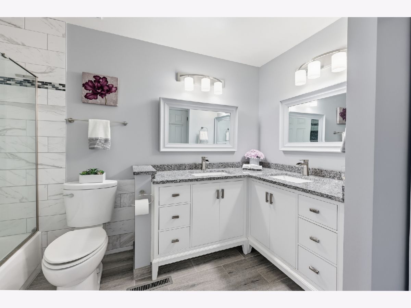
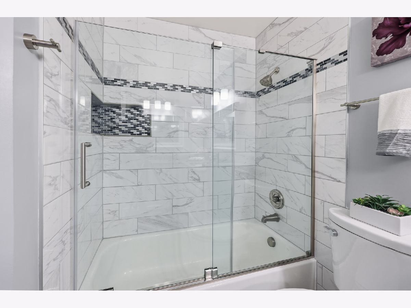
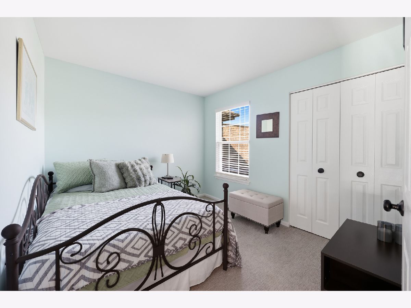
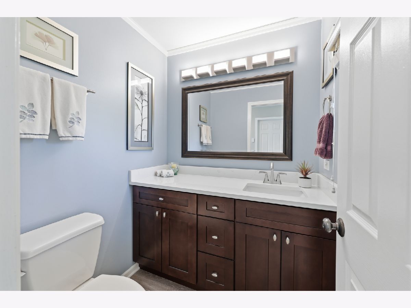
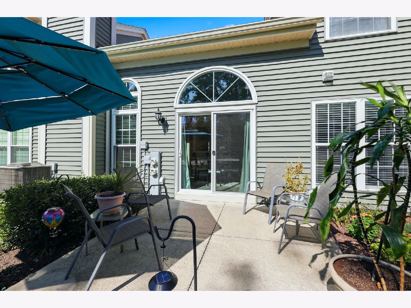
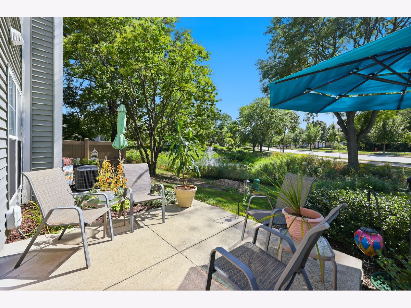
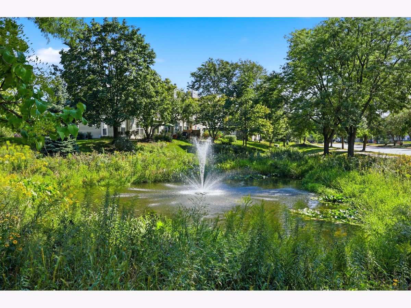
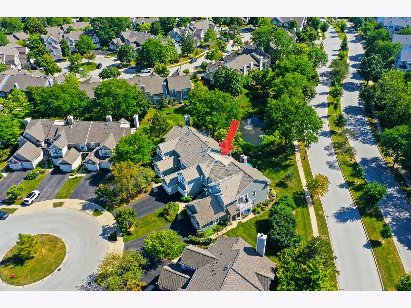
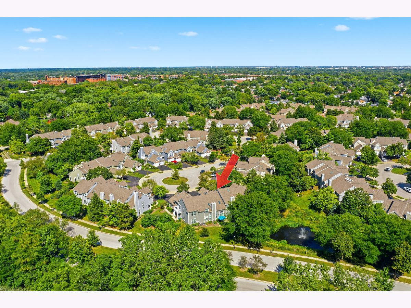
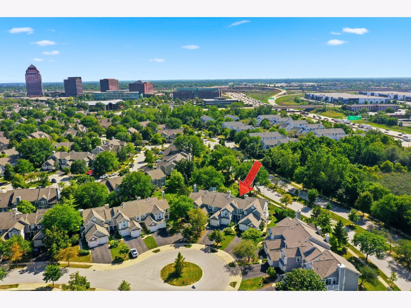
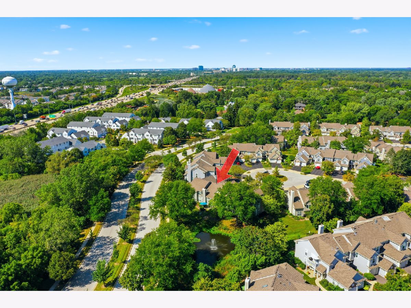
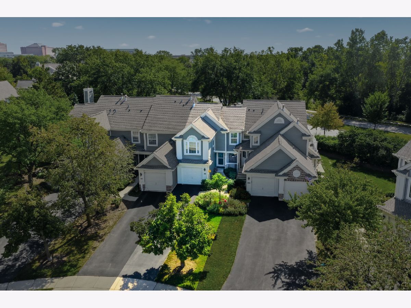
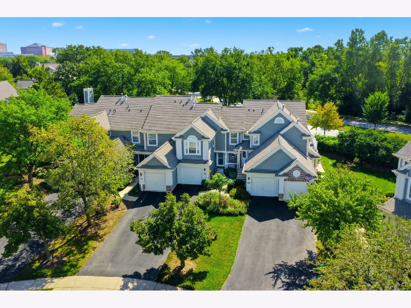
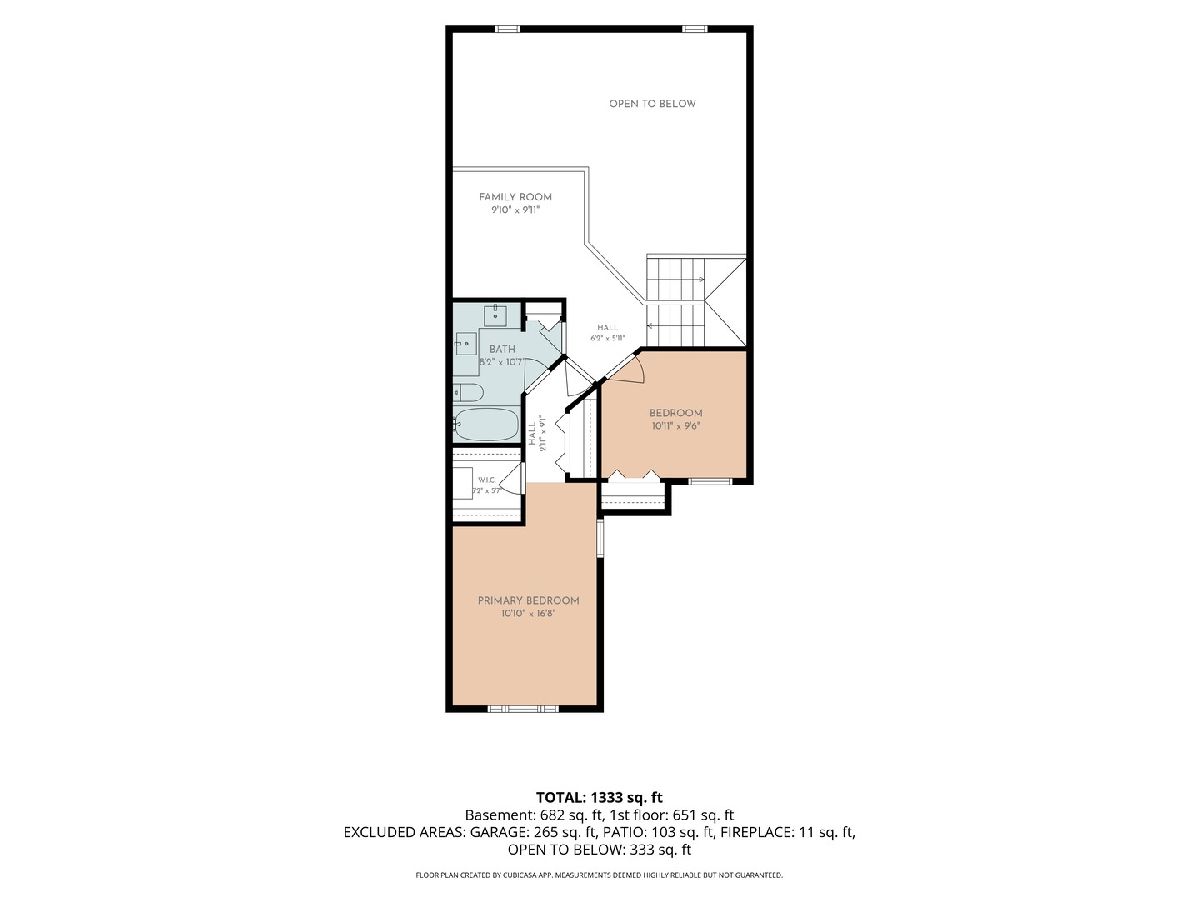
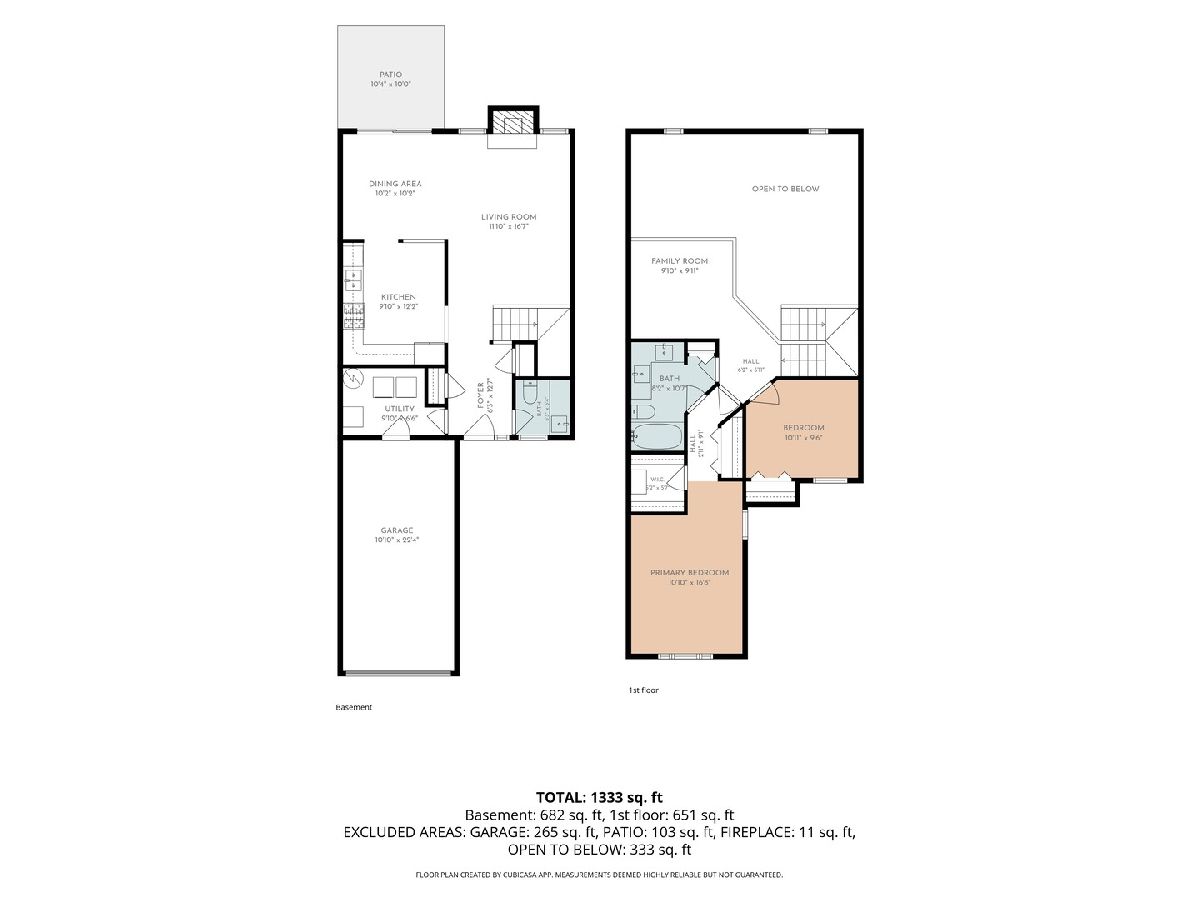
THIS IS THE ONE THAT YOU'VE BEEN WAITING FOR! Light, bright and beautifully decorated from top to bottom! FABULOUS KITCHEN with quality WHITE CABINETS, gorgeous backsplash, stainless steel appliances and attractive VINYL PLANK FLOORING! Living room and eating area have volume ceilings. Gas fireplace. Second floor features SPACIOUS PRIMARY BEDROOM with CATHEDRAL CEILING and 2 closets, ample second bedroom, LOFT and beautifully remodeled bathroom. Roof, siding and windows have recently been replaced. EXCELLENT CUL DU SAC LOCATION. EXTRA-Long driveway, patio overlooking pond and more! You will enjoy living here! See it today!
Property Specifics
| Condos/Townhomes | |
| 1 | |
| — | |
| 1991 | |
| None | |
| Vinyl Siding, Brick | |
| Asphalt | |
| — | |
| Pond | |
| — |
| Cook | |
| Talbots Mill | |
| 389 / Monthly | |
| Insurance, Lawn Care, Snow Removal | |
| Lake Michigan, Public | |
| Public Sewer | |
| Central Air | |
| Natural Gas, Forced Air | |
| 12753710 | |
| 08314040071050 |
Nearby Schools
| NAME: | DISTRICT: | DISTANCE: | |
|---|---|---|---|
|
Grade School
Adm Richard E Byrd Elementary Sc |
59 | — | |
|
Middle School
Grove Junior High School |
59 | Not in DB | |
|
High School
Elk Grove High School |
214 | Not in DB | |
Property History
| DATE: | EVENT: | PRICE: | SOURCE: |
|---|---|---|---|
| 30 Sep, 2008 | Sold | $238,000 | MRED MLS |
| 16 Aug, 2008 | Under contract | $256,900 | MRED MLS |
| 5 Jun, 2008 | Listed for sale | $256,900 | MRED MLS |
| 16 Sep, 2026 | Under contract | $349,900 | MRED MLS |
| 11 Sep, 2026 | Listed for sale | $349,900 | MRED MLS |
Room Specifics
All Bedroom Info:
Total Bedrooms: 2
Bedrooms Above Ground: 2
Bedrooms Below Ground: 0
Total Bedrooms: 2
Bedrooms Above Ground: 2
Bedrooms Below Ground: 0
Master Bedroom Info:
Dimensions: 14X11
Location: 2nd LevelDimensions: 14X11
Floor Type: Carpet
Second Bedroom Info:
Dimensions: 11X10
Location: 2nd LevelDimensions: 11X10
Floor Type: Carpet
Bathroom Info:
Full Bathrooms: 2
Partial Bathrooms: 1Full Bathrooms: 2
Bathroom Amenities: —
Bathroom in Basement: 0
Dining Room Info:
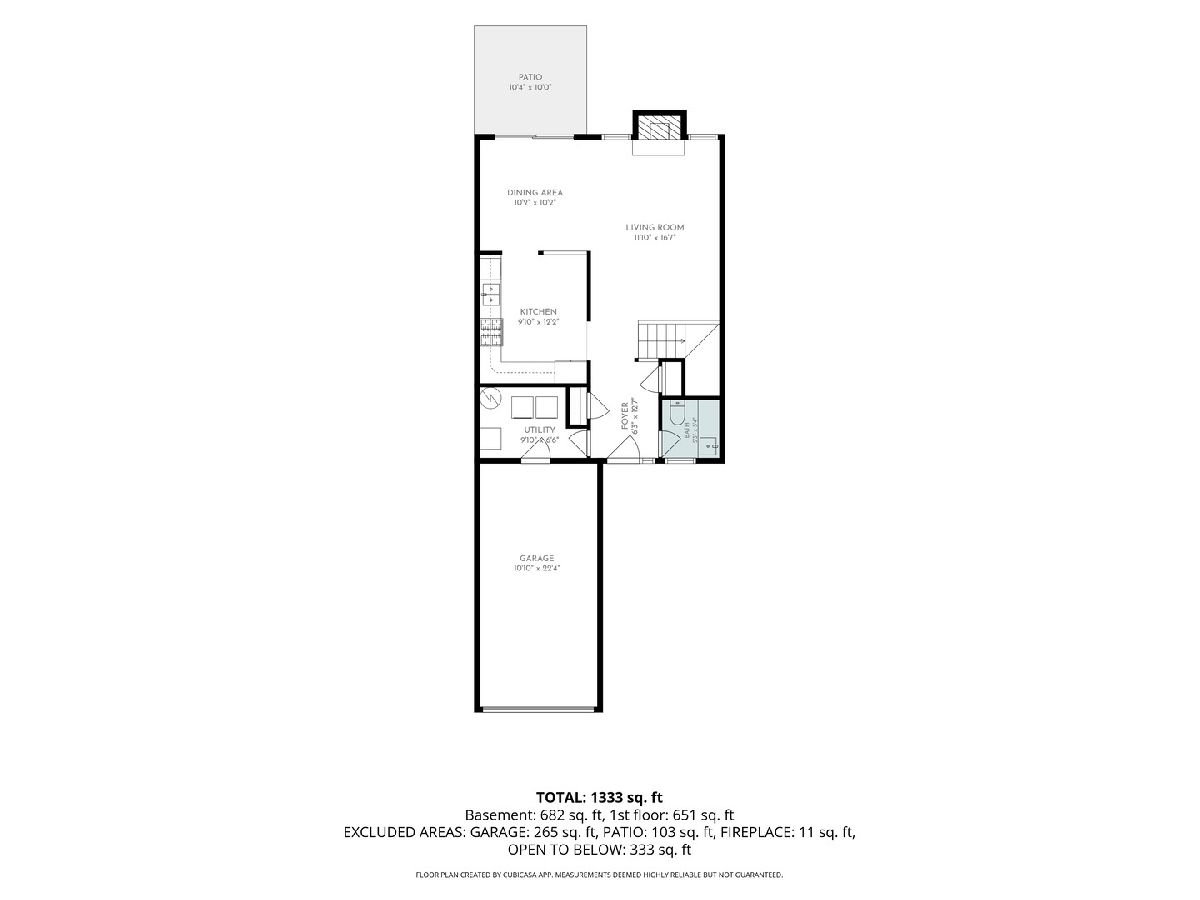
Dimensions: 10X10
Location: Main LevelDimensions: 10X10
Floor Type: Luxury Vinyl
Kitchen Info:
Dimensions: 12X10
Location: Main LevelDimensions: 12X10
Floor Type: Luxury Vinyl
Features: Eating Area-Table Space, Pantry-Closet
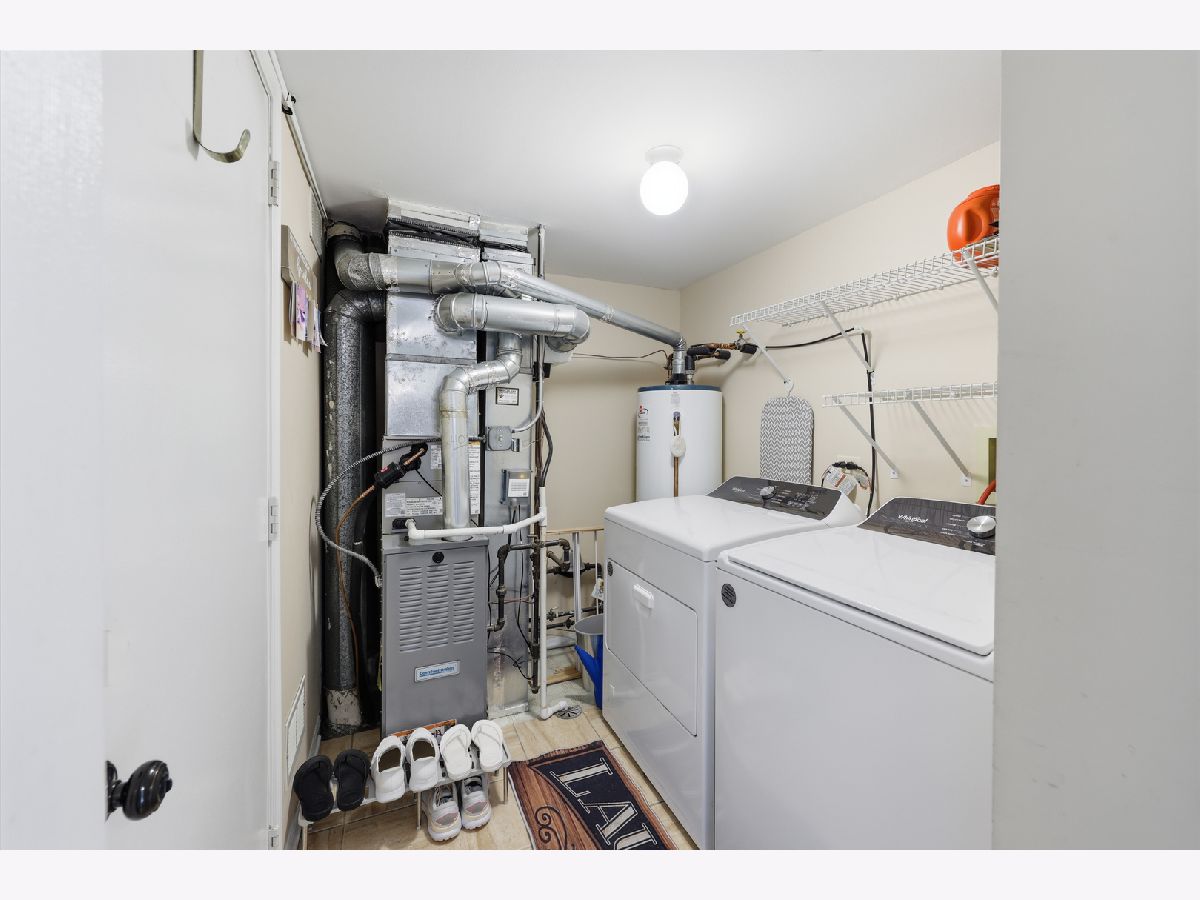
Laundry Room Info:
Dimensions: 8X6
Location: Main LevelDimensions: 8X6
Floor Type: Luxury Vinyl
Living Room Info:
Dimensions: 17X12
Location: Main LevelDimensions: 17X12
Floor Type: Luxury Vinyl
Additional Rooms Info:
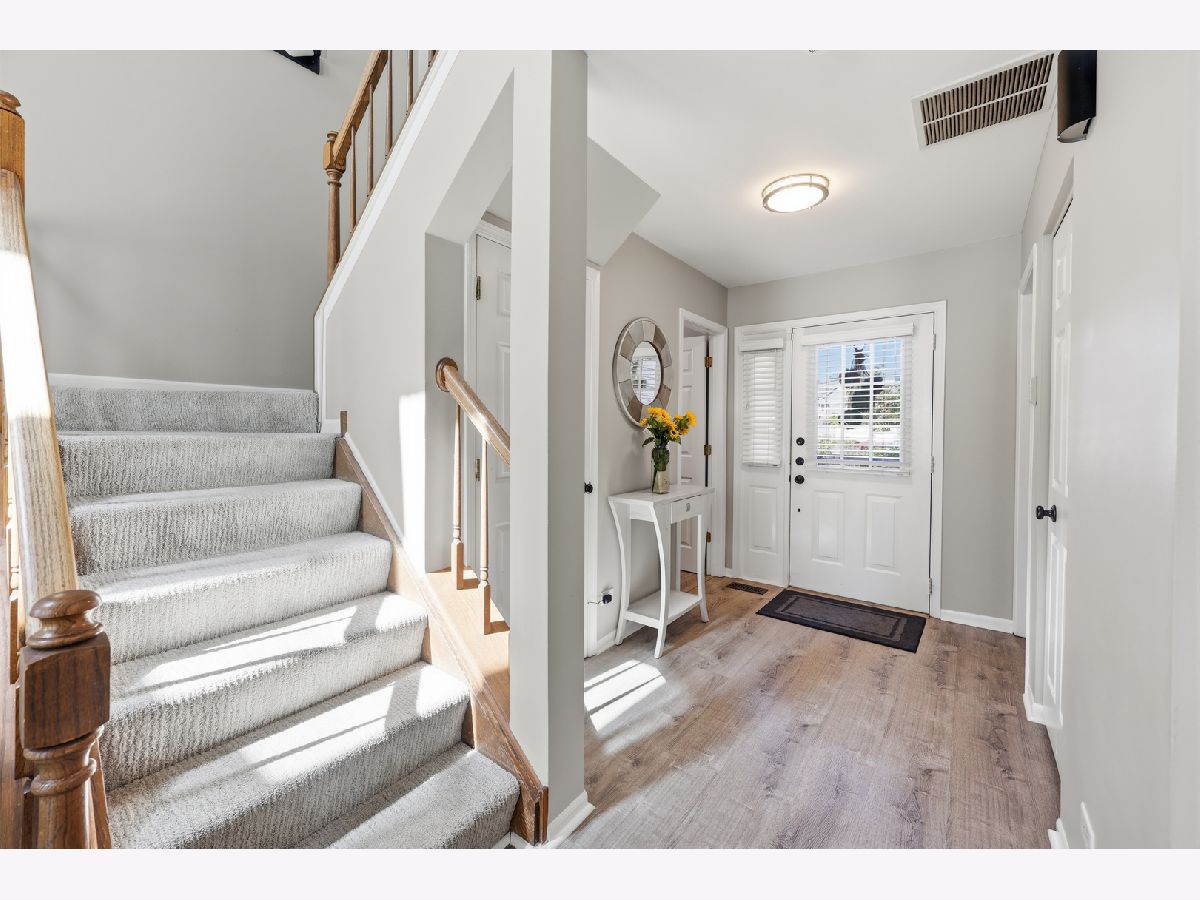
Rooms: Loft, Foyer
Basement: NoneRooms: Loft, Foyer
First Additional Room Info:
Name: Loft
Dimensions: 10X10
Location: 2nd LevelName: Loft
Dimensions: 10X10
Floor Type: Carpet
Second Additional Room Info:
Name: Foyer
Dimensions: 10X5
Location: Main LevelName: Foyer
Dimensions: 10X5
Floor Type: Luxury Vinyl
Other Specifics
| 1 | |
| Concrete Perimeter | |
| Asphalt, Garage Door Opener, Garage Owned, Attached, Garage | |
| Main Level, Washer Hookup, In Unit | |
| — | |
| Patio | |
| — | |
| Common Grounds, Cul-De-Sac, Landscaped | |
| COMMON | |
| — | |
| Full | |
| Cathedral Ceiling(s) | |
| Range, Microwave, Dishwasher, Refrigerator, Washer, Dryer, Disposal, Humidifier | |
| Not in DB | |
| Sidewalks, Street Lights | |
| Park | |
| Gas Log, Gas Starter |
Tax History
| Year | Property Taxes |
|---|---|
| 2008 | $2,620 |
| 2026 | $5,483 |
Contact Agent
Nearby Similar Homes
1069 Talbots Lane, Elk Grove Village, Illinois 60007
For Sale
$325,000
2 beds / 1.1 baths / 1,179 ft2
Condos/Townhomes / Built: 1994
32
1223 Old Mill Lane, Elk Grove Village, Illinois 60007
For Sale
$339,500
2 beds / 2.0 baths / 1,388 ft2
Condos/Townhomes / Built: 1995
19
303 Bay Drive, Itasca, Illinois 60143
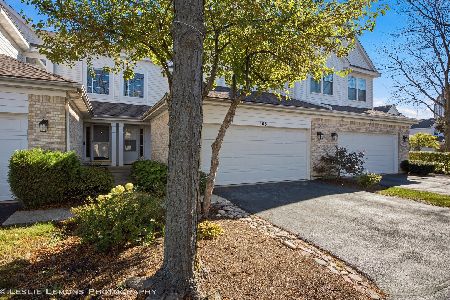
For Sale
$479,900
3 beds / 2.1 baths / 1,800 ft2
Condos/Townhomes / Built: 1999
13
918 Waterford Lane, Elk Grove Village, Illinois 60007
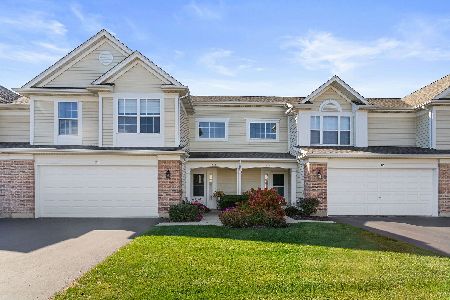
For Sale
$424,900
3 beds / 2.1 baths / 1,550 ft2
Condos/Townhomes / Built: 1997
32
411 Pierce Road, Itasca, Illinois 60143
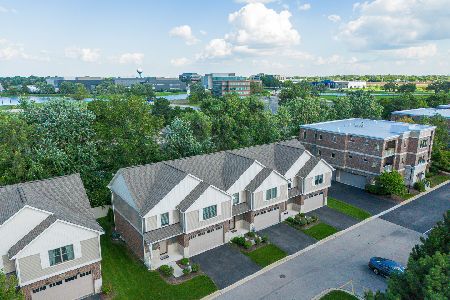
For Sale
$525,000
3 beds / 2.1 baths / 1,950 ft2
Condos/Townhomes / Built: 2022
73
Nearby Sold Comparables
941 Little Falls Court, Elk Grove Village, Illinois 60007

Sold
$194,900
2 beds / 2.1 baths / 1,300 ft2
Condos/Townhomes / Built: 1991
3318
945 Little Falls Court, Elk Grove Village, Illinois 60007

Sold
$189,900
2 beds / 2.0 baths / 1,100 ft2
Condos/Townhomes / Built: 1994
2222
945A Little Falls Court, Elk Grove Village, Illinois 60007

Sold
$285,000
2 beds / 1.0 baths / 1,100 ft2
Condos/Townhomes / Built: 1990
564
939 Little Falls Court, Elk Grove Village, Illinois 60007
Sold
$175,000
2 beds / 1.1 baths / 1,200 ft2
Condos/Townhomes / Built: 1991
3816
949 Little Falls Court, Elk Grove Village, Illinois 60007
Sold
$209,900
2 beds / 2.1 baths / 1,419 ft2
Condos/Townhomes / Built: 1990
4492
Contact Agent
Listing Provided By
Berkshire Hathaway HomeServices American Heritage
