

919 Lasalle Drive, Near North Side, Chicago, Illinois 60610


$1,350,000
|
For Sale
|
|
| Status: | Contingent |
| Sqft: | 2,932 |
| Cost/Sqft: | $460 |
| Beds: | 5 |
| Baths: | 5 |
| Year Built: | 1888 |
| Property Taxes: | $33,224 |
| Lot Size: | 0,00 |
Description
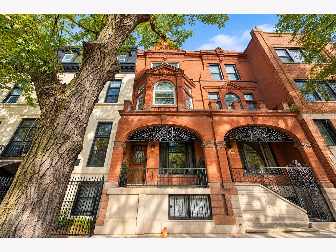
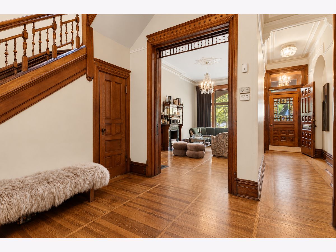
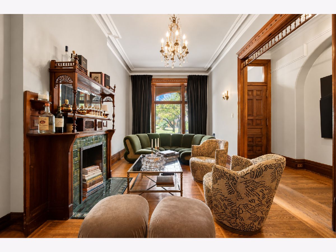
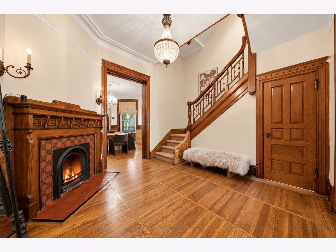
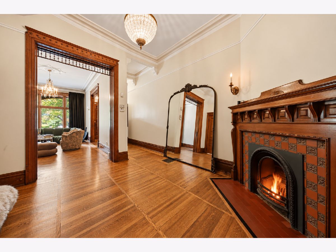
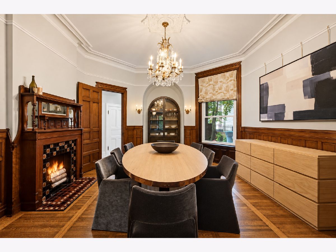
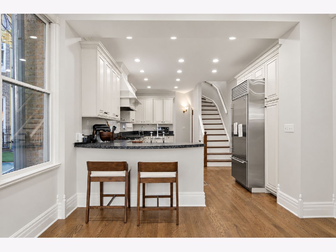
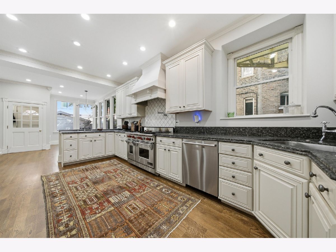
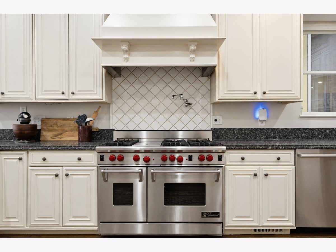
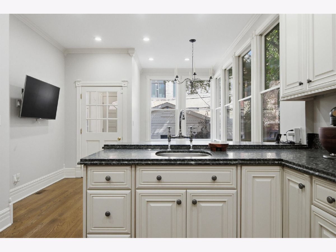
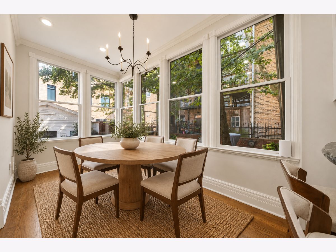
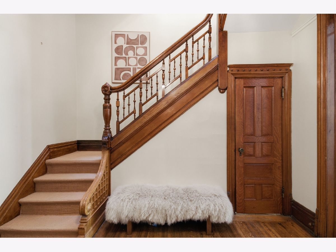
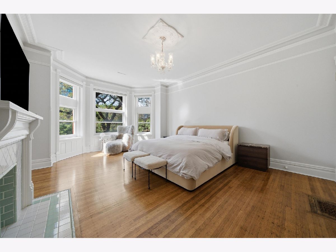
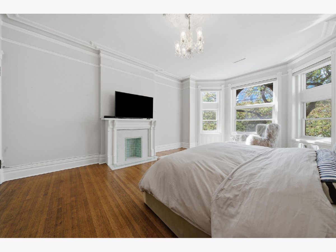
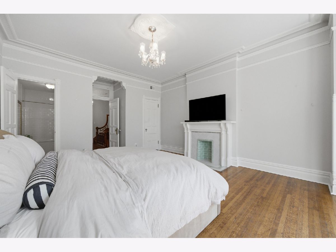
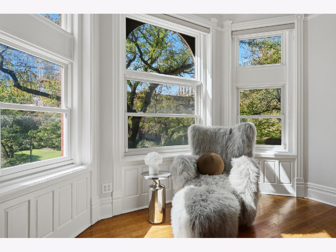
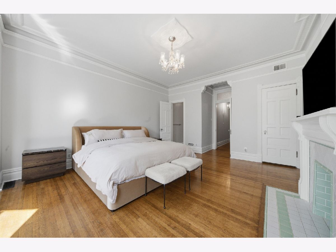
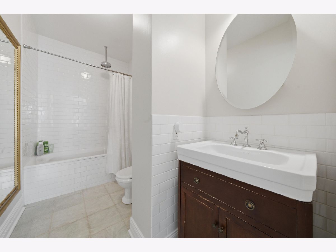
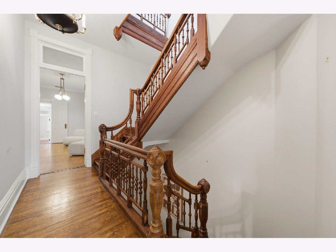
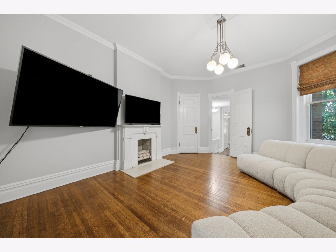
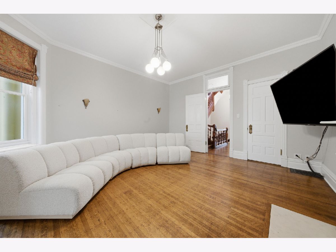
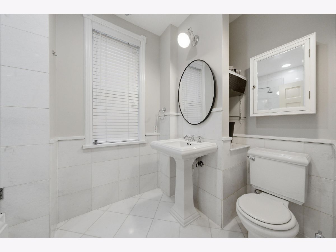
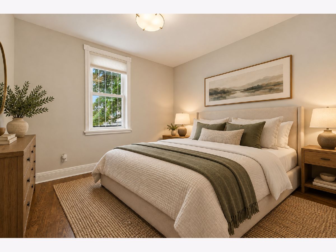
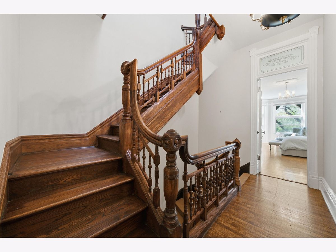
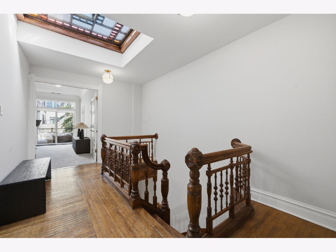
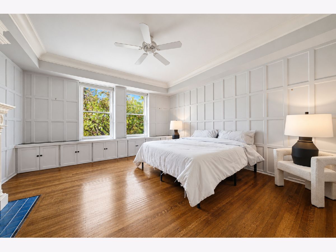
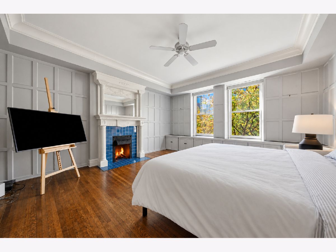
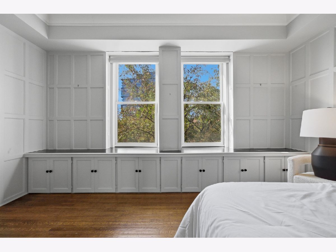
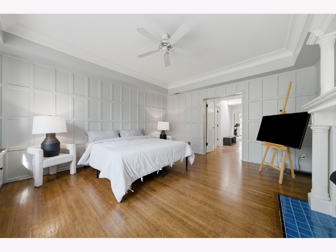
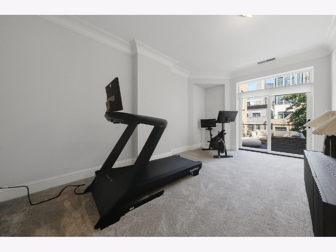
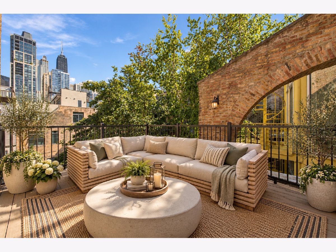
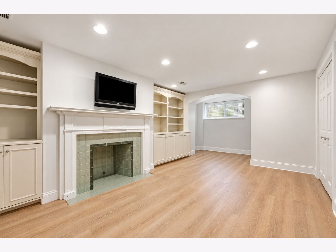
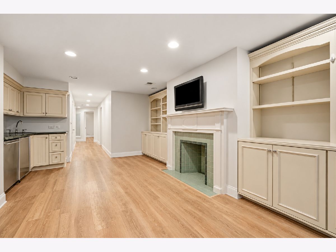
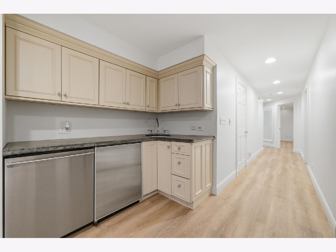
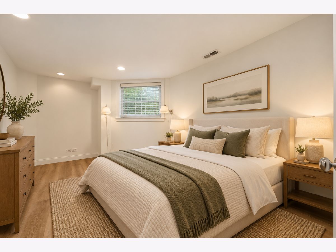
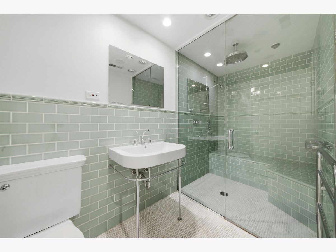
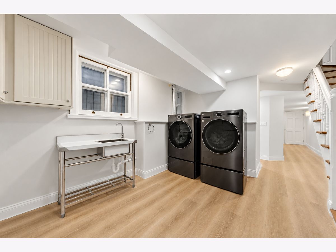
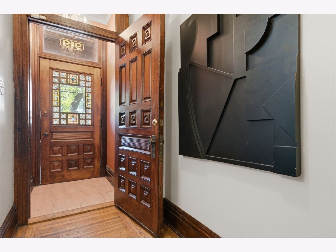
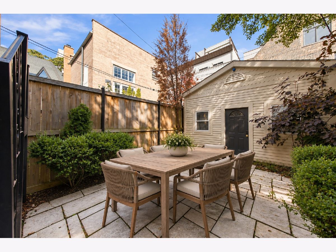
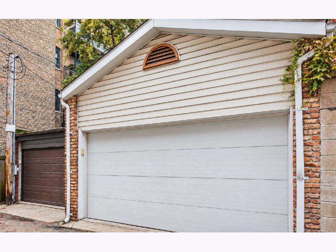
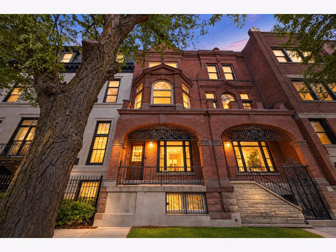
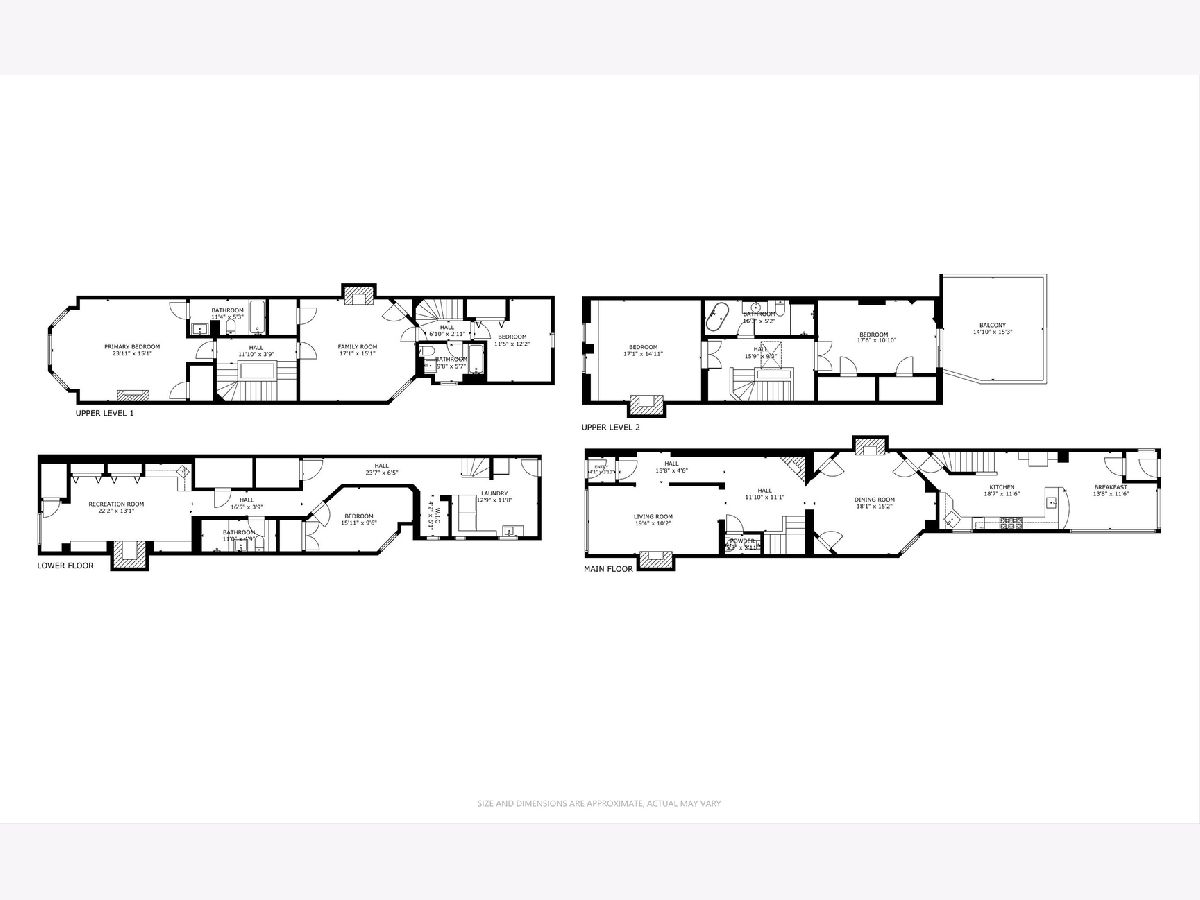
A rare opportunity to own a historic Gold Coast row home where timeless architecture meets modern updates. Built in 1888 and set on an extra-deep 137-foot lot, this impressive 5-bedroom, 4.5-bath residence is filled with original character, including a hand-carved oak staircase, soaring ceilings, intricate millwork, seven decorative fireplaces, and a beautifully preserved stained-glass skylight. The main level offers gracious living and dining spaces that flow into an expansive kitchen featuring marble countertops, a breakfast bar, newer hardwood floors, a Wolf 6-burner range with double ovens and grill insert, Sub-Zero refrigerator, and Bosch dishwasher. A sun-filled breakfast area opens to the landscaped rear patio surrounded by a new cedar fence. Upstairs, the spacious primary suite features a bay window overlooking greenery, while an additional bedroom and flexible den provide options for a family room or office. The third floor offers two more generously sized bedrooms, a full bath, and access to a new east-facing TimberTech roof deck with incredible skyline views. The finished lower level adds even more living space with a large family room, built-in shelving, kitchenette, fifth bedroom, full bath, laundry room, and abundant storage. A detached 1.5-car garage completes the property. Perfectly positioned between the Gold Coast, Old Town, and River North, with easy access to restaurants, shopping, entertainment, and the exciting new North Union development. A truly special property offering the space of a single-family home, exceptional outdoor areas, and irreplaceable historic character in one of Chicago's most desirable locations. Explore the property in 3D! Click the 3D button to take a virtual tour and experience every detail.
Property Specifics
| Single Family | |
| — | |
| Row House | |
| 1888 | |
| Finished, Daylight | |
| Brick | |
| Tar/Gravel | |
| — | |
| No | |
| — |
| Cook | |
| — | |
| 0 / Not Applicable | |
| None | |
| Public | |
| Public Sewer | |
| Central Air | |
| Natural Gas, Forced Air | |
| 12774709 | |
| 17044310070000 |
Nearby Schools
| NAME: | DISTRICT: | DISTANCE: | |
|---|---|---|---|
|
Grade School
Ogden Elementary |
299 | — | |
|
Middle School
Ogden Elementary |
299 | Not in DB | |
|
High School
Wells Community Academy Senior H |
299 | Not in DB | |
Some photos of this home have been virtually staged.
Room Specifics
Total Bedrooms: 5
Bedrooms Above Ground: 5
Bedrooms Below Ground: 0
Dimensions: 16X25
Floor Type: Hardwood
Dimensions: 13X13
Floor Type: Hardwood
Dimensions: 15X18
Floor Type: Hardwood
Dimensions: 15X19
Floor Type: Carpet
Full Bathrooms: 5
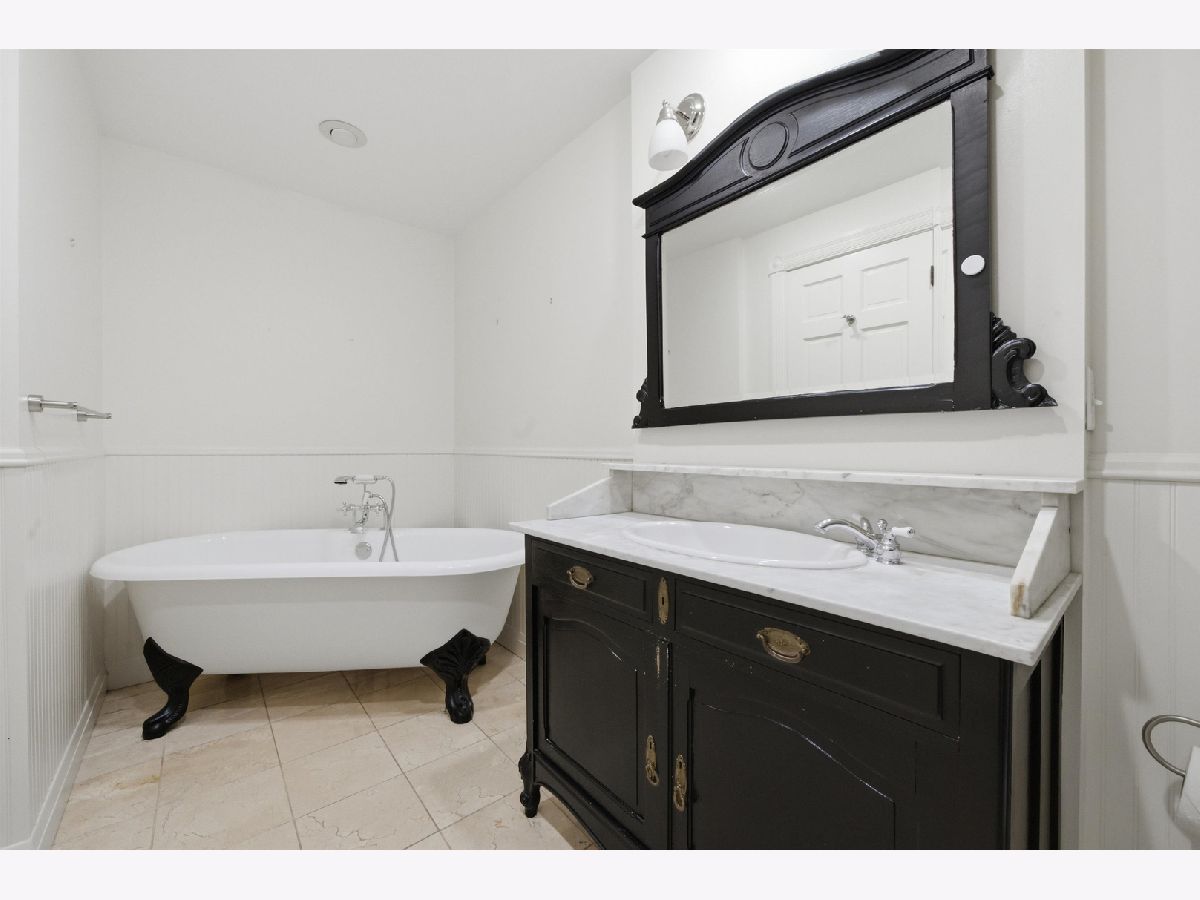
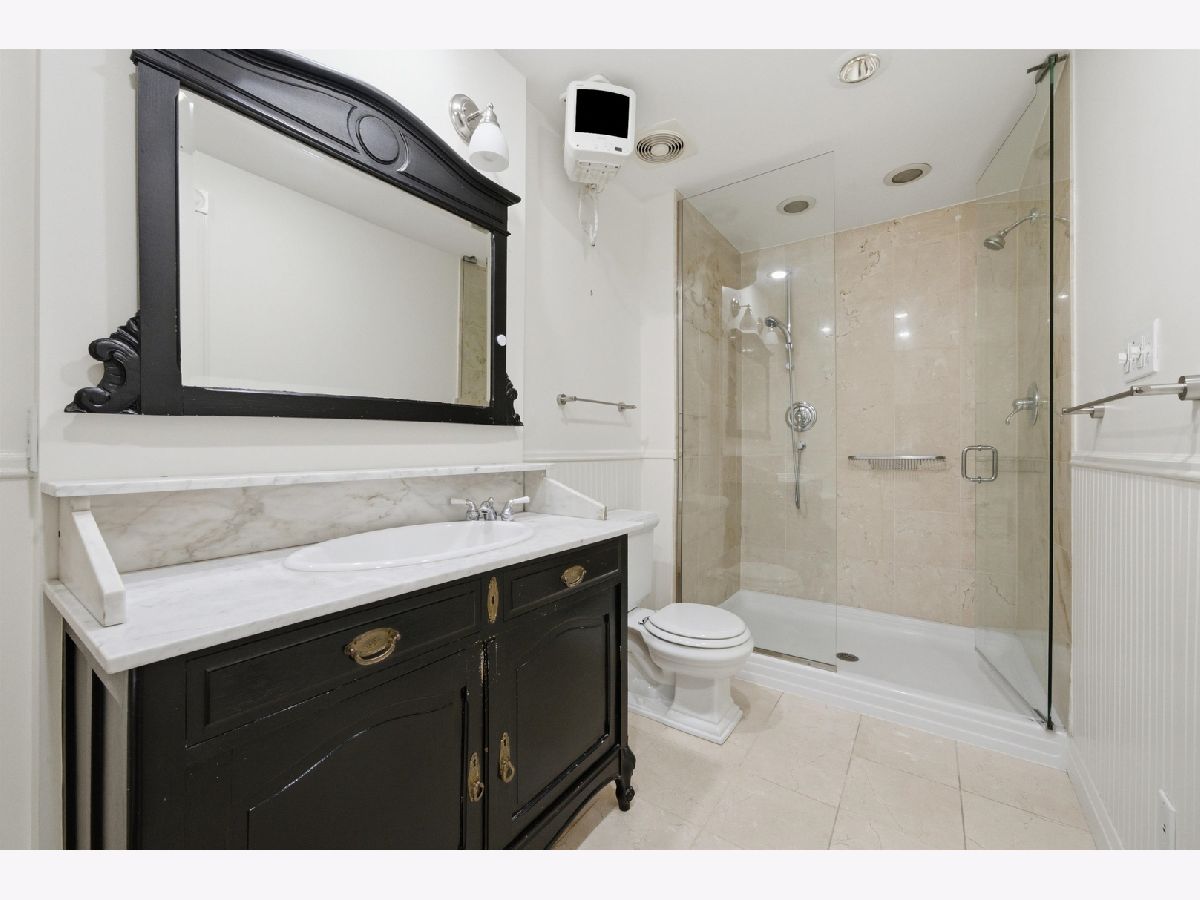
Bathroom Amenities: Separate Shower, Steam Shower, Soaking Tub
Bathroom in Basement: 1
Dimensions: 15X19
Floor Type: Hardwood
Dimensions: 12X38
Floor Type: Hardwood
Features: Eating Area-Breakfast Bar, Breakfast Room
Dimensions: 12X6
Floor Type: —
Dimensions: 16X33
Floor Type: Hardwood
Rooms: Bedroom 5, Den, Deck, Great Room
Name: Bedroom 5
Dimensions: 10X20
Floor Type: —
Name: Deck
Dimensions: 10X17
Floor Type: —
Name: Great Room
Dimensions: 17X33
Floor Type: —
Name: Den
Dimensions: 15X23
Floor Type: Hardwood
Other Specifics
| 1.5 | |
| Concrete Perimeter | |
| Off Alley, Garage Door Opener, Garage Owned, Detached, Garage | |
| In Unit, Sink | |
| Hardwood | |
| Deck, Patio | |
| Fenced | |
| — | |
| — | |
| 17X137 | |
| — | |
| Full | |
| Wet Bar, Built-in Features, Historic/Period Mlwk, Separate Dining Room | |
| Double Oven, Range, Microwave, Dishwasher, Refrigerator, Washer, Dryer, Disposal, Humidifier | |
| Not in DB | |
| Park, Curbs, Sidewalks, Street Lights, Street Paved | |
| — | |
| Decorative |
Contact Agent
Nearby Similar Homes



Nearby Sold Comparables



Contact Agent
Listing Provided By
Americorp, Ltd
