

167 Elm, Near North Side, Chicago, Illinois 60610


$1,029,000
|
For Sale
|
|
| Status: | Active |
| Sqft: | 1,553 |
| Cost/Sqft: | $663 |
| Beds: | 2 |
| Baths: | 3 |
| Year Built: | — |
| Property Taxes: | $17,542 |
| Days On Market: | 12 |
| Lot Size: | 0,00 |
Description
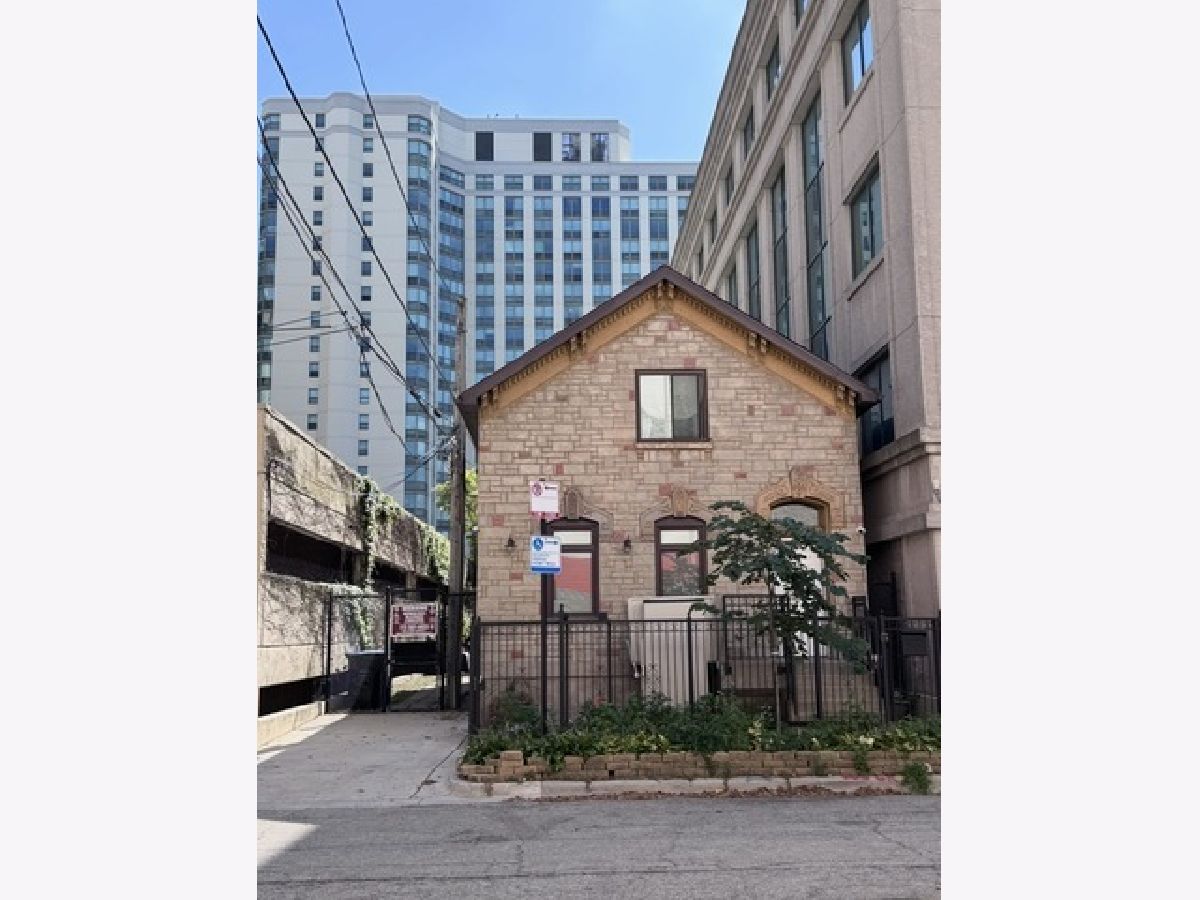
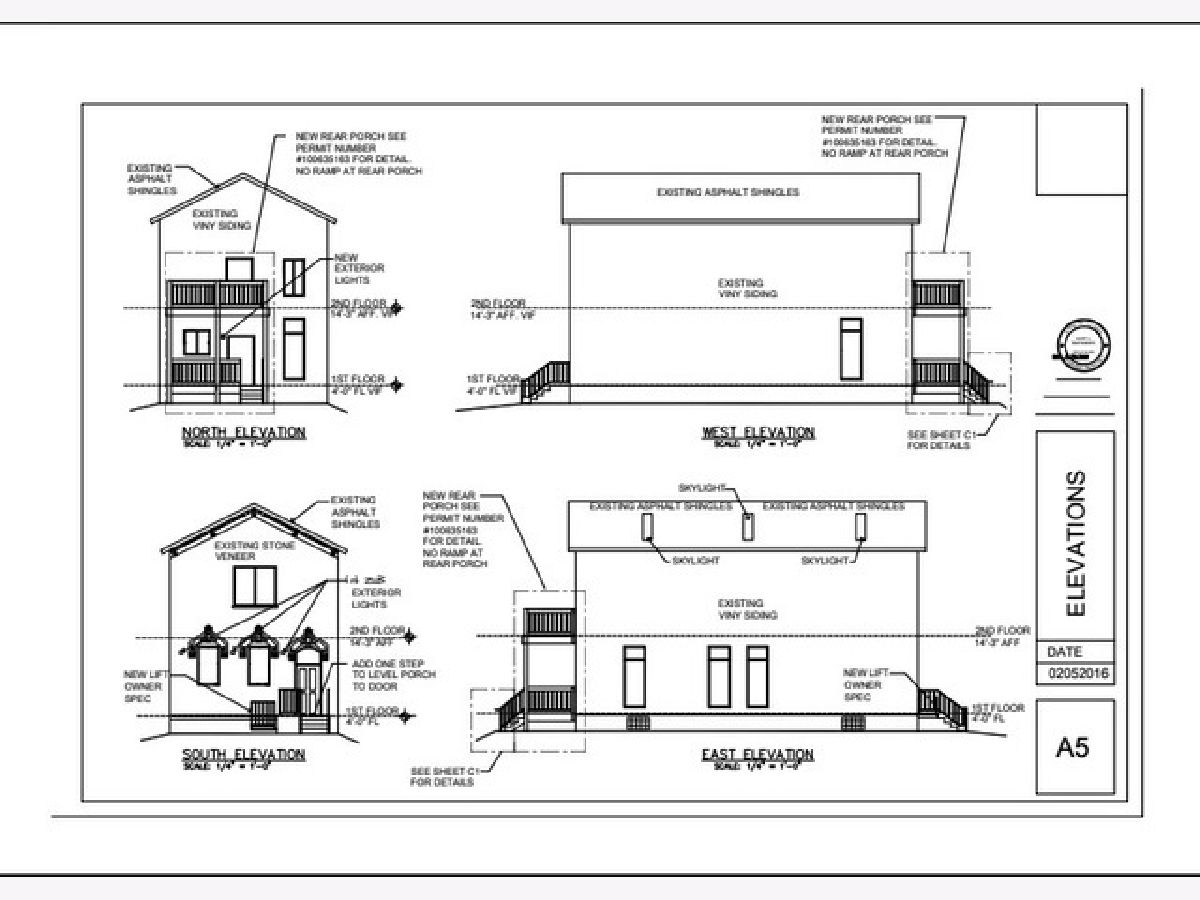
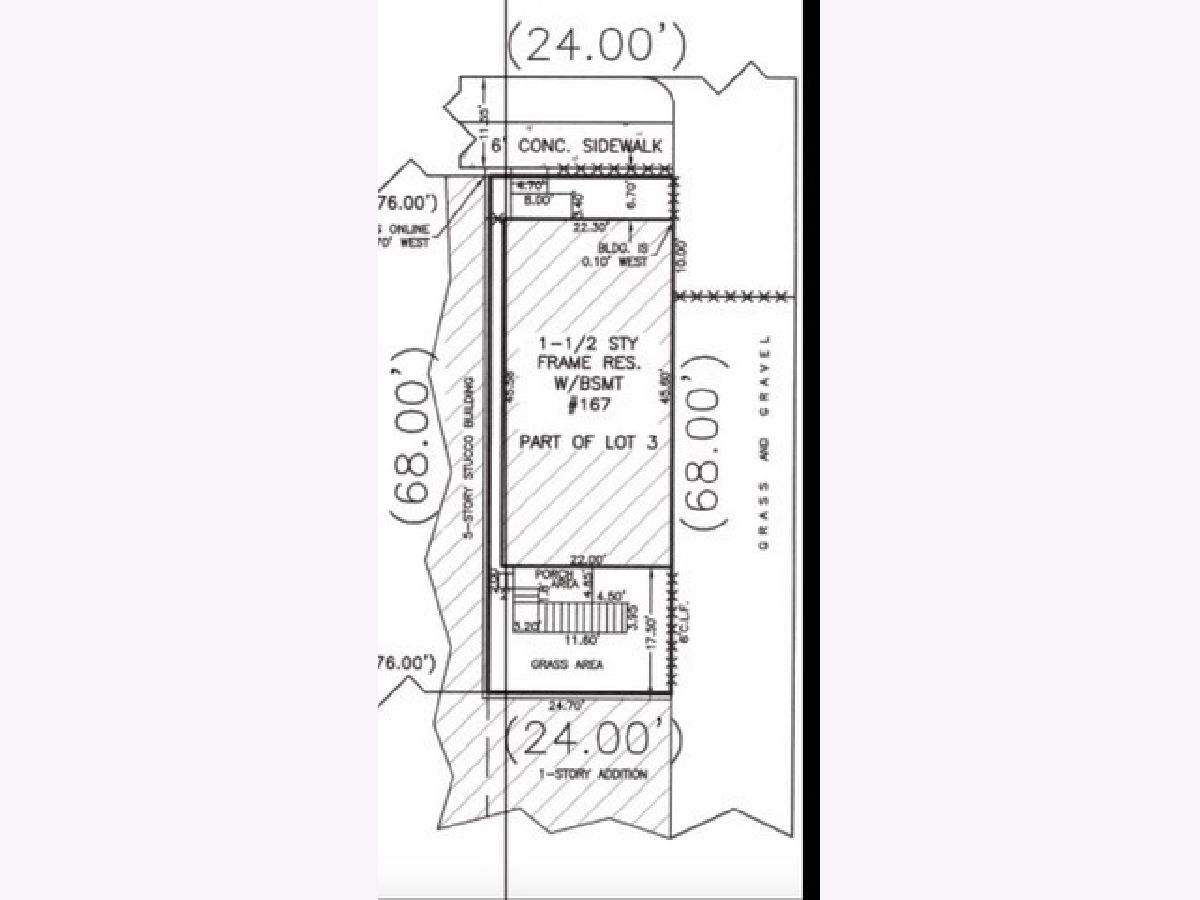
The property at 167 West Elm Street. It currently has a house on it, but ideally can be torn down. Current zoning is RM-6; this will allow another single family home, or a three flat with a duplex up and down, with a simplex unit to be built. This property can also be rezoned for commercial and residential usage. There is an inactive alley way that is 10x 68 ft which you can petition the city for.
Property Specifics
| Single Family | |
| — | |
| — | |
| — | |
| 2016 | |
| Partially Finished, Partial | |
| Brick | |
| — | |
| — | |
| No | |
| — |
| Cook | |
| — | |
| — / Not Applicable | |
| None | |
| Lake Michigan | |
| Public Sewer | |
| Central Air | |
| Gas | |
| 12778287 | |
| 17044110260000 |
Property History
| DATE: | EVENT: | PRICE: | SOURCE: |
|---|---|---|---|
| 14 Oct, 2026 | Listed for sale | $1,029,000 | MRED MLS |
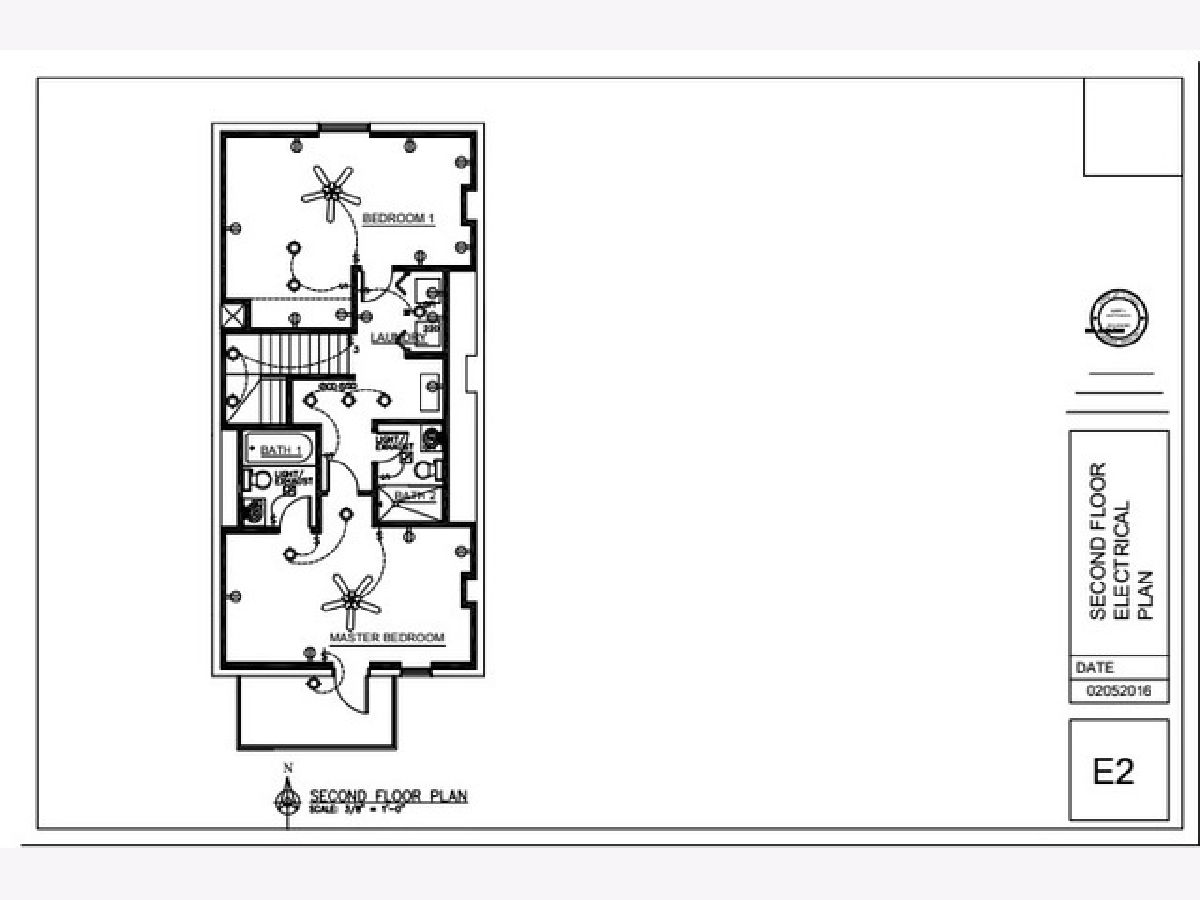
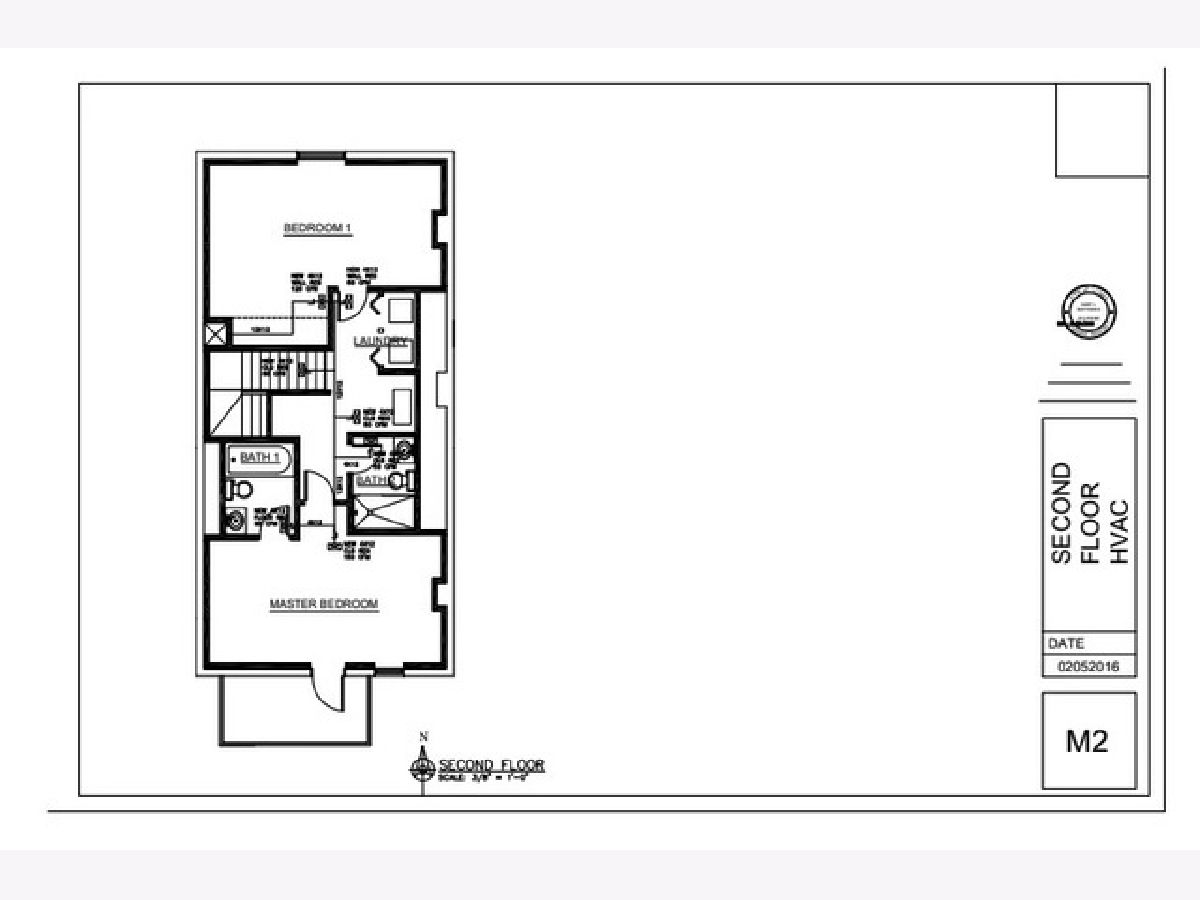
Room Specifics
All Bedroom Info:
Total Bedrooms: 3
Bedrooms Above Ground: 2
Bedrooms Below Ground: 1
Total Bedrooms: 3
Bedrooms Above Ground: 2
Bedrooms Below Ground: 1
Master Bedroom Info:
Dimensions: 18X14
Location: —Dimensions: 18X14
Floor Type: Hardwood
Second Bedroom Info:
Dimensions: 18X12
Location: —Dimensions: 18X12
Floor Type: Hardwood
Third Bedroom Info:
Dimensions: 30X10
Location: —Dimensions: 30X10
Floor Type: Other
Bathroom Info:
Full Bathrooms: 3
Partial Bathrooms: 1Full Bathrooms: 3
Bathroom Amenities: —
Bathroom in Basement: 0
Dining Room Info:
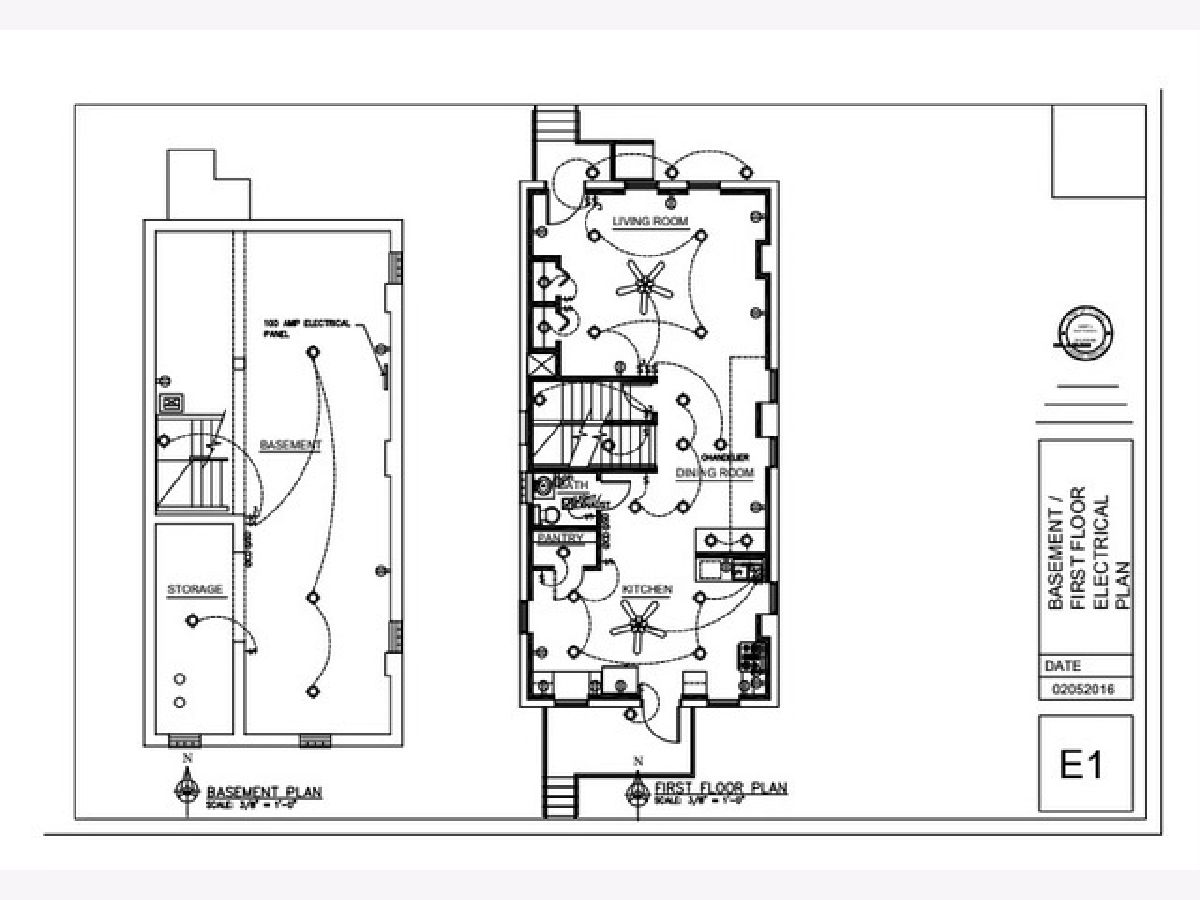
Dimensions: 12X12
Location: —Dimensions: 12X12
Floor Type: Hardwood
Kitchen Info:
Dimensions: 18X10
Location: —Dimensions: 18X10
Floor Type: Hardwood
Features: Eating Area-Table Space, Pantry-Closet, Custom Cabinetry, Updated Kitchen
Laundry Room Info:
Dimensions: 8X5
Location: —Dimensions: 8X5
Floor Type: Hardwood
Living Room Info:
Dimensions: 18X10
Location: —Dimensions: 18X10
Floor Type: Hardwood
Additional Rooms Info:
Rooms: Storage, Deck, Enclosed Balcony
Basement: Partially Finished, PartialRooms: Storage, Deck, Enclosed Balcony
First Additional Room Info:
Name: Storage
Dimensions: 7X15
Location: —Name: Storage
Dimensions: 7X15
Floor Type: —
Second Additional Room Info:
Name: Deck
Dimensions: 20X10
Location: —Name: Deck
Dimensions: 20X10
Floor Type: —
Third Additional Room Info:
Name: Enclosed Balcony
Dimensions: 15X5
Location: —Name: Enclosed Balcony
Dimensions: 15X5
Floor Type: —
Other Specifics
| — | |
| — | |
| — | |
| Gas Dryer Hookup | |
| Hardwood | |
| — | |
| Stair Lift | |
| — | |
| — | |
| 25x72 | |
| — | |
| Full | |
| Open Floorplan, Dining Combo, Pantry, Quartz Counters | |
| Range, Microwave, Dishwasher, Refrigerator, High End Refrigerator, Washer, Dryer, Stainless Steel Appliance(s), Gas Cooktop, Gas Oven | |
| Not in DB | |
| — | |
| — | |
| — |
Tax History
| Year | Property Taxes |
|---|---|
| 2026 | $17,542 |
Contact Agent
Nearby Similar Homes
1034 La Salle Drive, Chicago, Illinois 60610
For Sale
$1,895,000
5 beds / 3.1 baths / 4,279 ft2
Single Family / Built: 1892
35
111 Elm Street, Chicago, Illinois 60610
For Sale
$1,350,000
4 beds / 3.1 baths / 2,951 ft2
Single Family / Built: 1897
103
919 Lasalle Drive, Chicago, Illinois 60610
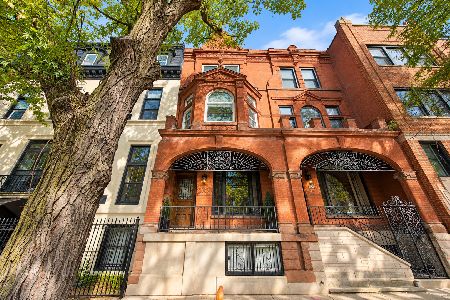
For Sale
$1,350,000
5 beds / 4.1 baths / 2,932 ft2
Single Family / Built: 1888
21
119 Delaware Place, Chicago, Illinois 60610

For Sale
$1,995,000
4 beds / 4.1 baths / 4,400 ft2
Single Family / Built: 1889
47
344 Scott Street, Chicago, Illinois 60610
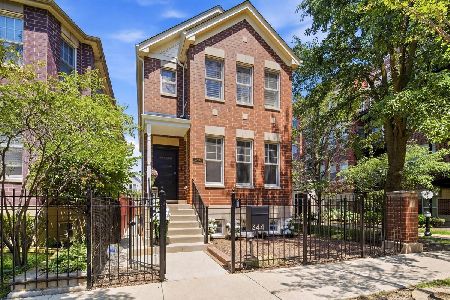
For Sale
$1,450,000
3 beds / 3.1 baths / 3,300 ft2
Single Family / Built: 2004
95
915 Dearborn Street, Chicago, Illinois 60610
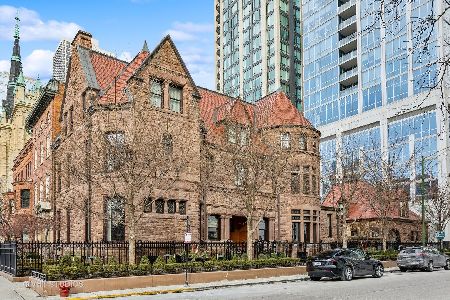
For Sale
$18,500,000
6 beds / 5.2 baths / 13,400 ft2
Single Family / Built: 1888
566
Nearby Sold Comparables
1352 Lasalle Boulevard, Chicago, Illinois 60611

Sold
$3,499,000
5 beds / 4.2 baths / 9,200 ft2
Single Family / Built: 1886
4178
863 Lasalle Street, Chicago, Illinois 60610
Sold
$1,999,000
2 beds / 3.1 baths / 5,000 ft2
Single Family / Built: 1891
3687
1150 La Salle Street, Chicago, Illinois 60610

Sold
$1,889,000
3 beds / 4.2 baths / 5,700 ft2
Single Family / Built: 1889
1901
1214 Lasalle Drive, Chicago, Illinois 60610

Sold
$890,000
4 beds / 3.2 baths / 3,400 ft2
Single Family / Built: 1930
1664
1036 Lasalle Street, Chicago, Illinois 60610
Sold
$2,395,000
4 beds / 4.1 baths / 4,133 ft2
Single Family / Built: 1881
6846
111 Elm Street, Chicago, Illinois 60610
Sold
$1,300,000
4 beds / 3.1 baths / 2,951 ft2
Single Family / Built: 1897
2756
Contact Agent
Listing Provided By
Jameson Sotheby's Intl Realty
