

920 Eden Drive, Schaumburg, Illinois 60195


$619,000
|
For Sale
|
|
| Status: | Active |
| Sqft: | 2,234 |
| Cost/Sqft: | $277 |
| Beds: | 4 |
| Baths: | 2 |
| Year Built: | 1968 |
| Property Taxes: | $5,187 |
| Lot Size: | 0,34 |
Description
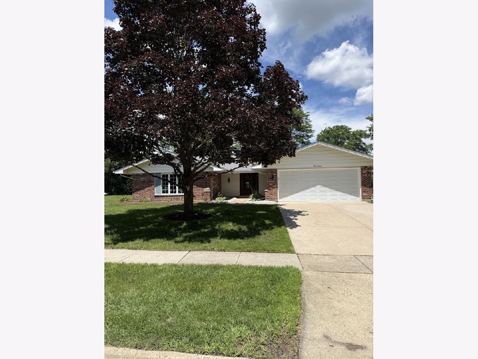
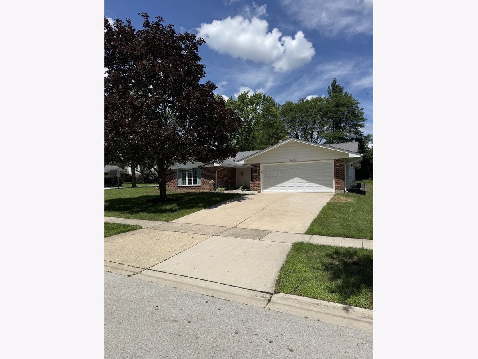
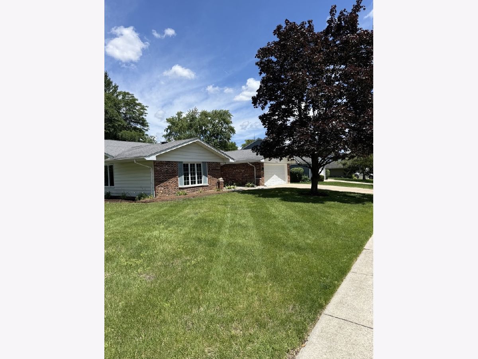
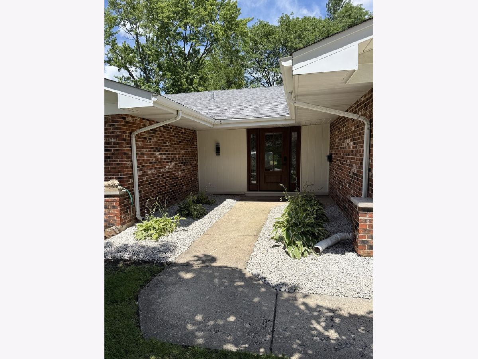
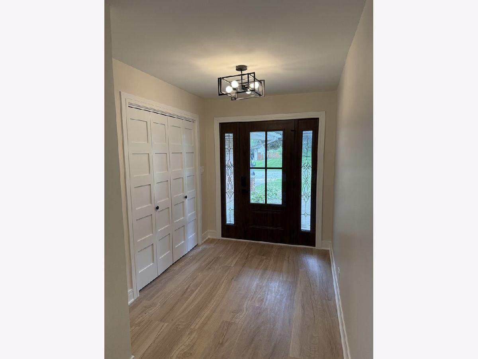
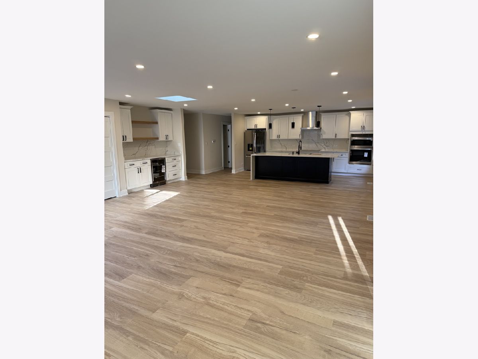
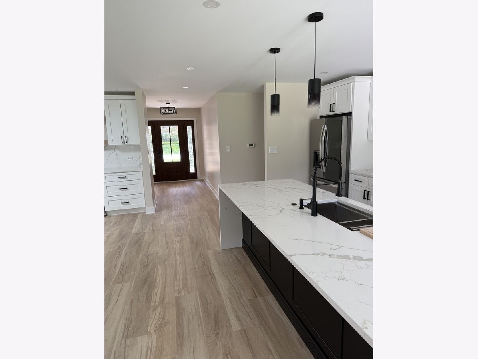
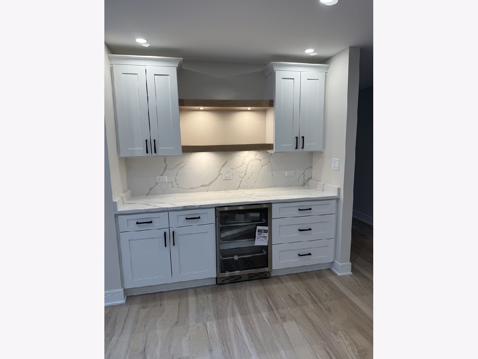
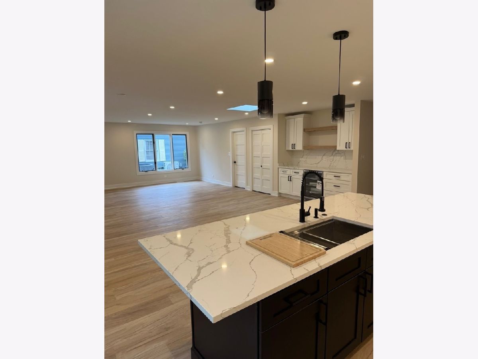
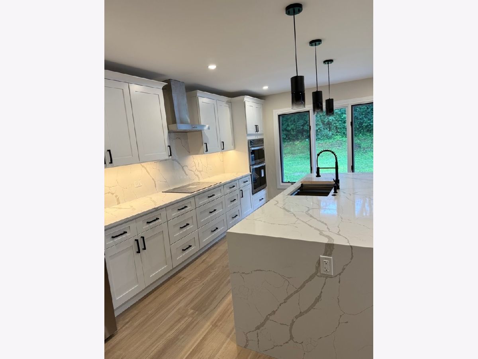
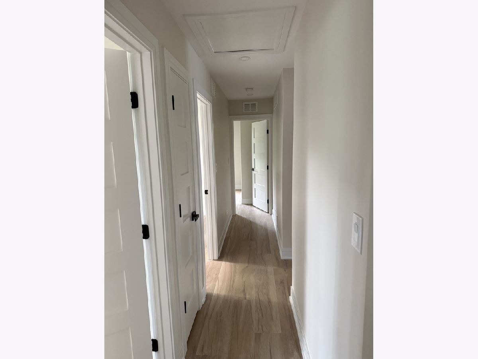
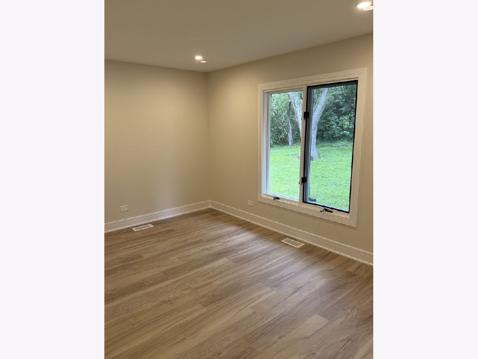
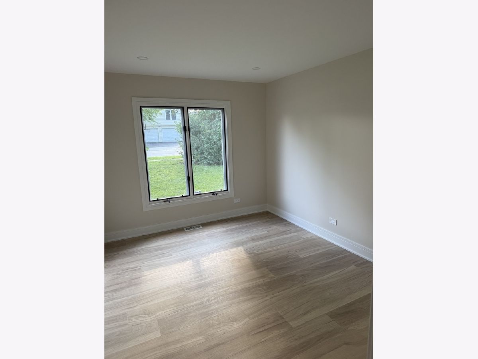
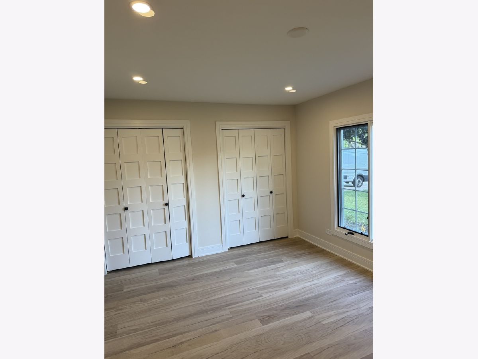
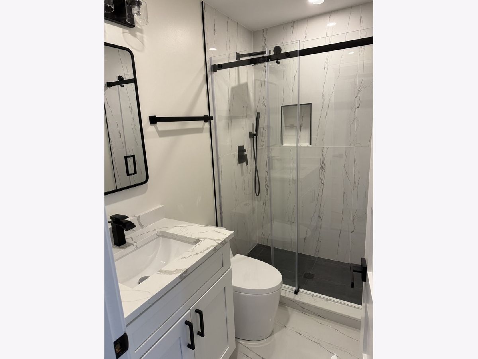
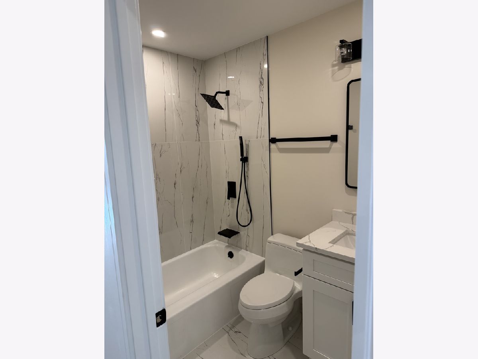
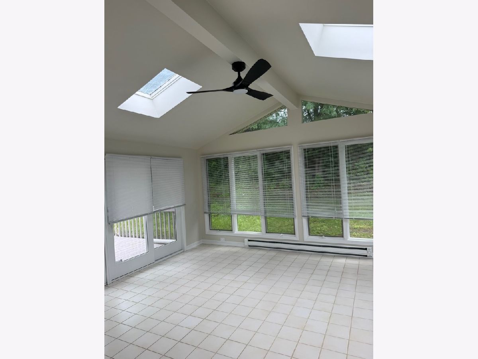
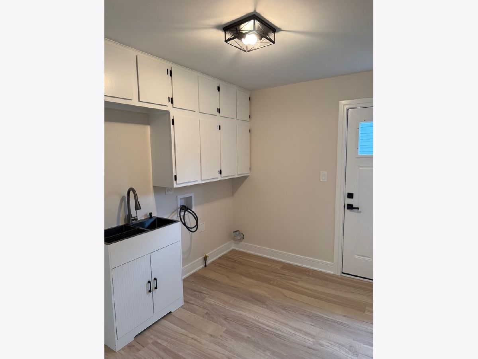
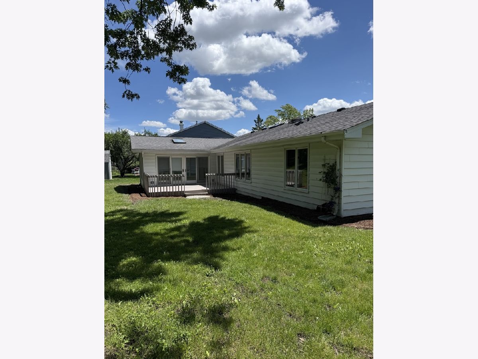
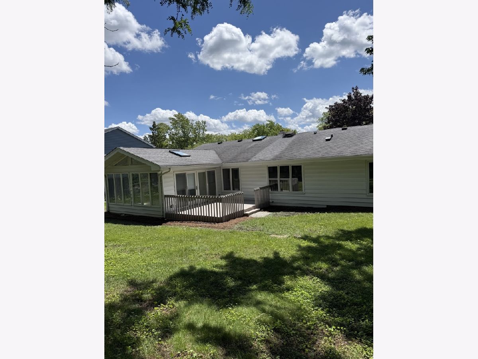
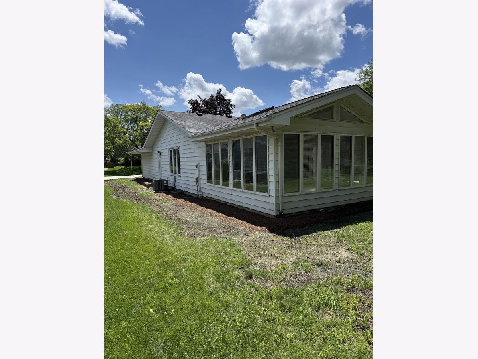
Welcome to this beautifully renovated 2,234 sq. ft. home featuring 4 spacious bedrooms, 2 full bathrooms, a bright sunroom, a basement, and an inviting outdoor patio. Situated on a desirable corner lot, this home also offers an attached 2-car garage and a private driveway. Step inside to discover beautifully updated living spaces with modern finishes and a thoughtfully designed open-concept floor plan. Abundant windows and a skylight fill the home with an incredible amount of natural light, creating an inviting atmosphere throughout. The kitchen is complemented by a custom-built coffee nook and bar, adding both charm and functionality. Recent upgrades include: Brand-new kitchen appliances Freshly insulated attic New electrical system French drain system New landscaping Located in a well-established Schaumburg neighborhood, this home offers convenient access to highly regarded schools, neighborhood parks, shopping, dining, and major highways, providing both comfort and convenience. With quality renovations throughout, generous living space, and an unbeatable location, this exceptional home is truly move-in ready. Don't miss your opportunity to make this Schaumburg home your own!
Property Specifics
| Single Family | |
| — | |
| — | |
| 1968 | |
| — | |
| — | |
| No | |
| 0.34 |
| Cook | |
| Churchill | |
| 0 / Not Applicable | |
| — | |
| — | |
| — | |
| 12689462 | |
| 07093040060000 |
Nearby Schools
| NAME: | DISTRICT: | DISTANCE: | |
|---|---|---|---|
|
Grade School
Winston Churchill Elementary Sch |
54 | — | |
|
Middle School
Eisenhower Junior High School |
54 | Not in DB | |
|
High School
Hoffman Estates High School |
211 | Not in DB | |
Room Specifics
Total Bedrooms: 4
Bedrooms Above Ground: 4
Bedrooms Below Ground: 0
Dimensions: —
Floor Type: —
Dimensions: —
Floor Type: —
Dimensions: —
Floor Type: —
Full Bathrooms: 2
Bathroom Amenities: —
Bathroom in Basement: 0
Rooms: —
Basement Description: —
Other Specifics
| 2 | |
| — | |
| — | |
| — | |
| — | |
| 143 x 107 x 143 x 99 | |
| Pull Down Stair | |
| — | |
| — | |
| — | |
| Not in DB | |
| — | |
| — | |
| — | |
| — |
Contact Agent
Nearby Similar Homes
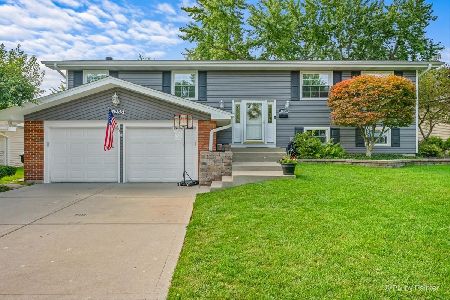
Nearby Sold Comparables
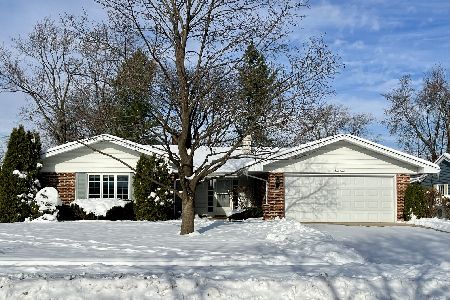

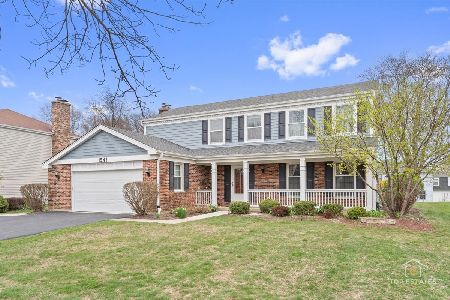


Contact Agent
Listing Provided By
Prello Realty
