

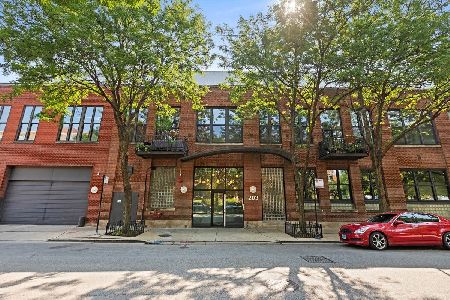
920 Monroe Street, Near West Side, Chicago, Illinois 60607


$1,750,000
|
For Sale
|
|
| Status: | Active |
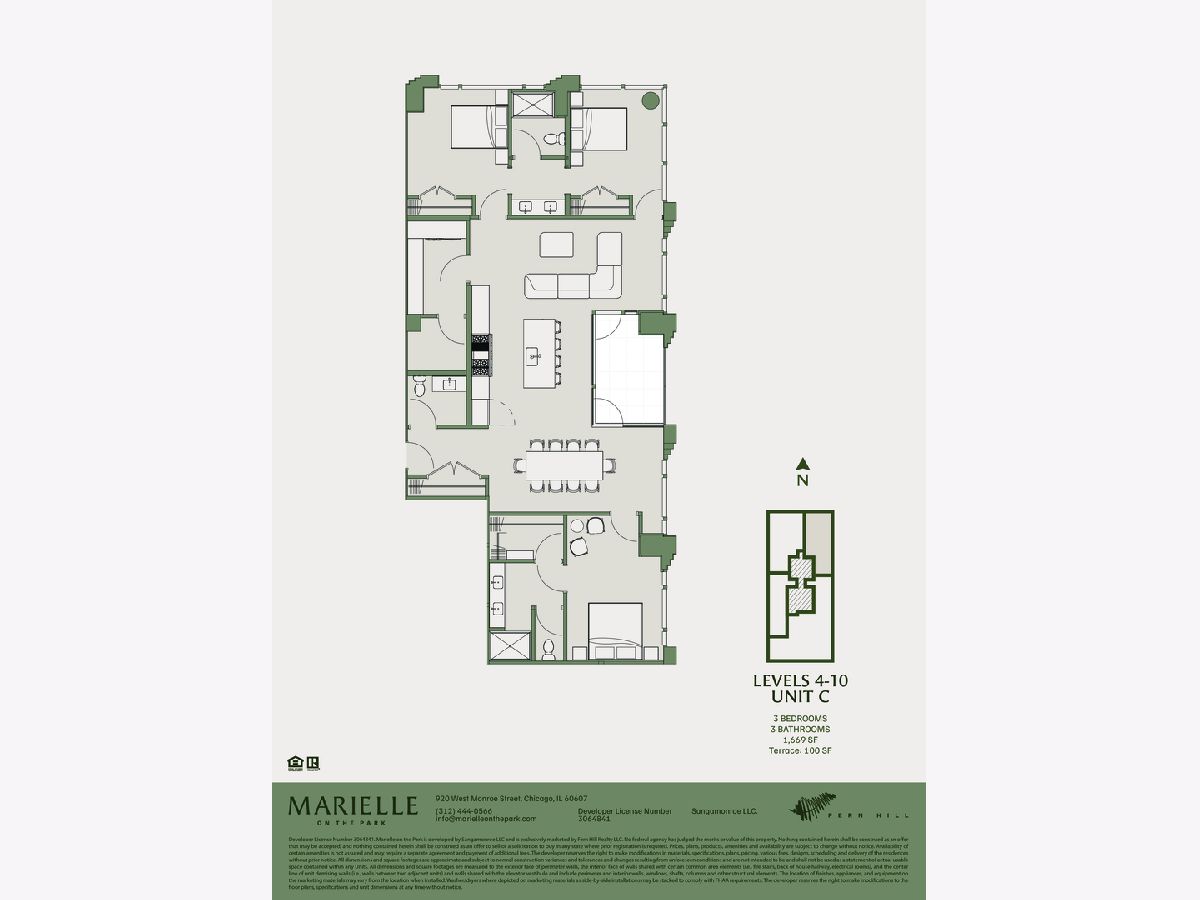
| Sqft: | 1,669 |
| Cost/Sqft: | $1,049 |
| Beds: | 3 |
| Baths: | 3 |
| Year Built: | — |
| Property Taxes: | $4 |
| Days On Market: | 21 |
| Lot Size: | 0,00 |
Description
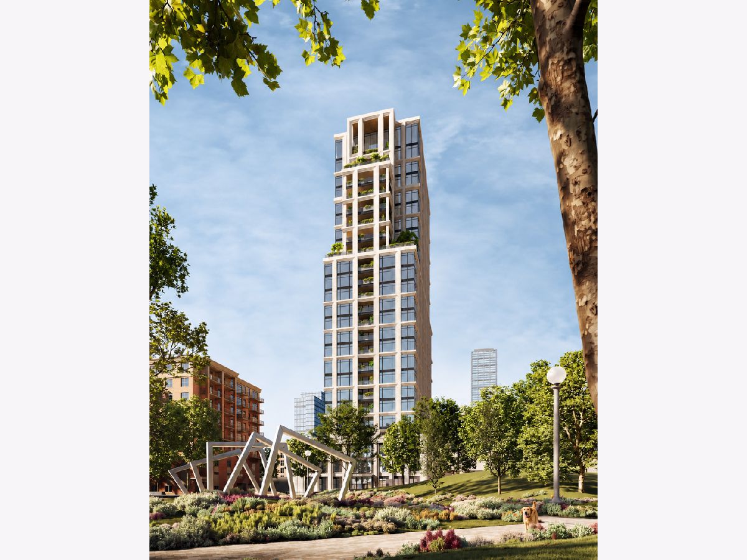
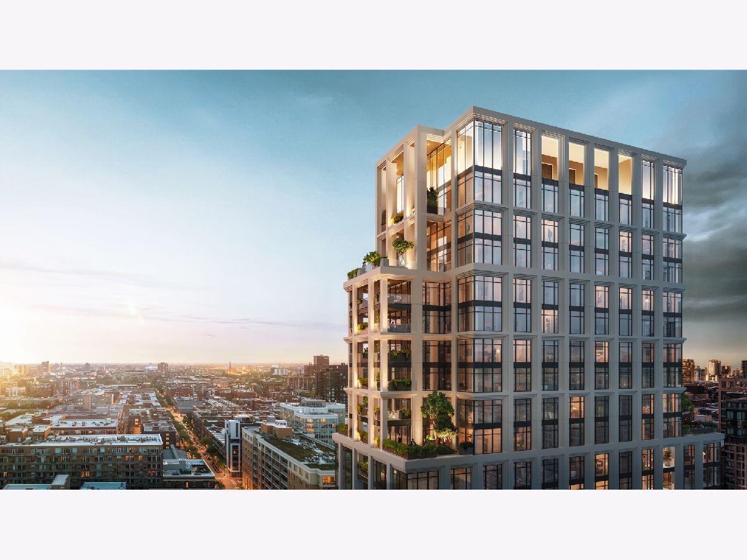
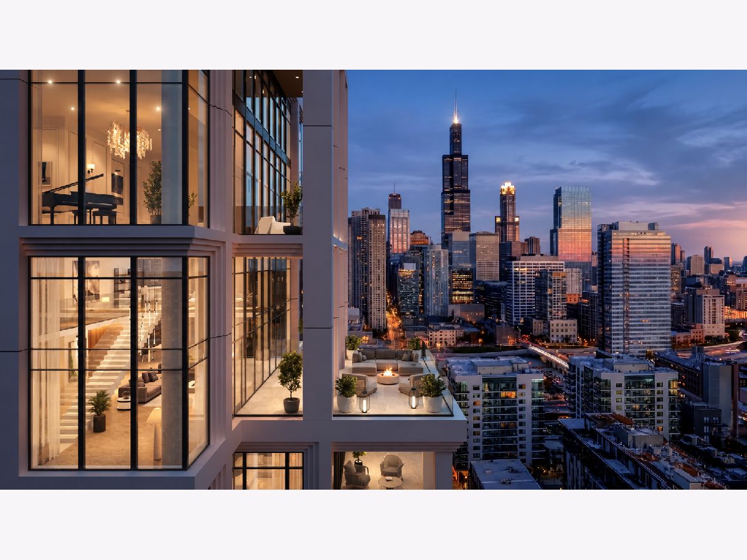
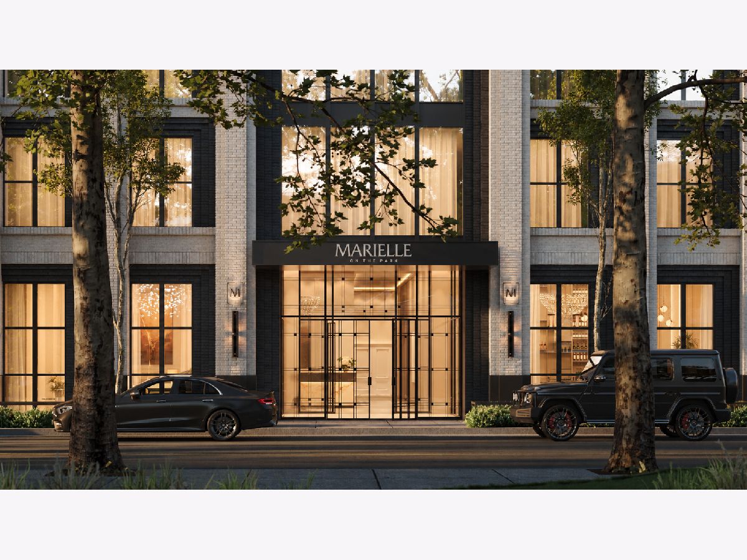
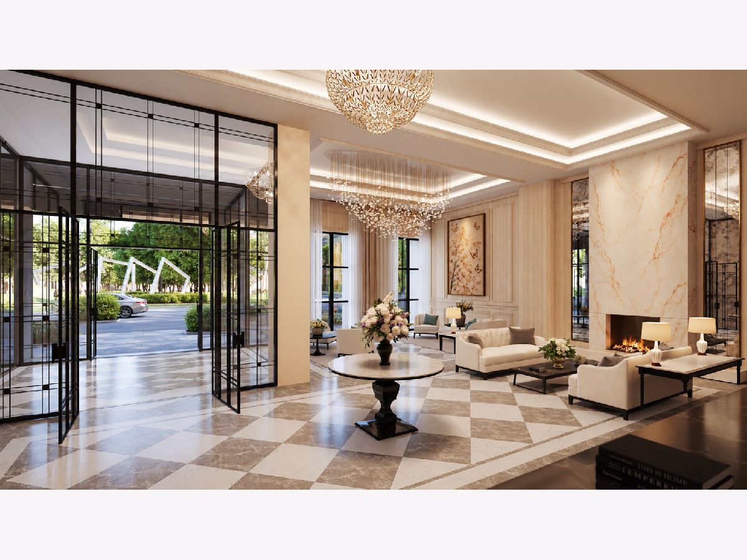
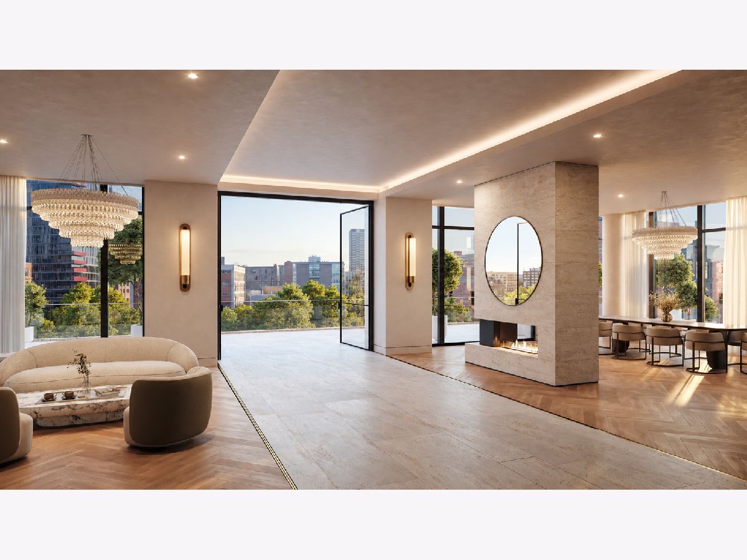
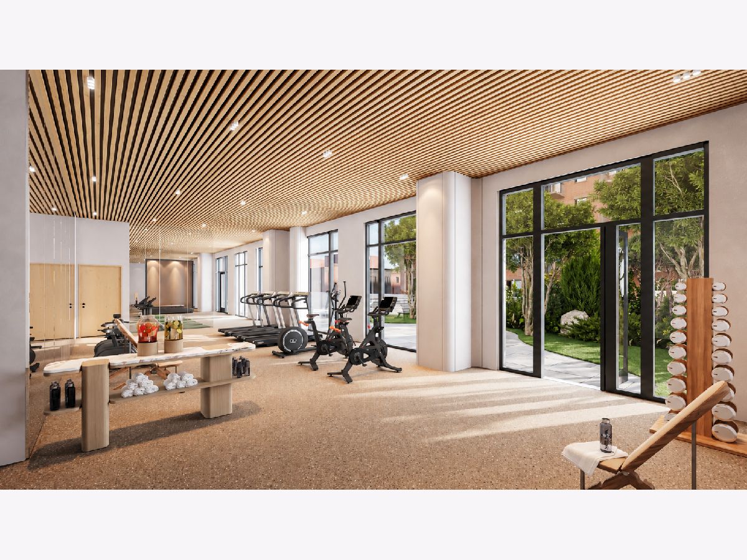
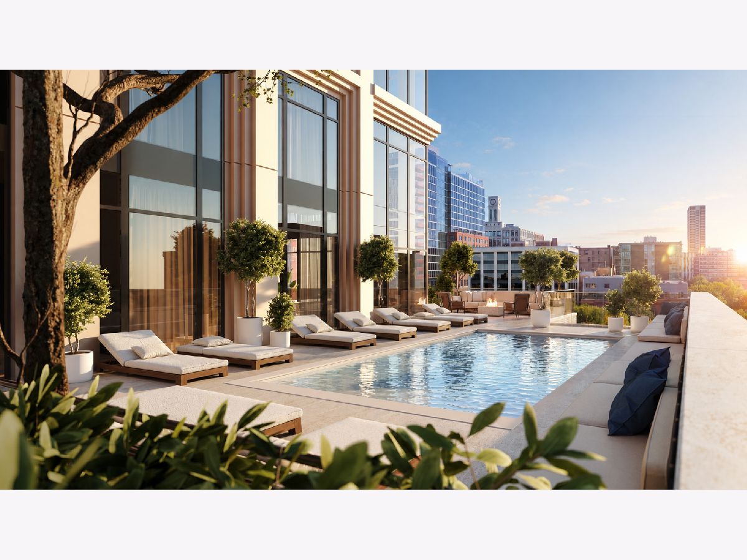
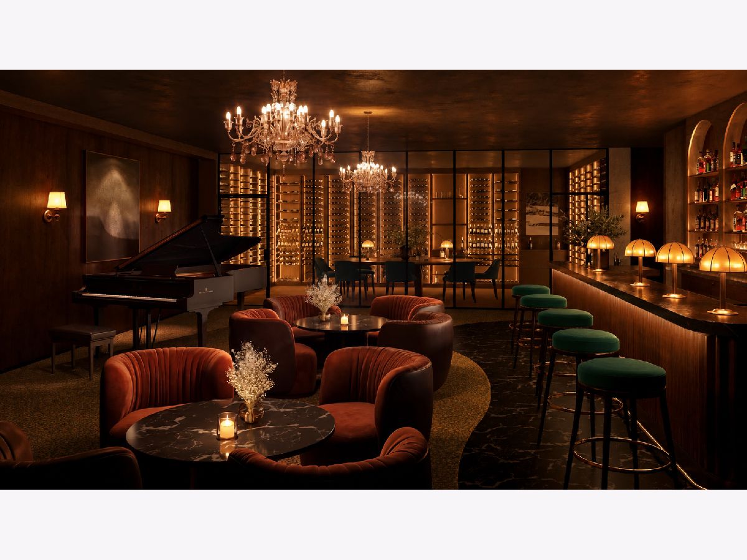
Marielle on the Park. Luxury condominiums in the West Loop. A boutique collection of generously scaled residences and penthouses at the edge of Mary Bartelme Park, moments from Fulton Market, and designed for the rare buyer who seeks more than luxury. Expansive two-, three-, four-, and five-bedroom floor plans; private terraces on select residences, park-facing and skyline views, custom finishes available for early buyers. Every detail has been thoughtfully considered, creating a home for buyers with a clear point of view who have experienced quality and know precisely how they want to live. Marielle sits at one of Chicago's most coveted locations: the West Loop's only convergence of sprawling green space and urban energy. Just outside the front door, Mary Bartelme Park unfolds before you, offering morning light across greenery, farmers markets, neighbors connecting, and a pause in a rare, lush, natural destination. The Sales Gallery is welcoming appointments just one block north of Mary Bartelme Park at 14 North Sangamon St. Prices start at $1.425 million.
Property Specifics
| Condos/Townhomes | |
| 25 | |
| — | |
| — | |
| None | |
| Brick, Glass, Stone, Clad Trim, Combination | |
| — | |
| — | |
| No | |
| — |
| Cook | |
| — | |
| 1021 / Monthly | |
| Heat, Air Conditioning, Water, Gas, Insurance, Security, Doorman, Exercise Facilities, Pool, Exterior Maintenance, Lawn Care, Scavenger, Snow Removal | |
| Lake Michigan, Public | |
| Public Sewer | |
| Central Air | |
| Heat Pump | |
| 12777524 | |
| 17172070200000 |
Property History
| DATE: | EVENT: | PRICE: | SOURCE: |
|---|---|---|---|
| 5 Oct, 2026 | Listed for sale | $1,750,000 | MRED MLS |
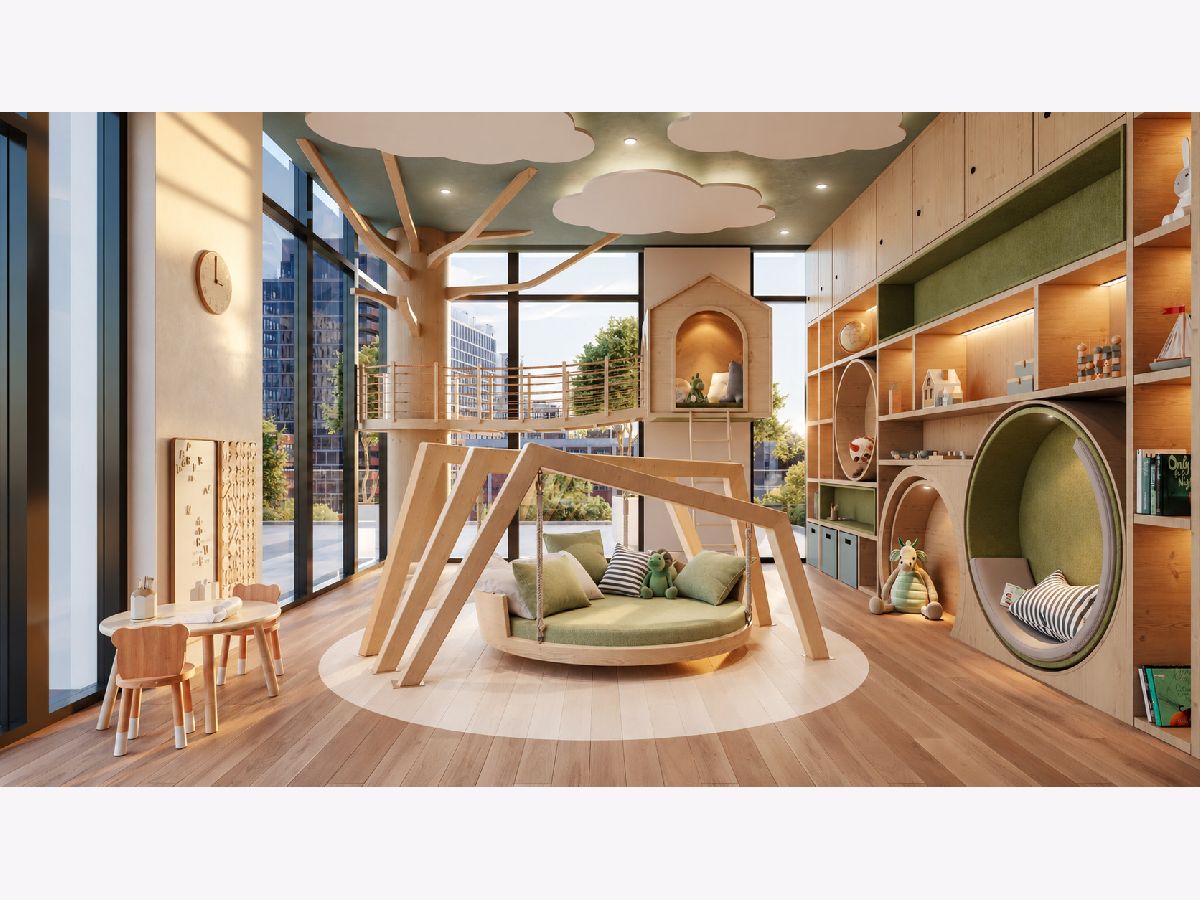
Some photos of this home have been virtually staged.
Room Specifics
Total Bedrooms: 3
Bedrooms Above Ground: 3
Bedrooms Below Ground: 0
Dimensions: 12X12
Floor Type: —
Dimensions: 12X12
Floor Type: —
Dimensions: 12X12
Floor Type: —
Full Bathrooms: 3
Bathroom Amenities: —
Bathroom in Basement: 0
Dimensions: 15X12
Floor Type: —
Dimensions: 12X12
Floor Type: —
Dimensions: 15X12
Floor Type: —
Rooms: No additional rooms
Other Specifics
| 1 | |
| — | |
| Garage Owned, Attached, Garage | |
| — | |
| — | |
| — | |
| See Remarks | |
| — | |
| — | |
| Common | |
| — | |
| Full | |
| — | |
| — | |
| Not in DB | |
| — | |
| — | |
| — |
Tax History
| Year | Property Taxes |
|---|---|
| 2026 | $4 |
Contact Agent
Nearby Similar Homes

Nearby Sold Comparables


Contact Agent
Listing Provided By
Fern Hill Realty LLC
