

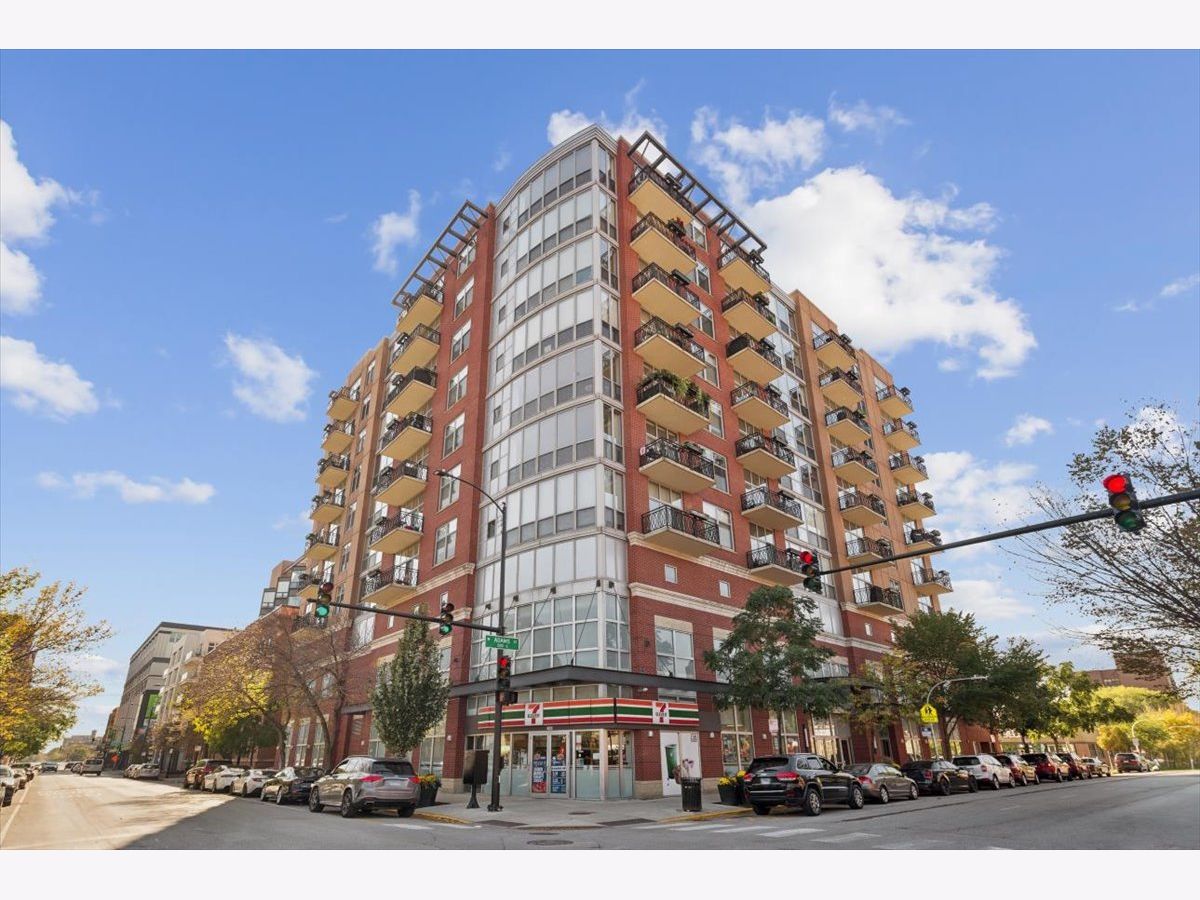
1201 Adams Street, Near West Side, Chicago, Illinois 60607


$535,000
|
For Sale
|
|
| Status: | New |
| Sqft: | 1,200 |
| Cost/Sqft: | $446 |
| Beds: | 2 |
| Baths: | 2 |
| Year Built: | 2002 |
| Property Taxes: | $9,055 |
| Lot Size: | 0,00 |
Description
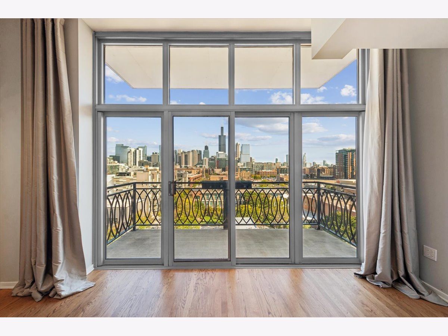
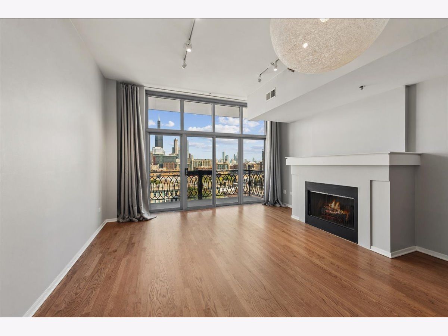
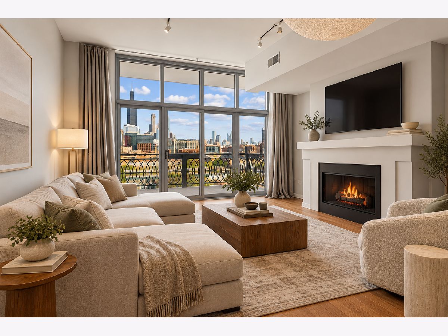
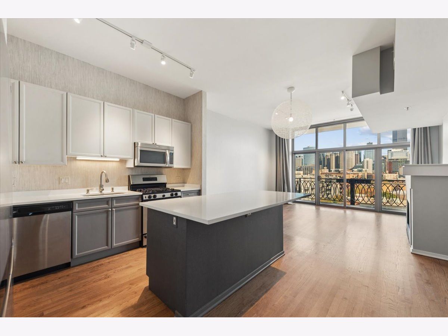
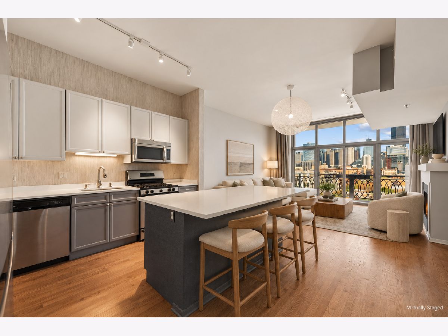
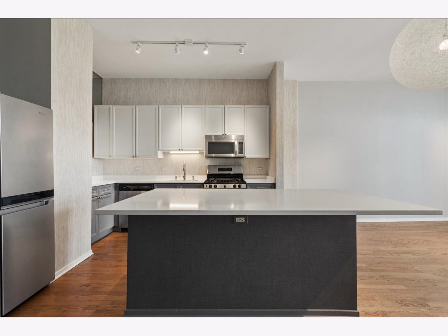
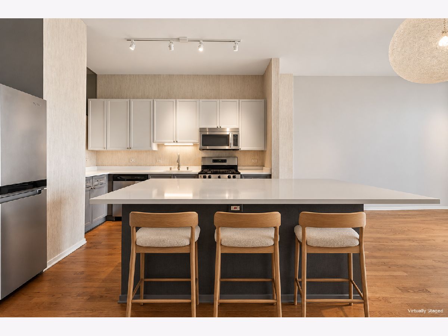
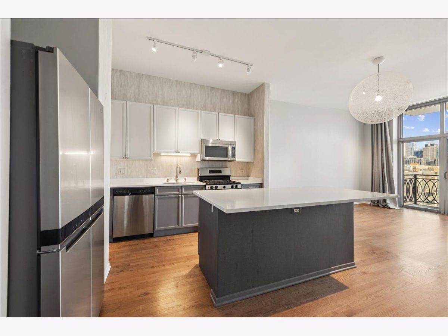
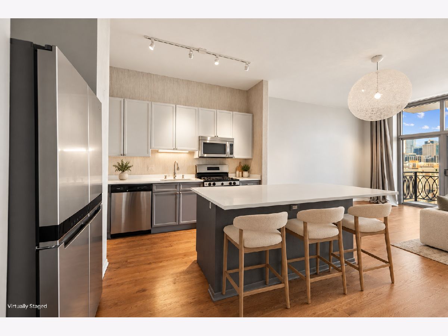
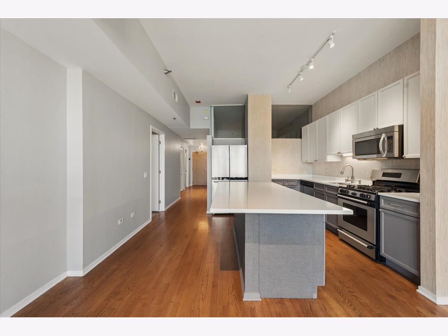
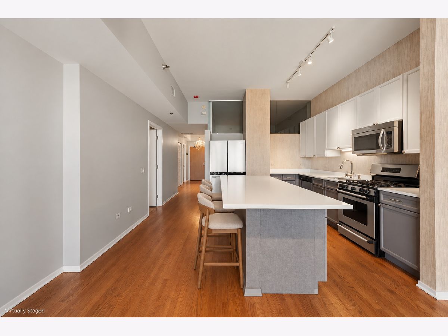
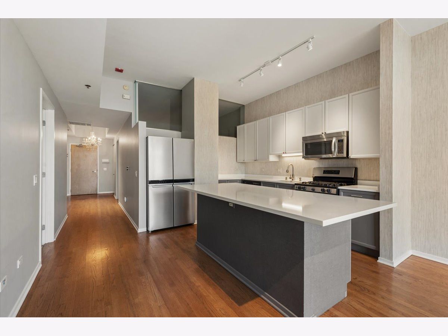
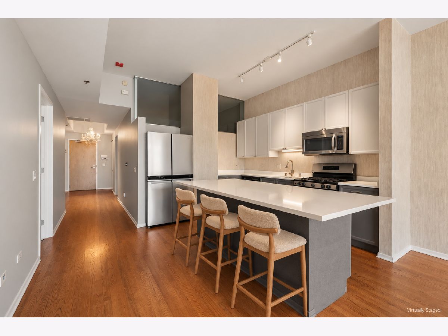
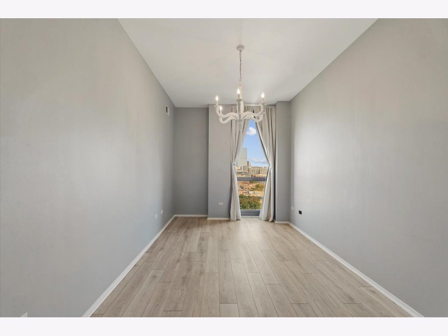
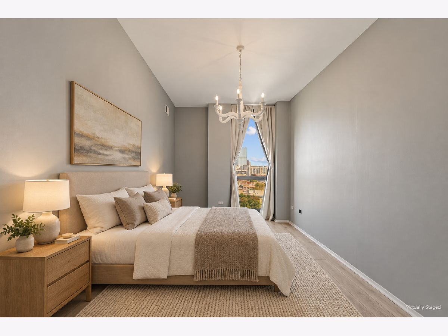
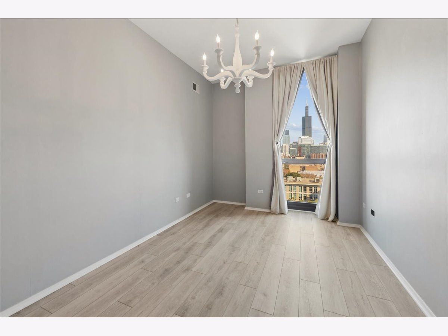
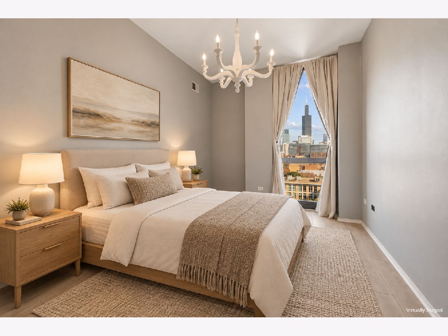
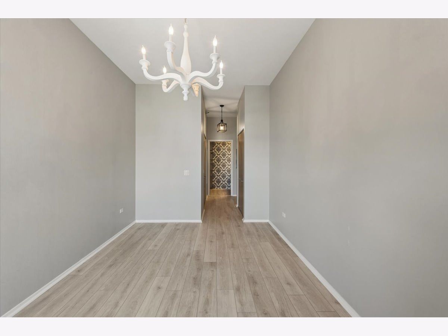
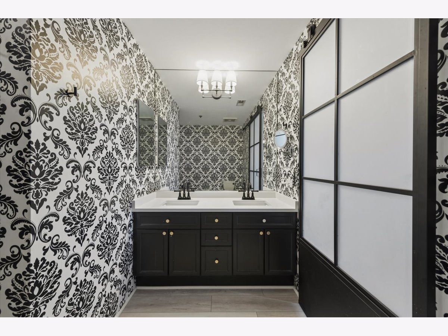
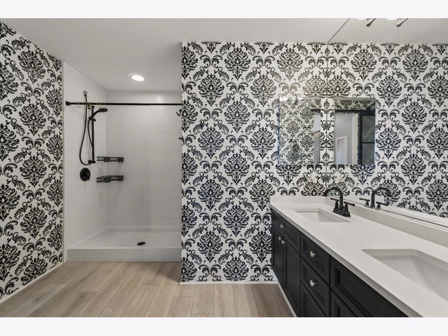
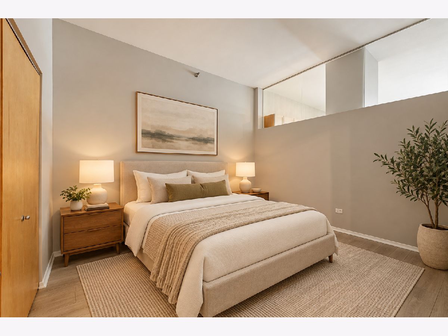
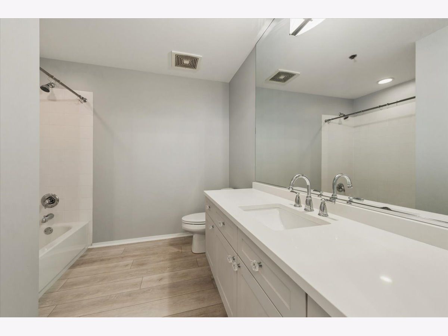
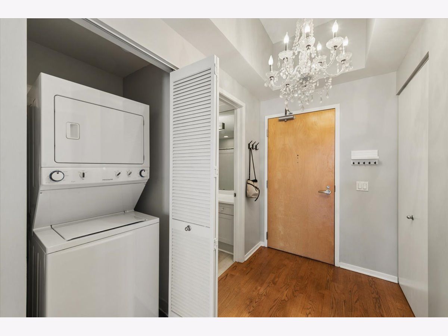
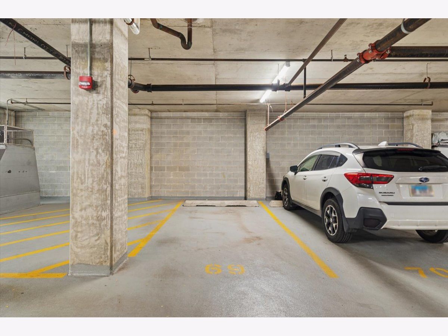
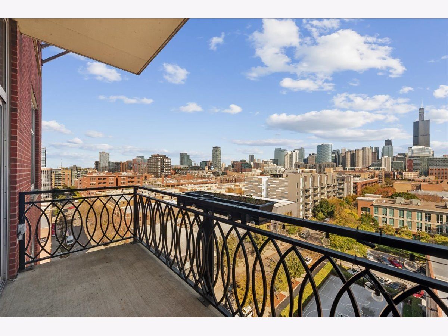
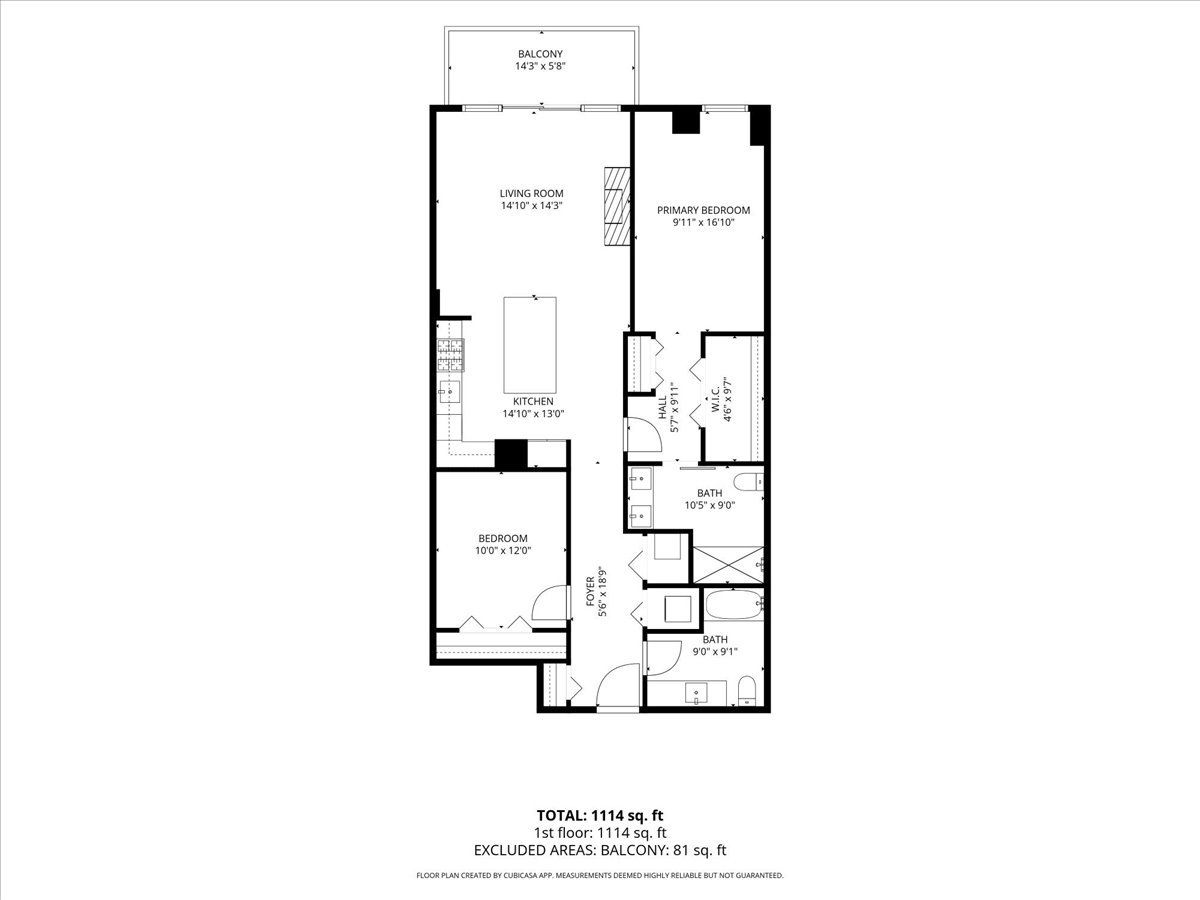
Fabulous ninth-floor West Loop condo with eastern skyline views, including Willis Tower, from the living room, primary bedroom and private balcony. Floor-to-ceiling living room windows bring in abundant natural light, while high ceilings, a gas fireplace and refinished hardwood floors complement the space. The kitchen features a large center island with seating, a gas range, dishwasher, stainless steel microwave and newer stainless steel refrigerator. The primary suite includes a spacious walk-in closet, a second closet and an en-suite bath with a double vanity and walk-in shower. The second bedroom sits across from a full bath with a tub. In-unit washer and dryer, a heated garage parking space and a private storage unit are included. HOA dues include fiber internet. Professionally managed building with doorman service and two elevators. Close to Skinner Park, the Racine Blue Line, I-290, and dining along Randolph Street and in Fulton Market.
Property Specifics
| Condos/Townhomes | |
| 10 | |
| — | |
| 2002 | |
| None | |
| Brick | |
| — | |
| — | |
| No | |
| — |
| Cook | |
| Promenade | |
| 542 / Monthly | |
| Water, Insurance, Security, Doorman, Exterior Maintenance, Scavenger, Snow Removal | |
| Lake Michigan | |
| Public Sewer | |
| Central Air | |
| Gas, Forced Air | |
| 12790164 | |
| 17171131161066 |
Nearby Schools
| NAME: | DISTRICT: | DISTANCE: | |
|---|---|---|---|
|
Grade School
Skinner Elementary School |
299 | — | |
|
Middle School
Skinner Elementary School |
299 | Not in DB | |
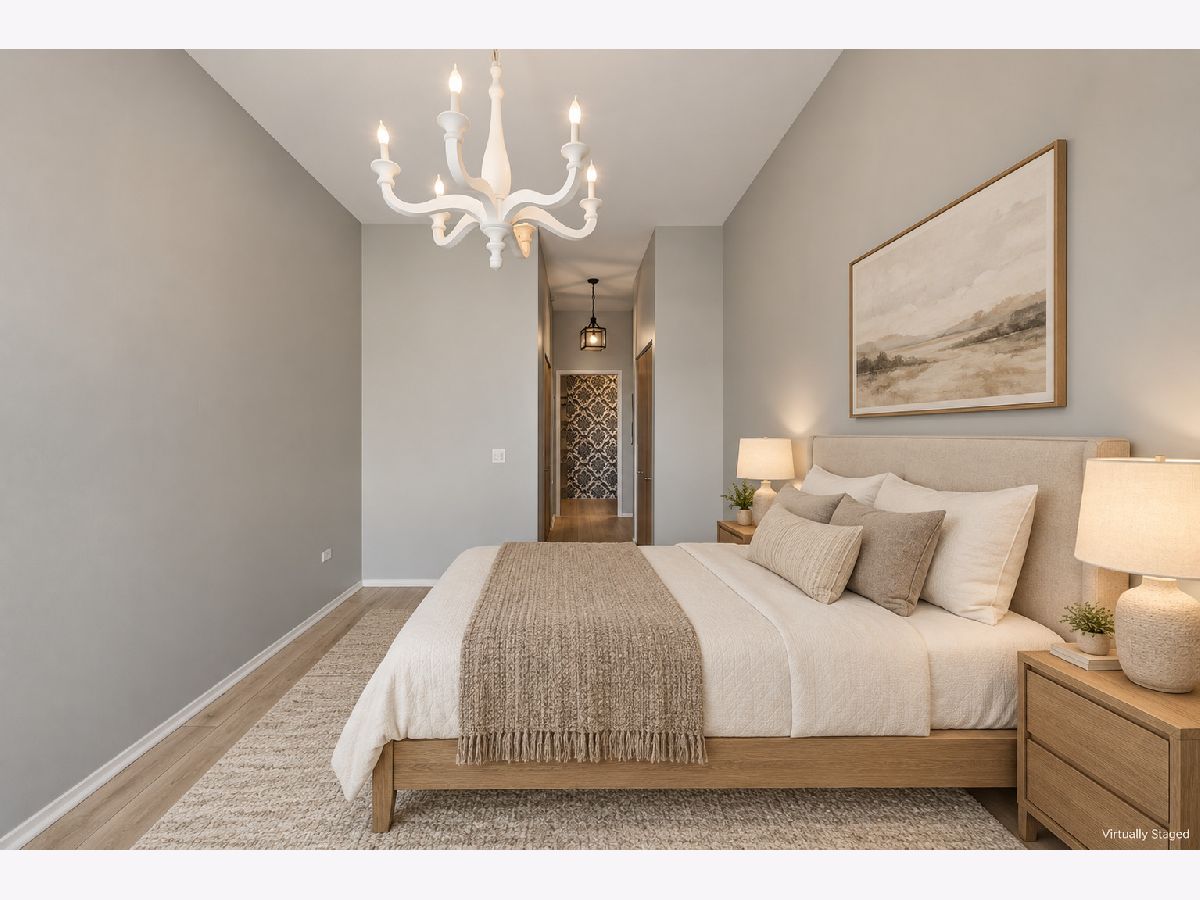
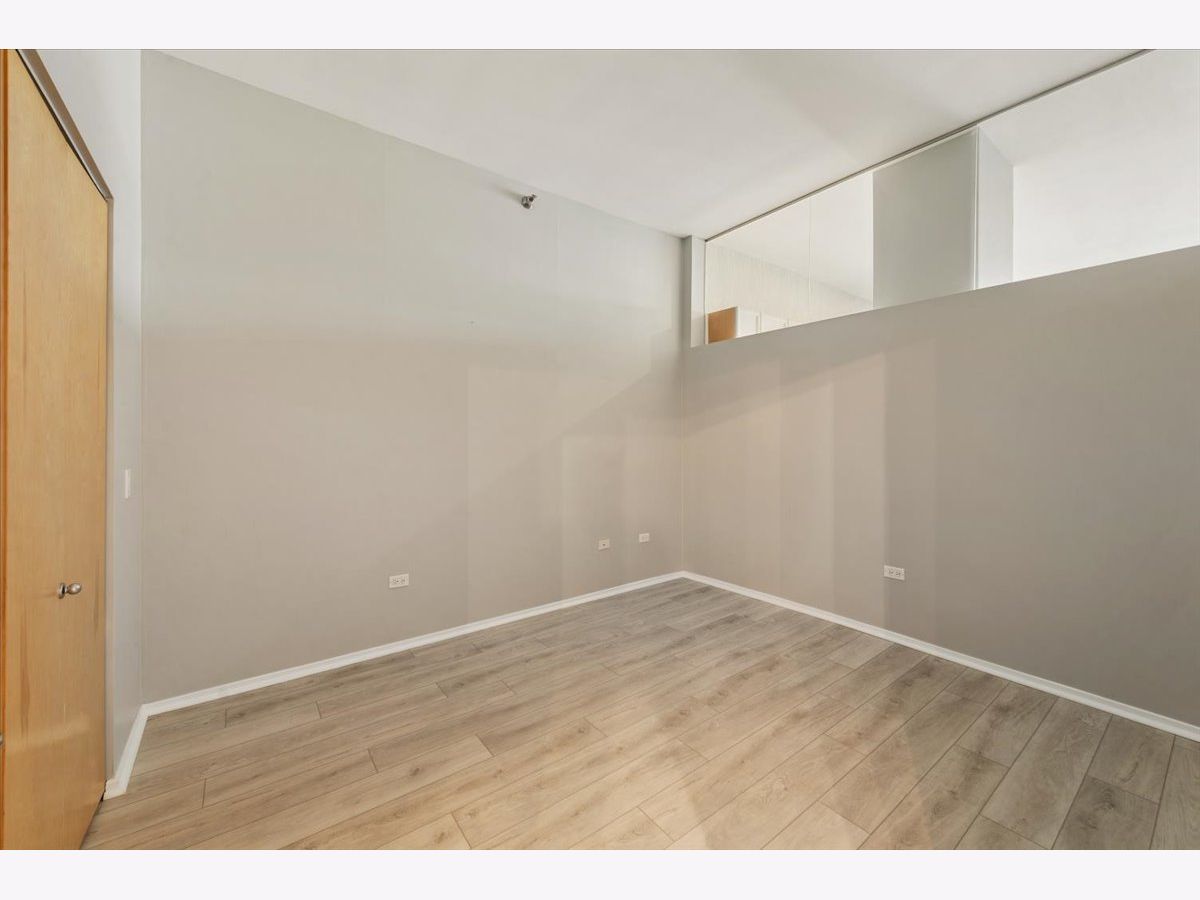
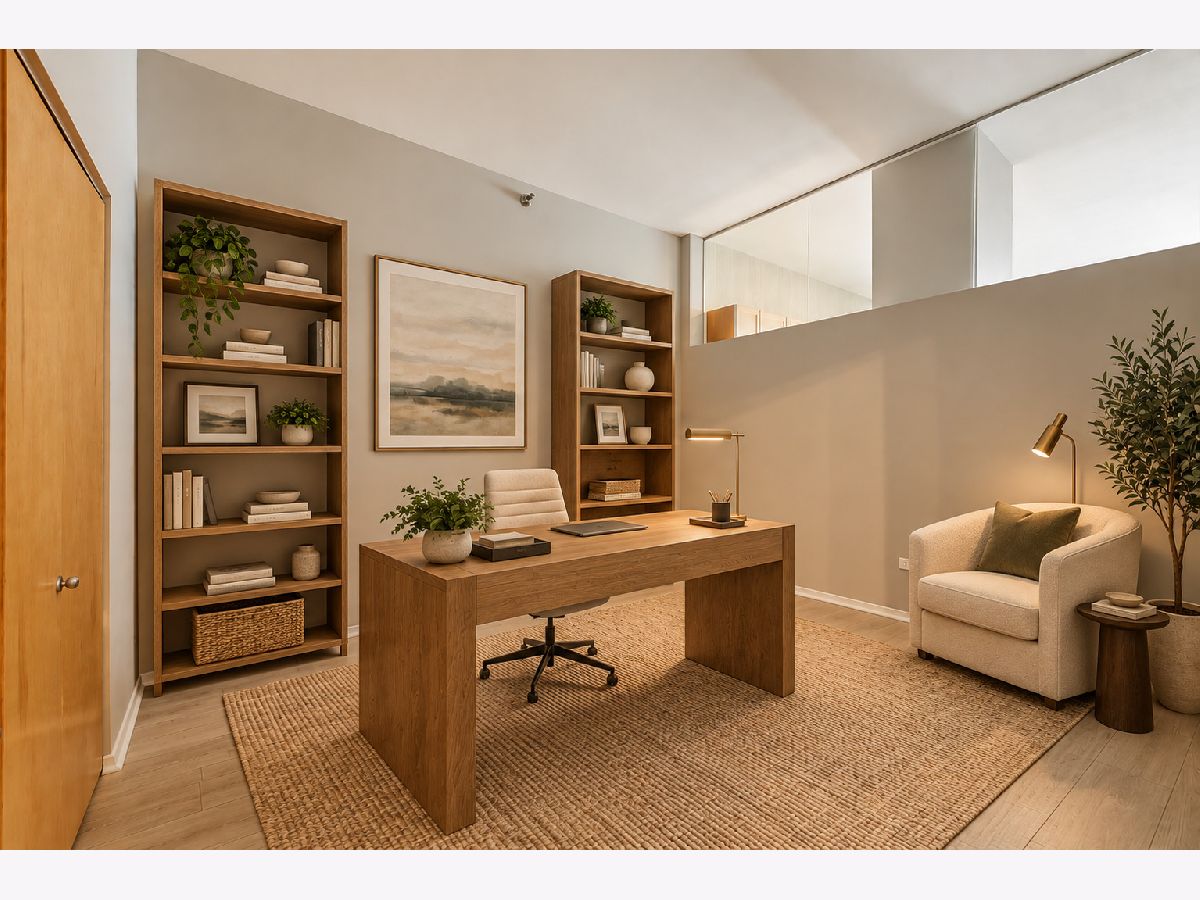
Some photos of this home have been virtually staged.

Room Specifics
Total Bedrooms: 2
Bedrooms Above Ground: 2
Bedrooms Below Ground: 0
Dimensions: 10X17
Floor Type: —
Dimensions: 12X10
Floor Type: —
Full Bathrooms: 2
Bathroom Amenities: —
Bathroom in Basement: 0
Dimensions: COMBO
Floor Type: Hardwood
Dimensions: 14X13
Floor Type: Hardwood
Features: Eating Area-Breakfast Bar, Island, SolidSurfaceCounter
Dimensions: 3X3
Floor Type: —
Dimensions: 14X14
Floor Type: Hardwood
Rooms: Balcony/Porch/Lanai
Name: Balcony/Porch/Lanai
Dimensions: 6X14
Floor Type: —
Other Specifics
| 1 | |
| — | |
| Garage Door Opener, Heated Garage, Garage Owned, Attached, Garage | |
| Washer Hookup, In Unit, Laundry Closet | |
| Hardwood | |
| — | |
| — | |
| — | |
| common | |
| — | |
| Full, Double Sink, Shower Only | |
| Walk-In Closet(s) | |
| Range, Microwave, Dishwasher, Refrigerator, Washer, Dryer, Disposal | |
| Not in DB | |
| — | |
| Door Person, Elevator in Residence, Storage, Security Door Lock(s), Service Elevator(s) | |
| Gas Log |
Contact Agent
Nearby Similar Homes



Nearby Sold Comparables



Contact Agent
Listing Provided By
Engel & Voelkers Chicago North Shore
