

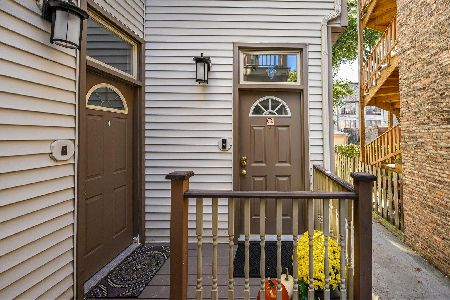
921 Ontario Street, Oak Park, Illinois 60302


$310,000
|
For Sale
|
|
| Status: | Contingent |
| Sqft: | 0 |
| Cost/Sqft: | — |
| Beds: | 2 |
| Baths: | 2 |
| Year Built: | — |
| Property Taxes: | $8,479 |
| Days On Market: | 60 |
| Lot Size: | 0,00 |
Description
Nestled just moments from downtown Oak Park, the CTA Green Line, the Harlem Metra station, the Oak Park Library, lush parks, and the iconic Frank Lloyd Wright Studio, this rare two-bedroom, two-bath condominium offers the privacy and flow of a single-family home within a low-maintenance condo setting. Sun-drenched and serene, the living room unfolds with rich hardwood floors and a wood-burning fireplace that anchors the space with quiet warmth. It flows seamlessly into a thoughtfully remodeled kitchen-updated with custom cabinetry, sleek Corian countertops, a generous island, and a walk-in pantry-creating an open-concept heart of the home. French doors from the kitchen open onto a private 24-foot deck, an idyllic outdoor retreat for morning coffee, or an evening unwinding. The first floor is completed by a full bath, a spacious bedroom, in-unit laundry, and abundant storage closets. Upstairs, the primary bedroom suite-versatile enough to serve as a peaceful retreat or productive home office-sits tucked away for ideal separation from the main living areas. Hardwood floors grace the entire home, complemented by central air, in-unit laundry, low monthly assessments, and the rare convenience of garage parking. This is a well-designed, move-in ready residence in a prime Oak Park location.
Property Specifics
| Condos/Townhomes | |
| 3 | |
| — | |
| — | |
| — | |
| — | |
| No | |
| — |
| Cook | |
| — | |
| 325 / Monthly | |
| — | |
| — | |
| — | |
| 12698757 | |
| 16071210411003 |
Nearby Schools
| NAME: | DISTRICT: | DISTANCE: | |
|---|---|---|---|
|
Grade School
Oliver W Holmes Elementary Schoo |
97 | — | |
|
Middle School
Gwendolyn Brooks Middle School |
97 | Not in DB | |
|
High School
Oak Park & River Forest High Sch |
200 | Not in DB | |
Property History
| DATE: | EVENT: | PRICE: | SOURCE: |
|---|---|---|---|
| 18 Nov, 2009 | Sold | $265,000 | MRED MLS |
| 19 Oct, 2009 | Under contract | $299,900 | MRED MLS |
| 15 Jun, 2009 | Listed for sale | $299,900 | MRED MLS |
| 22 Apr, 2021 | Sold | $273,000 | MRED MLS |
| 22 Feb, 2021 | Under contract | $279,900 | MRED MLS |
| 29 Jan, 2021 | Listed for sale | $279,900 | MRED MLS |
| 6 Aug, 2026 | Under contract | $310,000 | MRED MLS |
| — | Last price change | $330,000 | MRED MLS |
| 16 Jul, 2026 | Listed for sale | $330,000 | MRED MLS |


Room Specifics
Total Bedrooms: 2
Bedrooms Above Ground: 2
Bedrooms Below Ground: 0
Dimensions: —
Floor Type: —
Full Bathrooms: 2
Bathroom Amenities: Whirlpool
Bathroom in Basement: 0
Rooms: —
Basement Description: —
Other Specifics
| 1 | |
| — | |
| — | |
| — | |
| — | |
| COMMON | |
| — | |
| — | |
| — | |
| — | |
| Not in DB | |
| — | |
| — | |
| — | |
| — |
Tax History
| Year | Property Taxes |
|---|---|
| 2009 | $5,682 |
| 2021 | $7,467 |
| 2026 | $8,479 |
Contact Agent
Nearby Similar Homes
Nearby Sold Comparables

Contact Agent
Listing Provided By
Berkshire Hathaway HomeServices Chicago
