

921 Ontario Street, Oak Park, Illinois 60302


$272,500
|
Sold
|
|
| Status: | Closed |
| Sqft: | 0 |
| Cost/Sqft: | — |
| Beds: | 2 |
| Baths: | 2 |
| Year Built: | — |
| Property Taxes: | $8,328 |
| Days On Market: | 2258 |
| Lot Size: | 0,00 |
Description
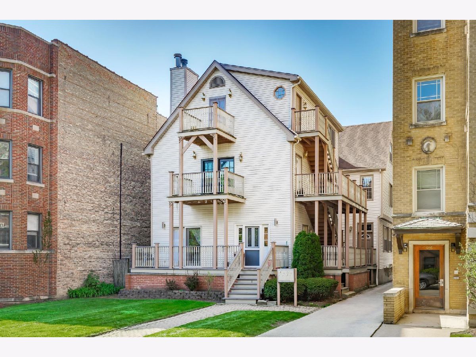
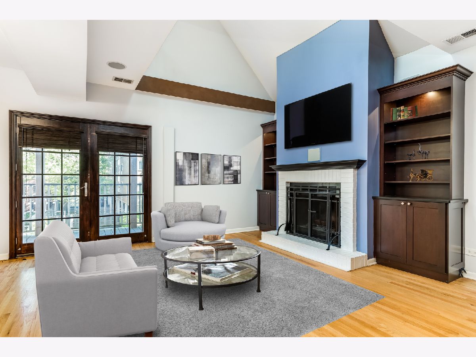
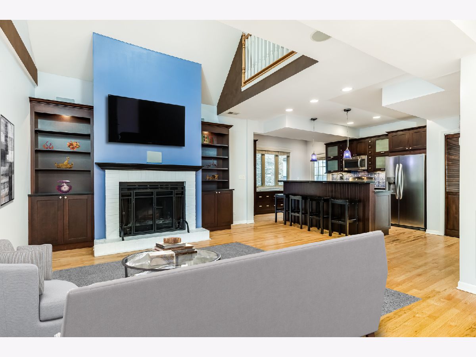
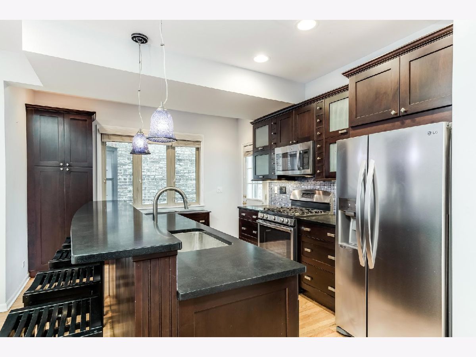
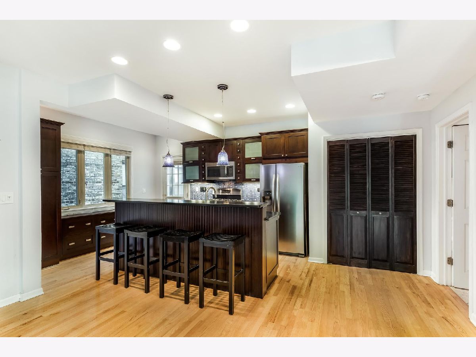
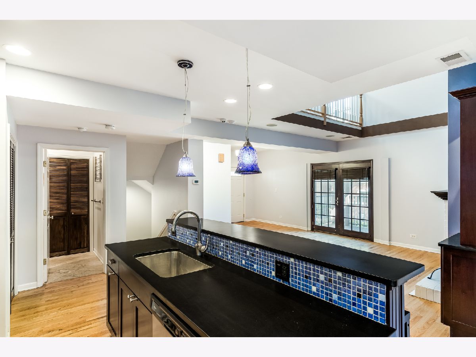
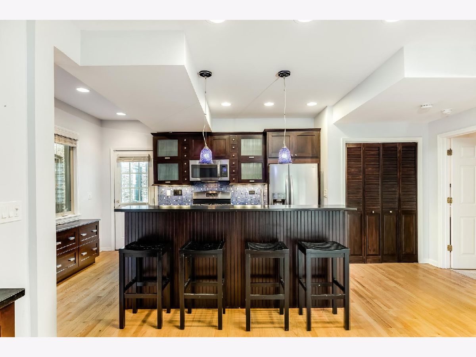
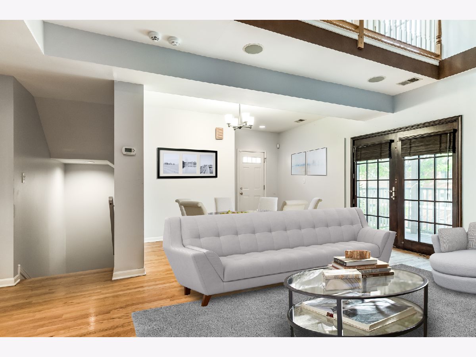
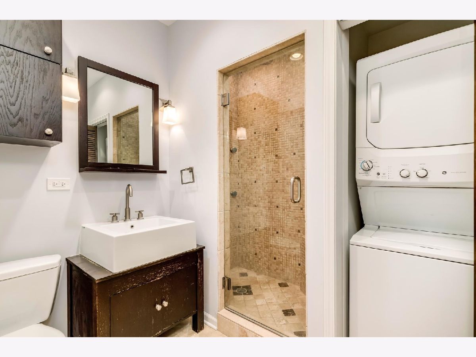
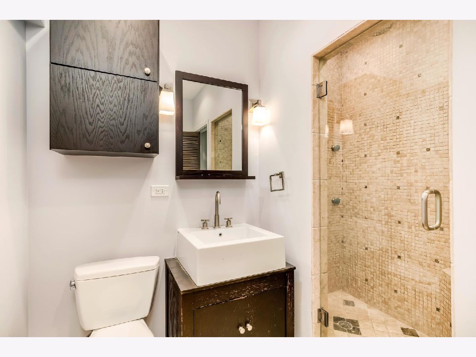
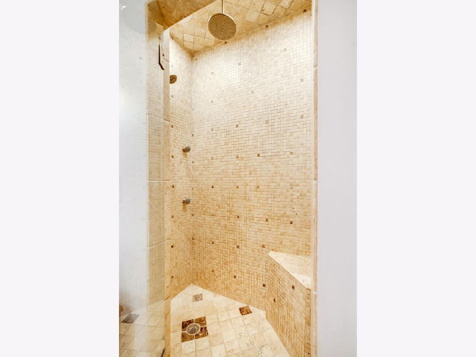
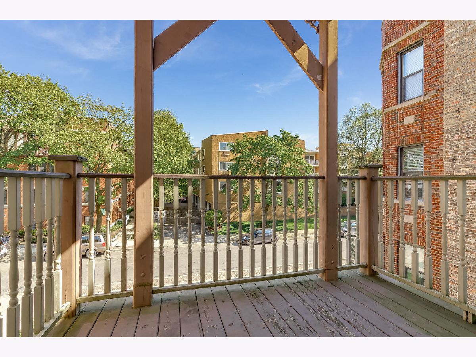
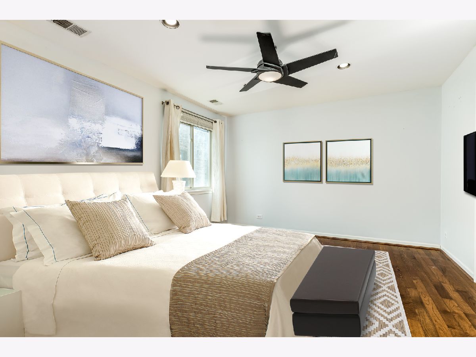
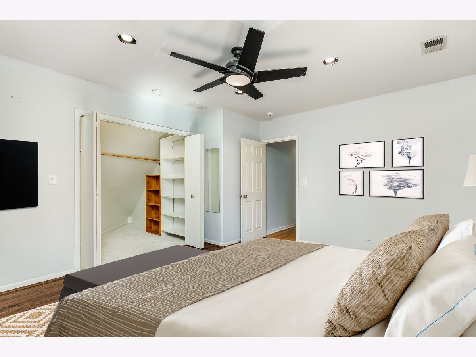
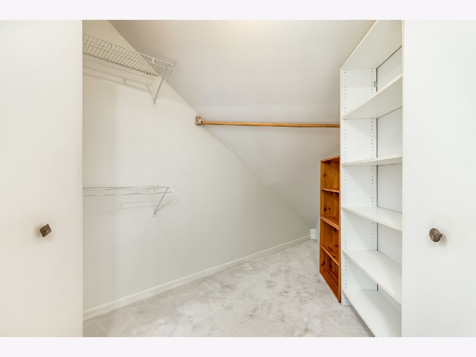
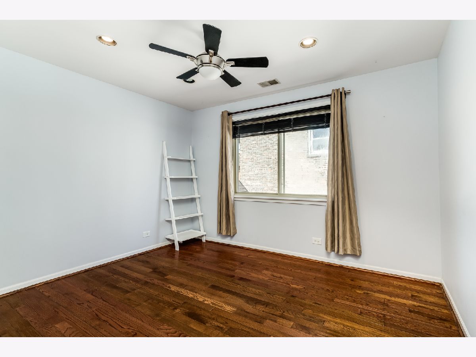
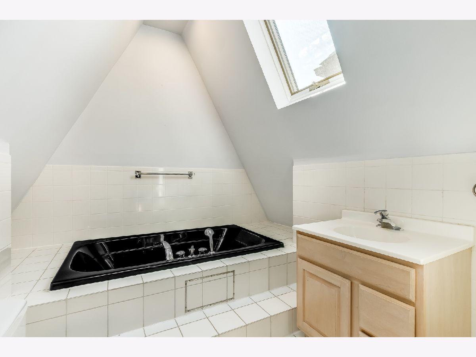
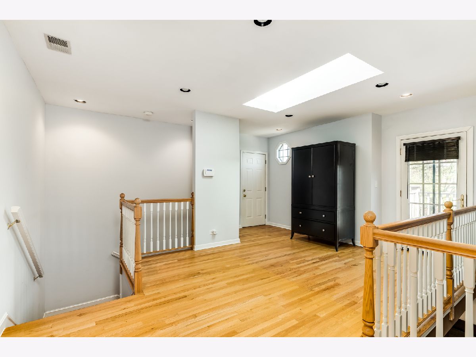
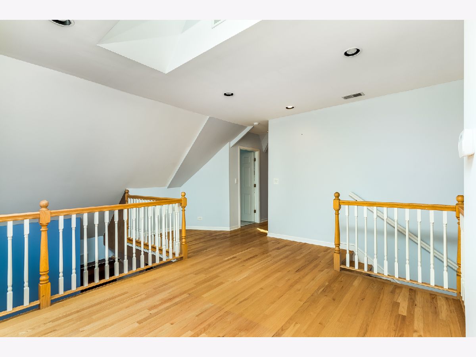
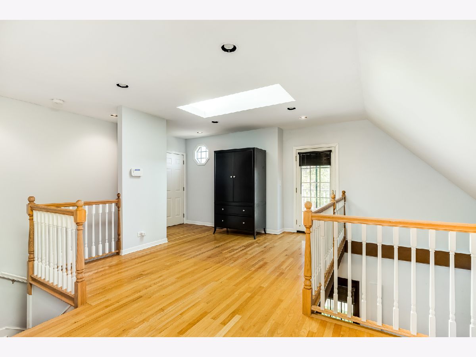
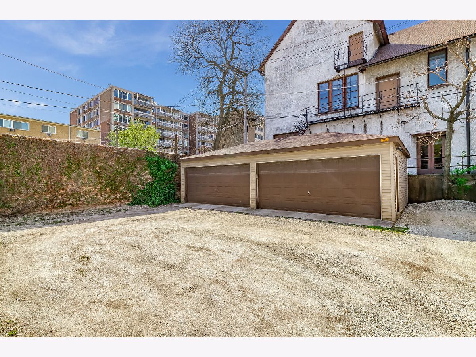
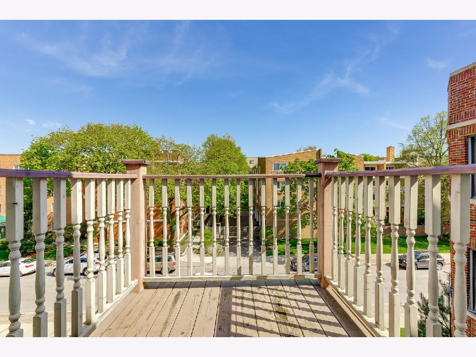
***Your 1st showing can happen right now! Click the VIRTUAL TOUR LINK TO WATCH THE 3d Matterport tour and walk through this property online***Truly incredible location in the heart of Oak Park. Steps to downtown Oak Park, the CTA Green Line, Harlem Metra stop, Oak Park Library, parks, and the Frank Lloyd Wright Studio. In addition to the unbeatable location this is a very unique condo with an inviting floor plan. The first level have an updated kitchen with granite countertops, stainless steel appliances, and lots of storage including a built in pantry. The living room is anchored by a wood burning fireplace and two built in book cases. Great updated bathroom and the first of two (yes 2!) private balconies round out the first floor. 2nd floor includes a den/office that overlooks the fireplace/living room and is great for working from home or a family room setup. The master bedroom has a great walk in closet. Huge whirlpool tub makes the second bath feel like you are in a spa. Hardwood floors throughout, in unit laundry, central air, built in surround sound, and two private decks make this a rare find in the heart of Oak Park. Garage parking as well. Don't miss this great opportunity. Low HOA fees as well - $235.
Property Specifics
| Condos/Townhomes | |
| 3 | |
| — | |
| — | |
| Full | |
| — | |
| No | |
| — |
| Cook | |
| — | |
| 235 / Monthly | |
| Water,Insurance,Exterior Maintenance,Lawn Care,Scavenger,Snow Removal | |
| Lake Michigan | |
| Public Sewer | |
| 10725598 | |
| 16071210411002 |
Nearby Schools
| NAME: | DISTRICT: | DISTANCE: | |
|---|---|---|---|
|
Grade School
Oliver W Holmes Elementary Schoo |
97 | — | |
|
Middle School
Gwendolyn Brooks Middle School |
97 | Not in DB | |
|
High School
Oak Park & River Forest High Sch |
200 | Not in DB | |
Property History
| DATE: | EVENT: | PRICE: | SOURCE: |
|---|---|---|---|
| 31 May, 2015 | Listed for sale | $0 | MRED MLS |
| 25 May, 2016 | Listed for sale | $0 | MRED MLS |
| 14 Aug, 2018 | Listed for sale | $0 | MRED MLS |
| 24 Aug, 2020 | Sold | $272,500 | MRED MLS |
| 14 Jul, 2020 | Under contract | $293,000 | MRED MLS |
| 26 May, 2020 | Listed for sale | $293,000 | MRED MLS |
Room Specifics
Total Bedrooms: 2
Bedrooms Above Ground: 2
Bedrooms Below Ground: 0
Dimensions: —
Floor Type: Hardwood
Full Bathrooms: 2
Bathroom Amenities: Whirlpool
Bathroom in Basement: 0
Rooms: Den
Basement Description: Unfinished
Other Specifics
| 1 | |
| — | |
| Asphalt | |
| Balcony, Deck, Porch | |
| — | |
| COMMON | |
| — | |
| Full | |
| Skylight(s), Hardwood Floors, First Floor Laundry, First Floor Full Bath, Laundry Hook-Up in Unit, Storage, Built-in Features, Walk-In Closet(s) | |
| Range, Microwave, Dishwasher, Refrigerator, Washer, Dryer, Stainless Steel Appliance(s) | |
| Not in DB | |
| — | |
| — | |
| Storage | |
| Wood Burning |
Tax History
| Year | Property Taxes |
|---|---|
| 2020 | $8,328 |
Contact Agent
Nearby Similar Homes
Nearby Sold Comparables

Contact Agent
Listing Provided By
Berkshire Hathaway HomeServices Chicago
