

9235 Segunda Lane, Machesney Park, Illinois 61115


$160,000
|
Short Sale
|
|
| Status: | Contingent |
| Sqft: | 1,056 |
| Cost/Sqft: | $152 |
| Beds: | 4 |
| Baths: | 2 |
| Year Built: | 2000 |
| Property Taxes: | $4,507 |
| Days On Market: | 36 |
| Lot Size: | 0,16 |
Description
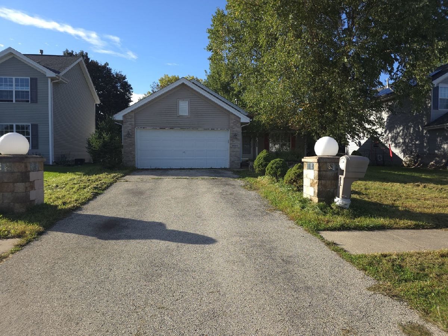
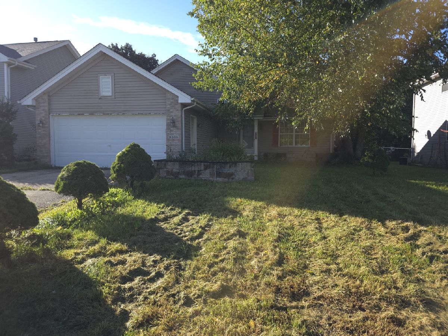
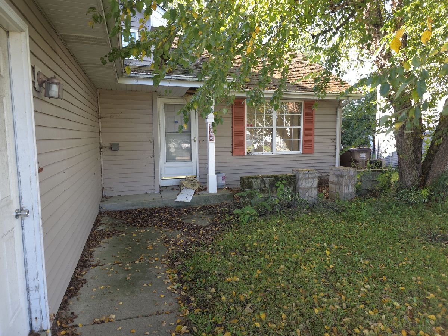
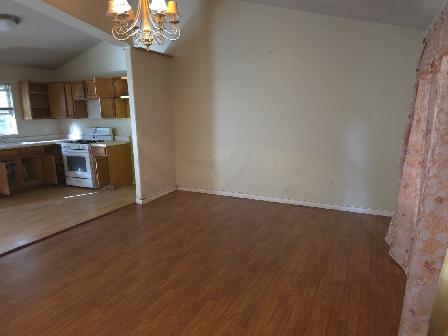
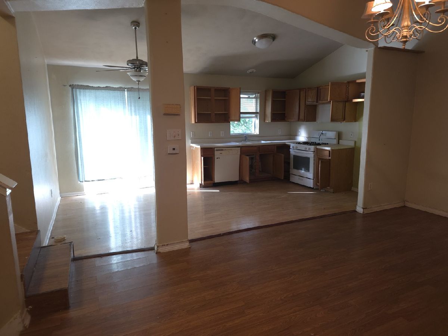
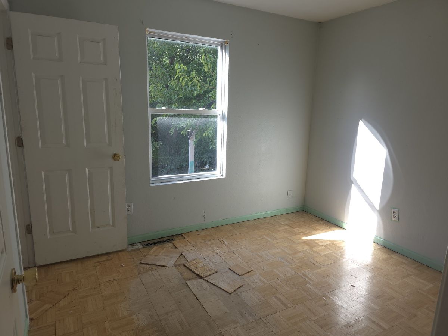
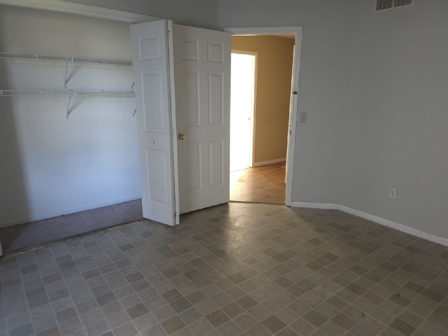
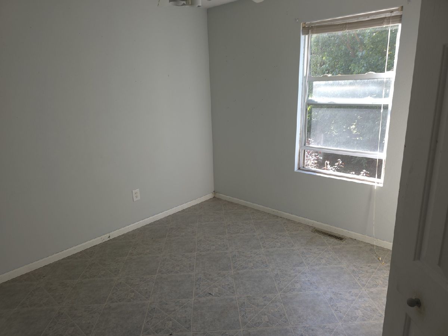
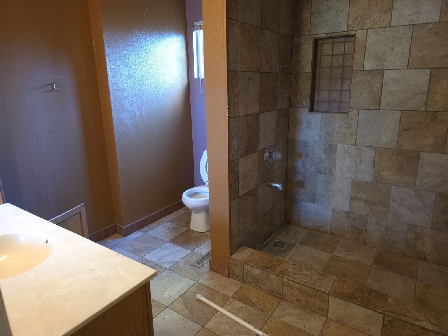
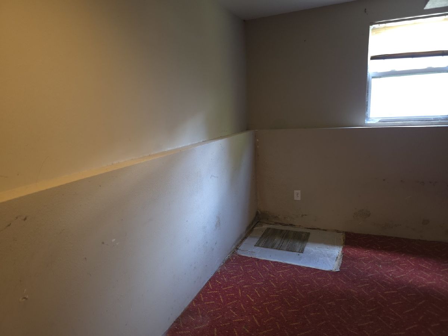
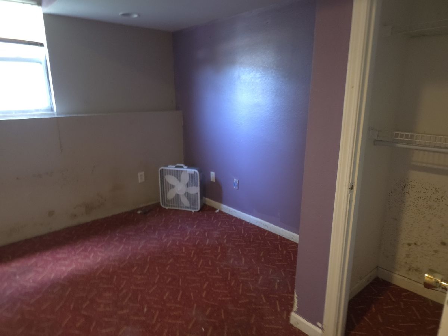
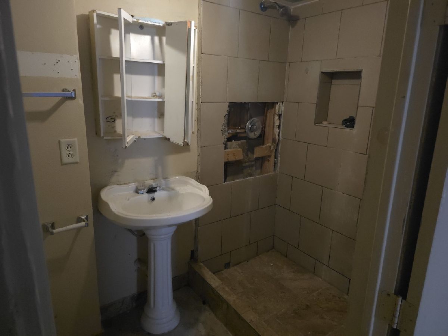
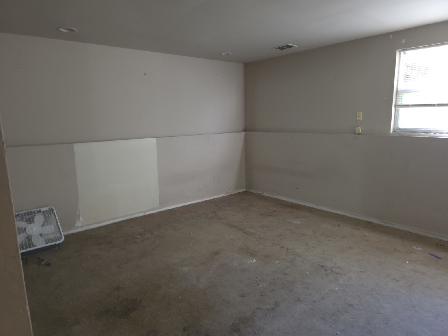
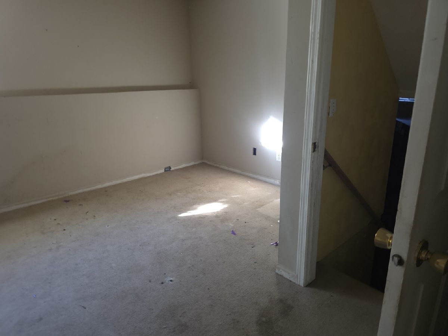
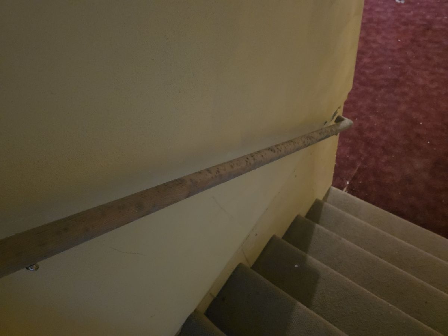
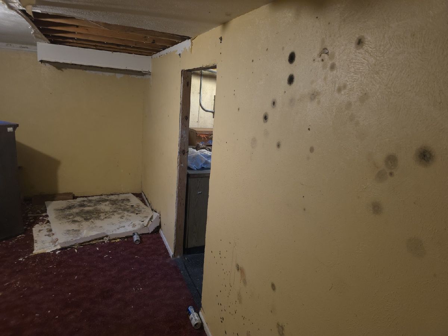
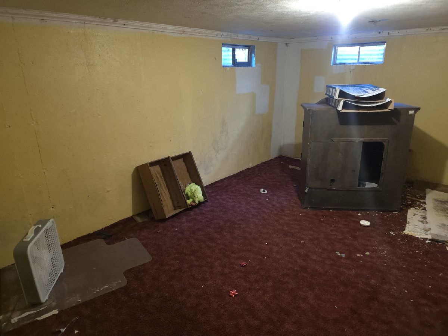
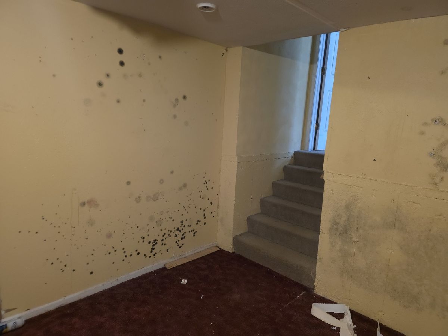
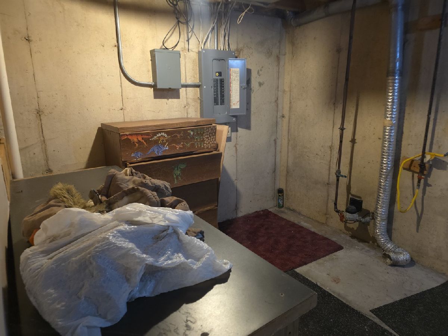
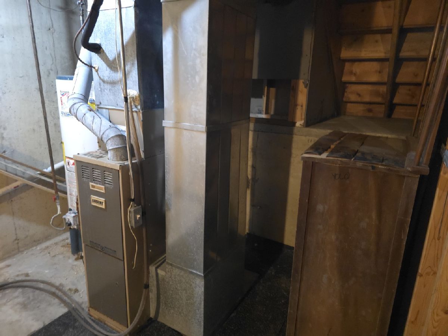
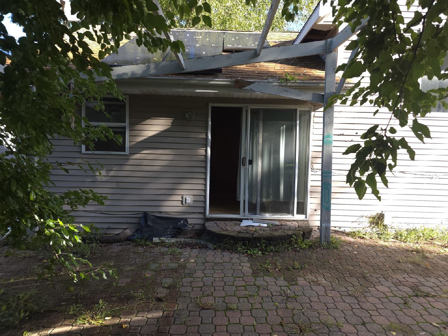
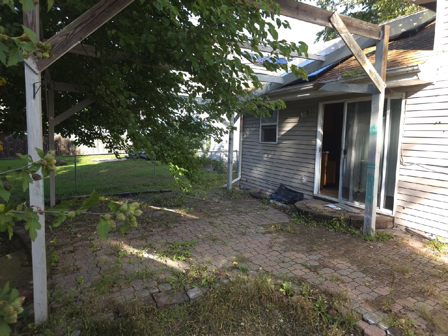
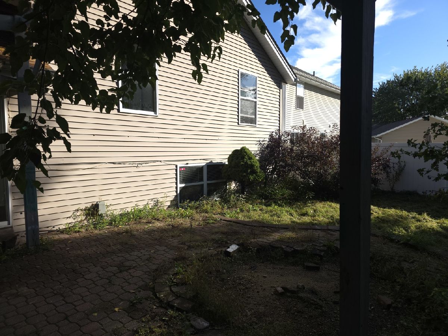
Discover the potential in this 4-bedroom, 2-bath home with 2 car garage located in the North Pine Woods subdivision. This home offers great opportunity for buyers ready to bring their vision, updates, and creativity to life. With a bit of elbow grease and hard work, this property could truly shine and become a wonderful place to call home or a great rental. Home, mechanicals, and appliances to be sold As-Is. Seller will do no repairs. This is a short sale. Solar Panel lease must transfer to new buyer(s). Cash or Conventional Only.
Property Specifics
| Single Family | |
| — | |
| — | |
| 2000 | |
| Finished, Full | |
| 432 (231 finished) | |
| Vinyl Siding, Brick | |
| — | |
| — | |
| No | |
| 0.16 |
| Winnebago | |
| — | |
| — / Not Applicable | |
| None | |
| Public | |
| Public Sewer | |
| Central Air | |
| Natural Gas | |
| 12775771 | |
| 0819477021 |
Nearby Schools
| NAME: | DISTRICT: | DISTANCE: | |
|---|---|---|---|
|
Grade School
Machesney Elementary School |
122 | — | |
|
Middle School
Harlem Middle School |
122 | Not in DB | |
|
High School
Harlem High School |
122 | Not in DB | |
Property History
| DATE: | EVENT: | PRICE: | SOURCE: |
|---|---|---|---|
| 14 Oct, 2026 | Under contract | $160,000 | MRED MLS |
| 2 Oct, 2026 | Listed for sale | $160,000 | MRED MLS |
Room Specifics
All Bedroom Info:
Total Bedrooms: 4
Bedrooms Above Ground: 4
Bedrooms Below Ground: 0
Total Bedrooms: 4
Bedrooms Above Ground: 4
Bedrooms Below Ground: 0
Master Bedroom Info:
Dimensions: 12X13
Location: 2nd LevelDimensions: 12X13
Floor Type: —
Second Bedroom Info:
Dimensions: 10X10
Location: 2nd LevelDimensions: 10X10
Floor Type: —
Third Bedroom Info:
Dimensions: 9X10
Location: 2nd LevelDimensions: 9X10
Floor Type: —
Fourth Bedroom Info:
Dimensions: 12X12
Location: LowerDimensions: 12X12
Floor Type: —
Bathroom Info:
Full Bathrooms: 2
Partial Bathrooms: 0Full Bathrooms: 2
Bathroom Amenities: —
Bathroom in Basement: 0
Kitchen Info:
Dimensions: 18X10
Location: Main LevelDimensions: 18X10
Floor Type: —
Features: Eating Area-Table Space
Laundry Room Info:
Dimensions: 13X9
Location: BasementDimensions: 13X9
Floor Type: —
Living Room Info:
Dimensions: 18X13
Location: Main LevelDimensions: 18X13
Floor Type: —
Family Room Info:
Dimensions: 23X13
Location: LowerDimensions: 23X13
Floor Type: —
Additional Rooms Info:
Rooms: Recreation Room
Basement: Finished, FullRooms: Recreation Room
First Additional Room Info:
Name: Recreation Room
Dimensions: 17X13
Location: BasementName: Recreation Room
Dimensions: 17X13
Floor Type: —
Other Specifics
| 2 | |
| — | |
| Attached, Garage | |
| — | |
| — | |
| — | |
| — | |
| — | |
| 60 X 118.21 X 60 X 118.21 | |
| — | |
| None | |
| — | |
| — | |
| Not in DB | |
| — | |
| — | |
| — |
Tax History
| Year | Property Taxes |
|---|---|
| 2026 | $4,507 |
Contact Agent
Nearby Similar Homes
9224 Baldwin Drive, Machesney Park, Illinois 61115
For Sale
$229,900
3 beds / 1.1 baths / 956 ft2
Single Family / Built: 1960
29
Nearby Sold Comparables
9231 Segunda Lane, Machesney Park, Illinois 61115

Sold
$99,900
3 beds / 1.1 baths / 1,436 ft2
Single Family / Built: 2000
5365
9243 Segunda Lane, Machesney Park, Illinois 61115
Sold
$140,000
3 beds / 2.0 baths / 2,200 ft2
Single Family / Built: 1999
2596
918 Crystal Court, Machesney Park, Illinois 61115

Sold
$209,900
3 beds / 1.1 baths / 1,230 ft2
Single Family / Built: 1963
816
924 Crystal Drive, Machesney Park, Illinois 61115
Sold
$119,000
3 beds / 2.0 baths / 2,590 ft2
Single Family / Built: 1966
3296
1015 Broken Branch Drive, Machesney Park, Illinois 61115

Sold
$239,900
3 beds / 2.0 baths / 1,482 ft2
Single Family / Built: 2001
832
938 Crystal Drive, Machesney Park, Illinois 61115

Sold
$109,900
3 beds / 1.0 baths / 1,034 ft2
Single Family / Built: 1968
2249
Contact Agent
Listing Provided By
Keller Williams Realty Signature
